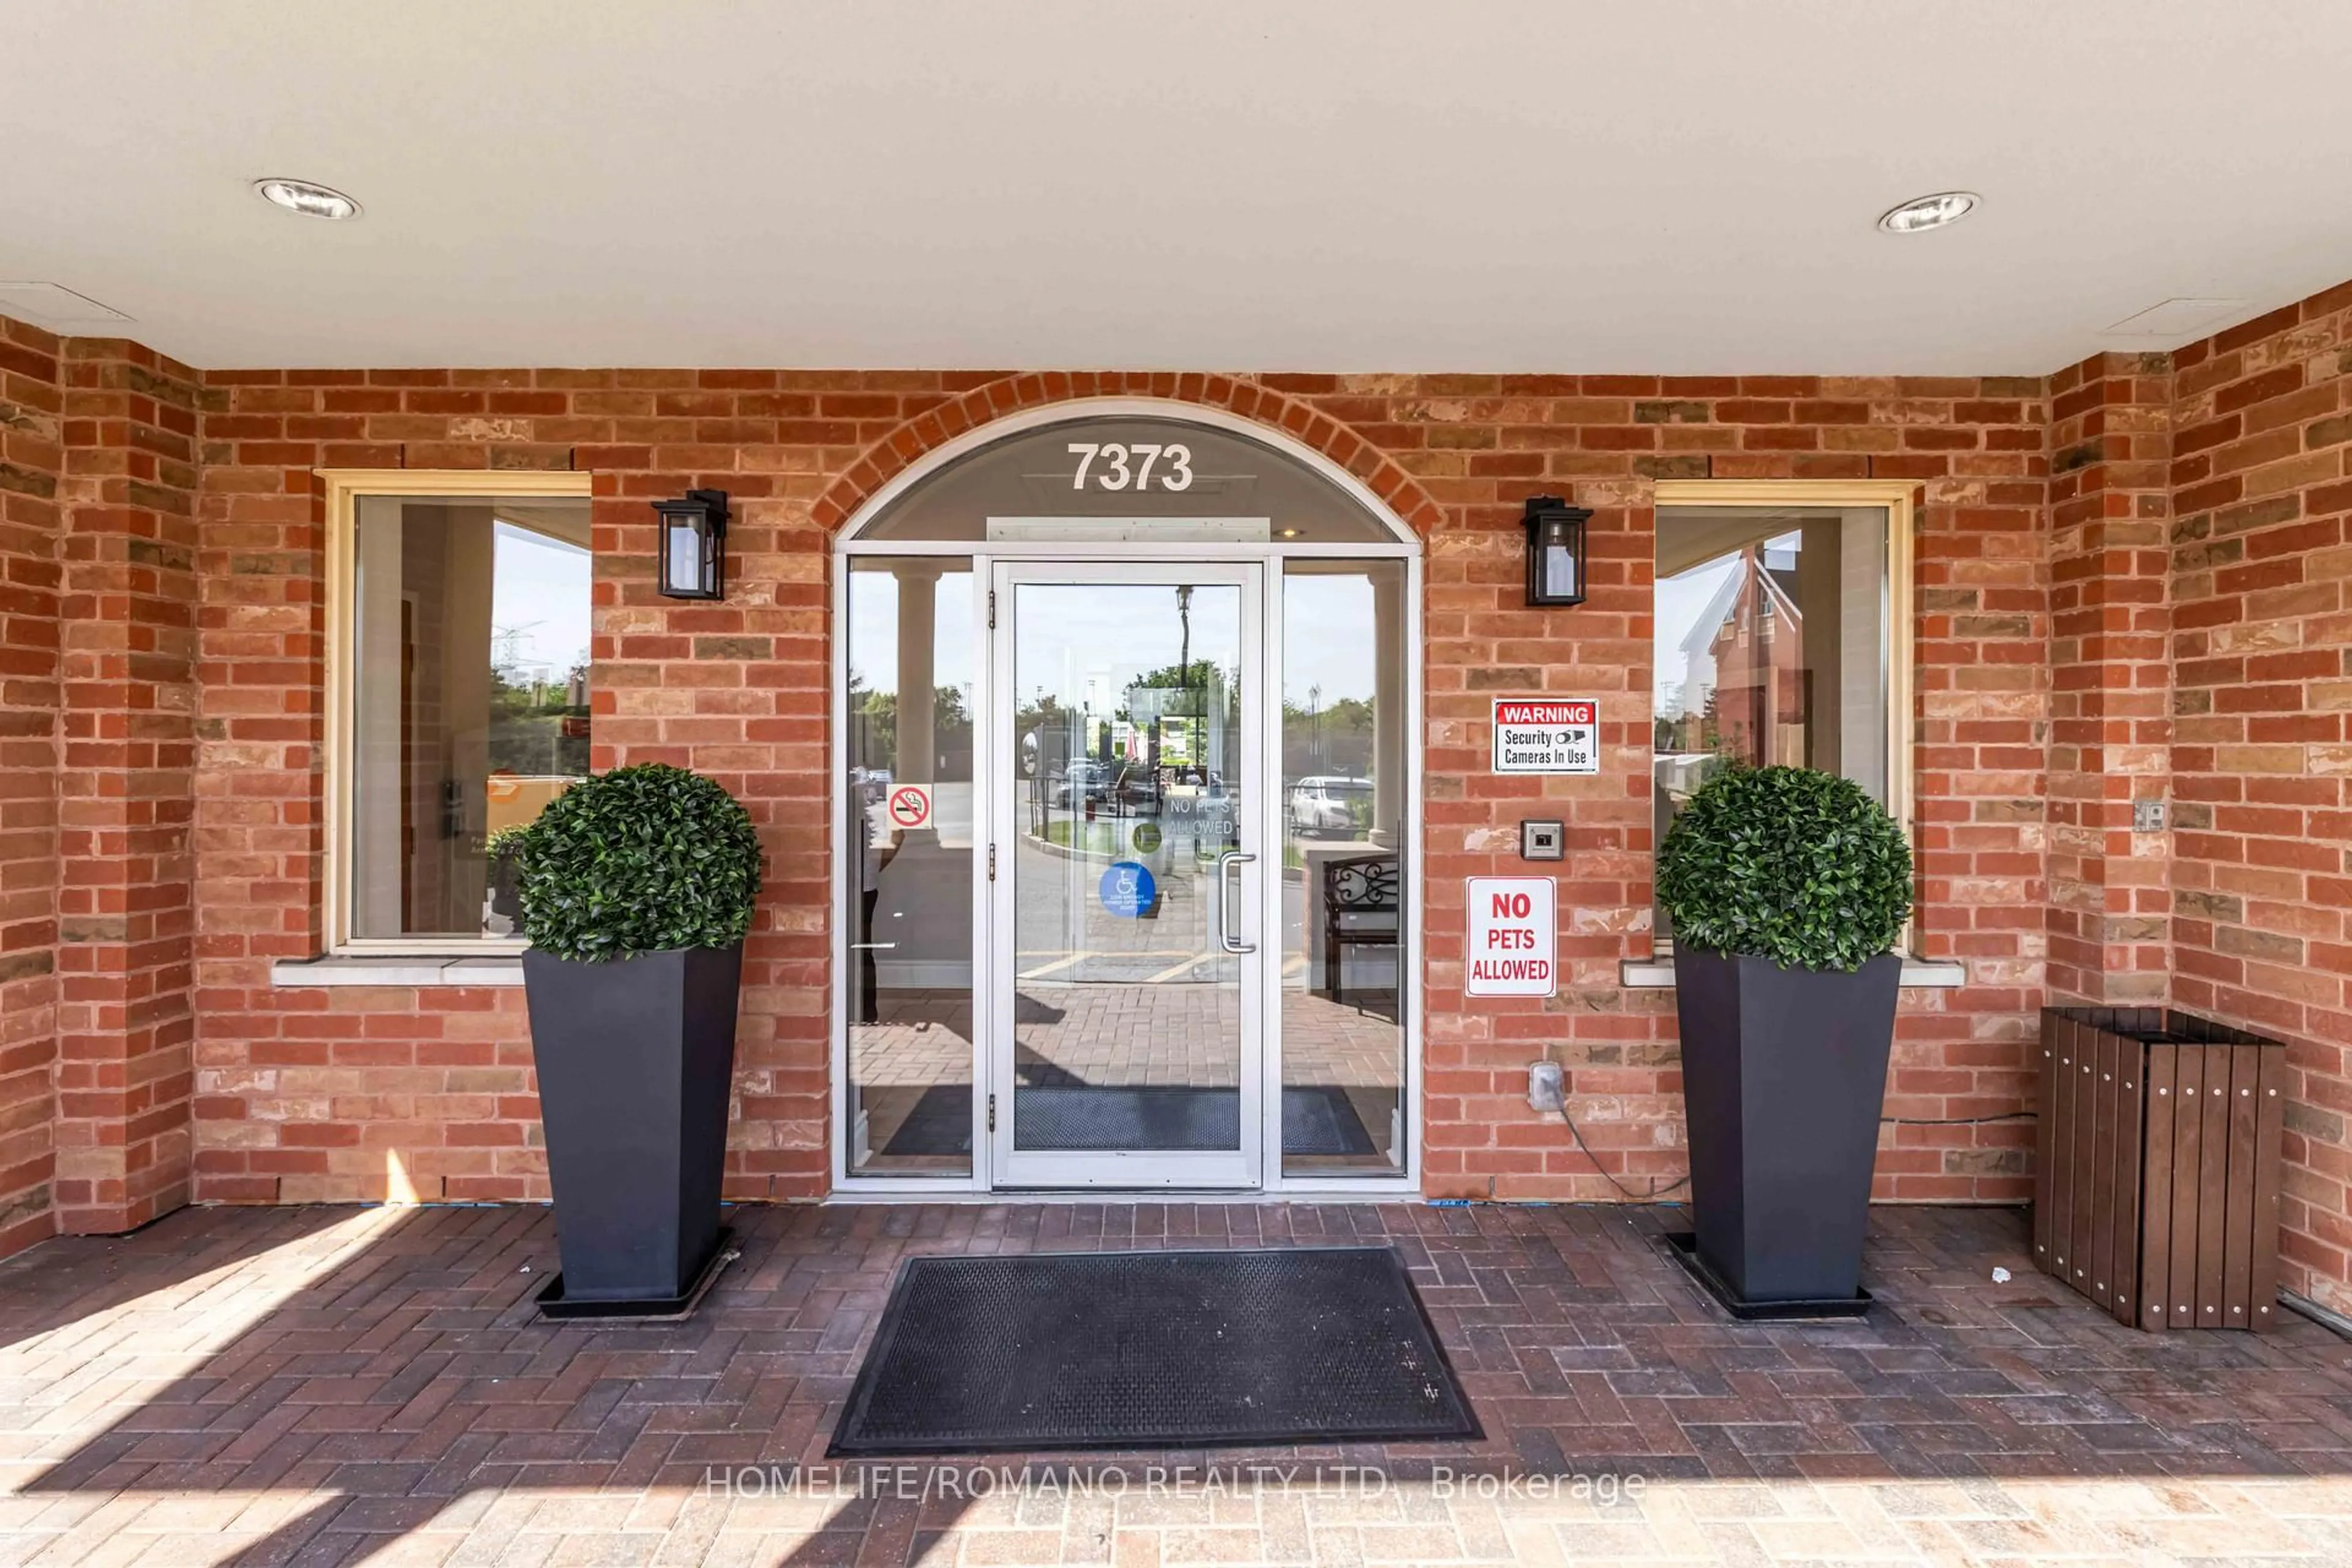
7373 Martingrove Rd #223, Vaughan, Ontario L4L 9K1
Contact us about this property
Highlights
Estimated valueThis is the price Wahi expects this property to sell for.
The calculation is powered by our Instant Home Value Estimate, which uses current market and property price trends to estimate your home’s value with a 90% accuracy rate.Not available
Price/Sqft$655/sqft
Monthly cost
Open Calculator
Description
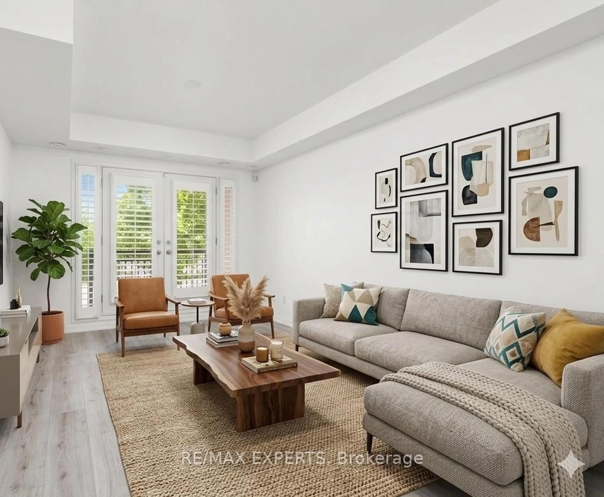
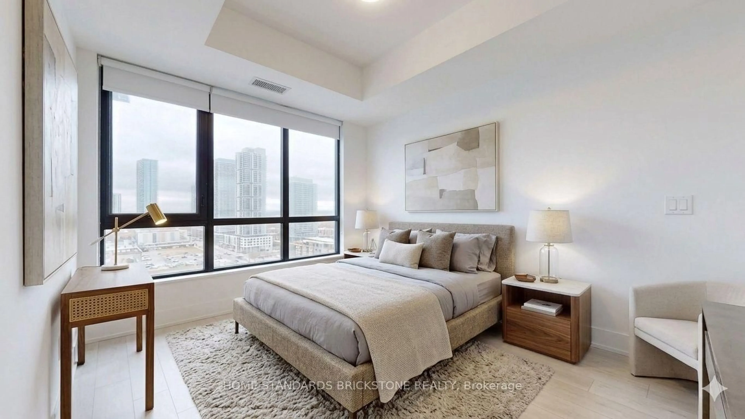
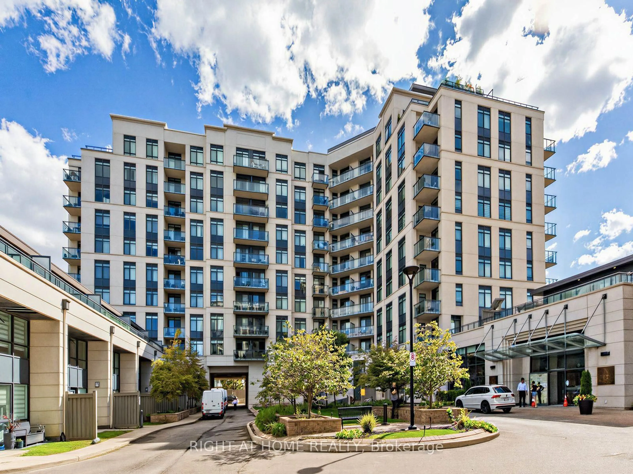
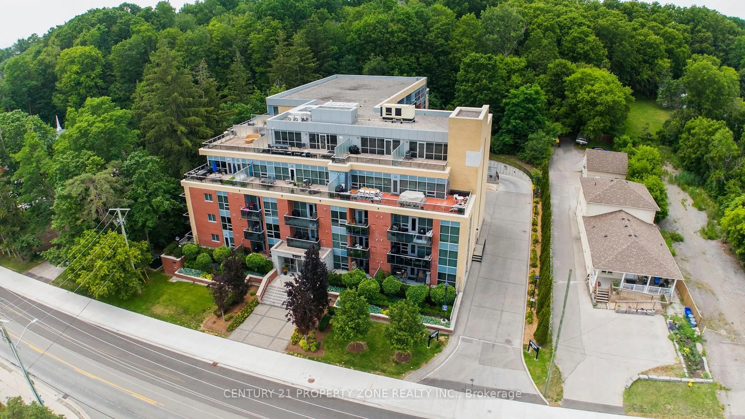
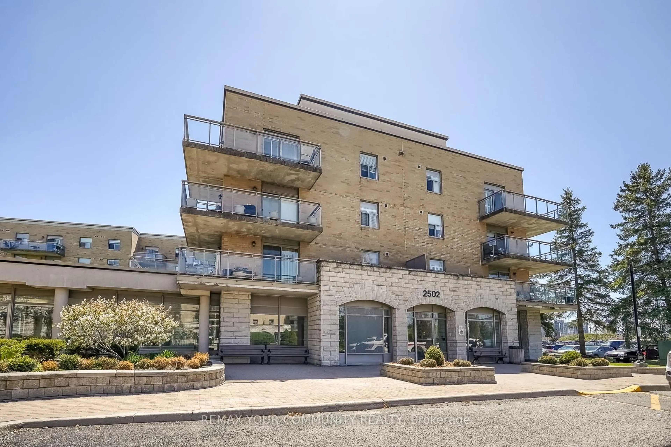
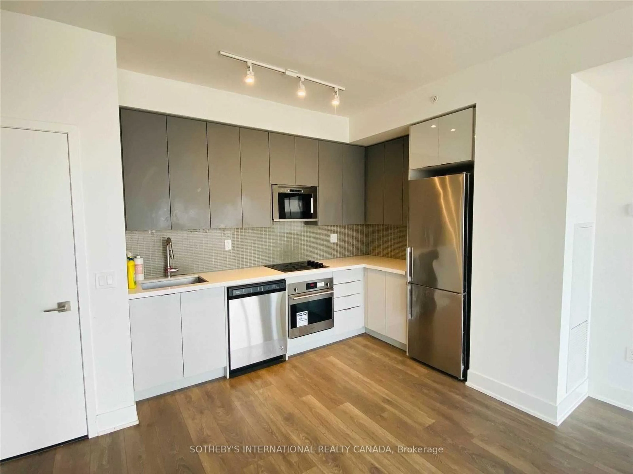
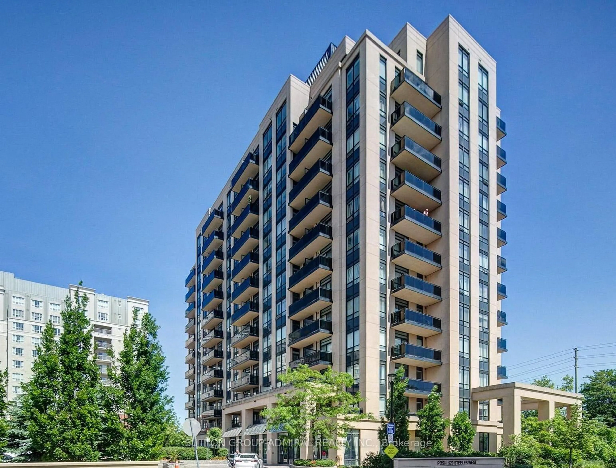
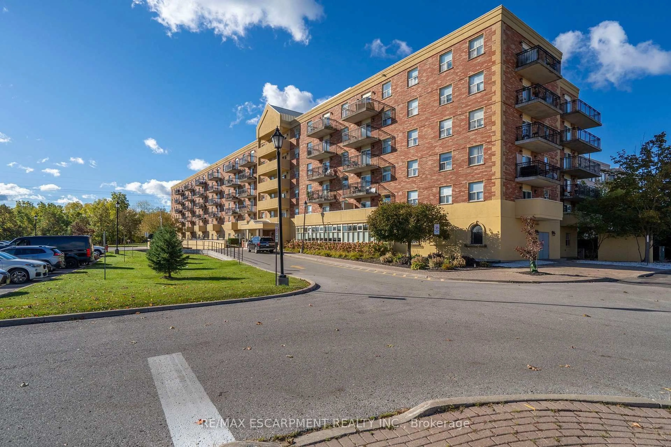
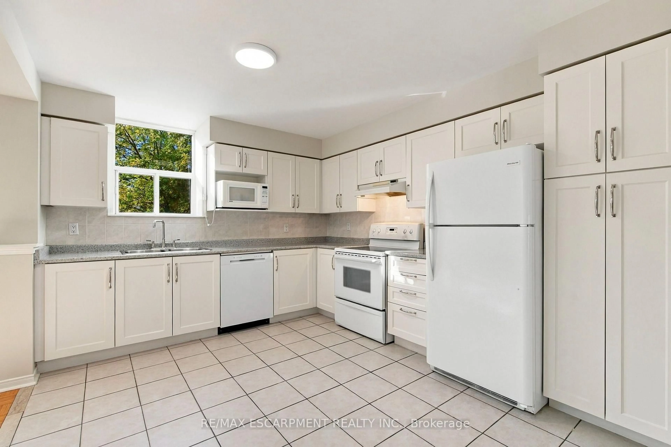
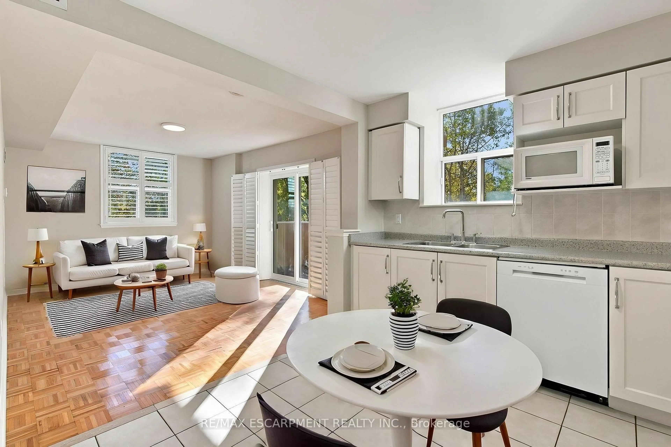
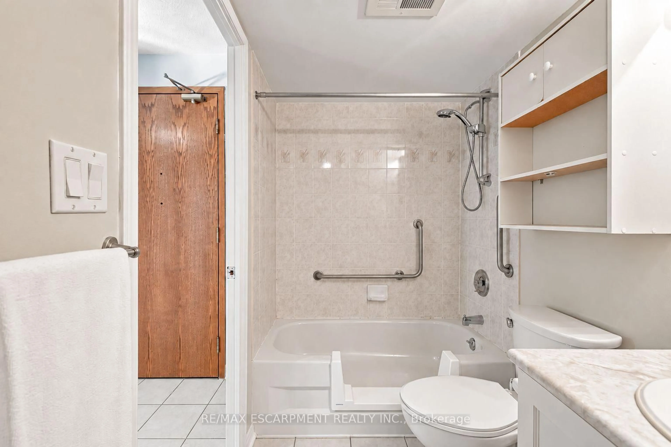
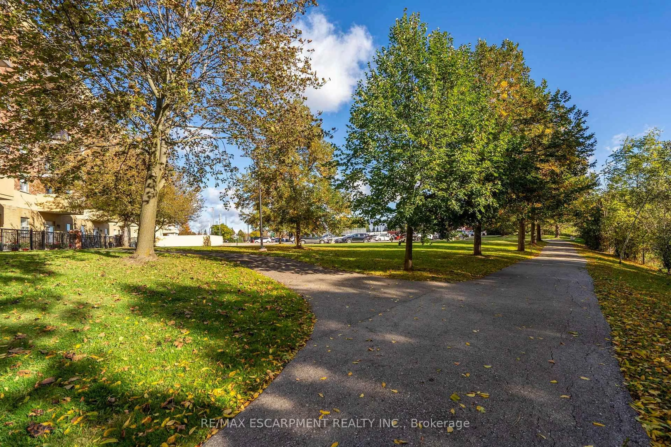
Welcome to Villa Giardino, a well-maintained and sought-after seniors' community in the heart of Woodbridge. This sun-filled corner unit offers 765 sq. ft. of functional living space with 2 bedrooms and 1 bathroom, and a true abundance of natural light. Enjoy updated kitchen cabinets, parquet hardwood floors in the living room and both bedrooms, ensuite laundry, and a private balcony with an excellent view of the green space behind, offering complete privacy. California shutters and updated motorized bedroom shades included. Reasonable maintenance fees include all utilities: heat, water, and hydro. Convenient underground parking and a dedicated storage locker. The building is known for its landscaped courtyard, quiet and clean atmosphere, and a welcoming community with a great selection of activities for seniors. Close to transit, shopping, restaurants, community centres, and walking trails, with easy access to Highways 7, 400, and 407. A wonderful opportunity to enjoy the Villa Giardino lifestyle.
Property Details
Interior
Features
Main Floor
Foyer
2.48 x 4.42Kitchen
3.95 x 3.47Living
3.15 x 4.44Primary
3.19 x 4.14Exterior
Features
Parking
Garage spaces 1
Garage type Underground
Other parking spaces 0
Total parking spaces 1
Condo Details
Inclusions
Property History
 32
32