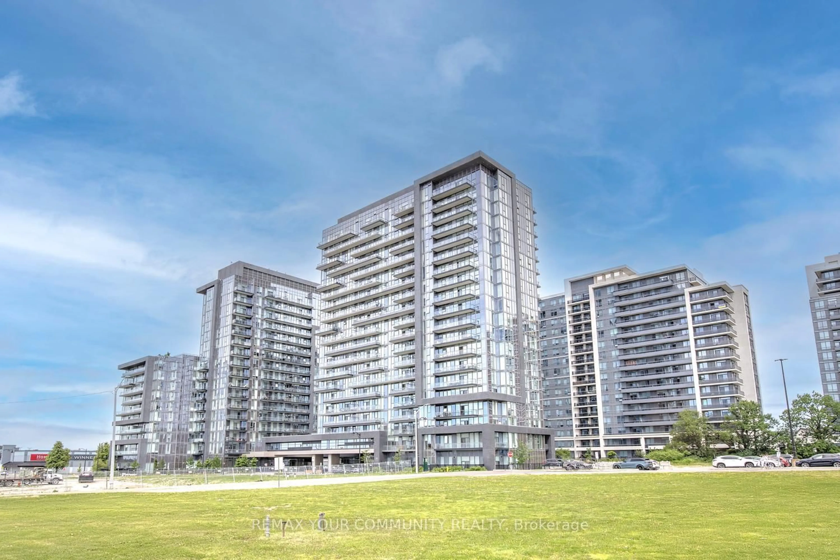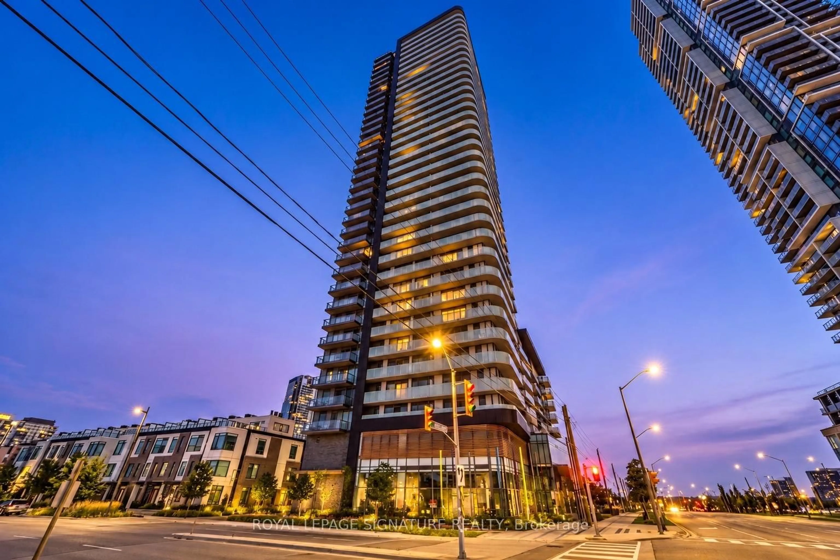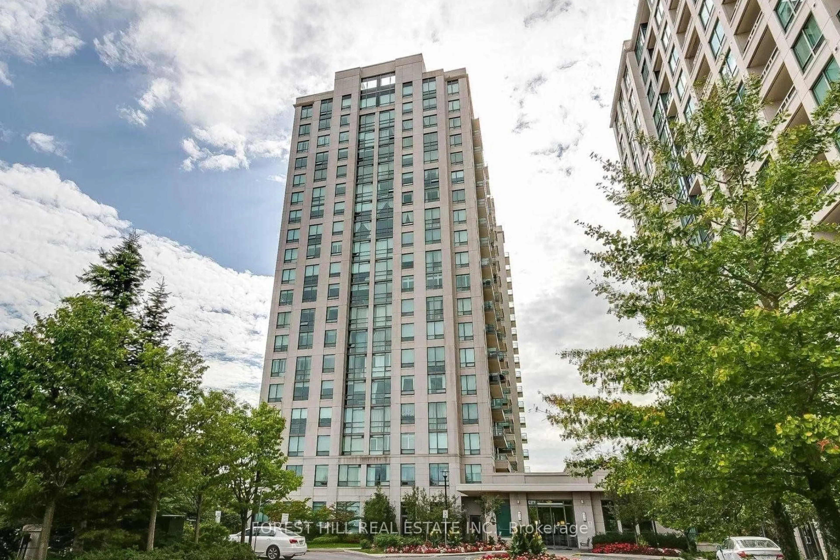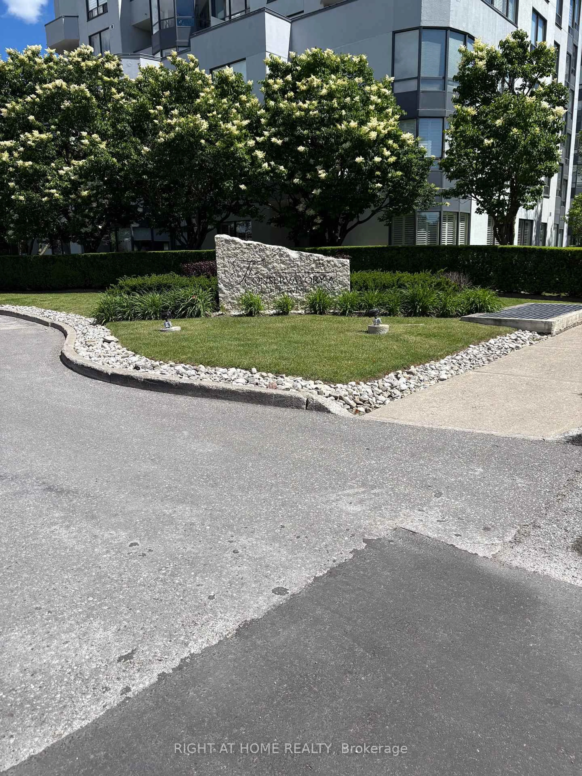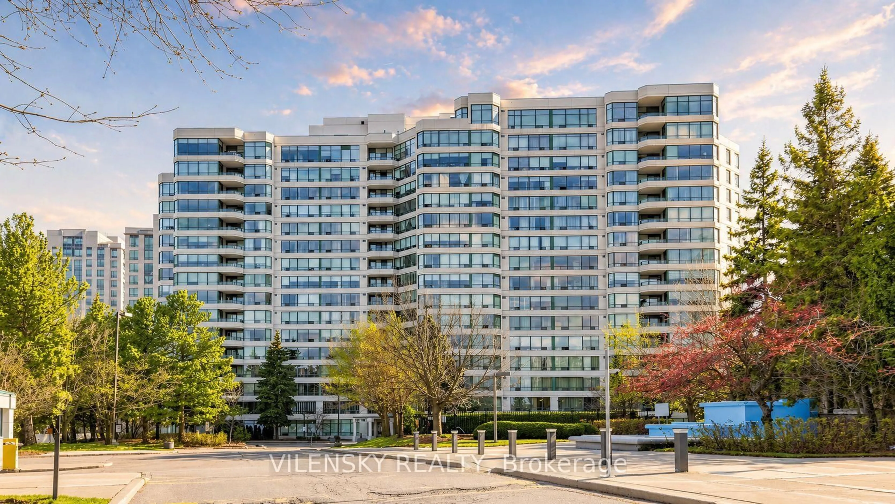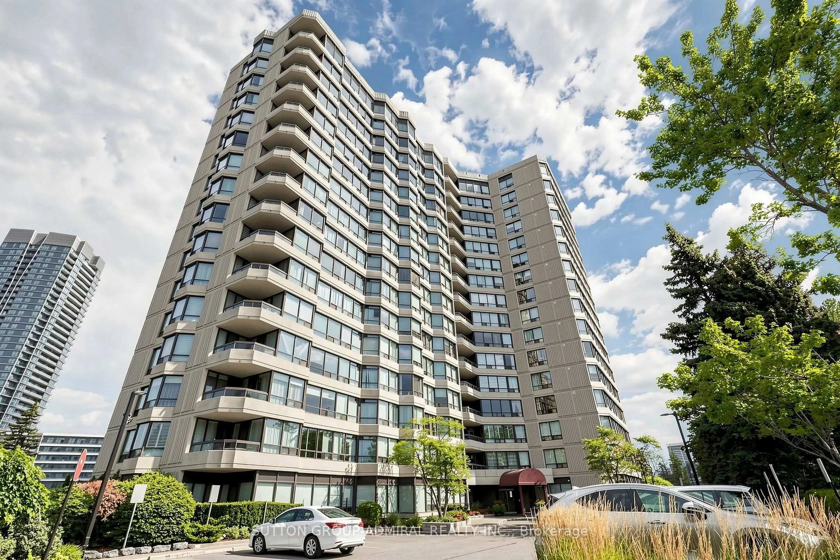
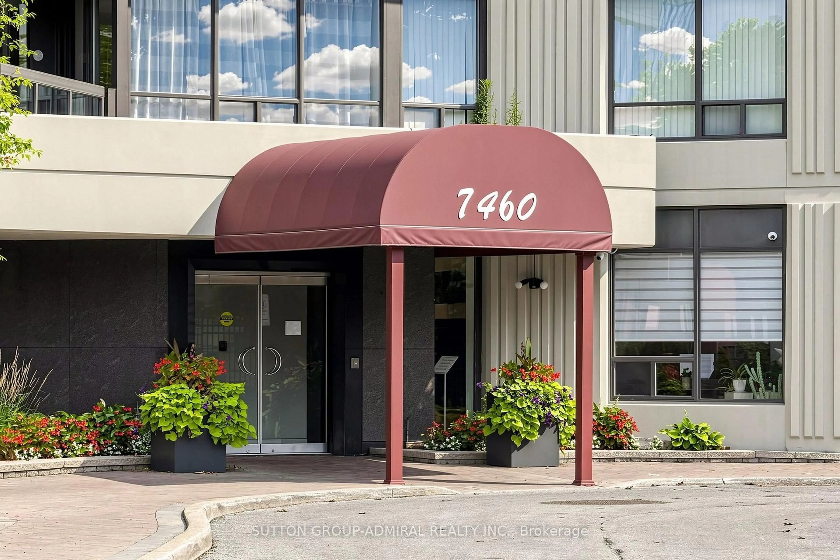
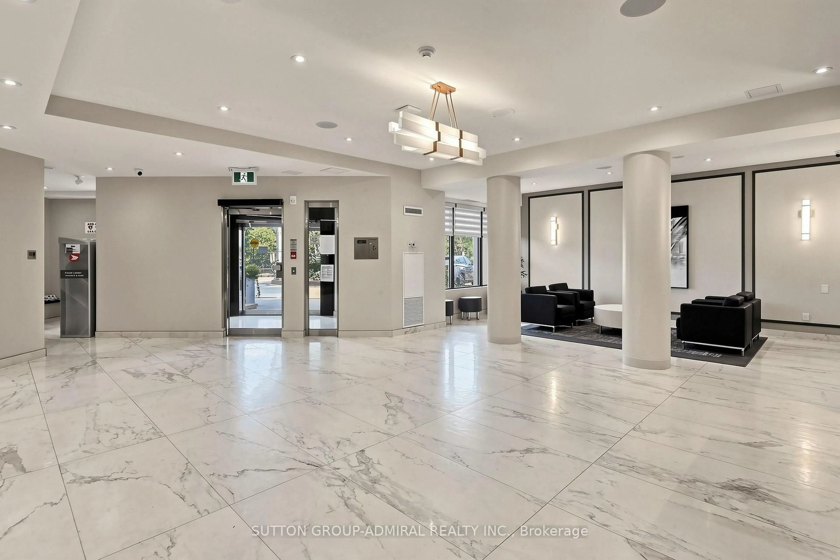
7460 Bathurst St #806, Vaughan, Ontario L4J 7K9
Contact us about this property
Highlights
Estimated valueThis is the price Wahi expects this property to sell for.
The calculation is powered by our Instant Home Value Estimate, which uses current market and property price trends to estimate your home’s value with a 90% accuracy rate.Not available
Price/Sqft$464/sqft
Monthly cost
Open Calculator
Description
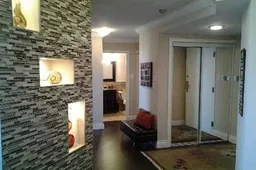
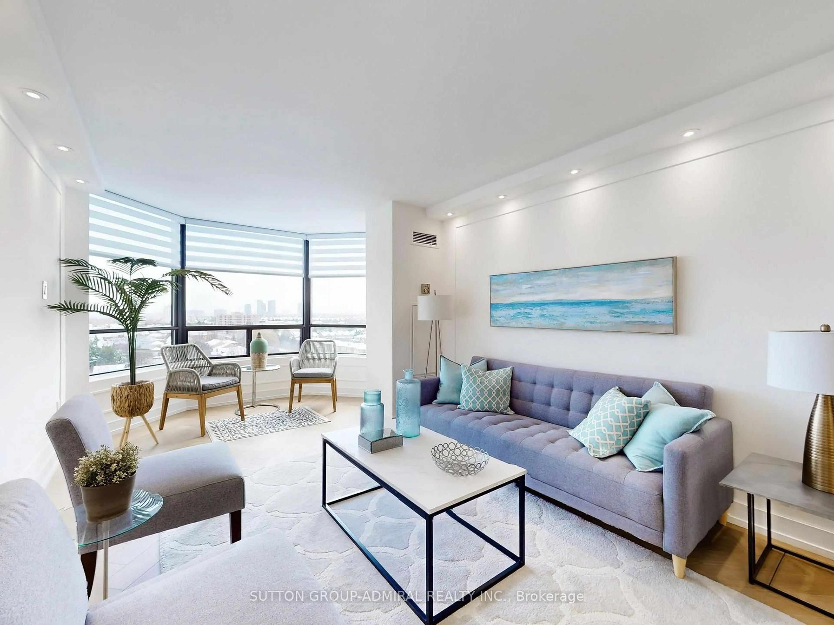
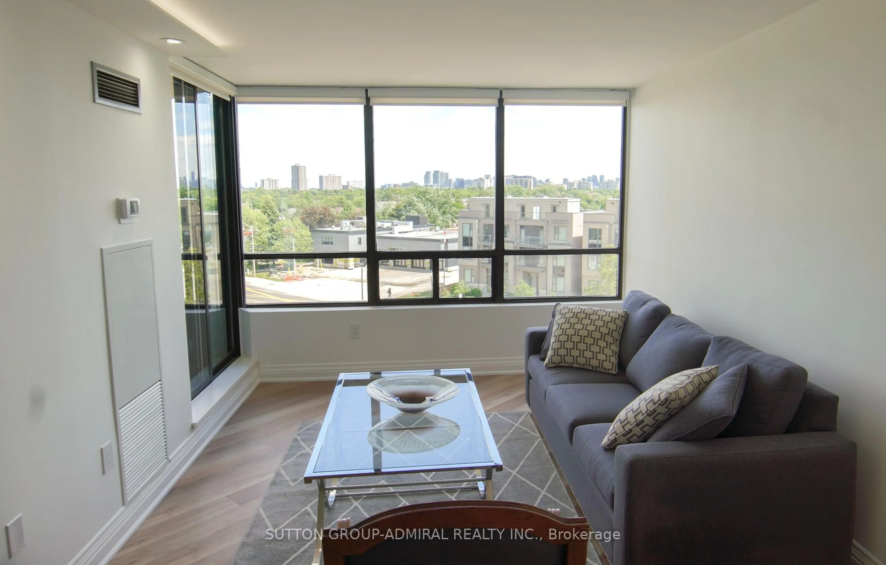
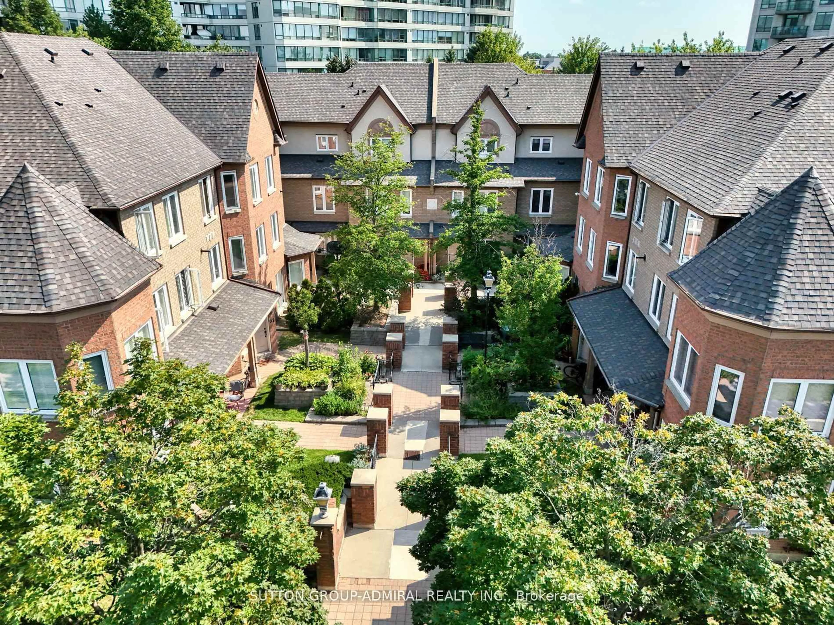
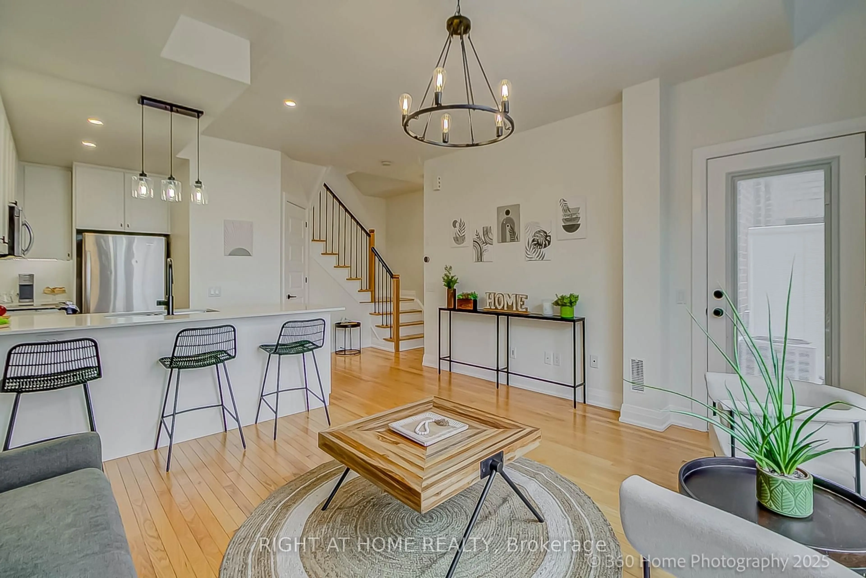
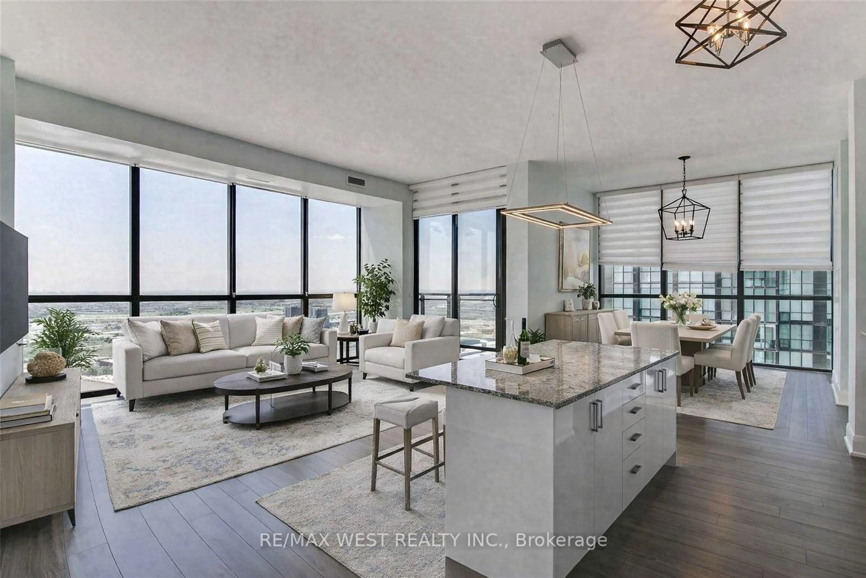
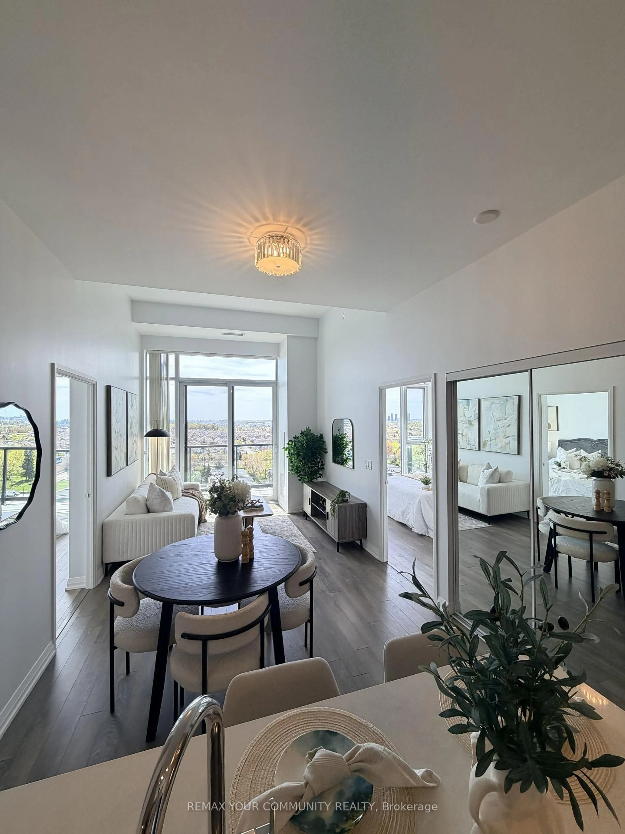
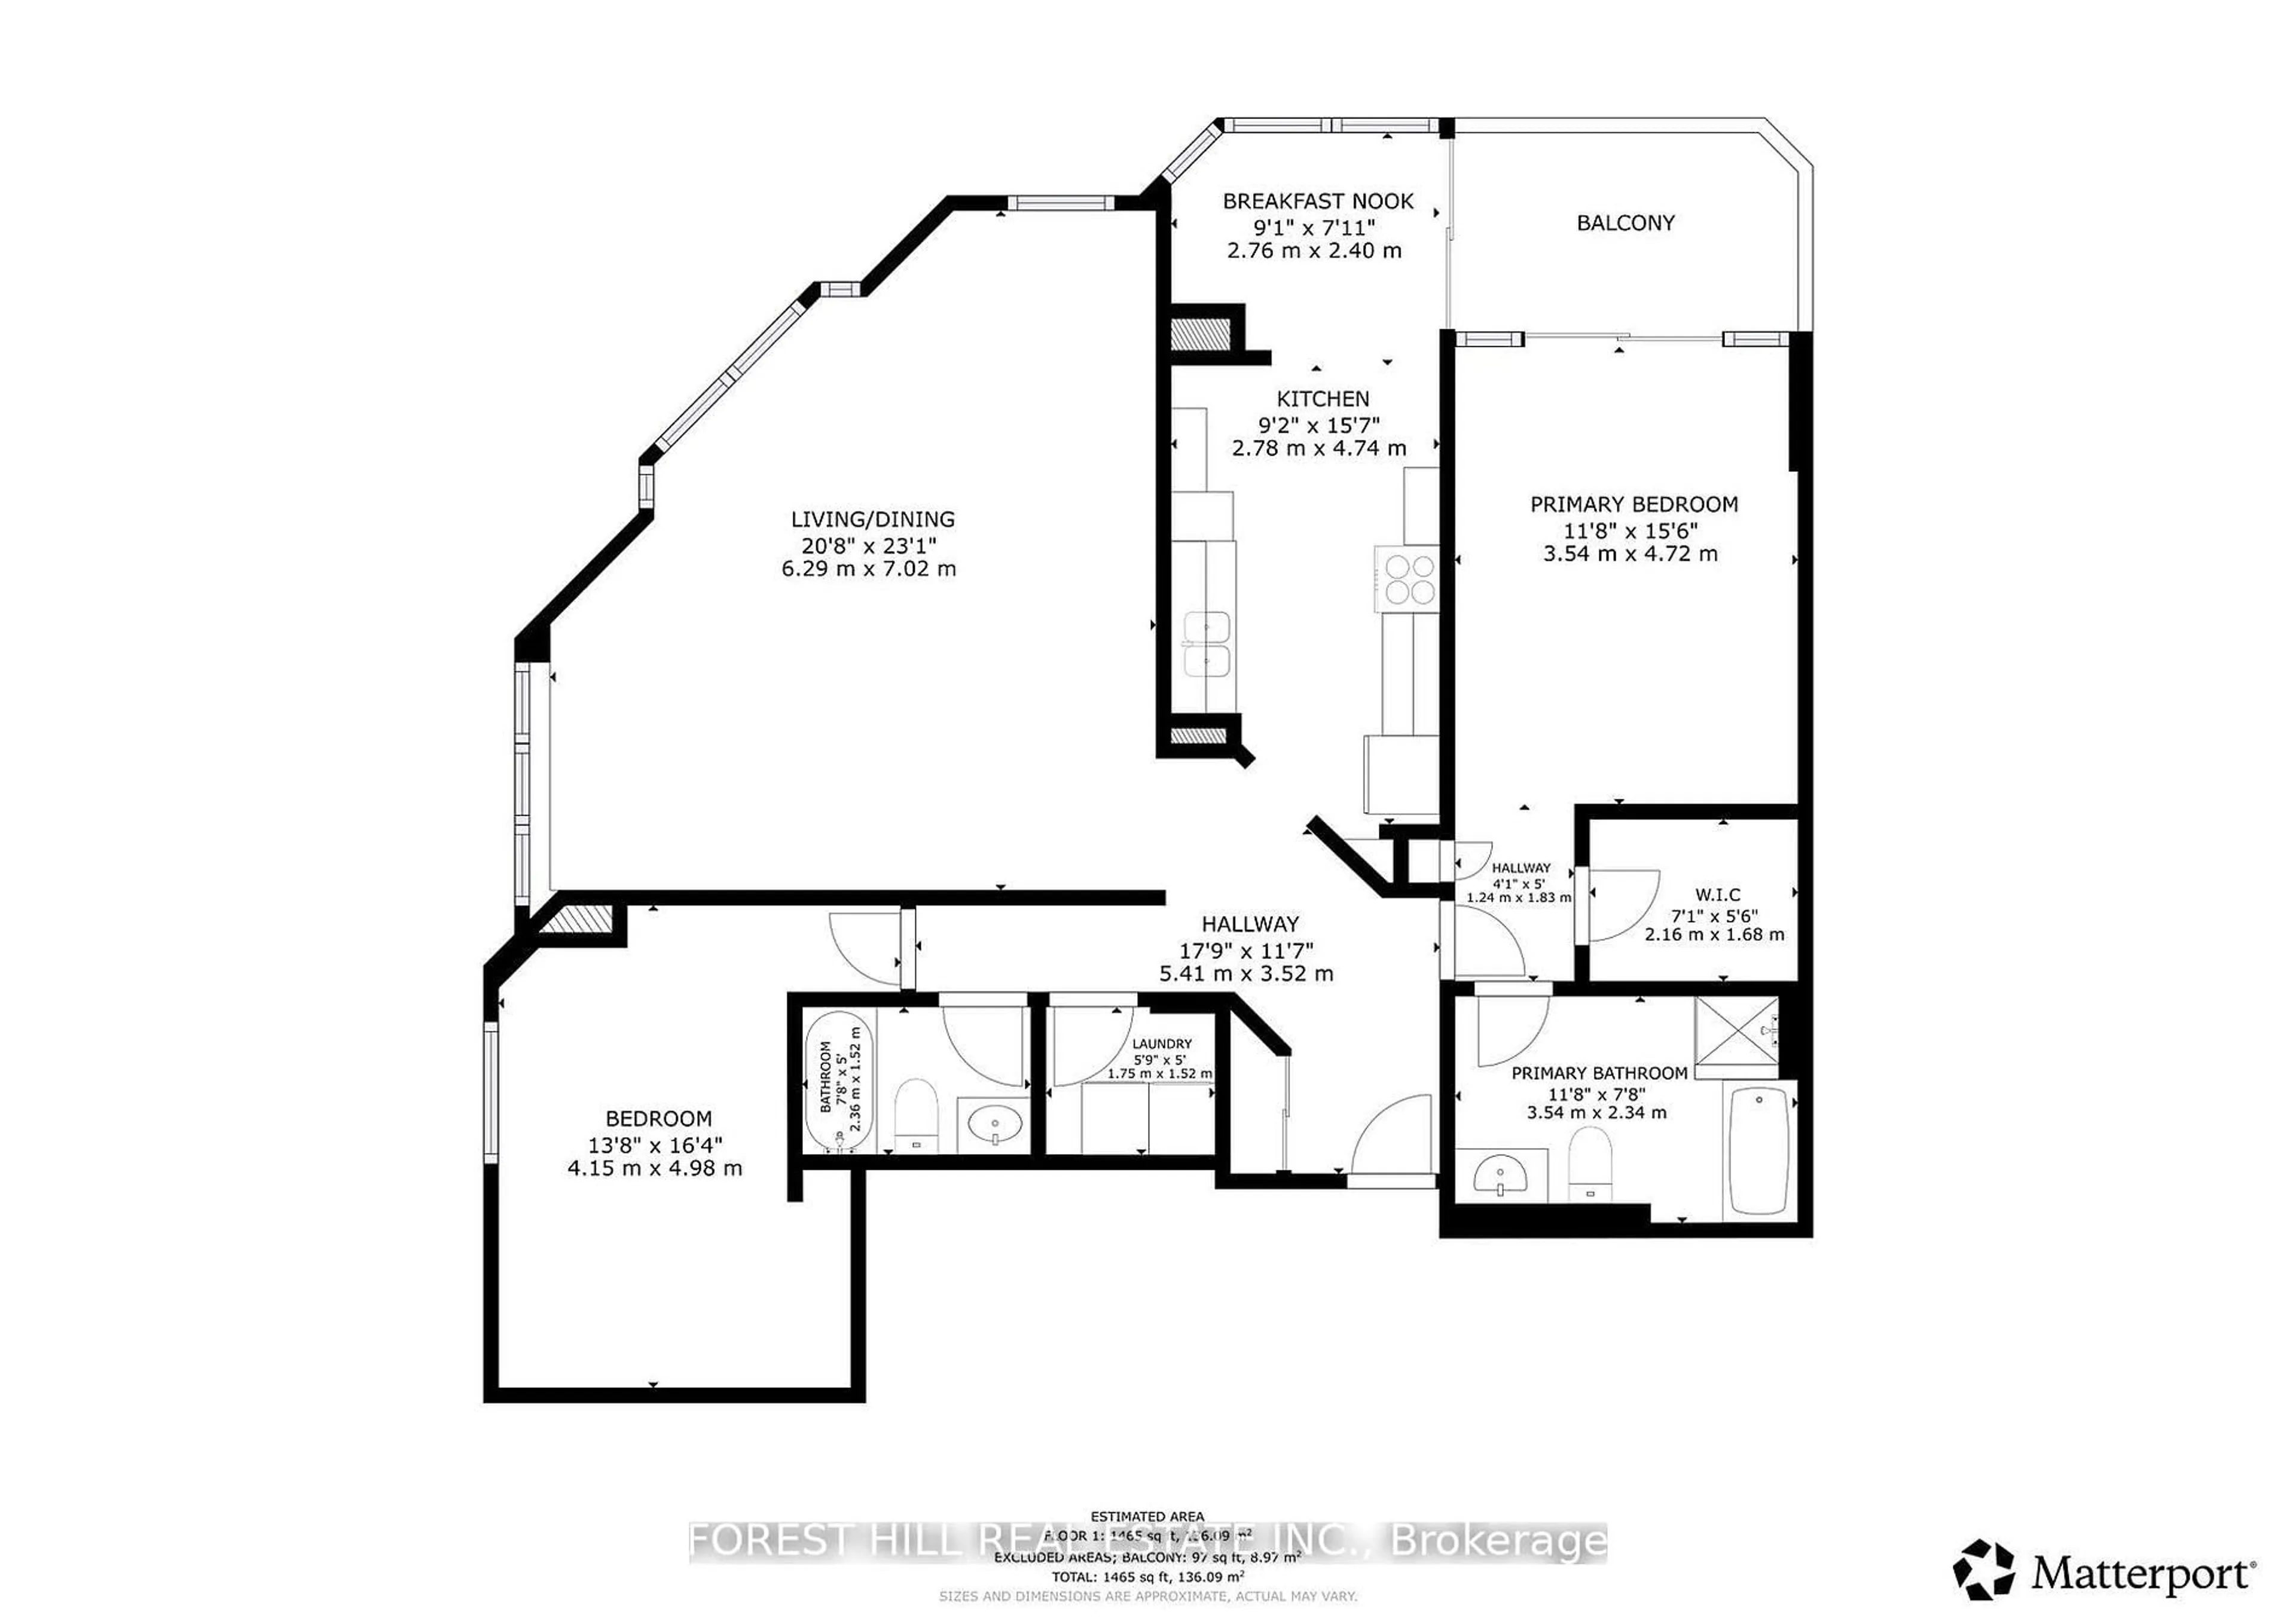
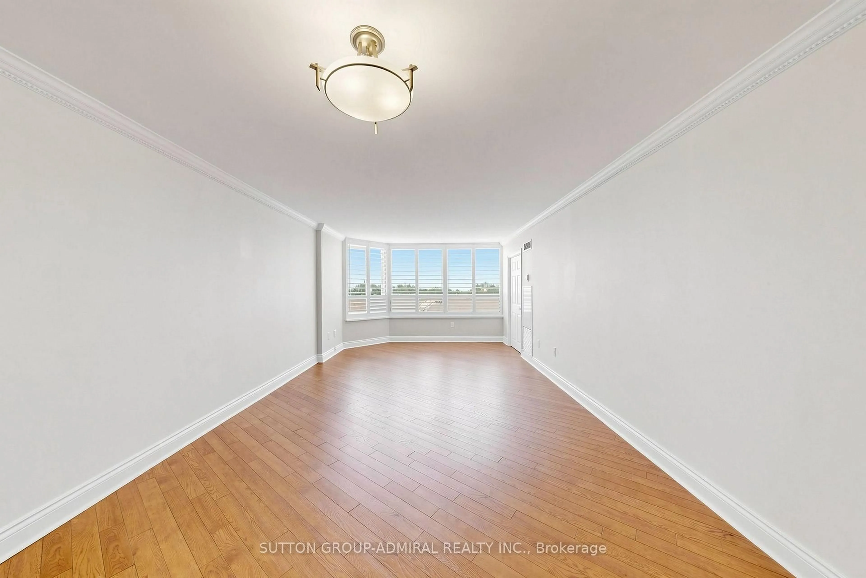
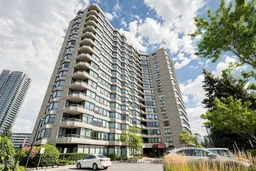
Move-in ready! Beautiful and well-maintained 2+1 bedroom unit with two bathrooms and a spacious solarium with a built-in Murphy bed. A large entrance leads to a beautifully updated open concept kitchen. All stainless steel appliances and lots of cupboard space. This unit offers a large principal bedroom with an ensuite bathroom featuring a glass shower (4pcs). The second bedroom is spacious and the solarium is perfect for either an additional bedroom or office. Frosted sliding doors between second bedroom and solarium for privacy and maximum natural sunlight. Large windows with shutter blinds, providing privacy and ample natural light. Updated bathrooms, smooth ceilings, pot, lights, and modern flooring. Bonus includes large side-by-side washer, and dryer with shelves, many closet organizers for storage. This condo has beautiful amenities featuring outdoor pool, gym, tennis, and squash courts; media room and pickleball courts also included. Close to Promenade Mall and supermarkets.
Property Details
Interior
Features
Flat Floor
Kitchen
3.78 x 3.04Updated / O/Looks Dining / Breakfast Bar
Dining
3.79 x 2.92Combined W/Living / Laminate
Living
3.79 x 3.75Combined W/Dining / Laminate / Large Window
Primary
3.39 x 6.014 Pc Ensuite / His/Hers Closets / Large Window
Exterior
Parking
Garage spaces 1
Garage type Underground
Other parking spaces 0
Total parking spaces 1
Condo Details
Amenities
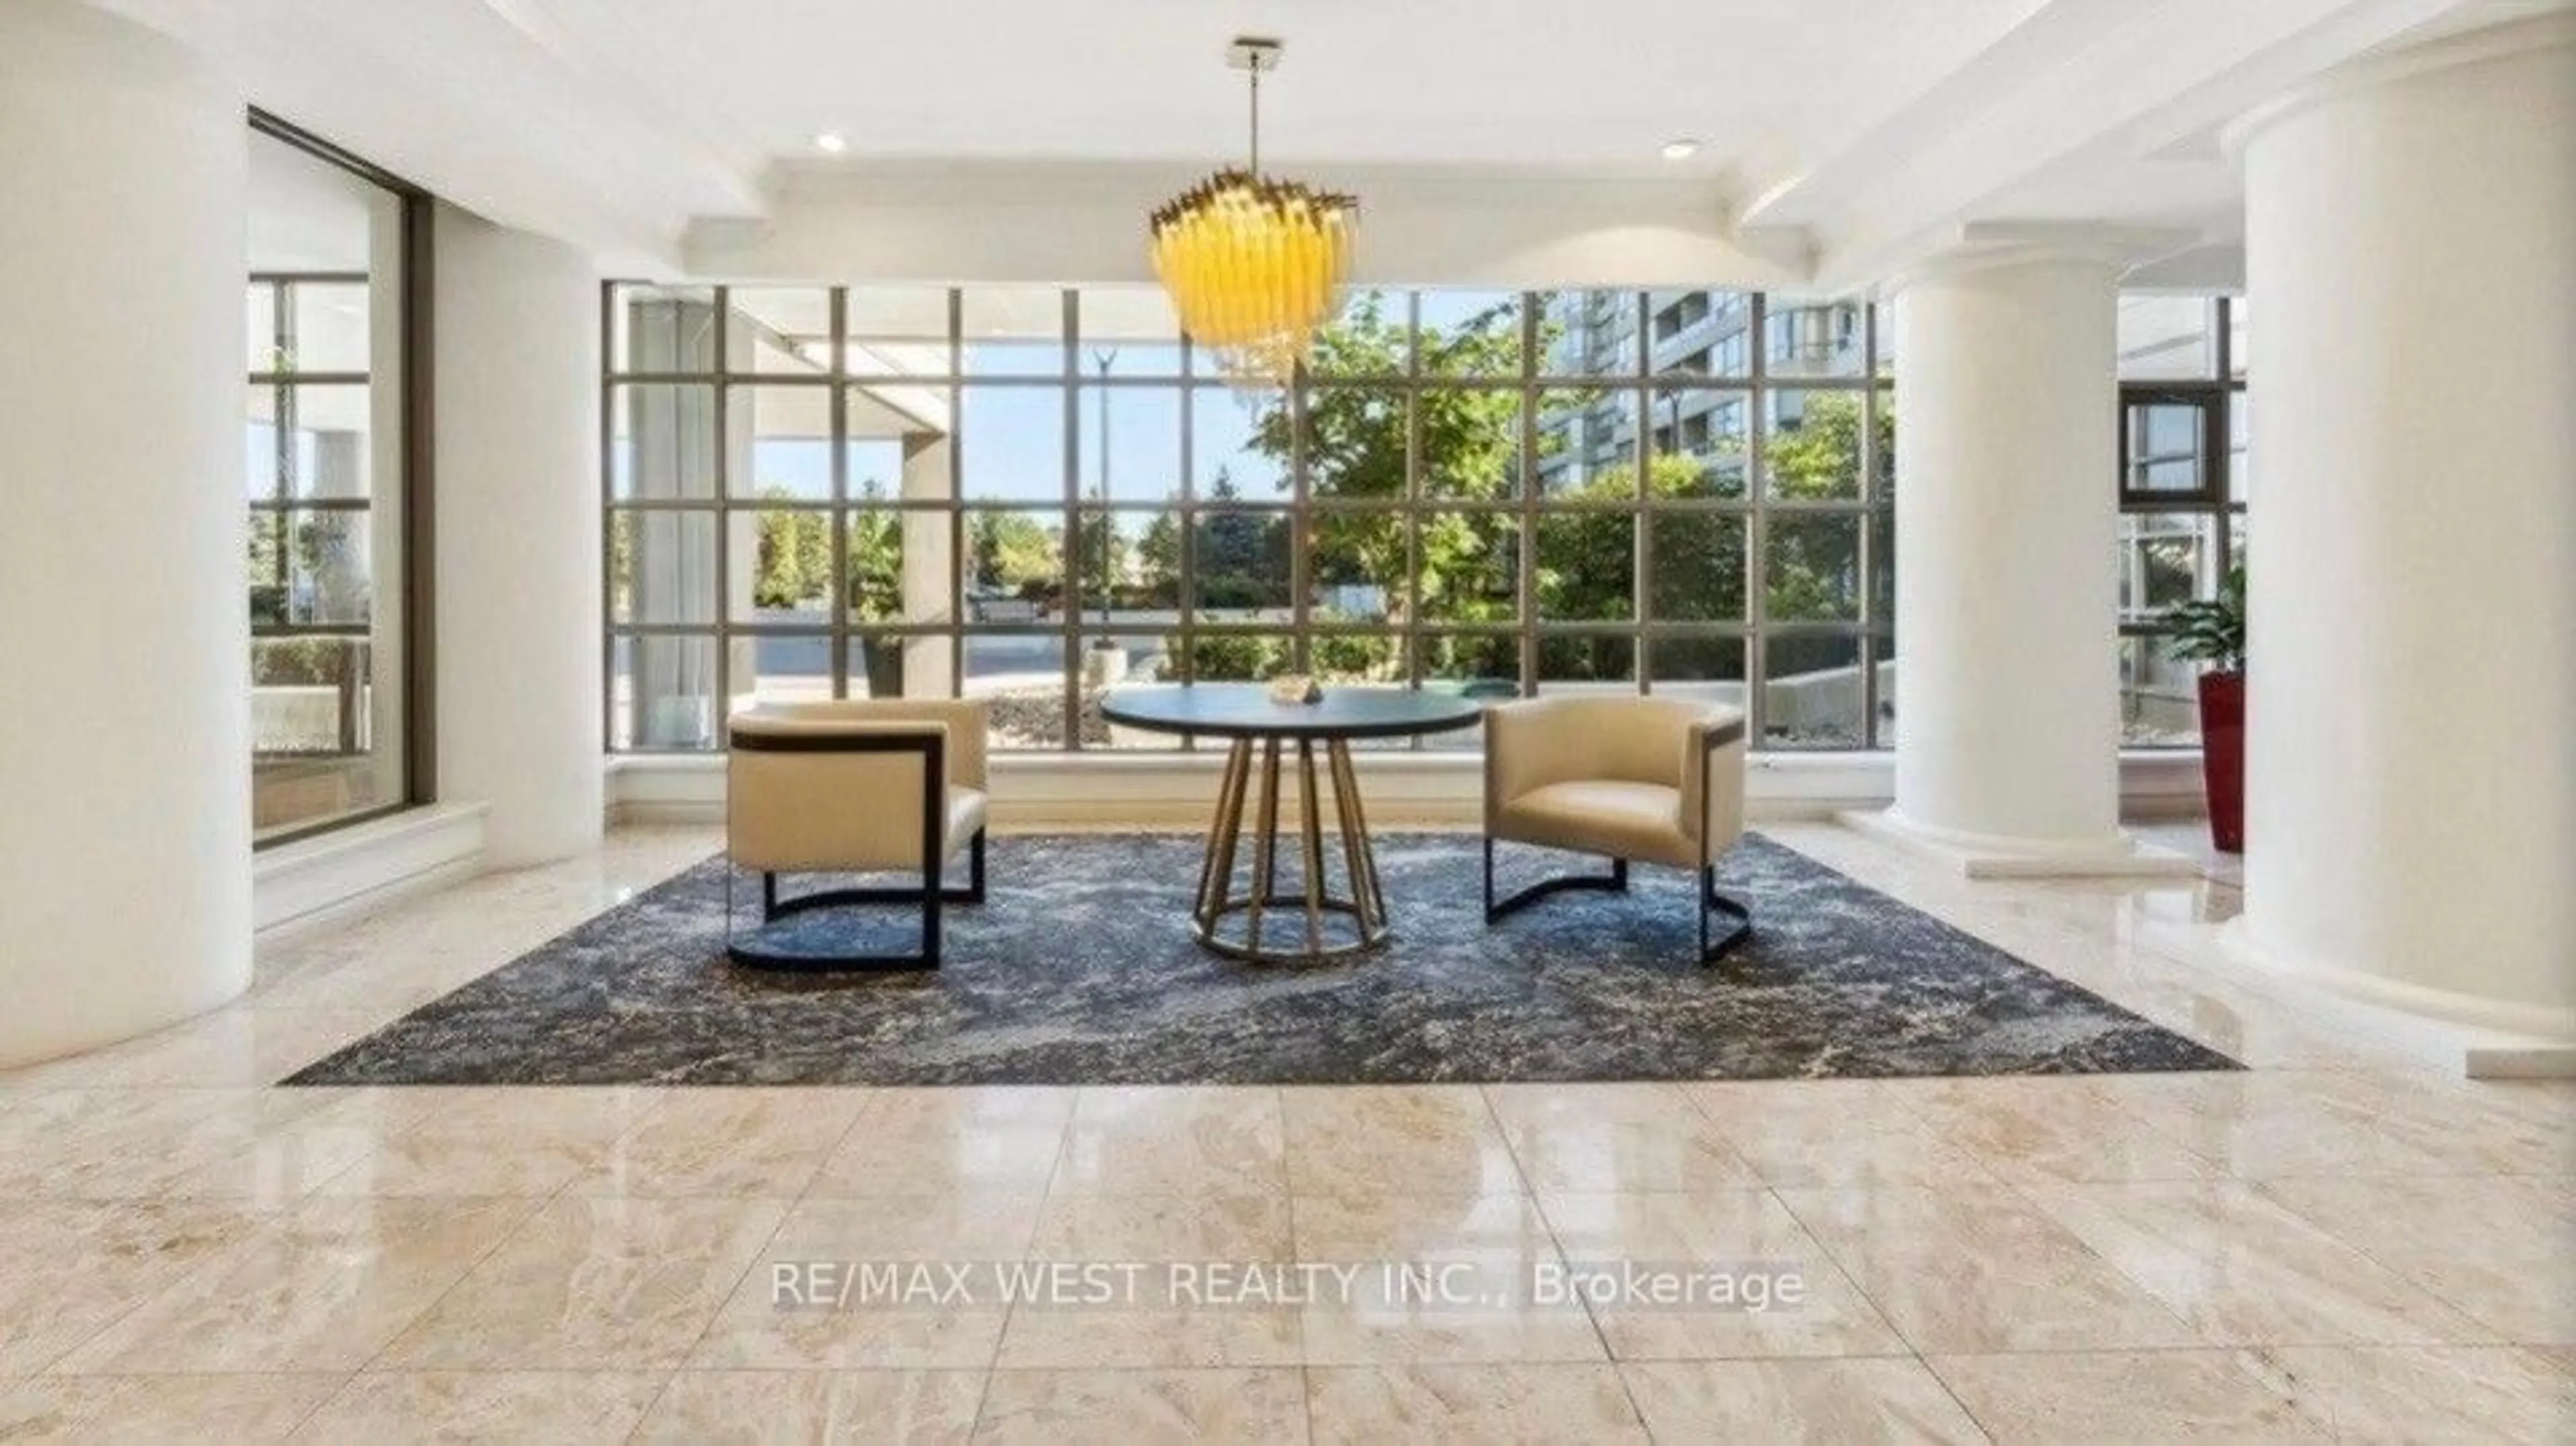
Outdoor Pool, Exercise Room, Party/Meeting Room, Games Room, Gym, Sauna
Inclusions
Property History
 44
44