Open: Sat, 1PM to 3PM
trreb/IMG-N14030138_c9c4457f-f0c8-404e-98ab-50f480d9bc43-l.jpg
4 hours on Market

12 Woodstream Blvd #111, Vaughan, Ontario L4L 8C3

In the same building:
-
Condo
2 + 1
3
~1000-1199 sqft
$699,999
Get pre-qualifiedPowered by nesto
Condo
2 + 1
3
~1000-1199 sqft

Contact us about this property

Call

Highlights

Property Estimate

Days on market4 hours

Estimated valueNot available

Price/Sqft$641/sqft

Monthly cost

Open Calculator

Description

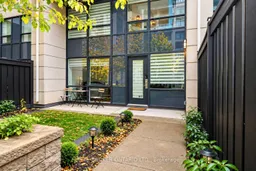
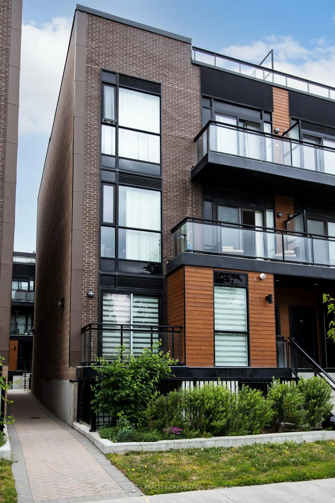
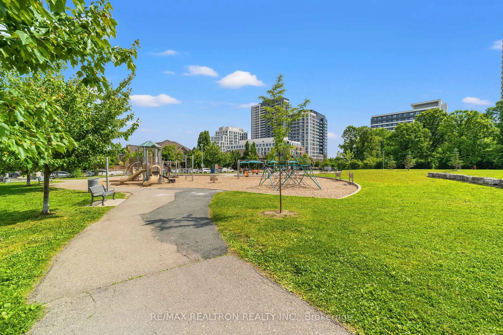
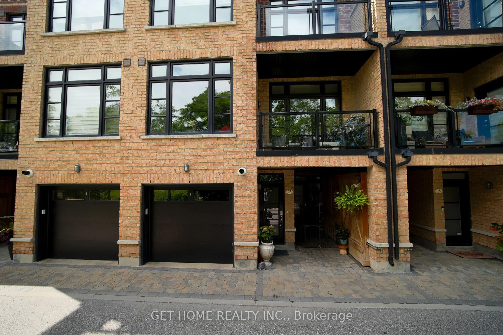
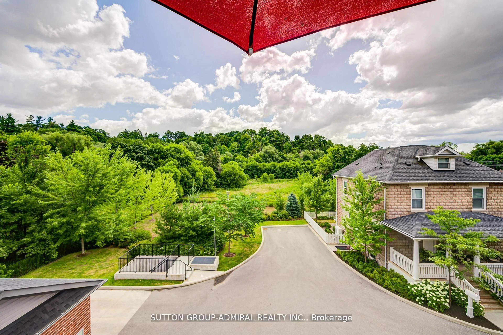
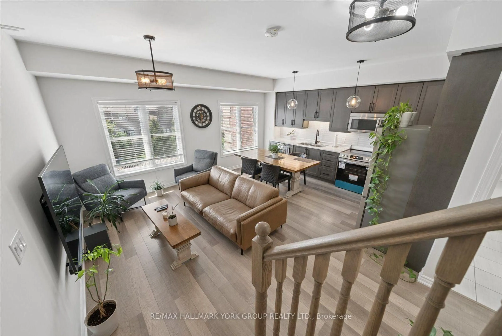
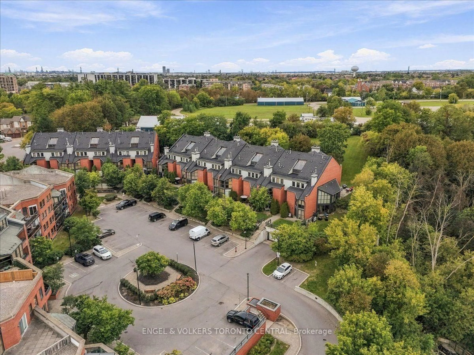
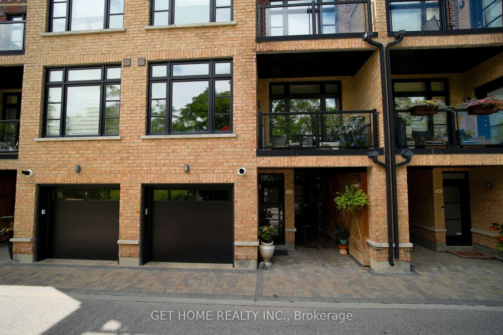
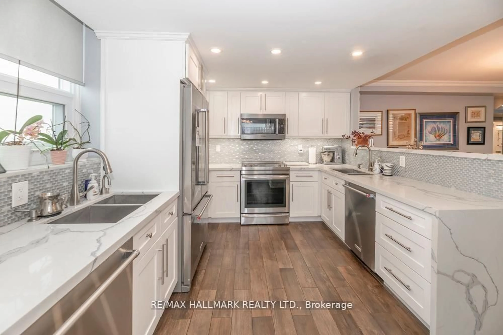
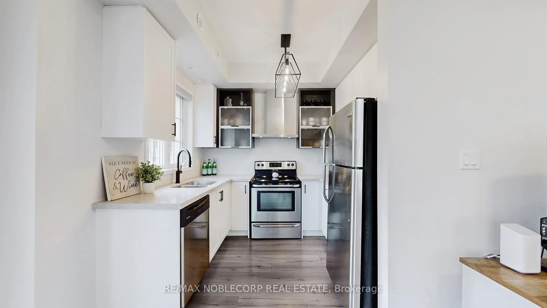
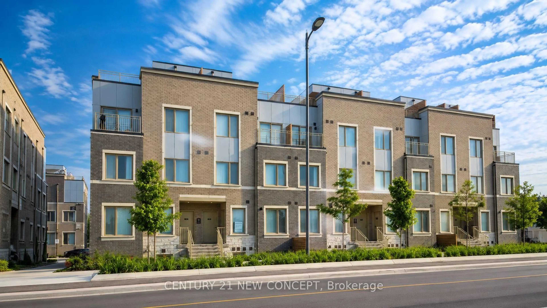
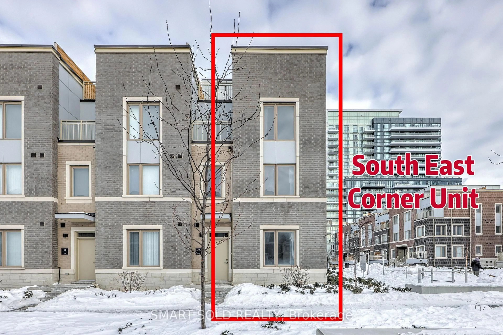
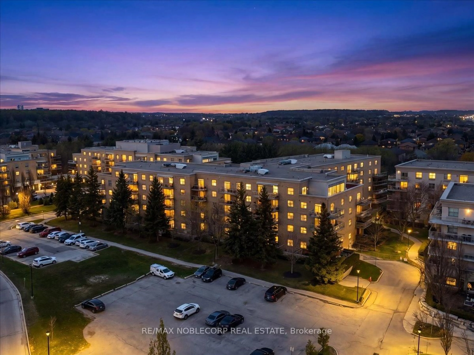
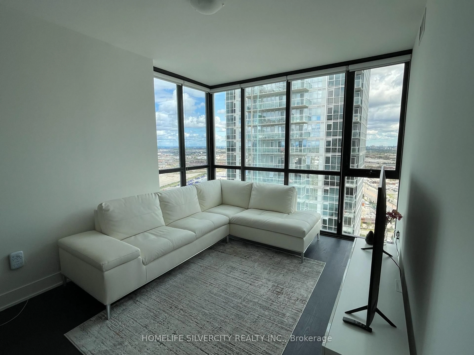
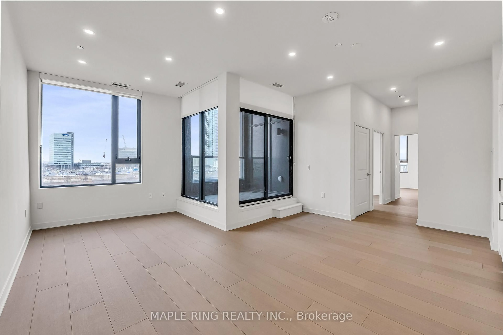
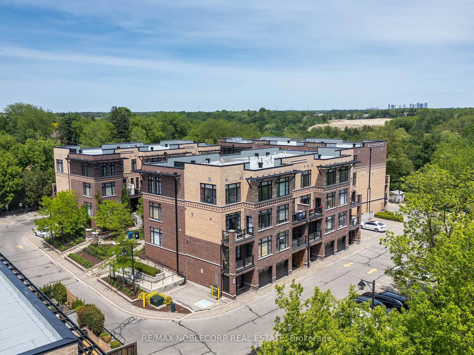
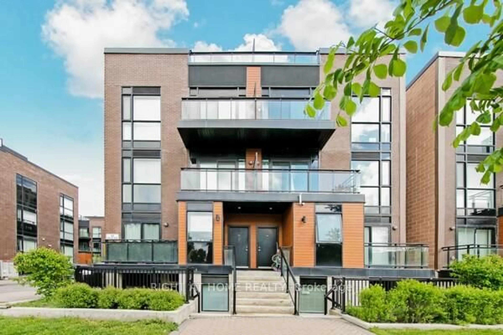
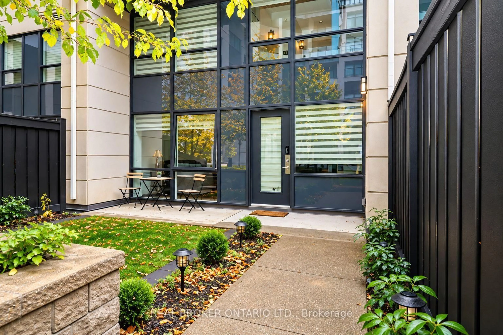
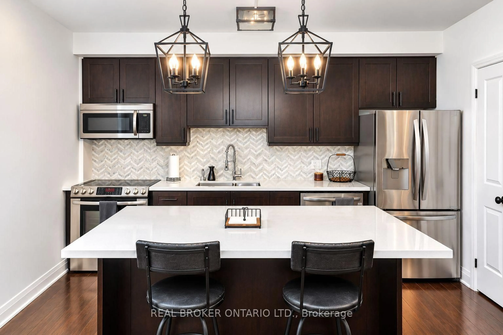
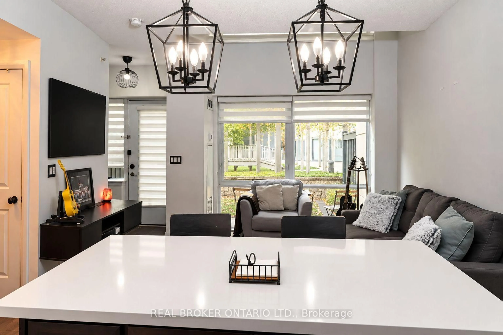
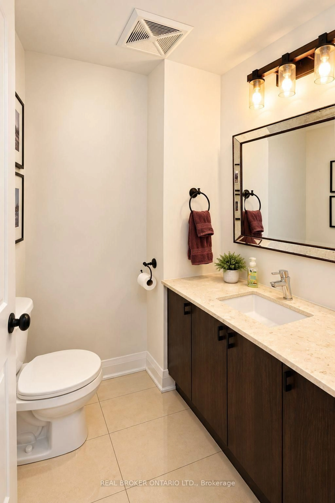
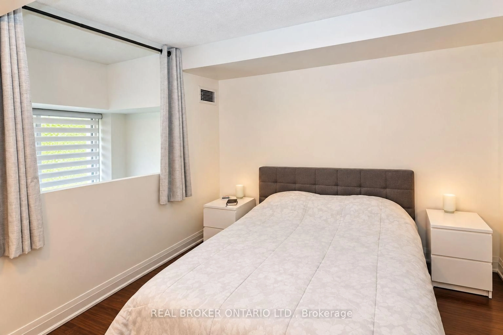
Welcome to this bright and thoughtfully designed 2-bedroom + study loft, offering the added appeal of loft living with an open-concept layout, spacious principal rooms and a comfortable sense of space. The kitchen features full-size stainless steel appliances and an open layout that makes everyday living and entertaining easy. The spacious primary bedroom offers custom closet organizers and a private terrace - a rare and inviting extension of your living space. The versatile space provides an ideal area for working from home or a peaceful nook. This property is close to parks, schools, restaurants and public transit, as well as conveniently located just 10 min away from the Colossus Plaza!! This well-appointed Vaughan home offers a comfortable blend of space, lifestyle and convenience - ready for you to make it your own.


Upcoming Open House

Oct 17Sat1:00 PM - 3:00 PM

Property Details

Style3-Storey
View-
Age of property-
SqFt~1000-1199 SqFt
Lot Size-
Parking Spaces1
MLS ®NumberN14030138
Community NameVaughan Grove
Data SourceTRREB
Listing byREAL BROKER ONTARIO LTD.

Features

Heating: Forced Air
Cooling: Central Air

Main Floor

Living

4.05 x 6.21

Open Concept / Large Window

Dining

4.05 x 6.21

Combined W/Living

Kitchen

4.05 x 6.21

Open Concept / Centre Island


Features

Patio: Terr
Balcony: Terr

Parking

Garage spaces 1

Garage type Underground

Other parking spaces 0

Total parking spaces 1


1Story
Inclusions
Hydro
Water
Parking
Cable
Heat

Property History

Oct 14, 2026
ListedActive
$699,999
4 hours on market
history photo preview17
Listing by trreb®
Property listed by REAL BROKER ONTARIO LTD., Brokerage
Agent Banner Image
Interested in this property?Get in touch to get the inside scoop.

Market Data - Vaughan Grove

Geo Zone Map ThumbnailVaughan Grove

Strong Seller's Market

View Market Data

Condo - for the past 30 days

Buyer's market Seller's market

Avg. Days on Market

Past 30 days

0 day

Compared to

2025

16 days

2024

15 days

2023

29 days

New Listings

Past 30 days

16 listings

Compared to

2025

17 listings

2024

18 listings

2023

13 listings

Units sold

Past 30 days

0 unit

Compared to

2025

3 units

2024

3 units

2023

4 units

Median Sold Price

Past 30 days

$0

Compared to

2025

$582,500

2024

$572,500

2023

$669,000


Population and Demographics

Overview

Total population 4281
Average household income $122,270

Age (%)

0 to 19
17%
20 to 34
26%
35 to 49
18%
50 to 64
20%
65 and plus
19%

Household composition (%)

Single family
63%
Single person
31%
Multi person
5%
Multi family
1%

Mother tongue (%)

English
53%
Italian
16%
Punjabi (Panjabi)
5%
Gujarati
5%
Spanish
3%
Tamil
3%
Others
2%
Hindi
2%
Portuguese
2%
Urdu
1%
Arabic
1%

House tenancy (%)

Owners
72%
Renters
28%

What’s nearby?Essentials within 5 km

Local Logic

Transportation Scores

Estimated Budget