12 days on Market

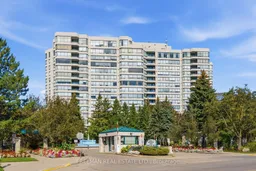
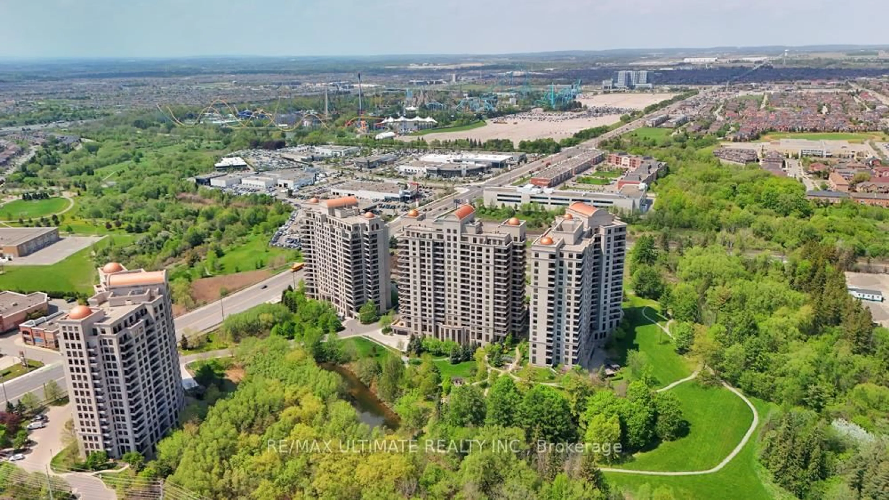
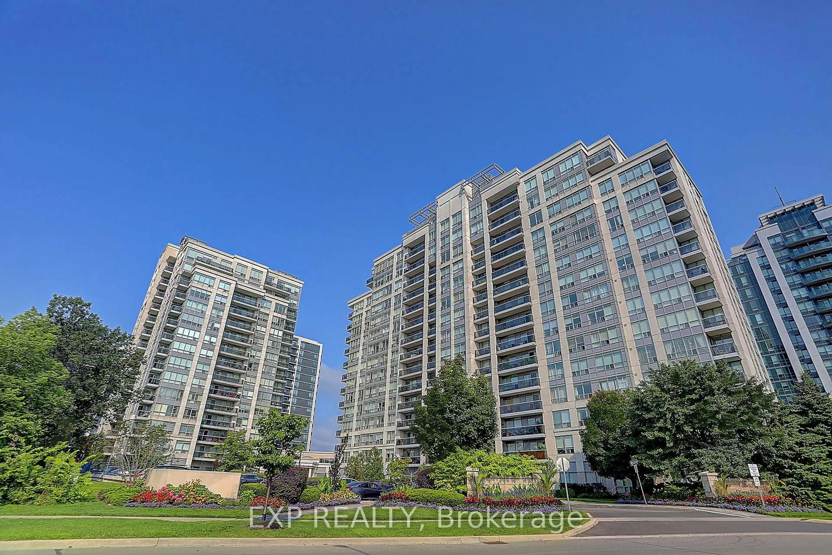
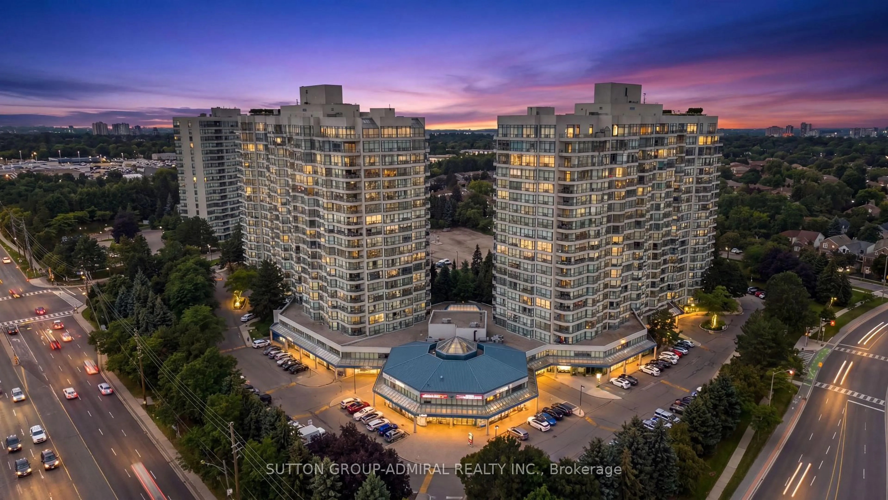
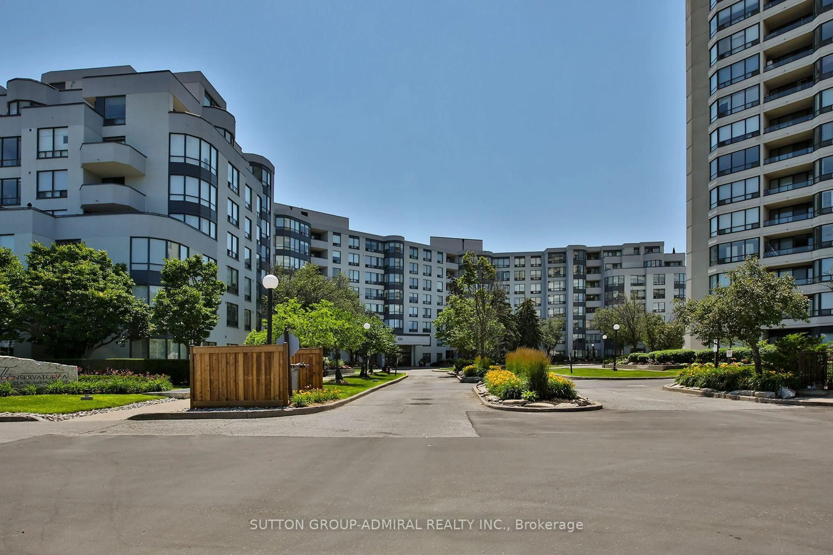
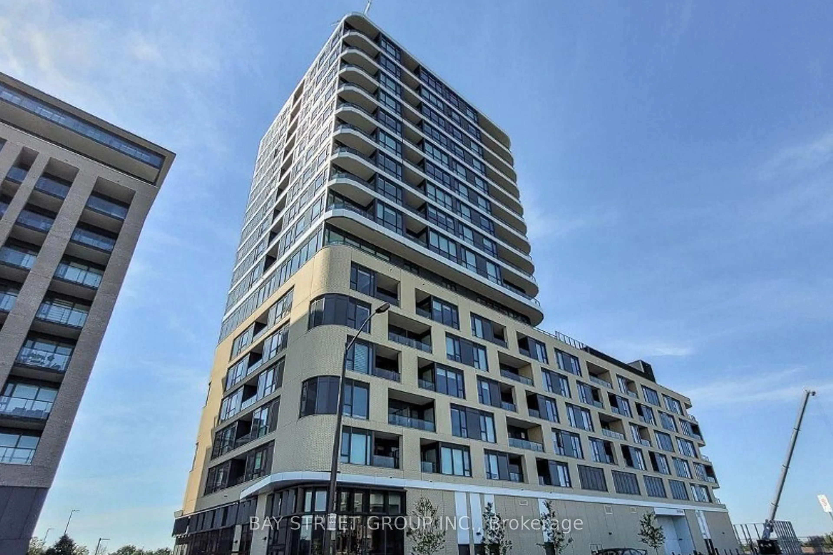
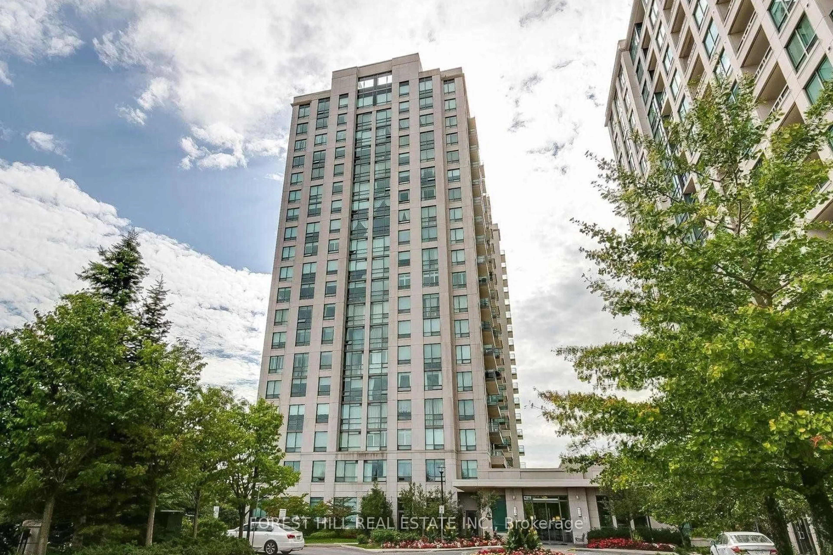
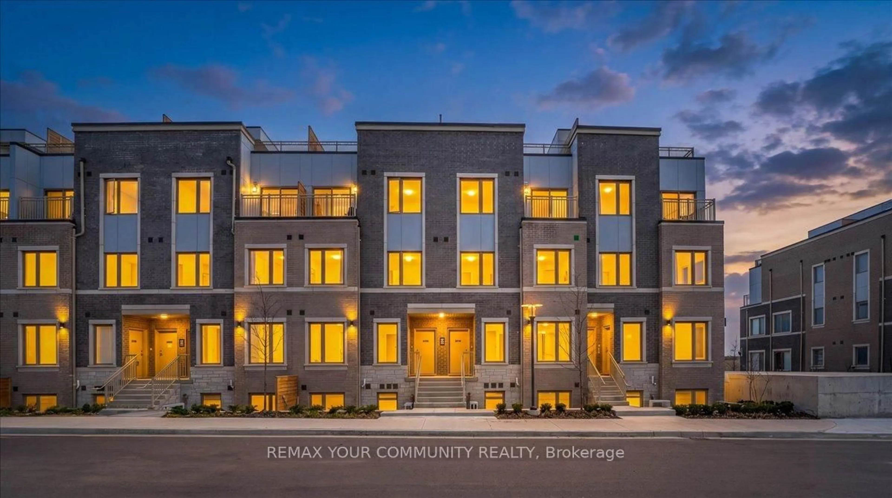
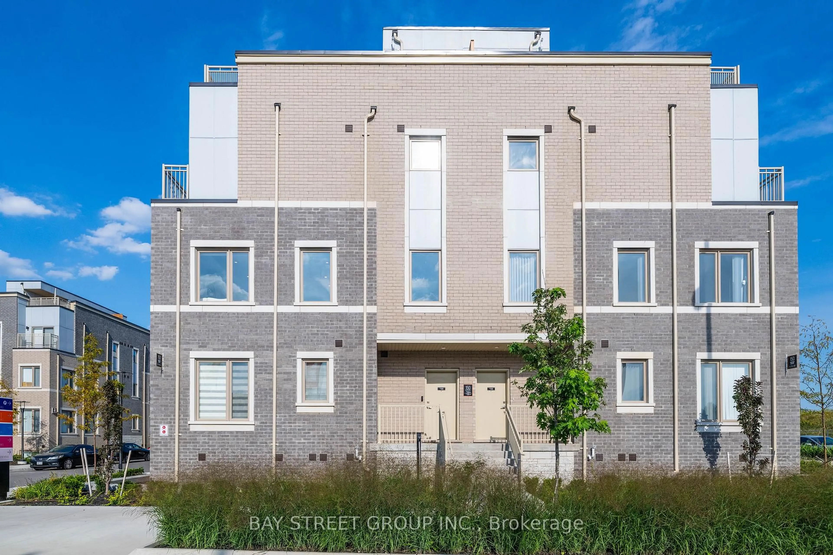
120 Promenade Circ #612, Vaughan, Ontario L4J 7W9

In the same building:
-
Condo
2
2
~1200-1399 sqft
$765,000
Get pre-qualifiedPowered by nesto
Condo
2
2
~1200-1399 sqft

Contact us about this property

Call

Highlights

Property Estimate

Days on market12 days

Estimated valueNot available

Price/Sqft$592/sqft

Monthly cost

Open Calculator

Description

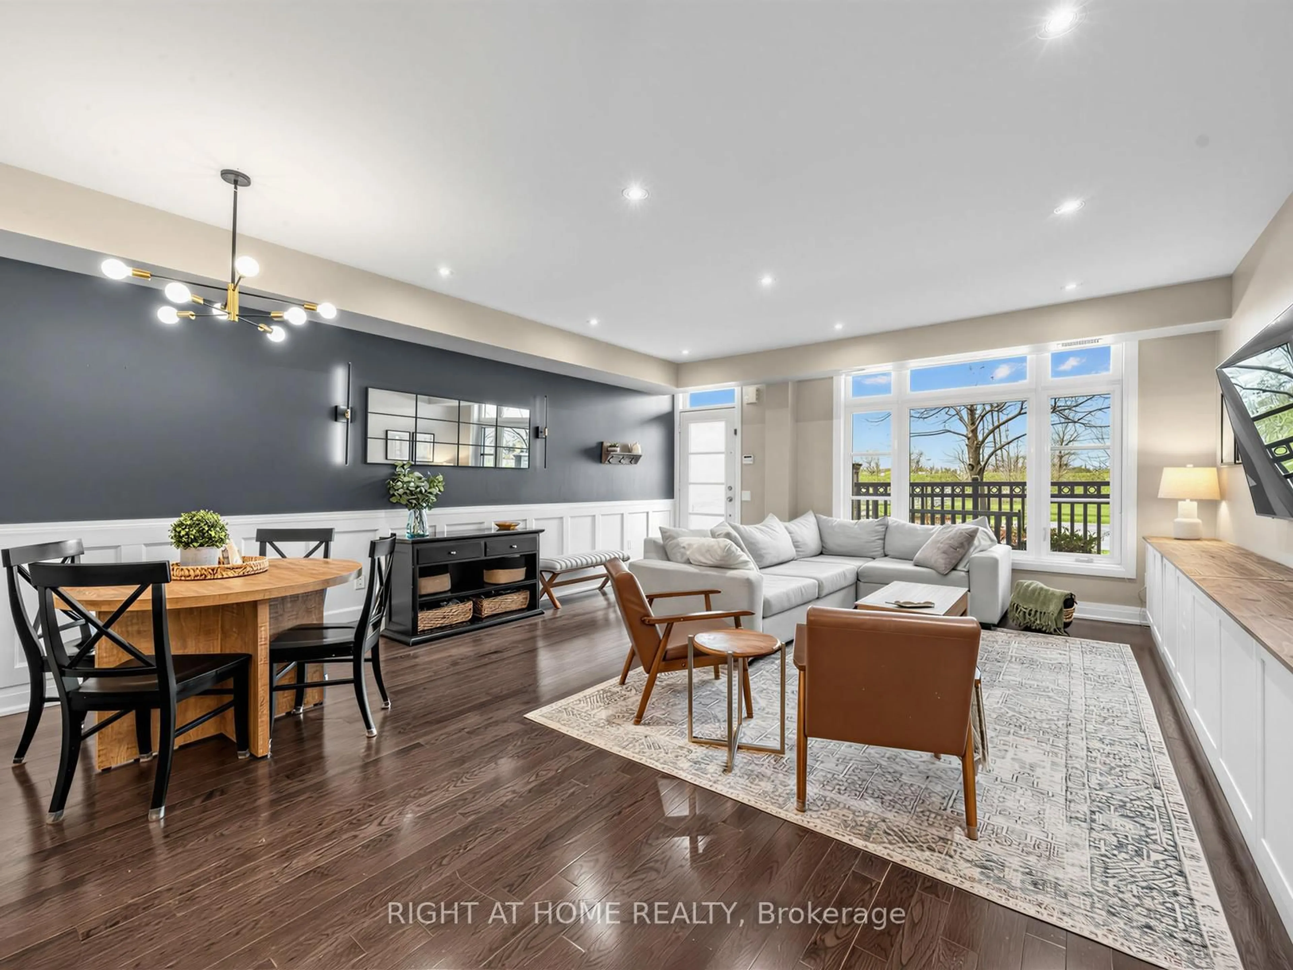
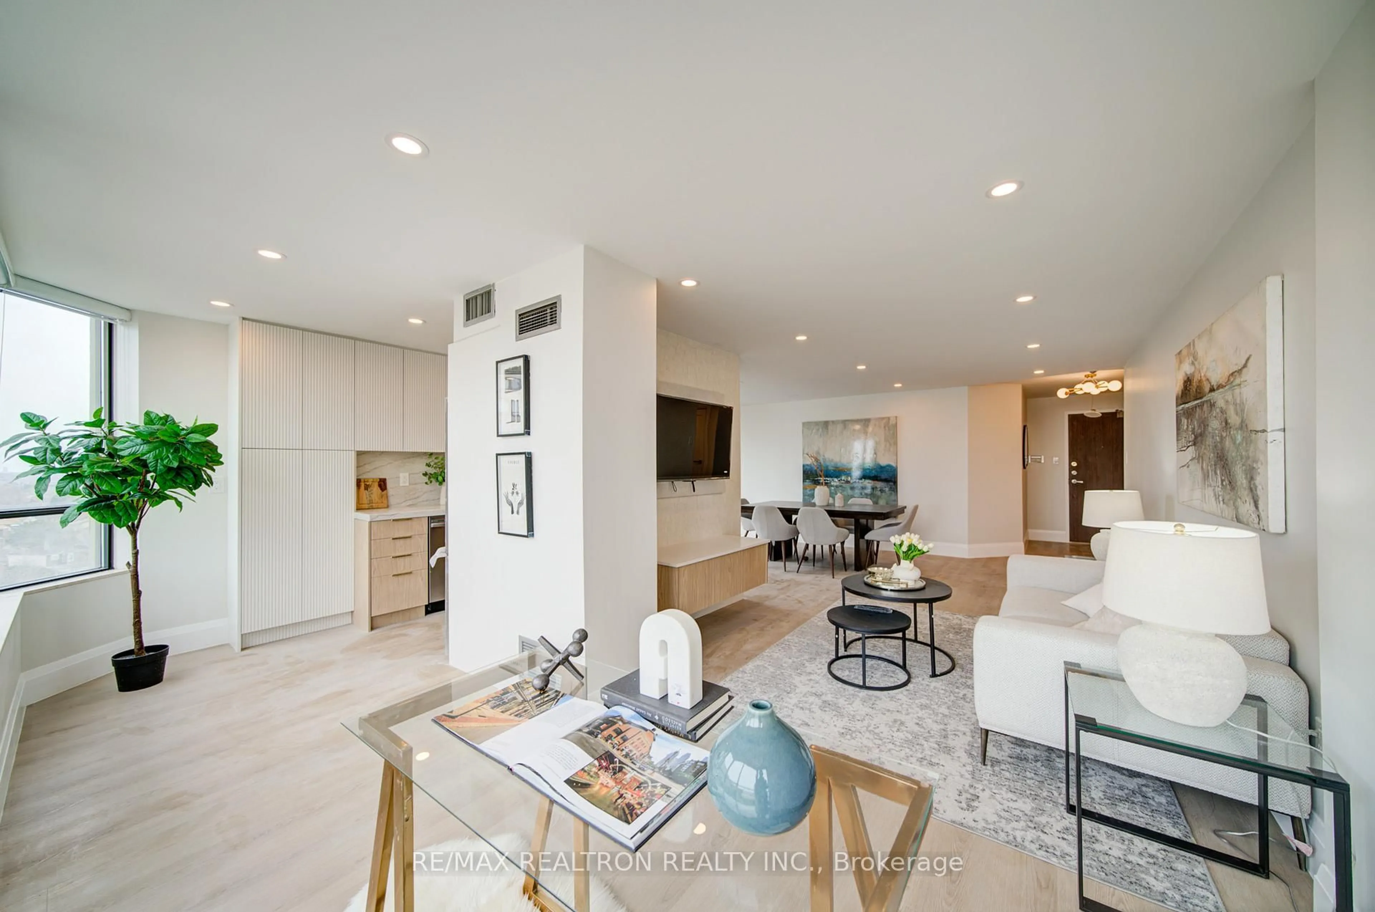
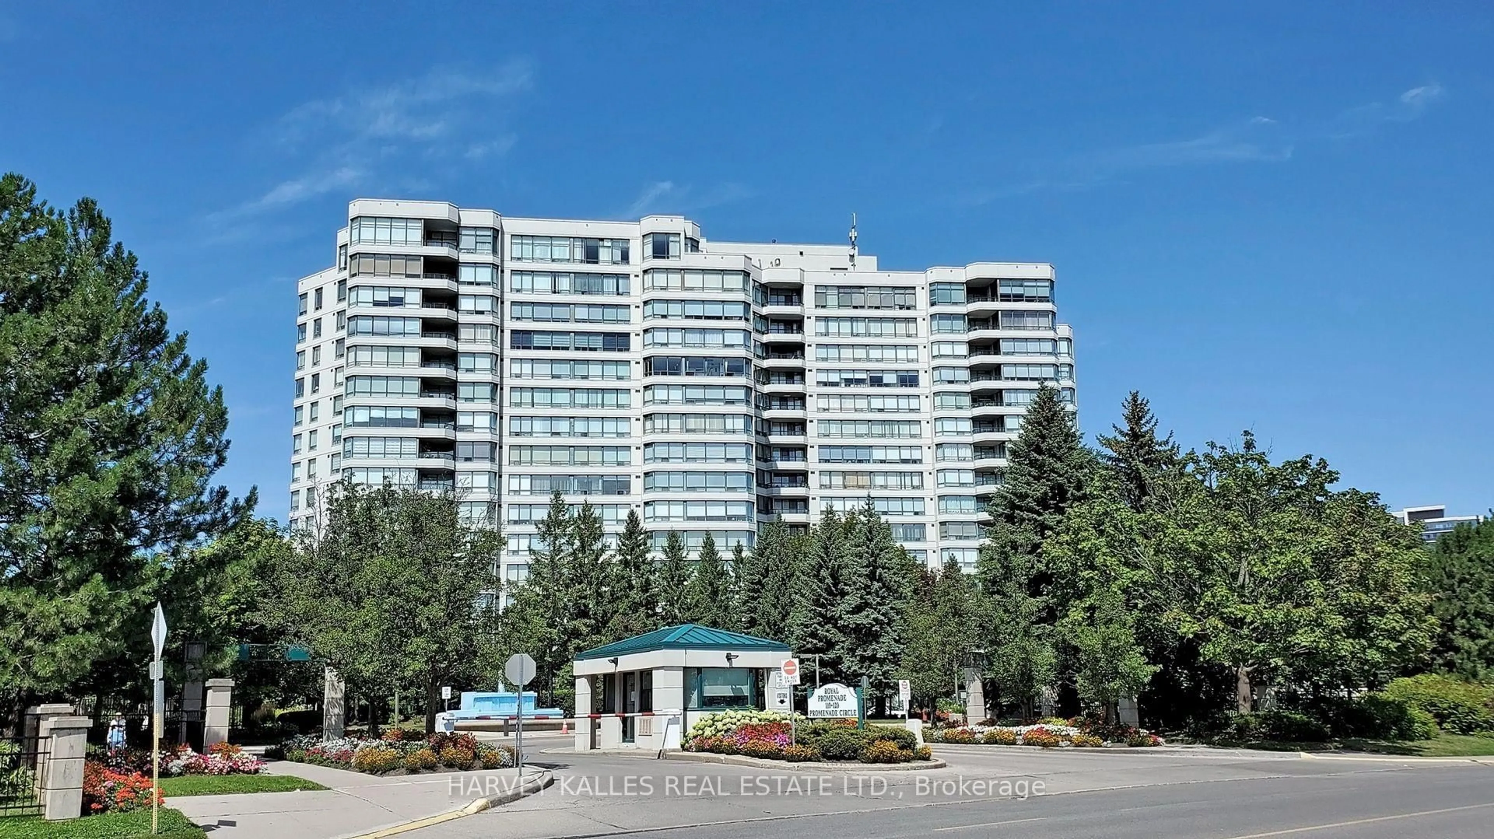
Experience elevated living in this custom-designed, beautifully renovated & luxuriously appointed 2-bed, 2-bath condo, ideally situated in one of Thornhill's most desirable residences, Royal Promenade Condos. From the moment you step inside, you're welcomed by a warm sense of elegance and refinement. Bask in approximately 1,300 sq ft of sophisticated living space, thoughtfully designed with the perfect balance of style, comfort & functionality. Brand-new flooring combines with custom wainscoting, crown moulding & thoughtfully integrated cabinetry, creating a polished aesthetic with exceptional attention to detail.Large windows allow natural light to fill the open-concept floor plan, creating an inviting setting for everyday living & entertaining. At the heart of the unit is the chef-inspired kitchen, featuring custom cabinetry, a built-in pantry, Calcutta-style quartz counters and stainless-steel appliances all accented by a marble tile backsplash. The kitchen flows seamlessly into the bright breakfast area, perfect for morning coffee or casual eating. Open to the kitchen, the expansive living room & defined dining area are generously proportioned offering plenty of room for comfortable living while providing the perfect setting for both intimate dinners & large family gatherings.Continuing through you'll find two impressive bedrooms, including the spacious primary suite with two generously sized closets & a spa-inspired 4-piece ensuite. A large 2nd bedroom, fully renovated 4pc bath & spacious laundry room combine to complete the space. Multiple HVAC systems, enhanced by upgraded fan coils, provide consistent temperature control for year-round comfort. 2 parking spaces & a private storage locker add valuable conveniences & functionality. Enjoy Five-star building amenities including 24-hour security with gated entry, manicured grounds, outdoor pool & tennis court, fitness centre, party room, guest suite & ample visitor parking. Truly a rare find. Don't miss out!


Property Details

StyleApartment
View-
Age of property-
SqFt~1200-1399 SqFt
Lot Size-
Parking Spaces2
MLS ®NumberN13781510
Community NameBrownridge
Data SourceTRREB
Listing byFREEMAN REAL ESTATE LTD.

Features

Heating: Forced Air
Cooling: Central Air

Main Floor

Foyer

0.0 x 0.0

Tile Floor / Renovated / Closet

Living

5.51 x 3.35

Renovated / Open Concept / B/I Shelves

Dining

3.66 x 3.35

Wainscoting / Renovated / Crown Moulding

Kitchen

5.44 x 2.54

Stainless Steel Appl / Stone Counter / Renovated


Parking

Garage spaces 2

Garage type Underground

Other parking spaces 0

Total parking spaces 2


6Story
Inclusions
Hydro
Water
Parking
Cable
Heat

Property History

Sep 14, 2026
ListedActive
$765,000
12 days on market
history photo preview40
Listing by trreb®
Property listed by FREEMAN REAL ESTATE LTD., Brokerage
Agent Banner Image
Interested in this property?Get in touch to get the inside scoop.
Market Data - Brownridge

Geo Zone Map ThumbnailBrownridge

Balanced Market

View Market Data

Condo - for the past 30 days

Buyer's market Seller's market

Avg. Days on Market

Past 30 days

32 days

Compared to

2025

39 days

2024

30 days

2023

9 days

New Listings

Past 30 days

22 listings

Compared to

2025

8 listings

2024

18 listings

2023

9 listings

Units sold

Past 30 days

10 units

Compared to

2025

6 units

2024

9 units

2023

4 units

Median Sold Price

Past 30 days

$500,000

Compared to

2025

$592,375

2024

$816,800

2023

$854,500


Population and Demographics

Overview

Total population 15551
Average household income $145,974

Age (%)

0 to 19
20%
20 to 34
17%
35 to 49
17%
50 to 64
23%
65 and plus
24%

Household composition (%)

Single family
78%
Single person
19%
Multi person
3%
Multi family
1%

Mother tongue (%)

English
53%
Russian
16%
Mandarin
5%
Hebrew
4%
Yue (Cantonese)
4%
Korean
3%
Tagalog (Pilipino, Filipino)
3%
Italian
3%
Iranian Persian
2%
Spanish
1%
Others
1%

House tenancy (%)

Owners
85%
Renters
15%

What’s nearby?Essentials within 5 km

Local Logic

Transportation Scores

Estimated Budget