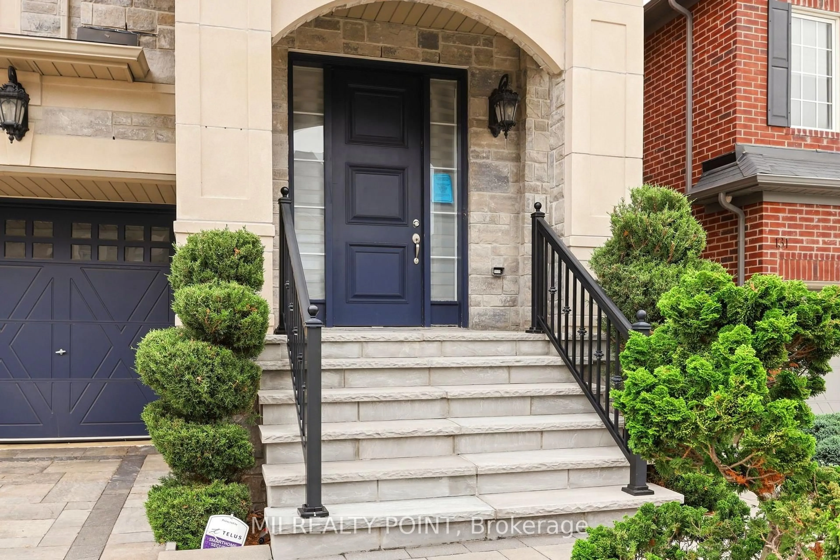
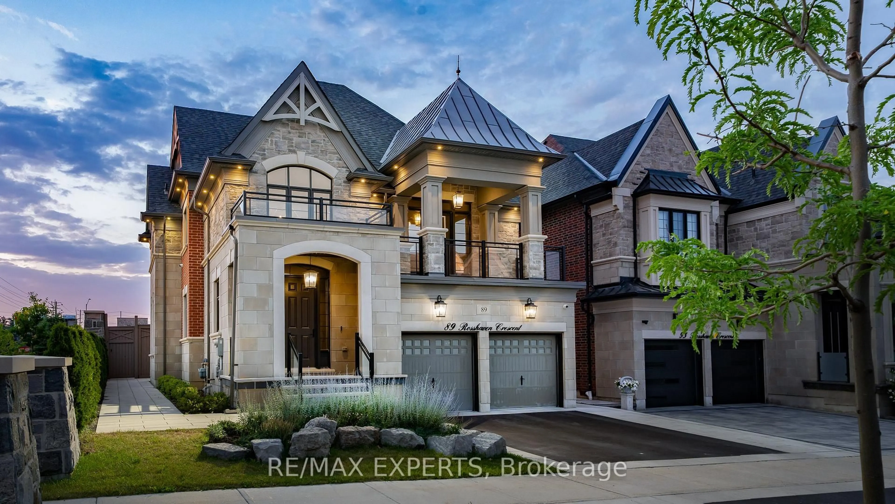
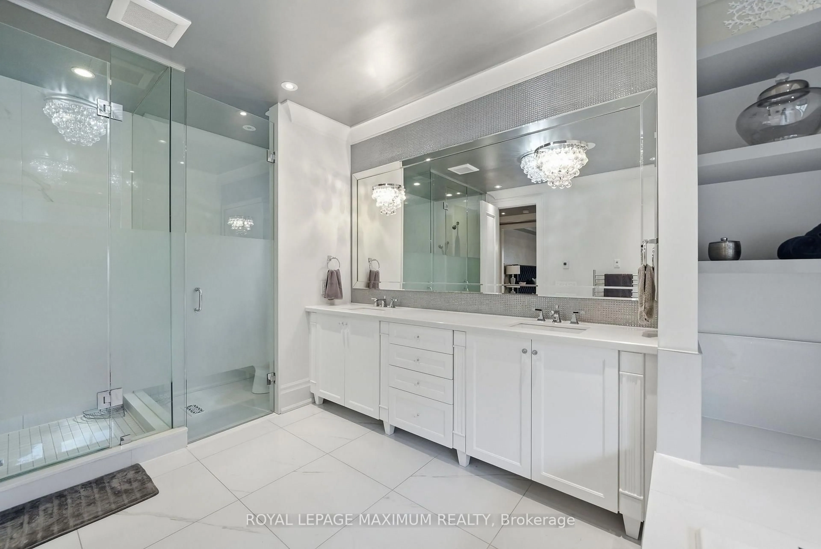
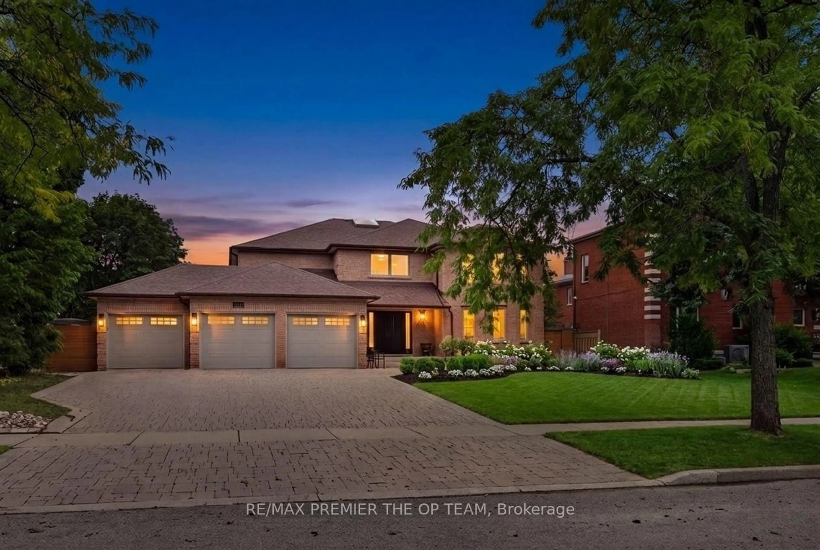
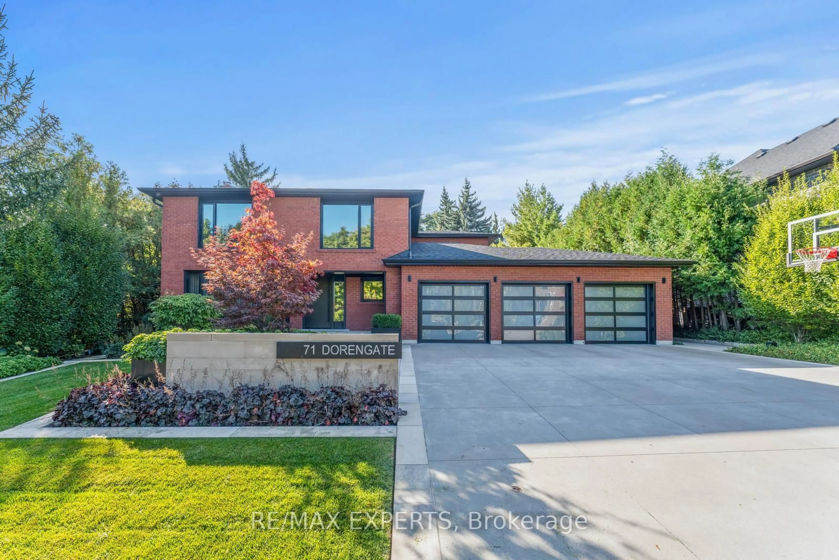
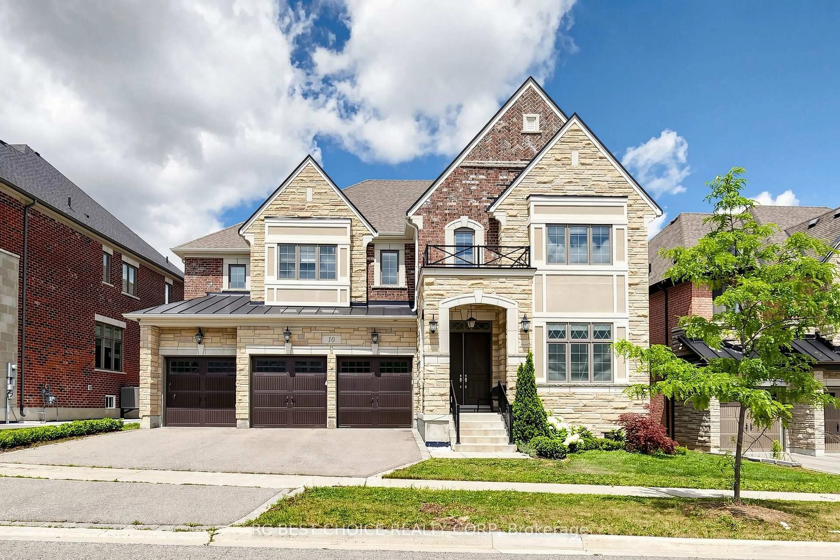
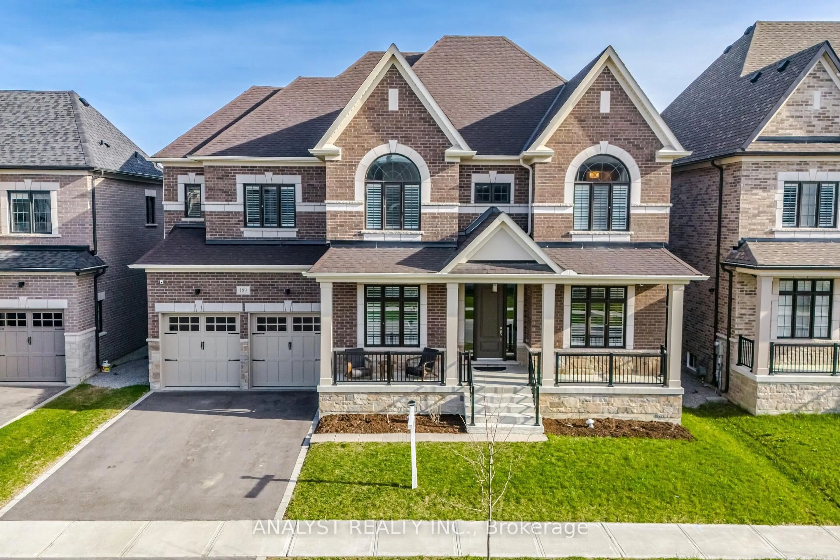
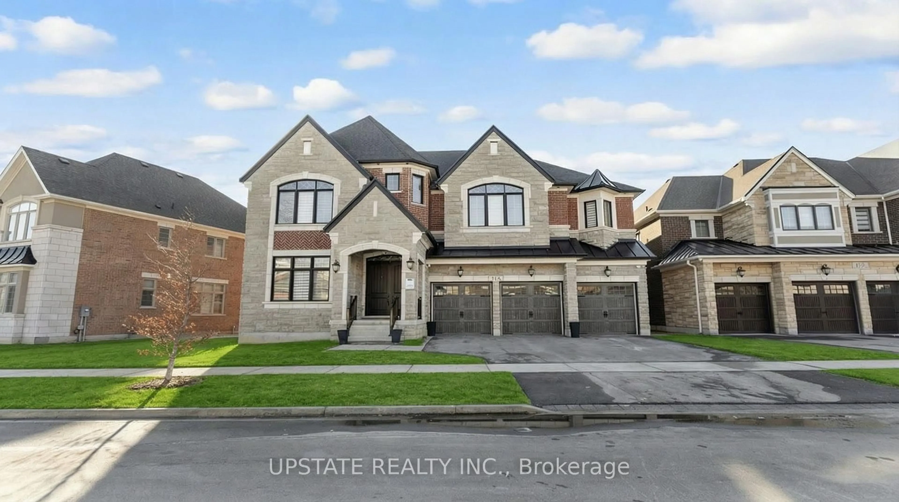
Re-listed 5 days ago

188 Deerchase Circ, Vaughan, Ontario L4H 1G9

Detached
5
5
~5000 + sqft
$3,288,000
Get pre-qualifiedPowered by nesto
Detached
5
5
~5000 + sqft

Contact us about this property

Call

Highlights

Property Estimate

Days on market5 days

Total days on market
30 days

Estimated valueNot available

Price/Sqft$329/sqft

Monthly cost

Open Calculator

Description

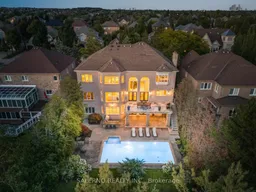
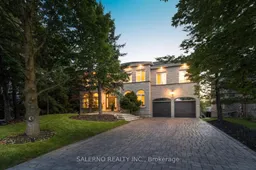
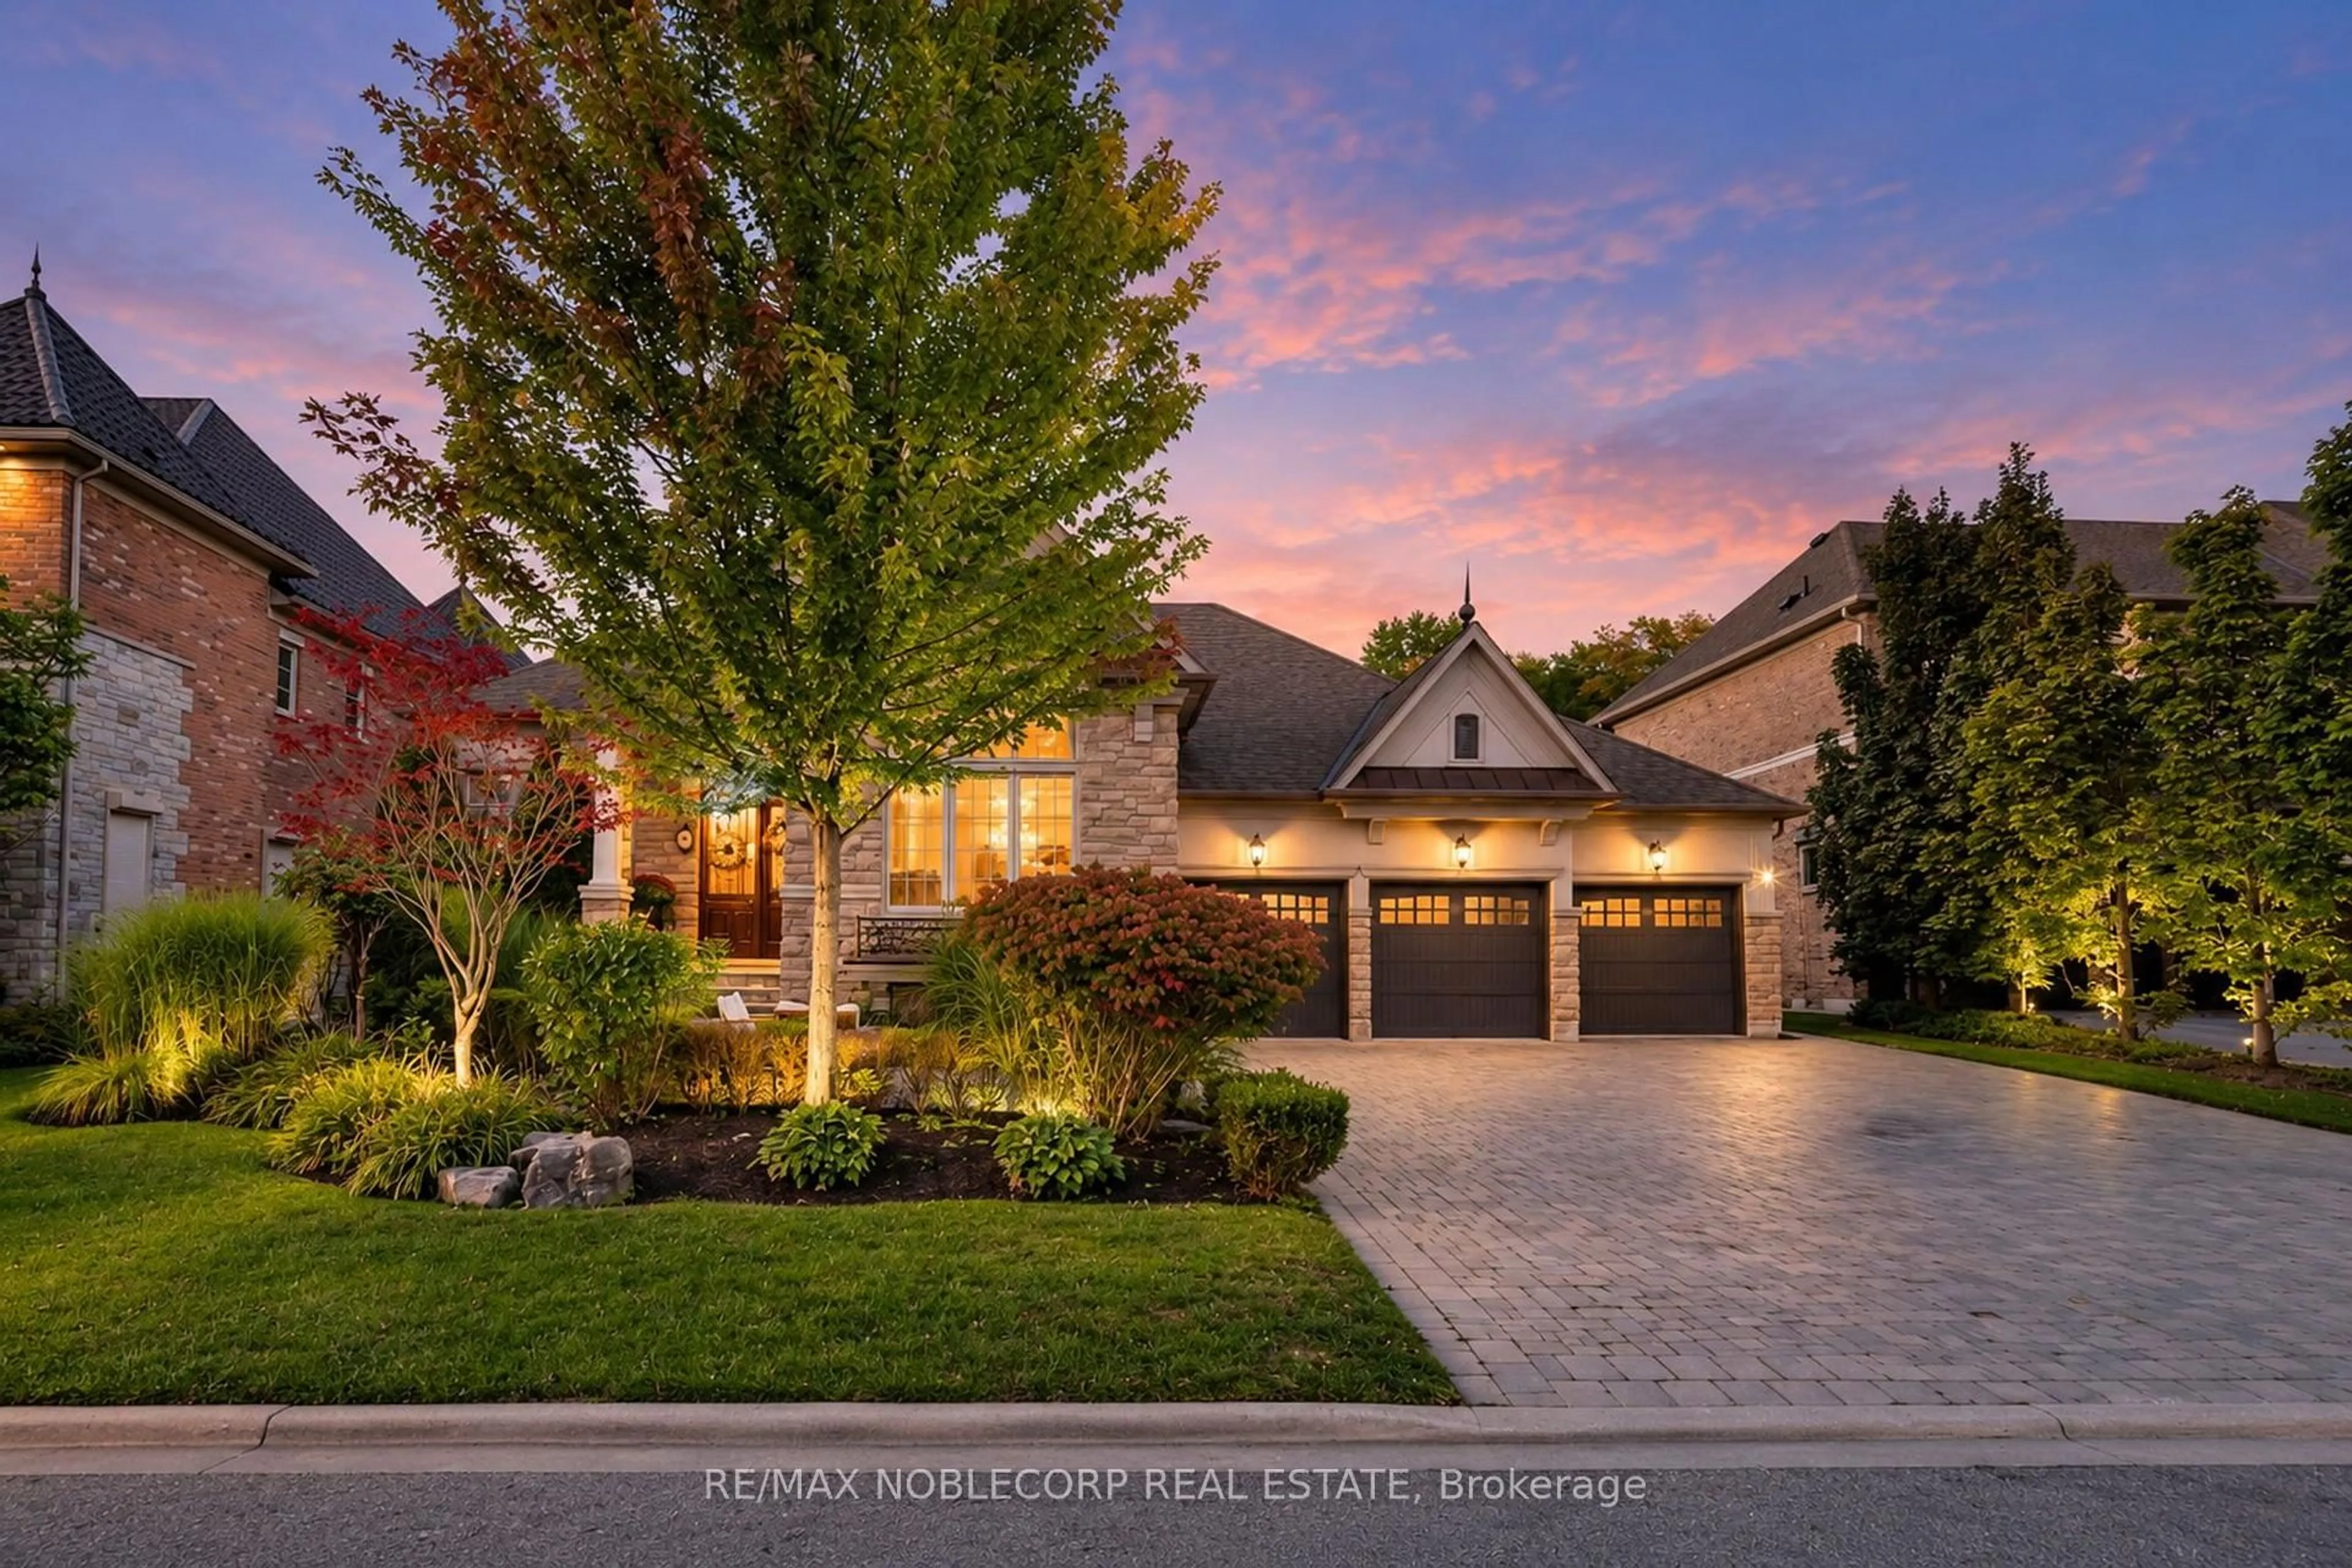
Welcome To 188 Deerchase Circle, Your Opportunity To Live In An Exceptional Home In The Sought After Islington Woods! Nestled On A Premium Quarter Acre Lot And Backing Onto Tranquil Green Space, This Magnificent Residence Offers 7,288 Sq Ft Of Finished Living Space. This Home Affords Luxurious Family Living And Grand Scale Entertaining And Is Highlighted By Elegant Principal Rooms, Soaring Ceilings, Refined Architectural Details, And An Abundance Of Natural Light Throughout. The 5,020 Sq Ft Of Above Grade Living Space Is Comprised Of Five Generously Sized Bedrooms And Five Beautifully Designed Bathrooms. The 2,268 Sq Ft Walk Out Basement Provides Additional Living Space With Possibilities For Recreation, Entertaining, Or Multi Generational Living. Step Outside To Your Private Backyard Paradise From Both The Upper Level And Lower Level Of The Home. Here You Will Find Breathtaking Views Of The Lush Green Space From Your Terrace While Your Family Enjoys A Swim In The Pool Below! This Backyard Offers Unparalleled Privacy And A True Resort Style Setting. Additional Highlights Include A Three Car Tandem Garage. Welcome To One Of Vaughan's Finest Luxury Offerings!


Property Details

Style2-Storey
View-
Age of property-
SqFt~5000 + SqFt
Lot Size11,077 SqFt(157.86 x 70.17)
Parking Spaces11
MLS ®NumberN13681826
Community NameSonoma Heights
Data SourceTRREB
Listing bySALERNO REALTY INC.

Features

Heating: Forced Air
Cooling: Central Air
Fireplace
Basement: Fin W/O

Main Floor

Living

0.0 x 0.0

Fireplace / Pot Lights / hardwood floor

Dining

0.0 x 0.0

W/O To Deck / Open Concept / hardwood floor

Kitchen

0.0 x 0.0

B/I Appliances / Centre Island / hardwood floor

Office

0.0 x 0.0

O/Looks Frontyard / Pot Lights / hardwood floor


Features

Lot size: 11,077 SqFt
Pool: Inground

Parking

Garage spaces 3

Garage type Attached

Other parking spaces 8

Total parking spaces 11


Property History

Aug 17, 2026
ListedActive
$3,288,000
5 days on market
history photo preview50
Listing by trreb®
Property listed by SALERNO REALTY INC., Brokerage
Agent Banner Image
Interested in this property?Get in touch to get the inside scoop.
Market Data - Sonoma Heights

Geo Zone Map ThumbnailSonoma Heights

Strong Buyer's Market

View Market Data

Detached house - for the past 30 days

Buyer's market Seller's market

Avg. Days on Market

Past 30 days

15 days

Compared to

2025

32 days

2024

20 days

2023

58 days

New Listings

Past 30 days

20 listings

Compared to

2025

27 listings

2024

21 listings

2023

23 listings

Units sold

Past 30 days

4 units

Compared to

2025

5 units

2024

8 units

2023

9 units

Median Sold Price

Past 30 days

$1,787,500

Compared to

2025

$1,525,000

2024

$1,540,000

2023

$1,970,000


Population and Demographics

Overview

Total population 21228
Average household income $188,782

Age (%)

0 to 19
23%
20 to 34
18%
35 to 49
18%
50 to 64
25%
65 and plus
16%

Household composition (%)

Single family
85%
Single person
12%
Multi family
2%
Multi person
1%

Mother tongue (%)

English
61%
Italian
22%
Others
3%
Spanish
3%
Punjabi (Panjabi)
2%
Portuguese
2%
Mandarin
1%
Assyrian Neo-Aramaic
1%

House tenancy (%)

Owners
95%
Renters
5%

What’s nearby?Essentials within 5 km

Local Logic

Transportation Scores

Estimated Budget