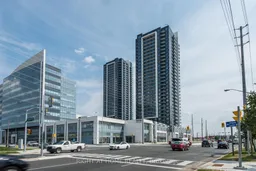
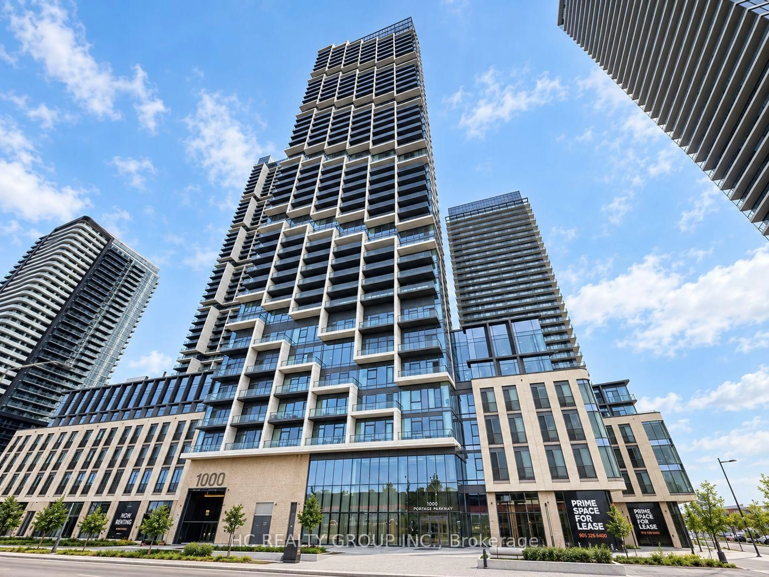
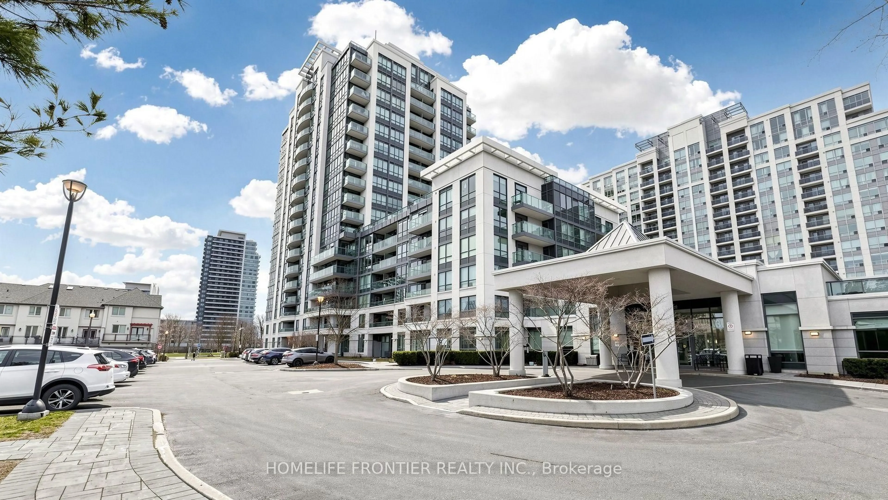
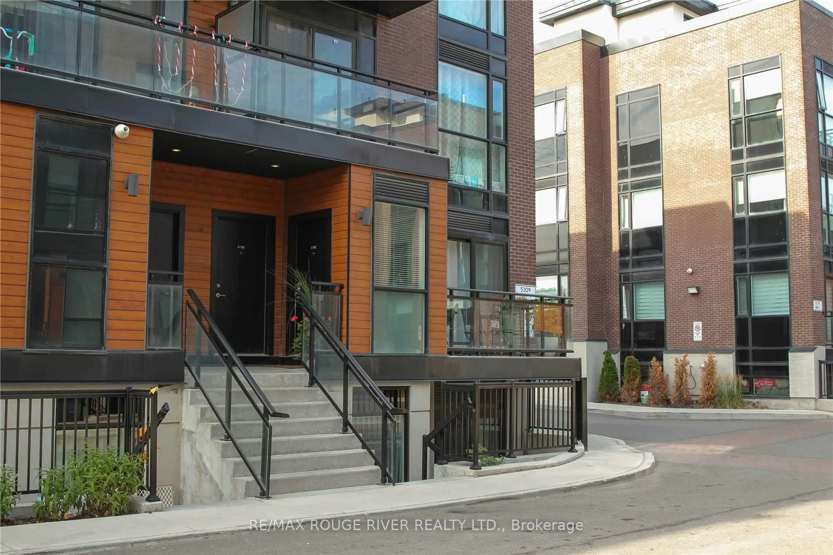
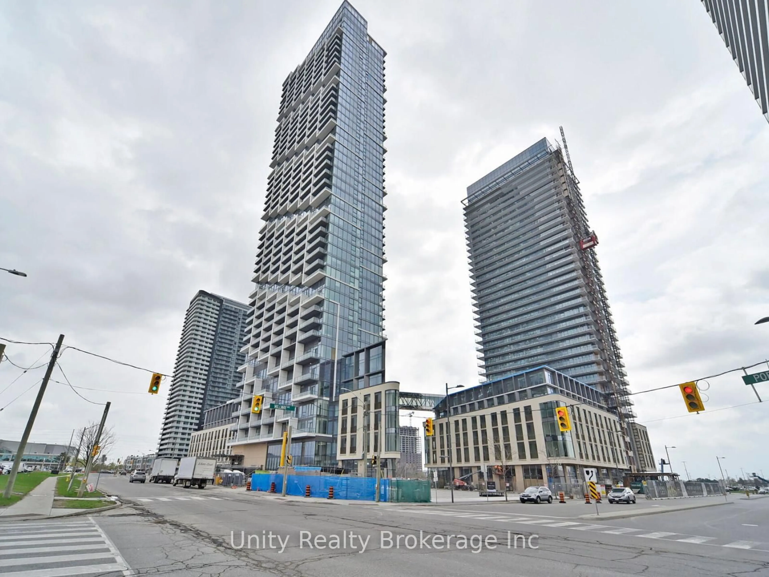
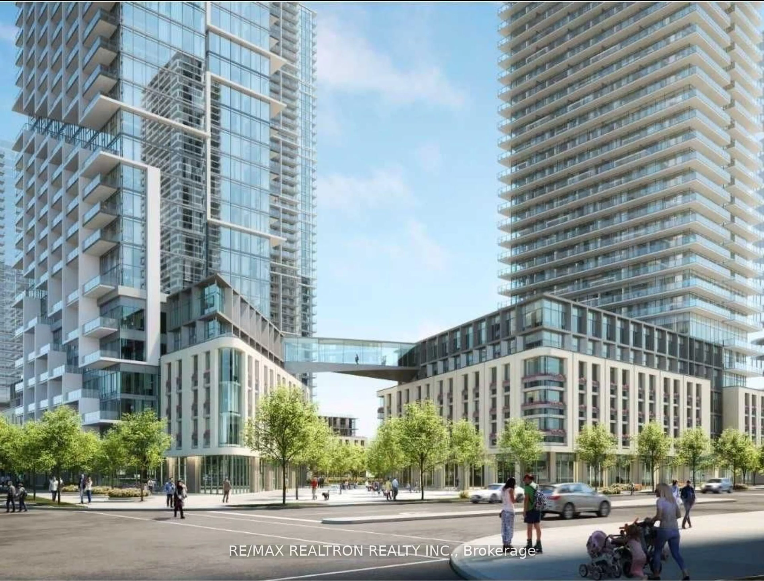
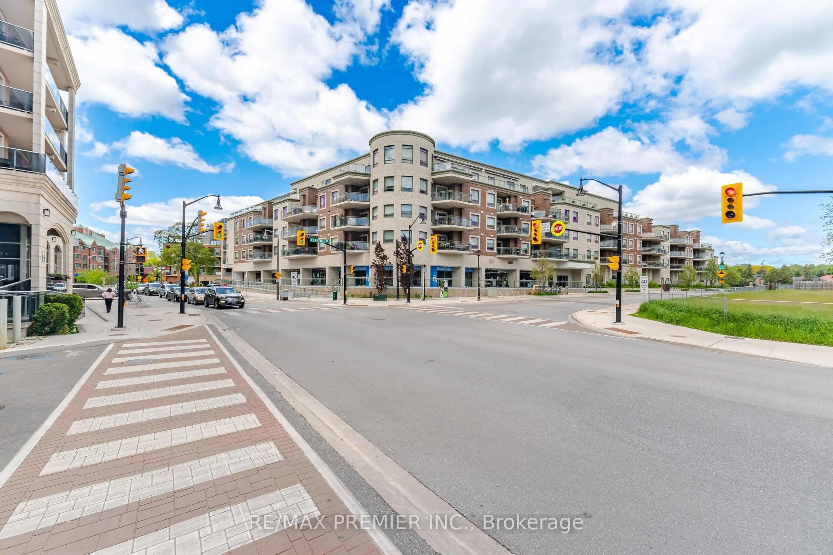
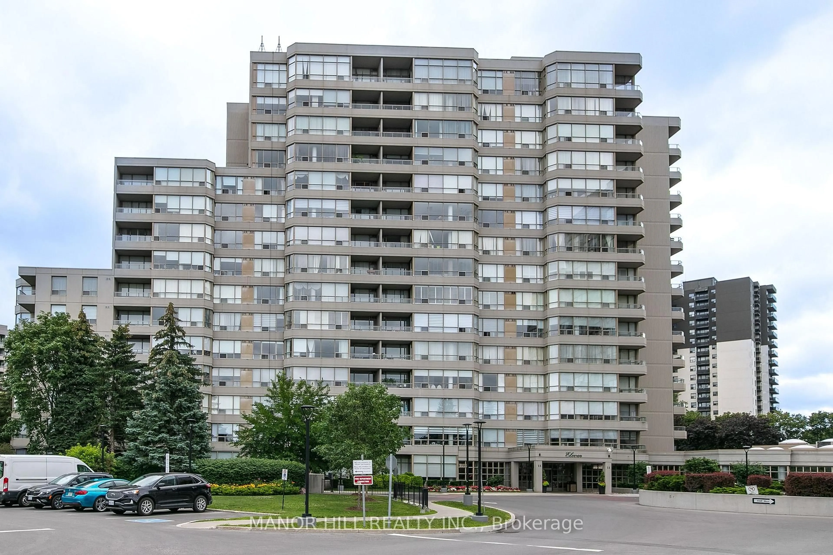
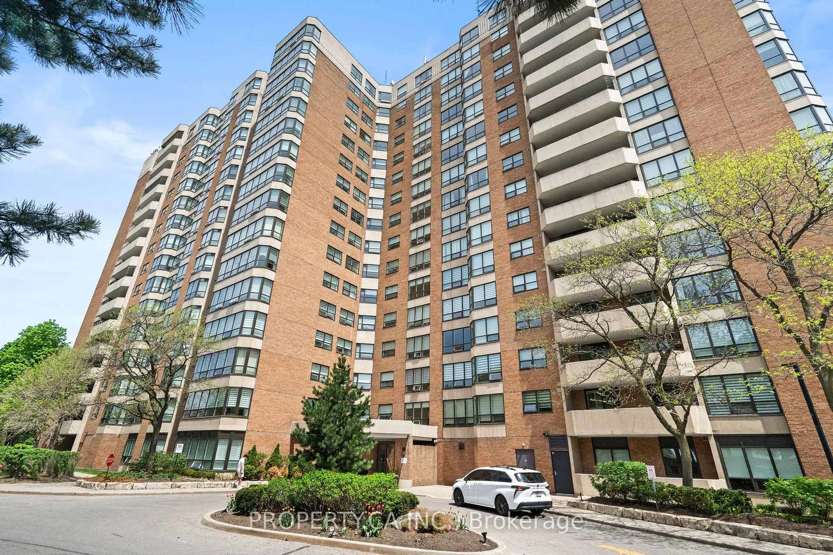
Indoor foyer for 3600 Highway 7 #329, Vaughan Ontario L4L 0G7
3 days on Market

3600 Highway 7 #329, Vaughan, Ontario L4L 0G7

In the same building:
-
Condo
1 + 1
1
~600-699 sqft
$499,900
Get pre-qualifiedPowered by nesto
Condo
1 + 1
1
~600-699 sqft

Contact us about this property

Call

Highlights

Property Estimate

Days on market3 days

Estimated valueNot available

Price/Sqft$774/sqft

Monthly cost

Open Calculator

Description

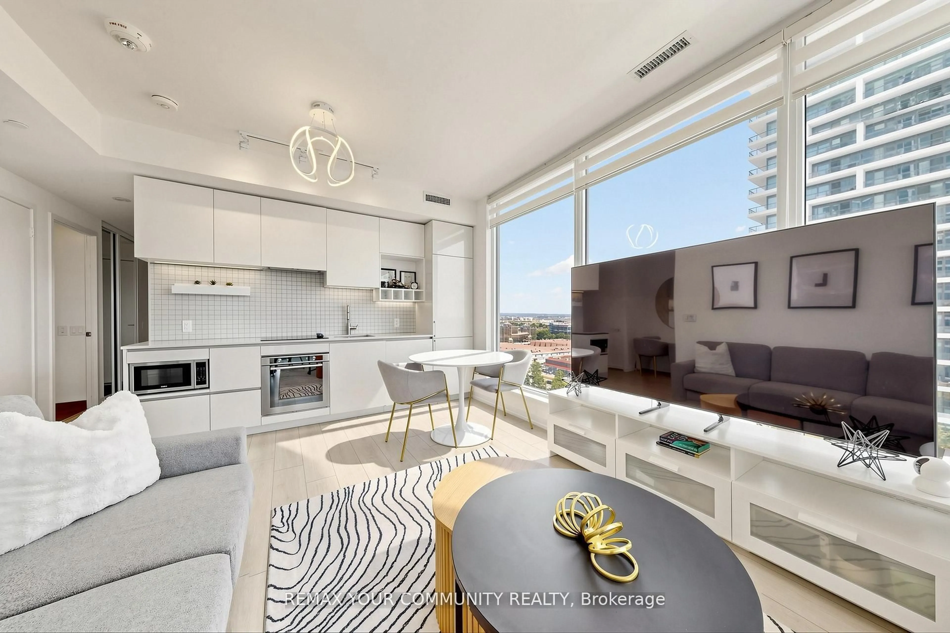
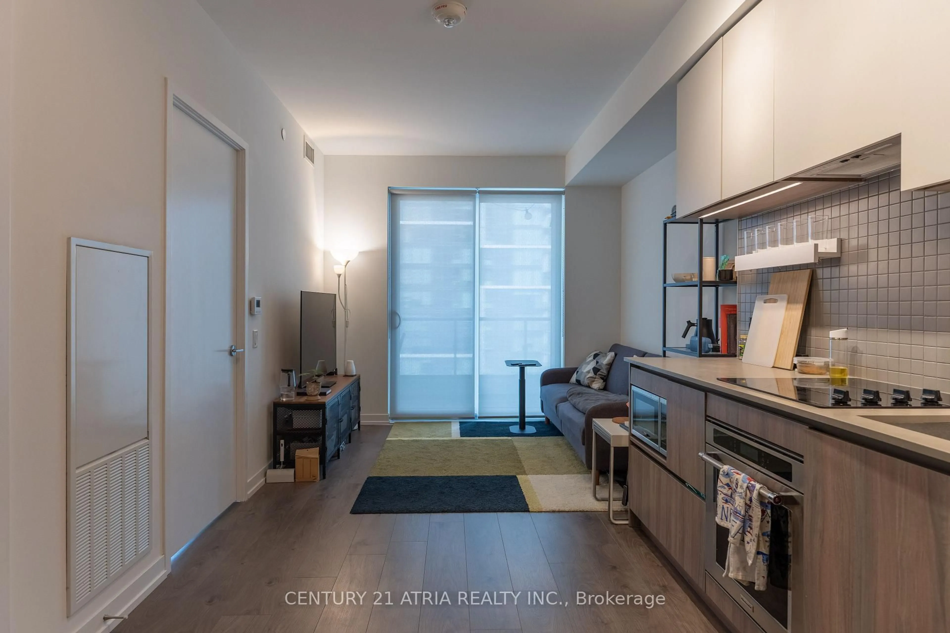
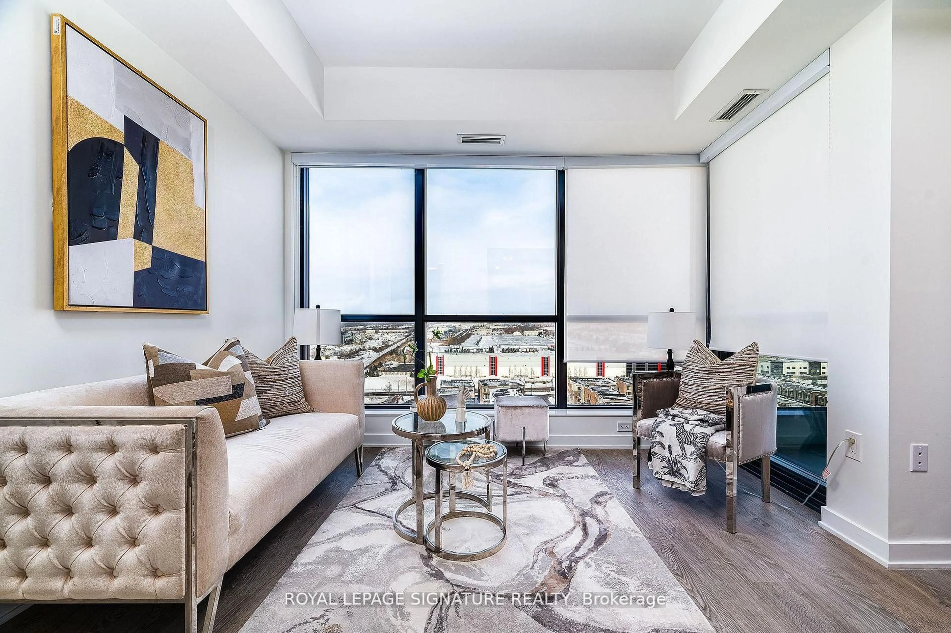
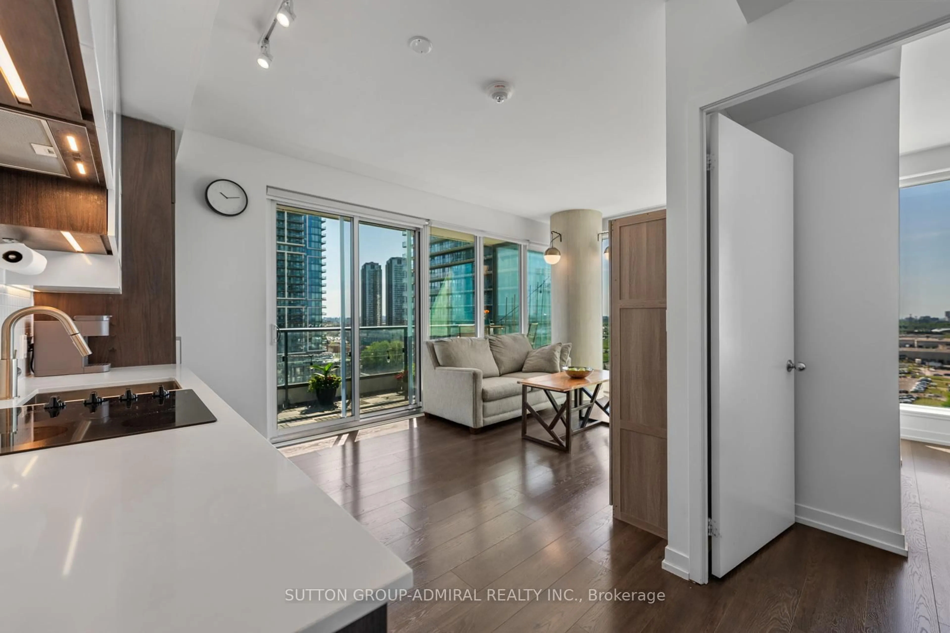
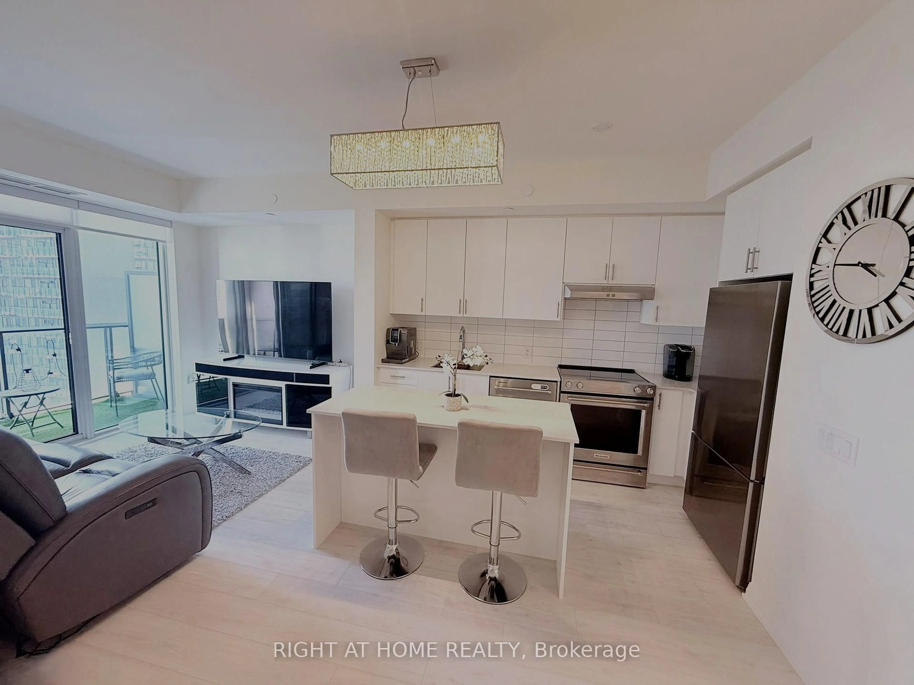
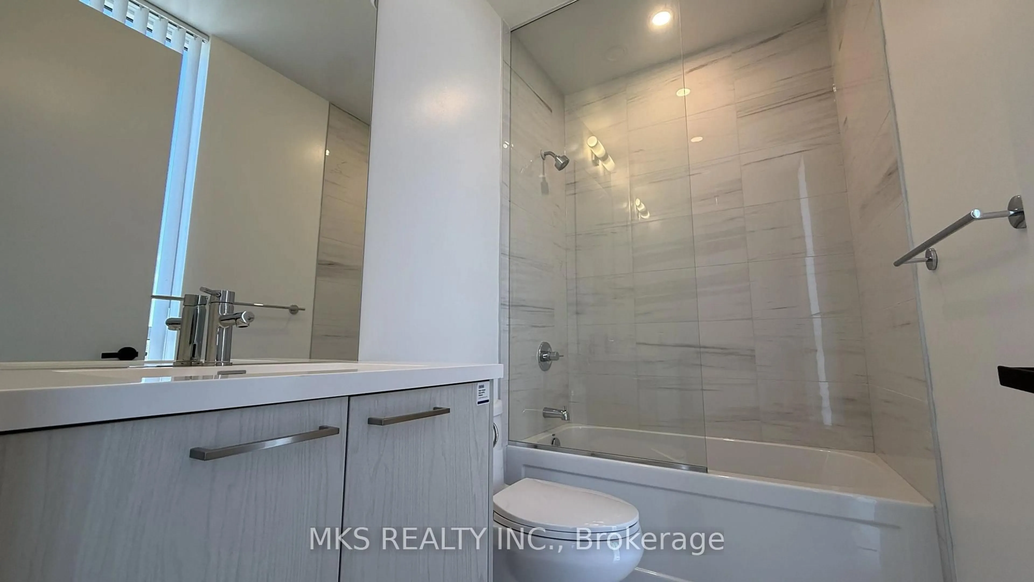
This immaculate, upgraded 1-bedroom plus den offers 655 sq. ft. of interior living space plus a 100 sq. ft. open private terrace is flooded with natural light, featuring impressive 10-foot ceilings, laminate flooring throughout, and a bright open-concept layout. The kitchen offers quartz countertops and stainless steel appliances. A spacious, versatile den provides the perfect home office setup, while the primary bedroom features a generous walk-in closet. One underground parking space is included. Residents enjoy a state-of-the-art recreation facility featuring a 24-hour concierge, ample visitor parking, an indoor pool, hot tub, sauna, gym, yoga studio, golf simulator, billiards room, media and meeting rooms, bike lockers, and a 3rd-floor terrace with BBQs. Located in the heart of Vaughan, this stunning condo offers unbeatable convenience. You are just steps from shops, cinemas, restaurants, Vaughan Mills Mall, and Canada's Wonderland, with incredible transit connectivity via the TTC Subway, Highway 7, and Highways 400/407. Turn-key and ready to move in!


Property Details

StyleApartment
View-
Age of property-
SqFt~600-699 SqFt
Lot Size-
Parking Spaces1
MLS ®NumberN13549574
Community NamePine Valley Business Park
Data SourceTRREB
Listing byRIGHT AT HOME REALTY

Features

Heating: Forced Air
Cooling: Central Air

Br

4.08 x 3.04

Double Closet / Laminate / Large Window

Kitchen

3.07 x 3.04

Quartz Counter / Stainless Steel Appl / Ceramic Back Splash

Living

3.06 x 3.04

Open Concept / Laminate / W/O To Terrace

Dining

3.06 x 3.04

Combined W/Kitchen / Open Concept / Laminate


Features

Patio: Terr
Balcony: Terr

Parking

Garage spaces 1

Garage type Underground

Other parking spaces 0

Total parking spaces 1


4Story
Inclusions
Hydro
Water
Parking
Cable
Heat

Property History

Jul 10, 2026
ListedActive
$499,900
3 days on market
history photo preview41
Listing by trreb®
Property listed by RIGHT AT HOME REALTY, Brokerage
Agent Banner Image
Interested in this property?Get in touch to get the inside scoop.
Market Data - Pine Valley Business Park

Geo Zone Map ThumbnailPine Valley Business Park

Balanced Market

View Market Data

Condo - for the past 30 days

Buyer's market Seller's market

Avg. Days on Market

Past 30 days

42 days

Compared to

2025

37 days

2024

30 days

2023

17 days

New Listings

Past 30 days

47 listings

Compared to

2025

73 listings

2024

74 listings

2023

53 listings

Units sold

Past 30 days

22 units

Compared to

2025

17 units

2024

17 units

2023

20 units

Median Sold Price

Past 30 days

$514,000

Compared to

2025

$505,000

2024

$580,000

2023

$672,450


Population and Demographics

Overview

Total population 3016
Average household income $131,088

Age (%)

0 to 19
18%
20 to 34
24%
35 to 49
17%
50 to 64
19%
65 and plus
21%

Household composition (%)

Single family
67%
Single person
26%
Multi person
5%
Multi family
2%

Mother tongue (%)

English
51%
Italian
20%
Others
5%
Spanish
5%
Vietnamese
3%
Punjabi (Panjabi)
2%
Russian
2%
Portuguese
2%
Mandarin
1%
Tamil
1%

House tenancy (%)

Owners
70%
Renters
30%

What’s nearby?Essentials within 5 km

Local Logic

Transportation Scores

Estimated Budget