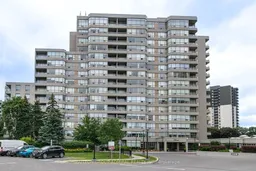
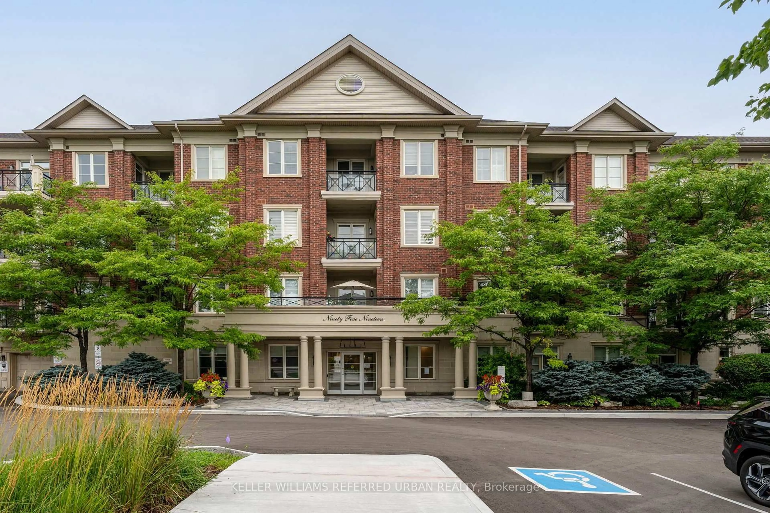
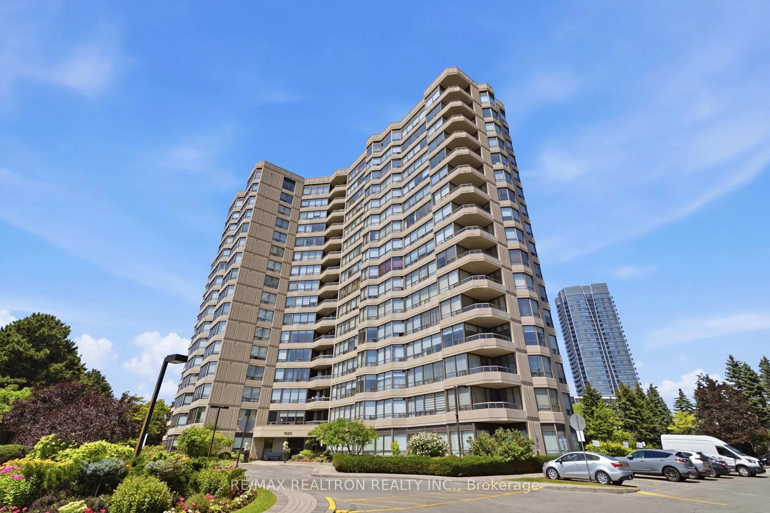
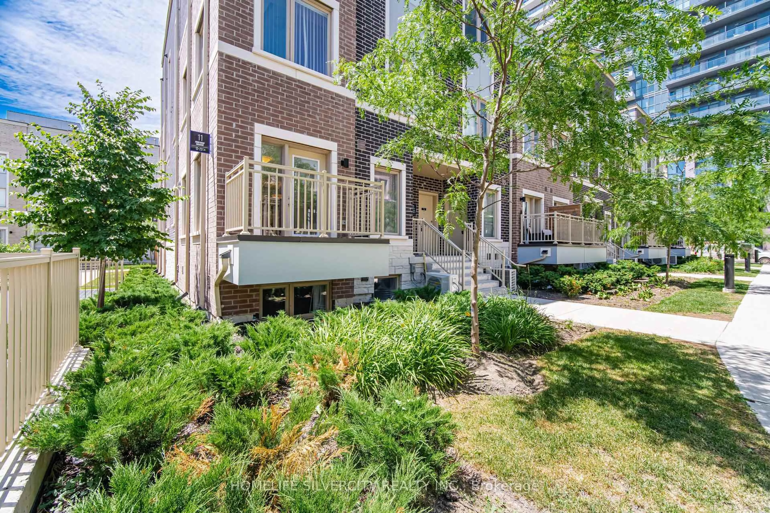
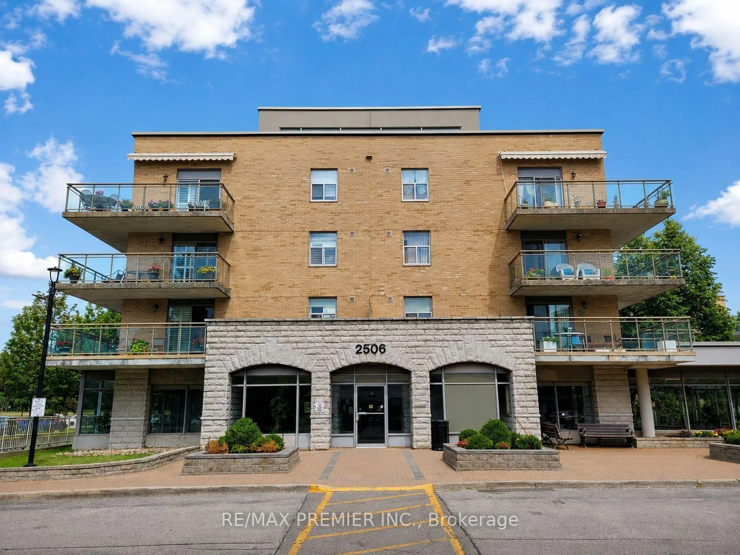
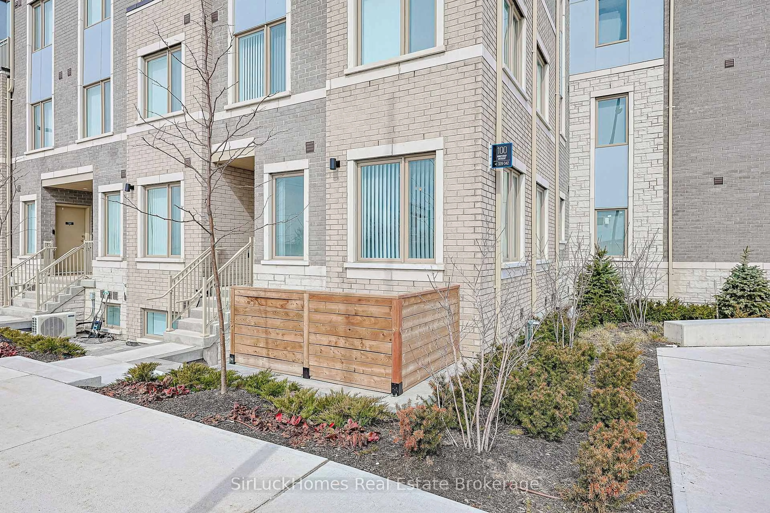
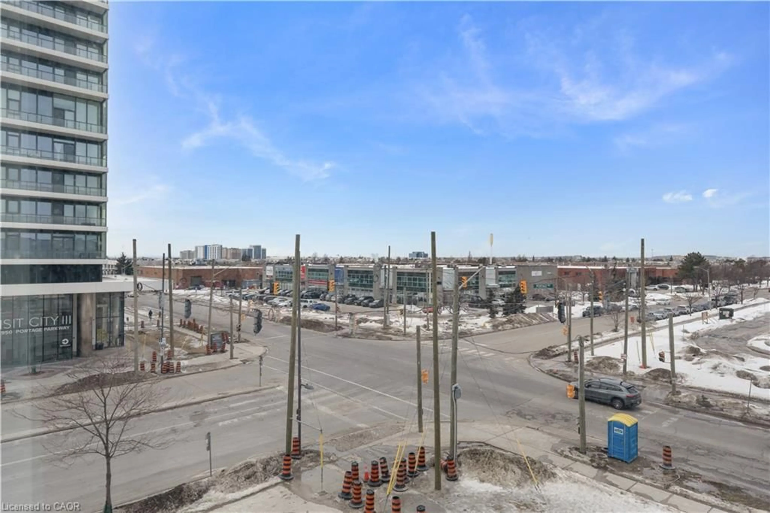
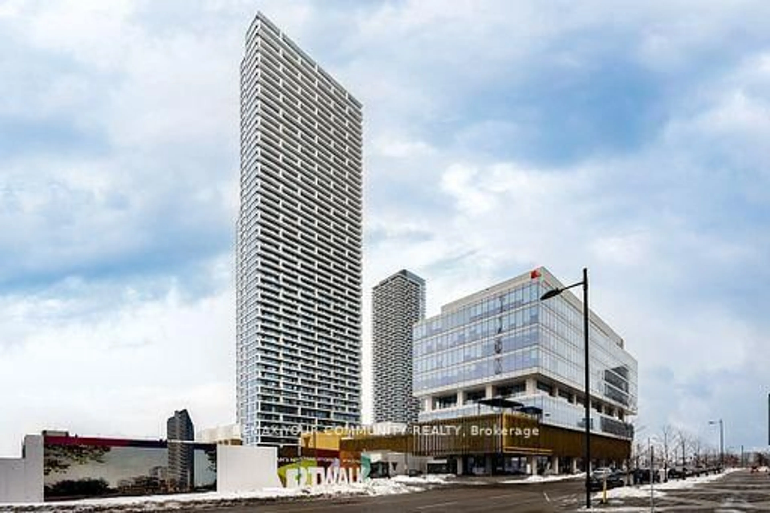
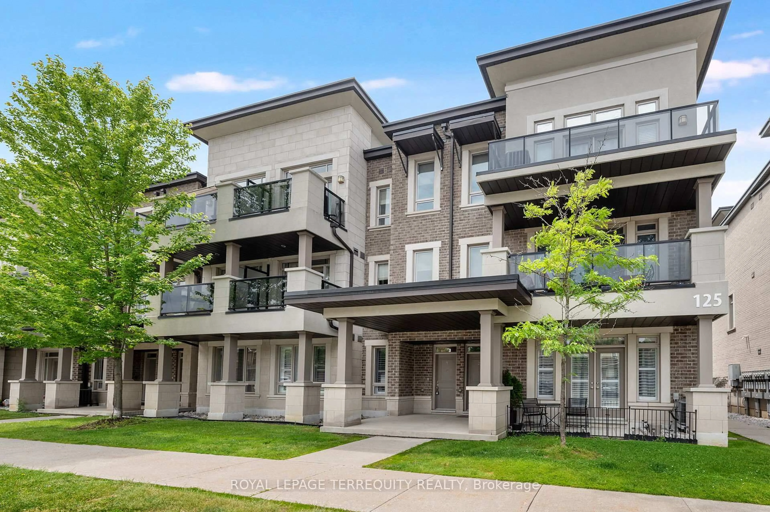
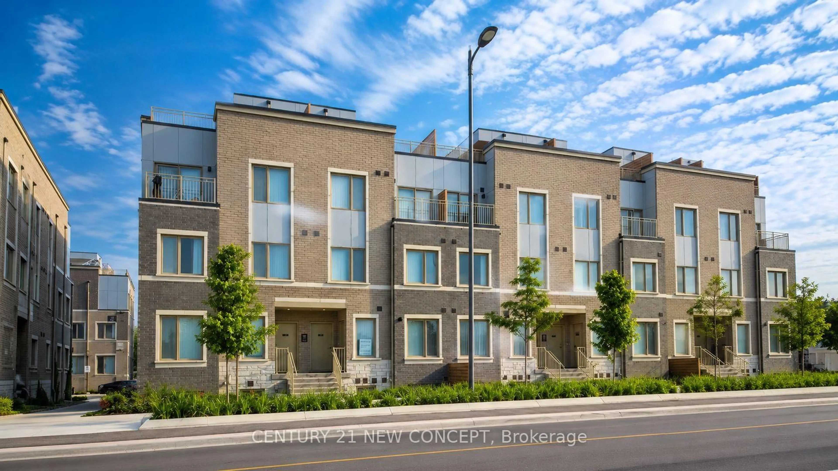
Unknown for 11 Townsgate Dr #814, Vaughan Ontario L4J 8G4
Re-listed 4 days ago

11 Townsgate Dr #814, Vaughan, Ontario L4J 8G4

In the same building:
-
Condo
2
2
~1000-1199 sqft
$•••,•••
$558,000
Get pre-qualifiedPowered by nesto
Condo
2
2
~1000-1199 sqft

Contact us about this property

Call

Highlights

Property Estimate

Days on market4 days

Total days on market
42 days

Estimated valueNot available

Price/Sqft$512/sqft

Monthly cost

Open Calculator

Description

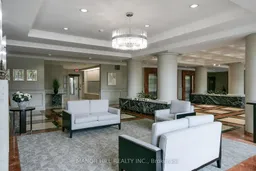
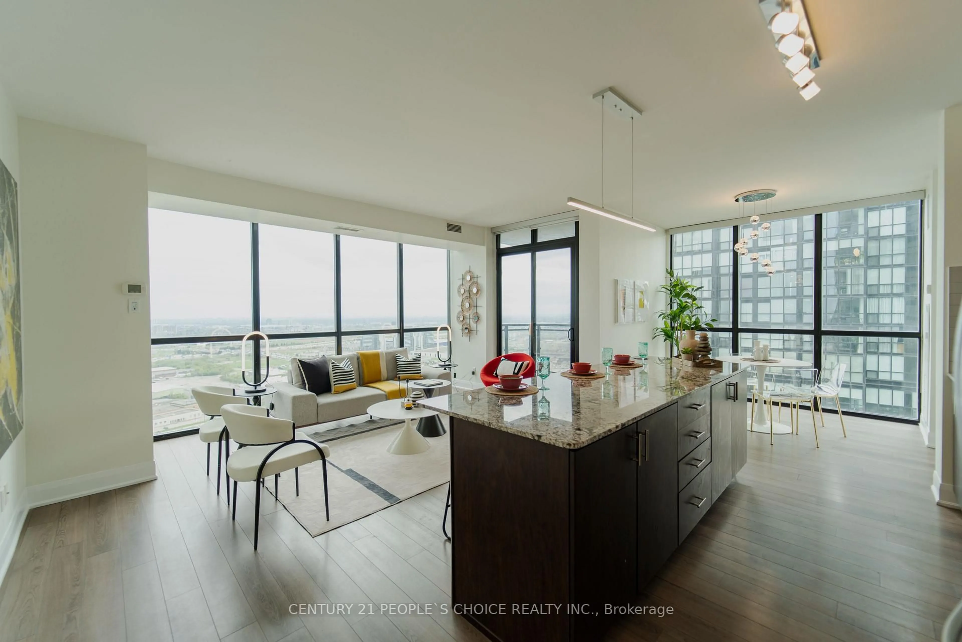
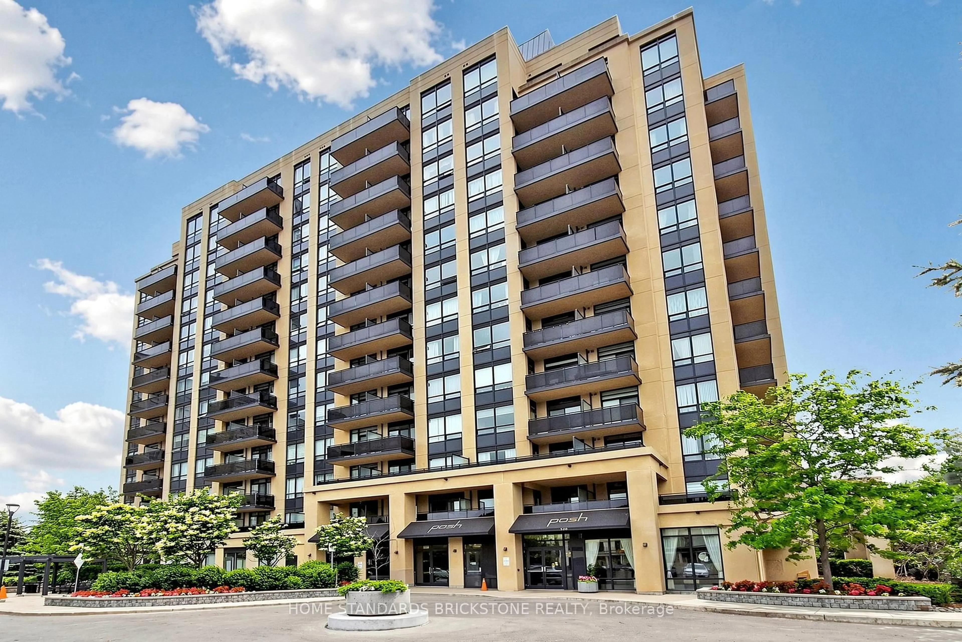
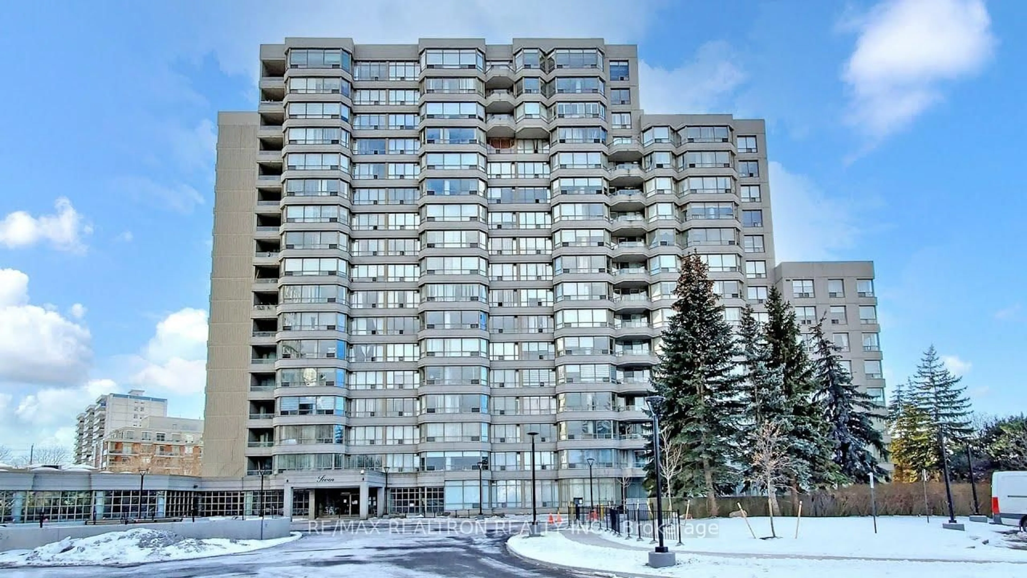
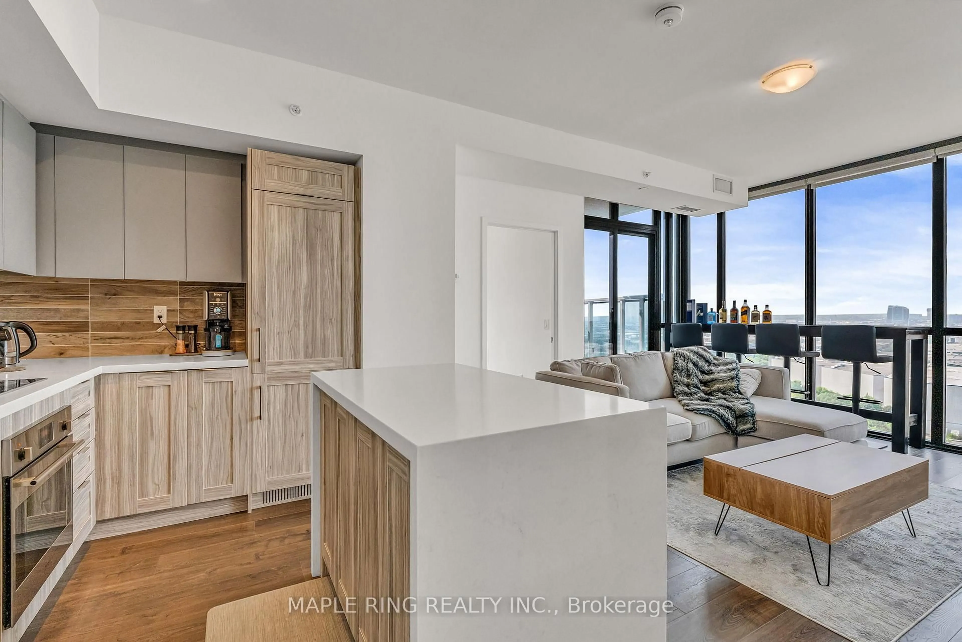
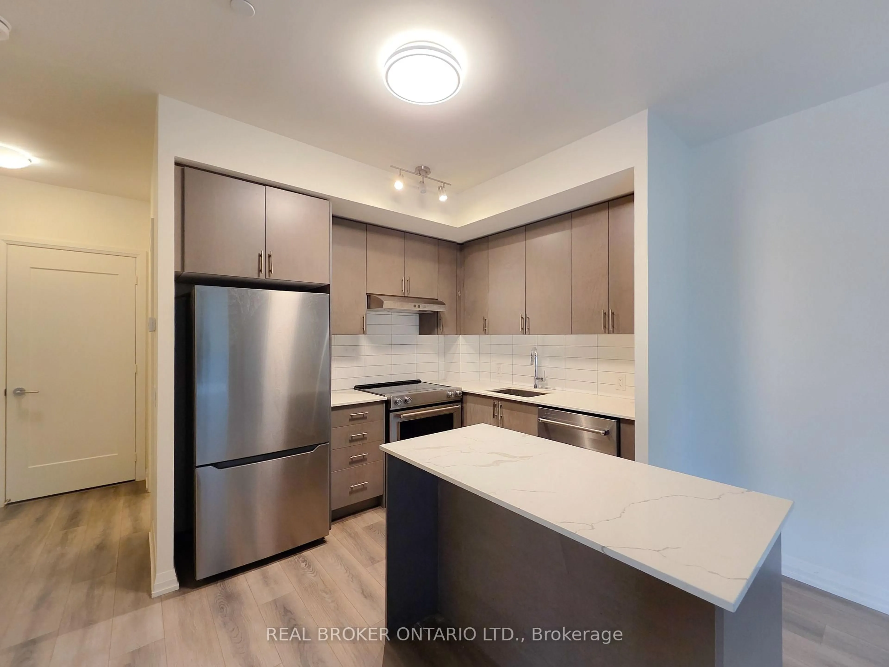
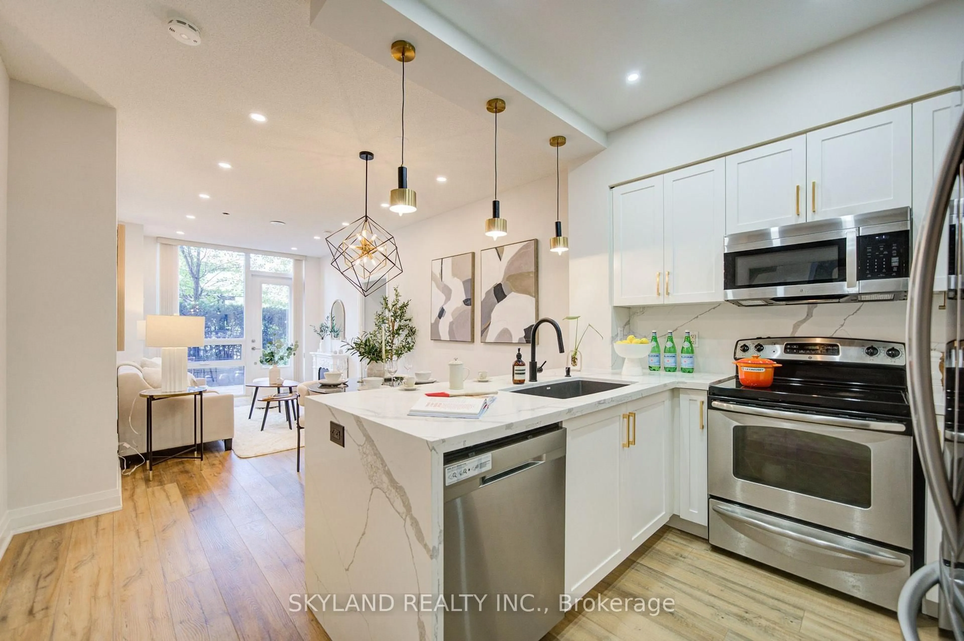
Welcome Home To This Well Appointed And Bright 2 Bed 2 Bath Unit. Freshly Painted With Brand New Flooring. Kitchen Features Timeless White Cabinetry and Stainless Steel Appliances. Bedrooms Are Spacious With Wall To Wall Windows And Closets With Ample Space. 2 Full Bathrooms Including A 4 Piece Master Ensuite Allows For Privacy And Convenience. Unit Features 1 Parking and 1 Locker. Building Features World Class Amenities With Gym, Indoor Pool, Outdoor Pool, Sauna, Tennis Courts, Billiards, Party Room, 24/7 Security And Unheard Of Conservatory. Enjoy The Benefit Of All Utilities Included In The Maintenance Fees Heat, Hydro, Water, A/C, Parking, and More Providing Excellent Cost Certainty And Affordability Enjoy nearby schools like St. Elizabeth Catholic High School, Newtonbrook High School, Fisherville Public School, Louis Honore Frechette French Emersion School, Hodan Nalayeh Secondary School, Brownridge Public School. Conveniently located in the Bathurst & Steeles area with access to shopping centres, grocery stores, Promenade Mall & Centrepoint Mall, Bathurst & Clark Resource Library & Goulding Community Recreation Centre. The location offers easy access to the TTC, Viva/YRT busses & Highways 407 & Highway 7.


Property Details

StyleApartment
View-
Age of property-
SqFt~1000-1199 SqFt
Lot Size-
Parking Spaces1
MLS ®NumberN13679784
Community NameCrestwood-Springfarm-Yorkhill
Data SourceTRREB
Listing byMANOR HILL REALTY INC.

Features

Heating: Fan Coil
Cooling: Central Air

Features

Patio: Open
Balcony: Open

Parking

Garage spaces 1

Garage type Underground

Other parking spaces 0

Total parking spaces 1


8Story
Inclusions
Hydro
Water
Parking
Cable
Heat

Property History

Login required
Price changeActive
$•••,•••
Login required
Re-listed
$•••,•••
4 days on market
history photo preview50
Listing by trreb®
Property listed by MANOR HILL REALTY INC., Brokerage
Agent Banner Image
Interested in this property?Get in touch to get the inside scoop.
Market Data - Crestwood-Springfarm-Yorkhill

Geo Zone Map ThumbnailCrestwood-Springfarm-Yorkhill

Buyer's Market

View Market Data

Condo - for the past 30 days

Buyer's market Seller's market

Avg. Days on Market

Past 30 days

51 days

Compared to

2025

47 days

2024

19 days

2023

24 days

New Listings

Past 30 days

16 listings

Compared to

2025

31 listings

2024

19 listings

2023

19 listings

Units sold

Past 30 days

11 units

Compared to

2025

6 units

2024

14 units

2023

6 units

Median Sold Price

Past 30 days

$650,000

Compared to

2025

$562,500

2024

$860,500

2023

$626,500


Population and Demographics

Overview

Total population 21046
Average household income $148,592

Age (%)

0 to 19
20%
20 to 34
17%
35 to 49
17%
50 to 64
21%
65 and plus
25%

Household composition (%)

Single family
71%
Single person
25%
Multi person
3%
Multi family
1%

Mother tongue (%)

English
53%
Russian
12%
Korean
7%
Iranian Persian
6%
Mandarin
5%
Hebrew
4%
Tagalog (Pilipino, Filipino)
4%
Yue (Cantonese)
3%
Spanish
2%
Others
1%

House tenancy (%)

Owners
74%
Renters
26%

What’s nearby?Essentials within 5 km

Local Logic

Transportation Scores

Estimated Budget