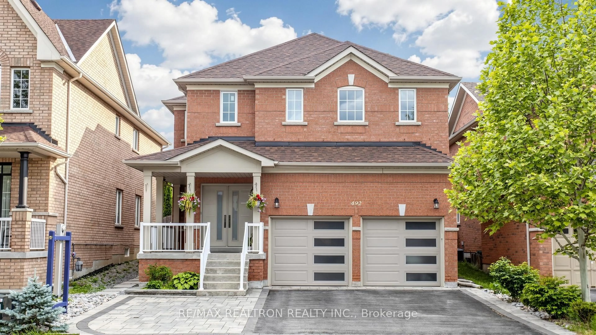
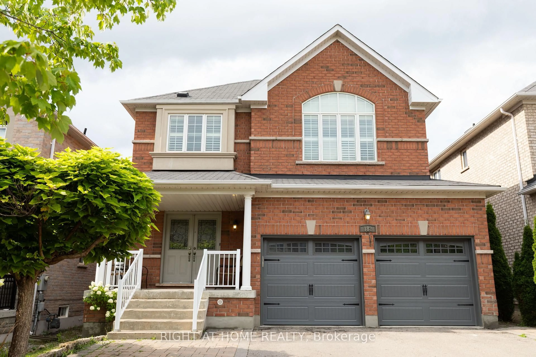
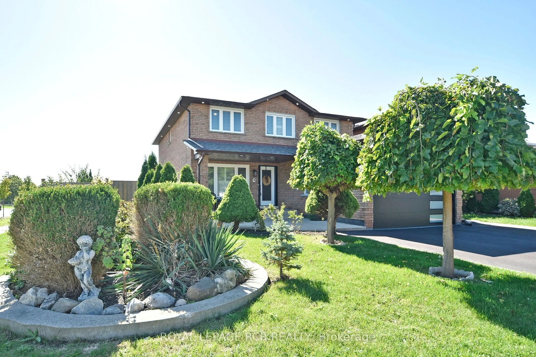
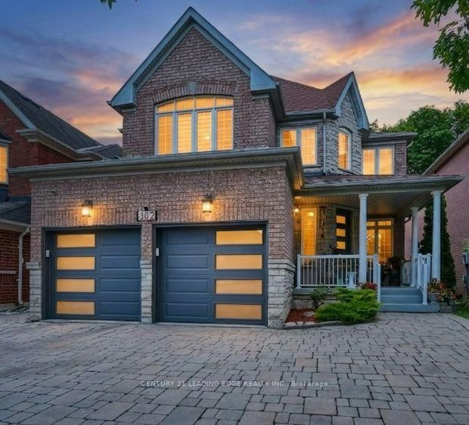
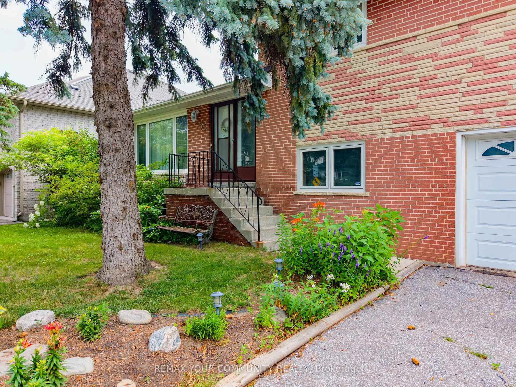
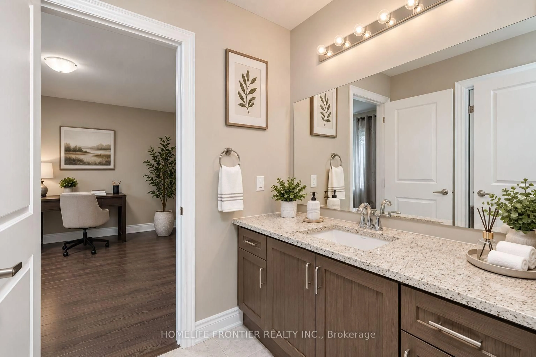
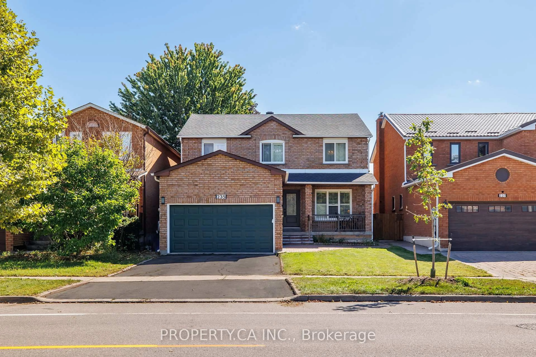
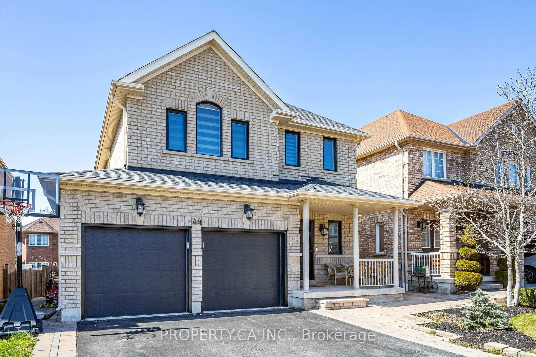
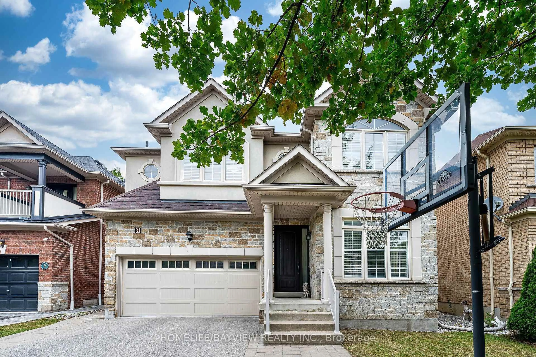
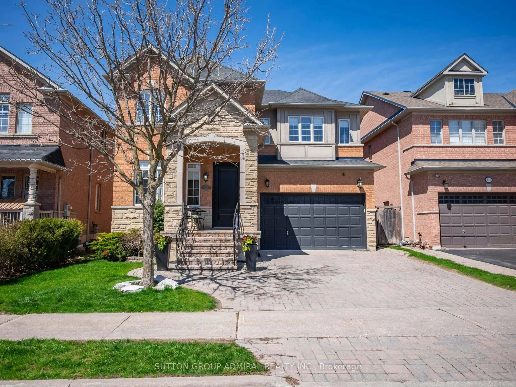
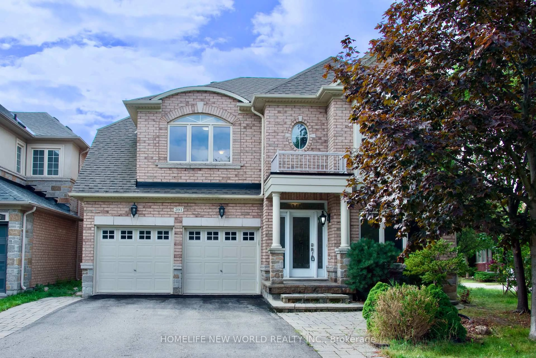
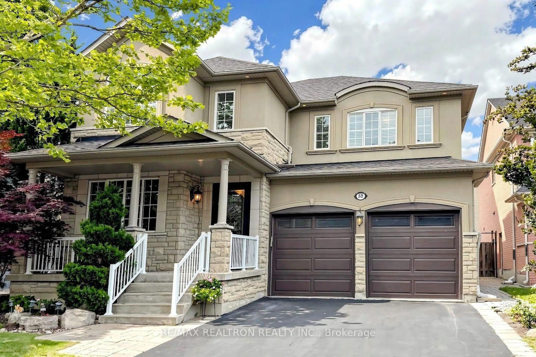
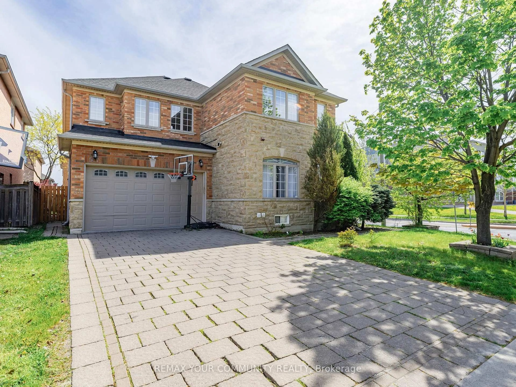
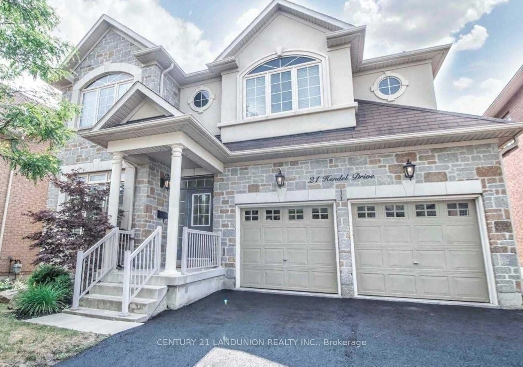
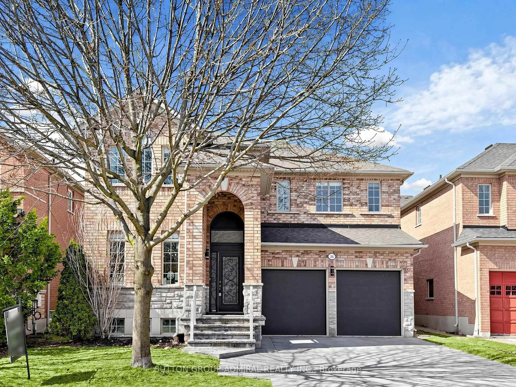
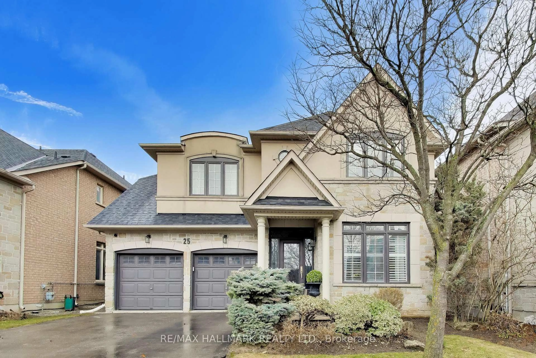
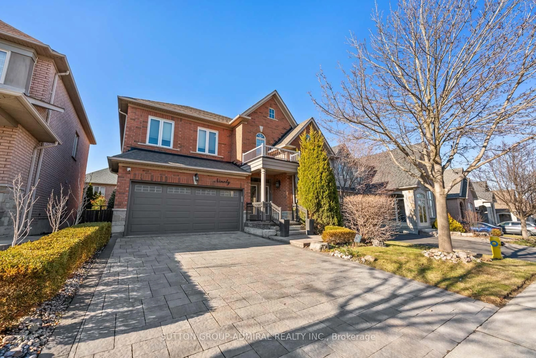
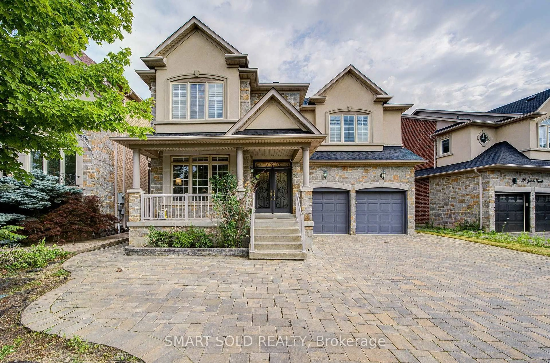
Nestled on a quiet, family-friendly street in the highly sought-after Thornhill Woods community, this spacious and beautifully maintained home offers an exceptional combination of space, comfort, and convenience. With 2,617 sq. ft. above grade and approximately 3,761 sq. ft. of total living space, including the unfinished basement, the thoughtfully designed floor plan provides plenty of room for growing families and effortless entertaining. The main floor offers a particularly desirable layout, featuring a rare office, separate family room with fireplace, spacious principal rooms, and an open-concept design. The bright kitchen offers ample cabinetry, abundant natural light, a large eat-in dining area, and a walkout directly to the private backyard-an ideal setting for summer entertaining, family gatherings, or relaxing outdoors. The wide driveway provides convenient parking for two vehicles, plus an extra-height, two-car garage with opener. The unfinished basement presents an excellent opportunity for future living space, recreation, a home gym, or additional storage. The location is exceptional. Situated just north of Highway 407, the home offers quick and easy access to Highways 407, 7, and 400, making commuting throughout York Region and the GTA remarkably convenient. Families will appreciate the proximity to highly regarded schools, including Stephen Lewis Secondary School, as well as an abundance of parks and green spaces. Everyday amenities are also just minutes away, including Promenade Mall and Vaughan Mills, along with an excellent selection of restaurants, shops, and services. Set within one of Thornhill's most desirable and established communities, this home offers the ideal balance of space, functionality, privacy, and location. A wonderful opportunity to move into Thornhill Woods and enjoy a home designed for comfortable family living, entertaining, and everything that makes this neighbourhood such a sought-after place to call home.
Inclusions: Fridge, Stove, Range Hood, B/I Dishwasher, Full-size Washer, Full-size Dryer, Garage Door opener.

 50Listing by trreb®