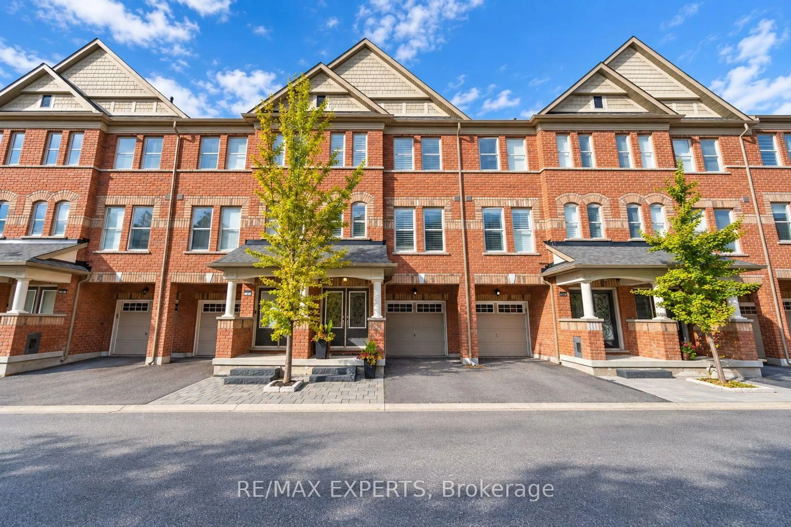
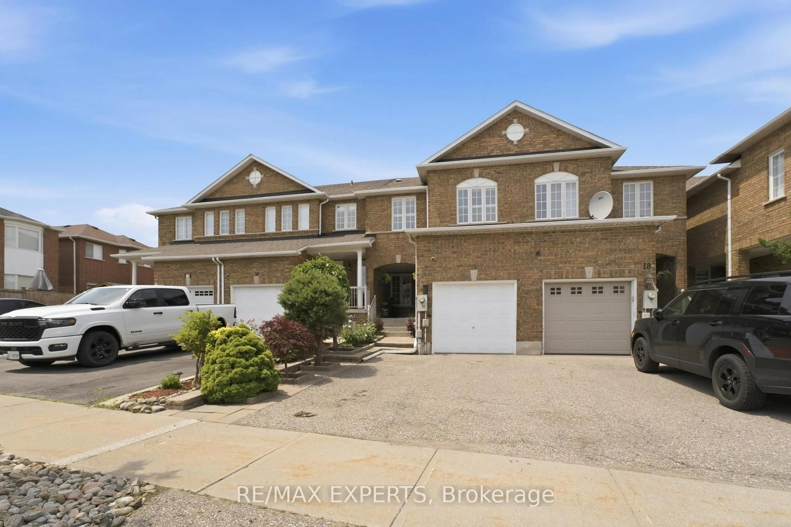
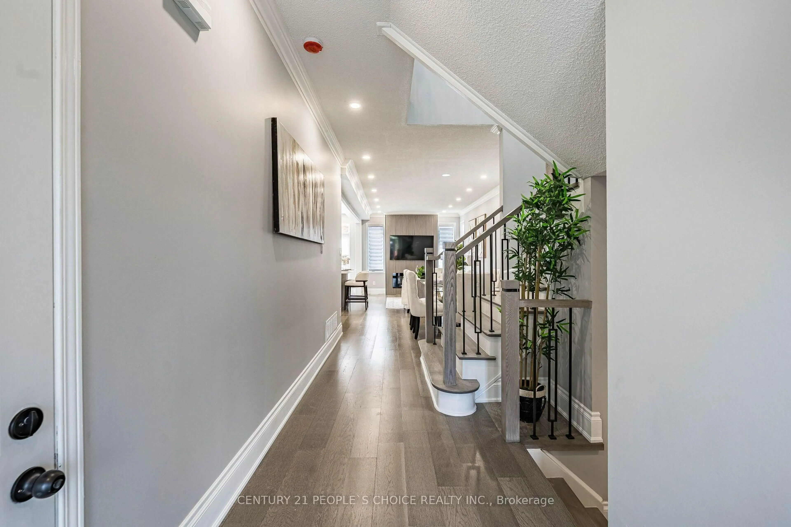
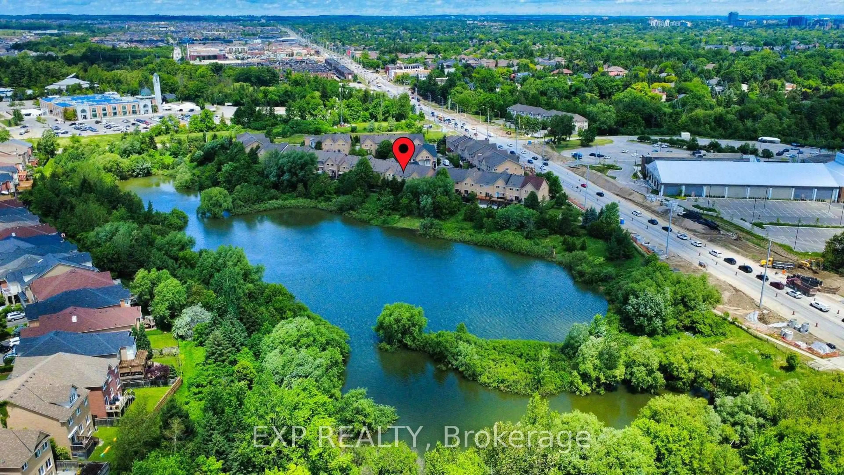
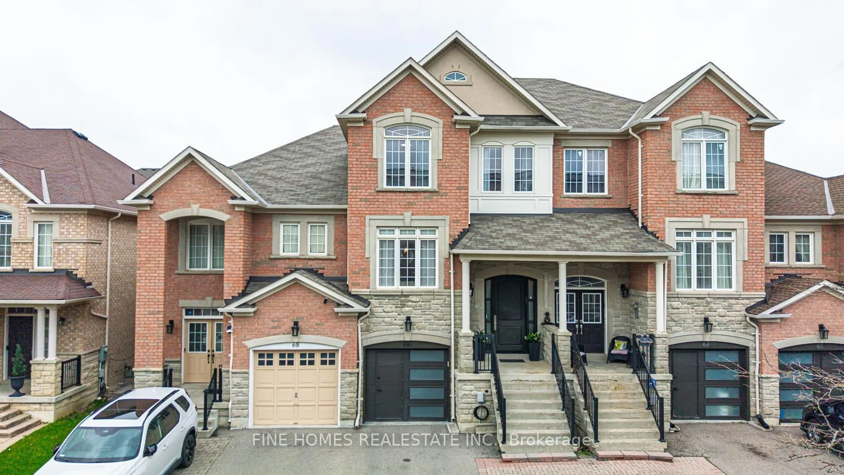
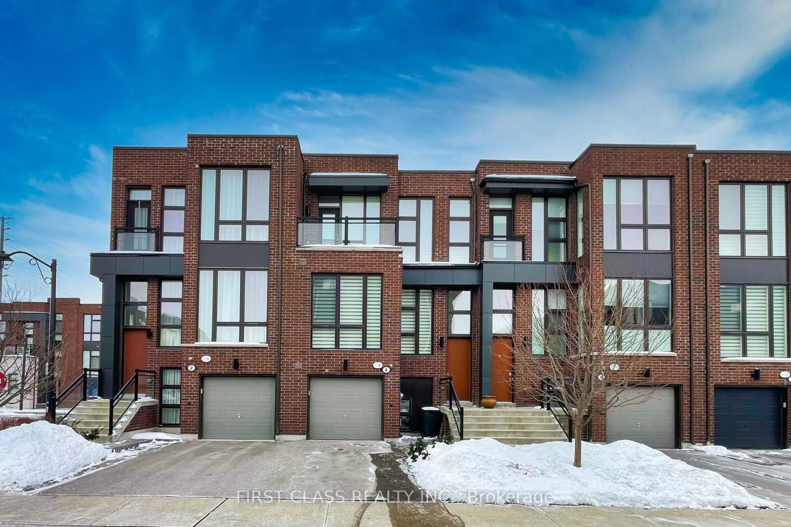
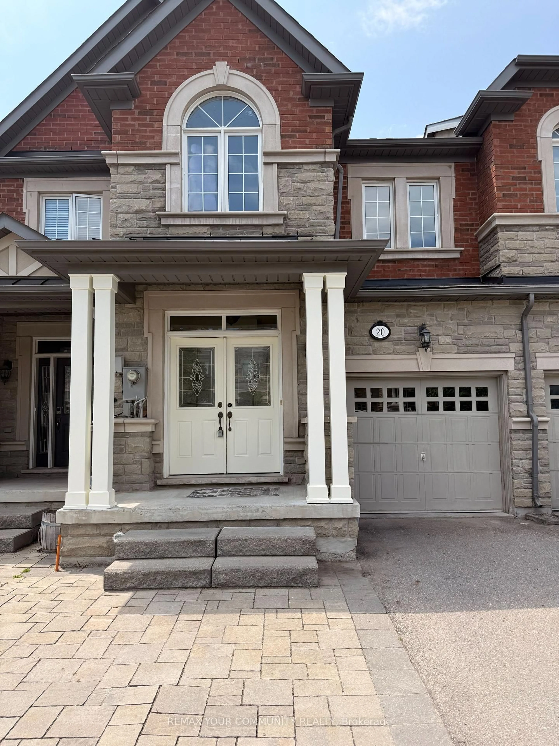
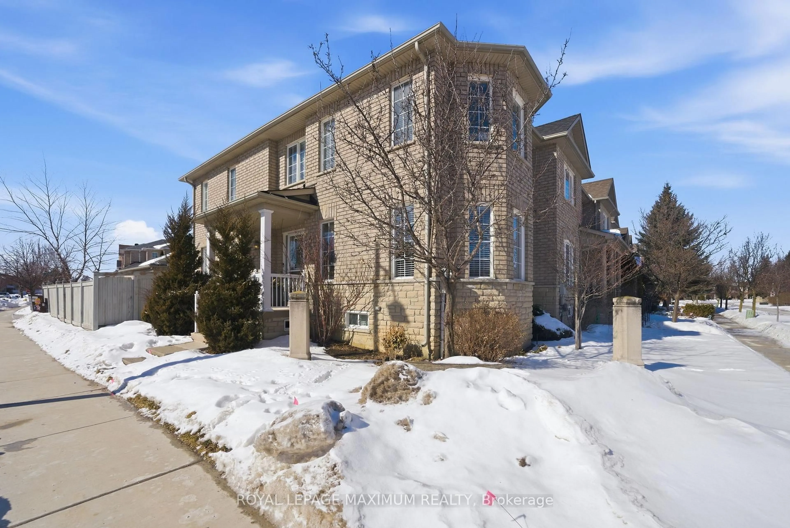
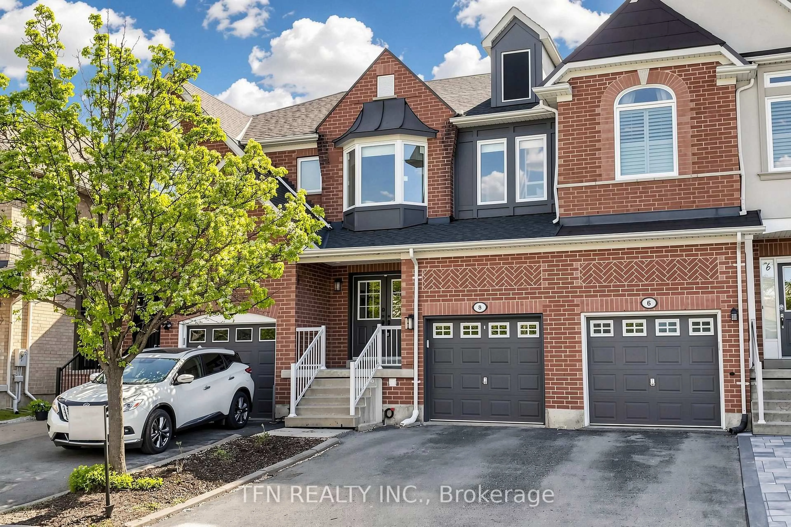
Welcome to 114 Mahogany Forest Drive, a beautifully renovated 3-bedroom townhouse where designer finishes and functional family living come together. The stunning open-concept main floor has been completely transformed with hardwood flooring, smooth ceilings, designer lighting, pot lights throughout, an updated powder room, and an elegant new staircase with modern railings.The custom chef's kitchen is the heart of the home, featuring stainless steel appliances, abundant pantry space, a spectacular 10-foot quartz waterfall island with breakfast bar, and a walkout to the private backyard with interlock patio. Perfect for entertaining, the spacious dining area offers a custom built-in banquette for large gatherings and overlooks the inviting family room with a sleek electric fireplace and custom built-in wall unit. Upstairs, hardwood flooring continues throughout all three generously sized bedrooms. The oversized primary suite features a walk-in closet and a beautifully renovated spa-inspired 5-piece ensuite with a freestanding soaker tub, oversized glass shower with rain head and handheld fixture, and luxurious finishes. The additional bedrooms provide plenty of space for a growing family, and the second floor laundry room adds unmatched functionality. The finished basement adds valuable living space with a large recreation room, perfect for movie nights or kids to hang out, plus a separate office that can easily serve as a fourth bedroom or private workspace and also includes a rough in for an additional bathroom. Additional features include central vacuum, interlock front walkway, updated fixtures throughout, and exceptional attention to detail. Ideally located in one of Vaughan's most desirable family neighbourhoods, you're just steps to top-rated schools, parks, walking trails, green space, shopping, restaurants, and all the amenities today's families are looking for. A truly turnkey home offering the perfect blend of luxury, comfort, and everyday functionality.
Inclusions: SS fridge, SS gas stove, hood vent, SS microwave, SS dishwasher, washer/dryer, all ELFS, all Window Coverings, Central Vac w/attachments, garage door opener, main floor TV bracket. Roof 2024, ring doorbell, alarm keypad and sensors (no service or monitoring), Dining room Bankette (Table and chairs excluded), all bathroom mirrors

 50Listing by trreb®