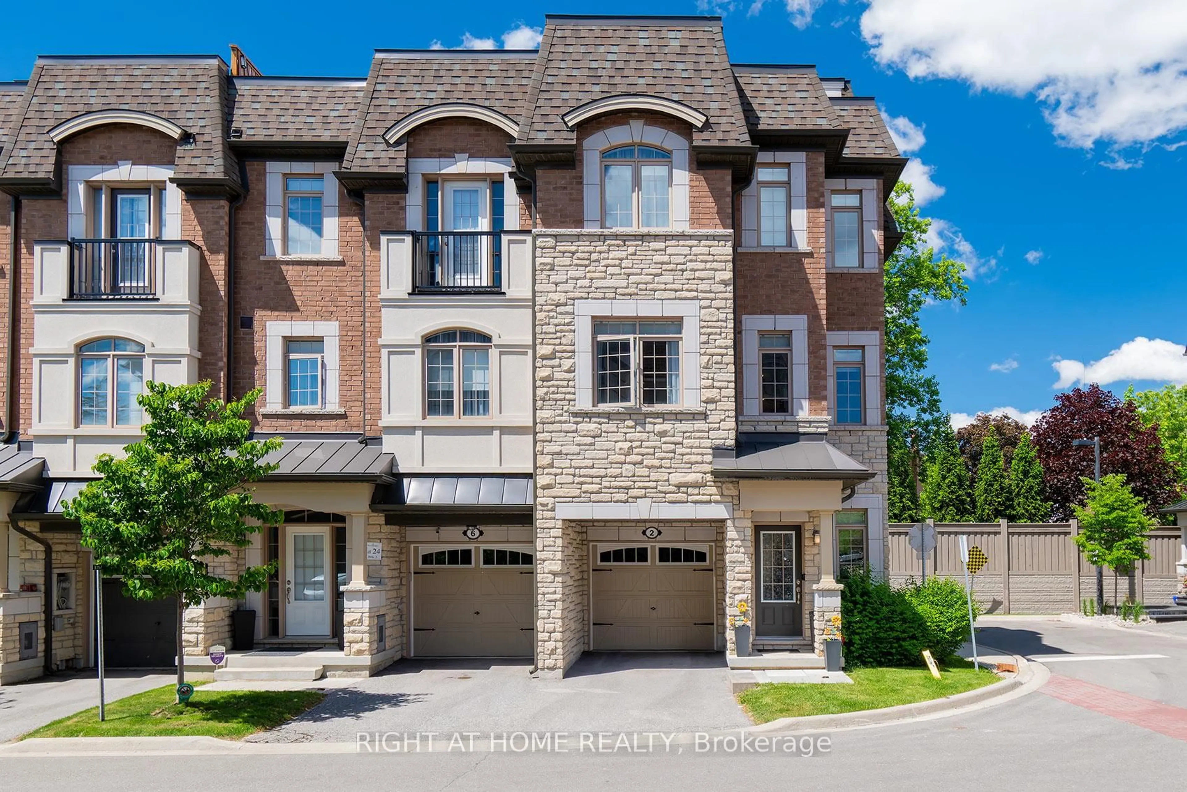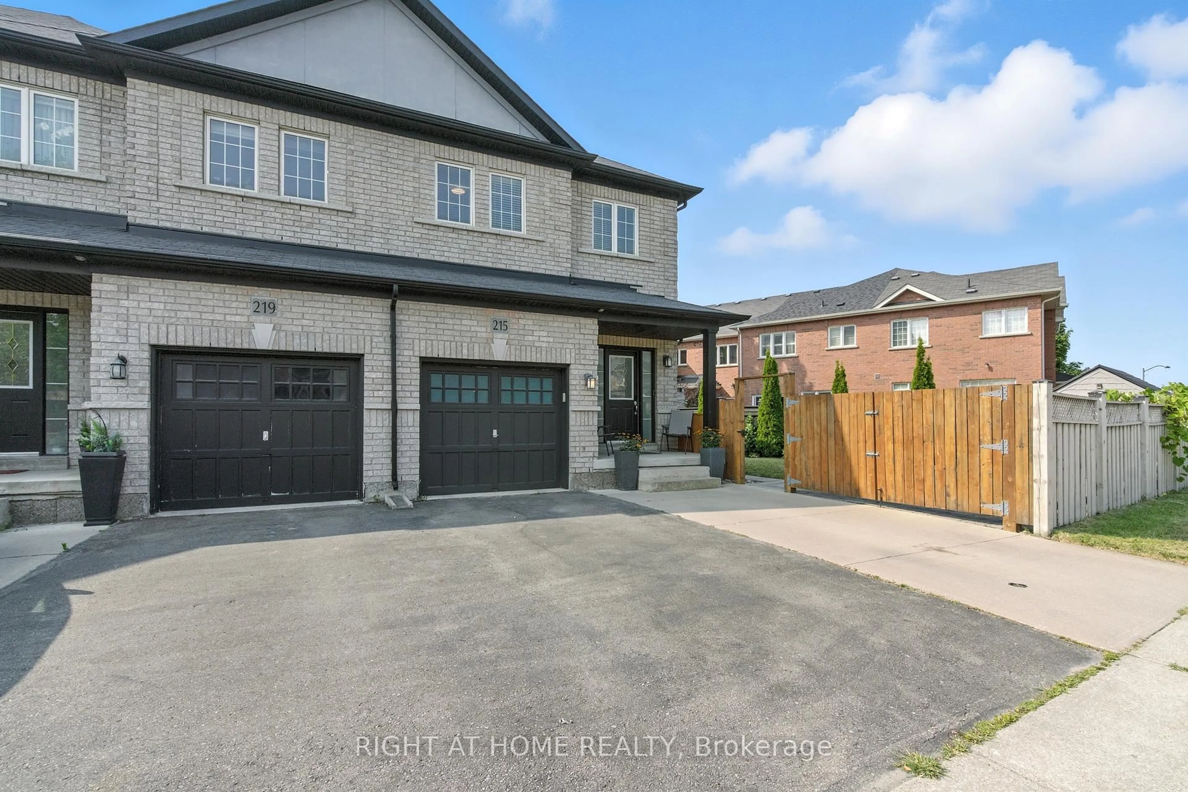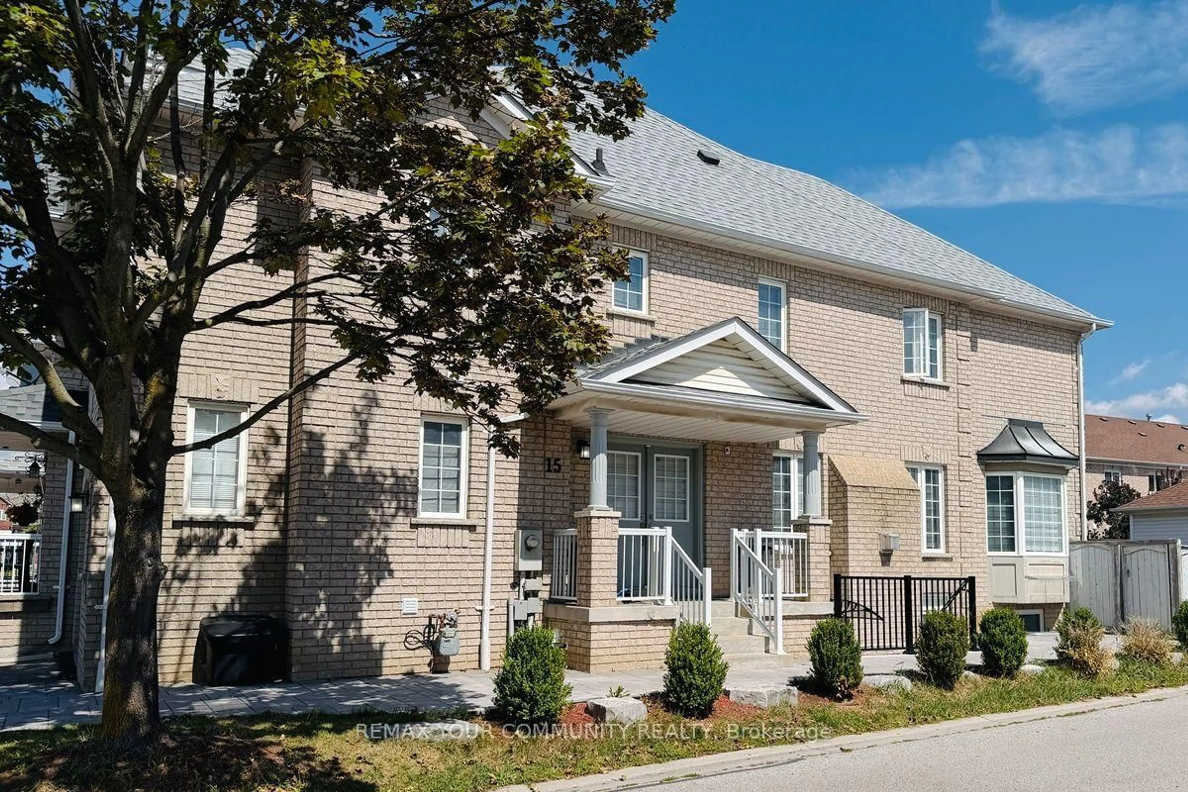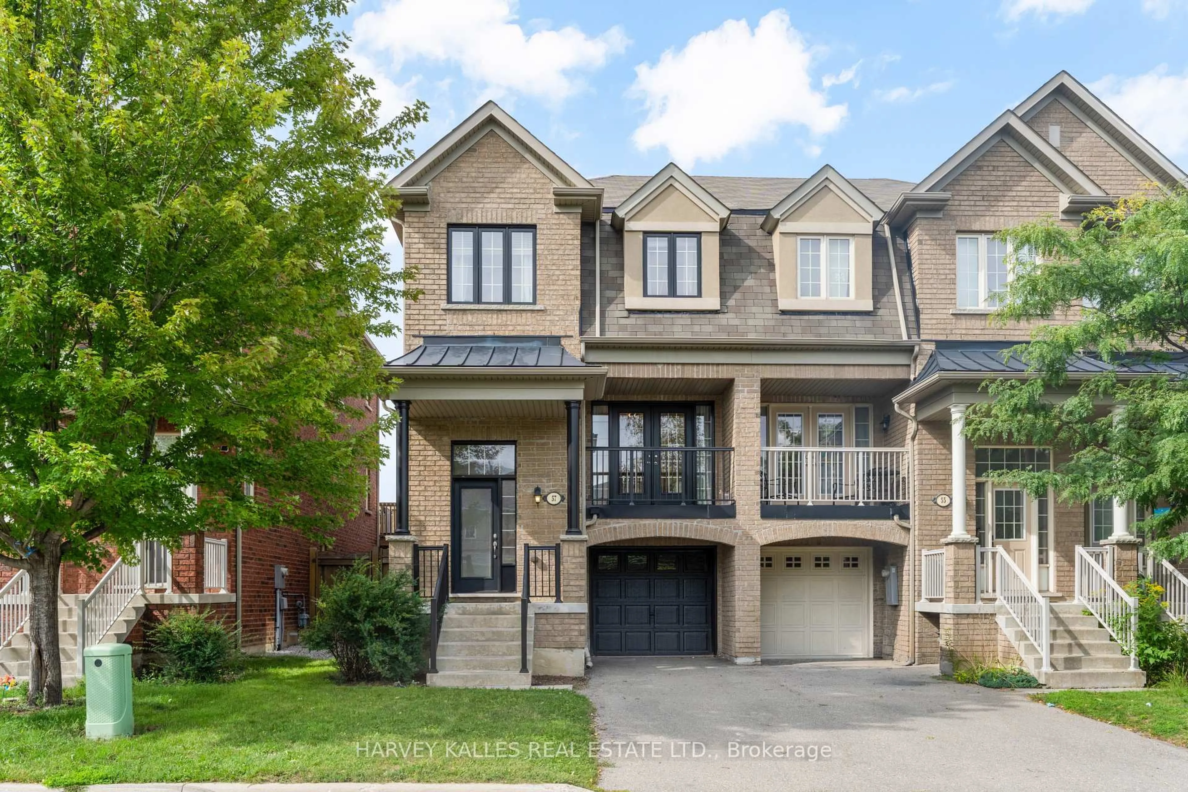
41 Shatner Turnabout, Vaughan, Ontario L4L 0M4
Contact us about this property
Highlights
Estimated valueThis is the price Wahi expects this property to sell for.
The calculation is powered by our Instant Home Value Estimate, which uses current market and property price trends to estimate your home’s value with a 90% accuracy rate.Not available
Price/Sqft$606/sqft
Monthly cost
Open Calculator
Description
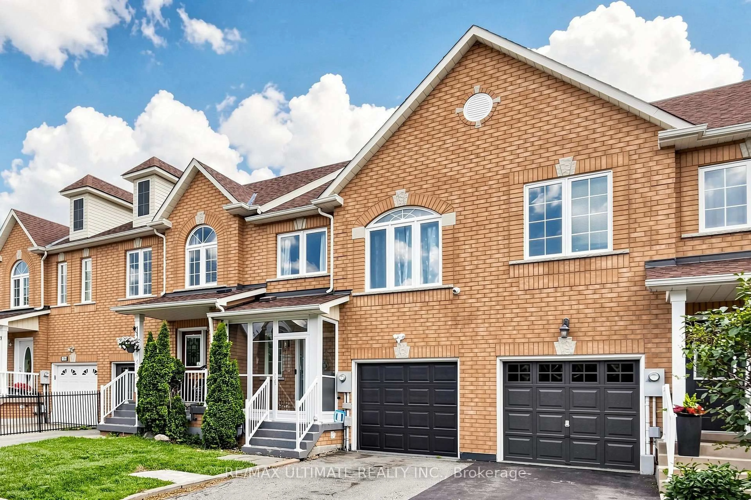
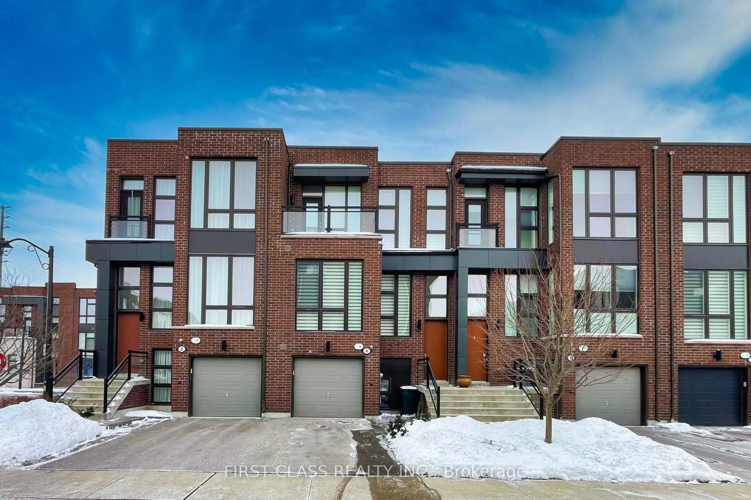
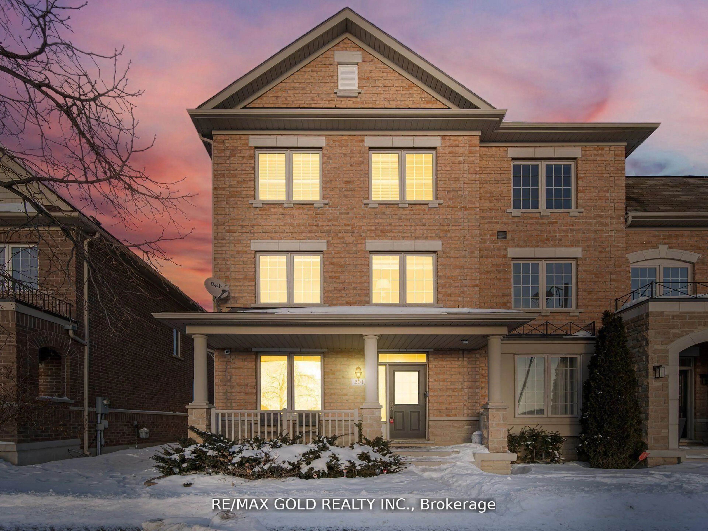
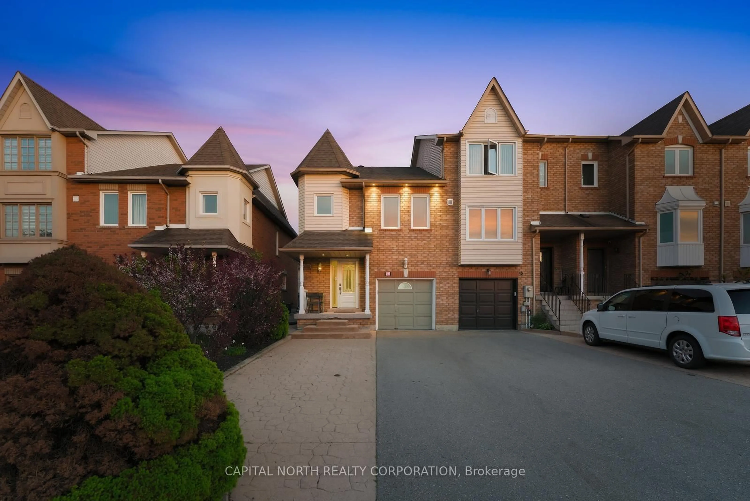
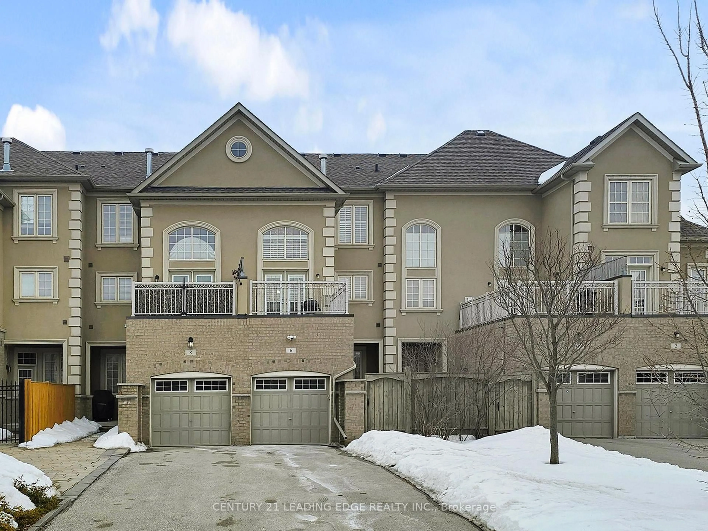
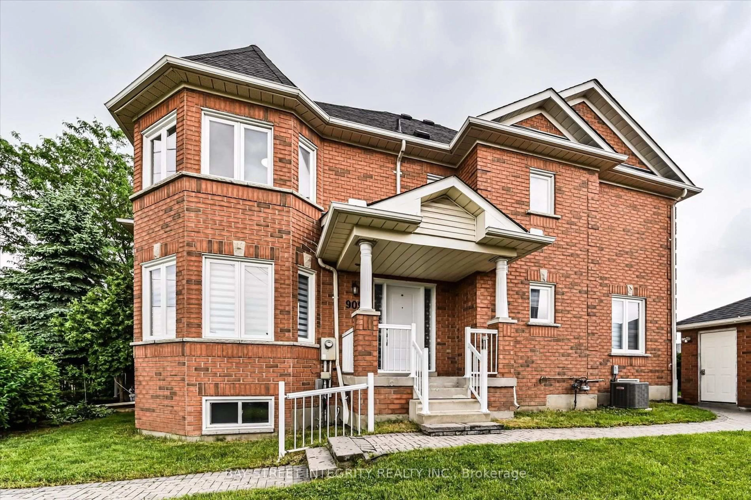
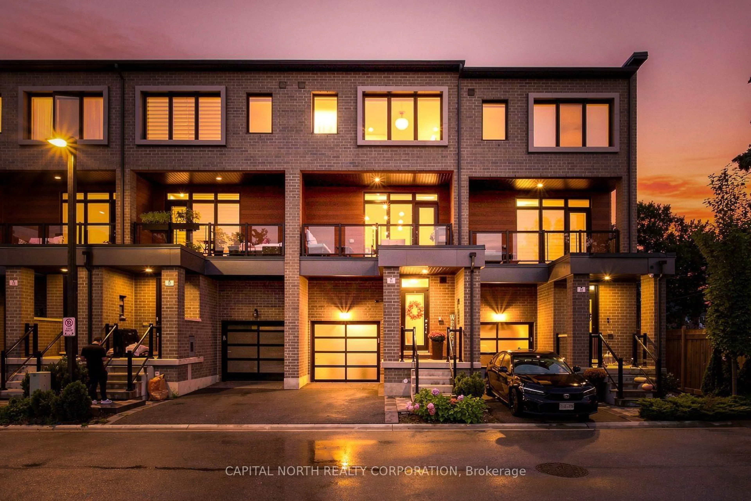
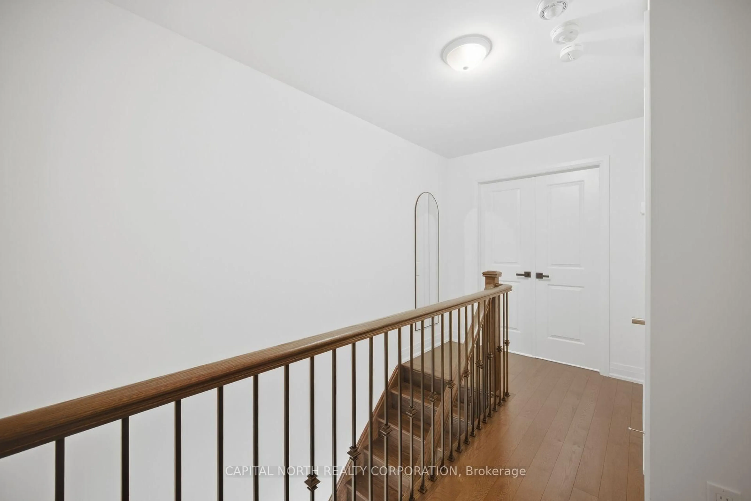
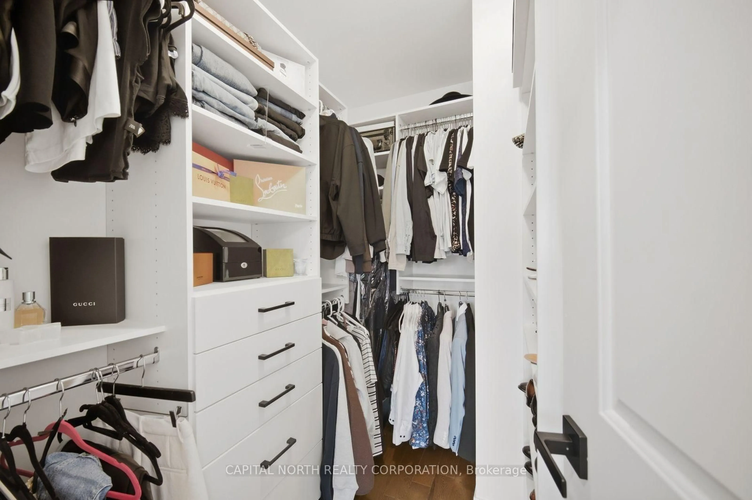
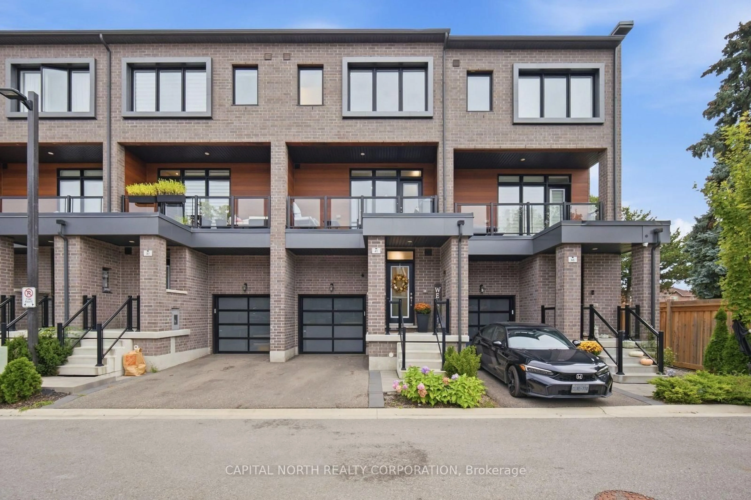
Welcome to 41 Shatner Turnabout, located in the heart of East Woodbridge. This beautifully upgraded townhome offers approximately 1,736 sqft of stylish and thoughtfully designed living space. The versatile ground floor features a spacious office, ideal for working from home or as an additional living area. The bright, open-concept main level seamlessly connects the kitchen, living and dining areas, perfect for everyday living and entertaining. The upgraded eat-in kitchen features stainless steel appliances, a centre island, quartz countertops and plenty of counter space. The large living and dining area is filled with natural light and features floor-to-ceiling windows, pot lights and a walkout to the balcony. Hardwood floors, wrought-iron pickets and pot lights complete the main level. Upstairs you'll find 3 well-appointed bedrooms, including a spacious primary bedroom featuring custom built-ins, a walk-in closet and private ensuite with double vanity. Ideally located just minutes from Highways 400, 407 & 427, parks, schools, shopping, restaurants, transit and much more. A stylish, move-in-ready home in an exceptionally convenient location. Flexible possession available.
Property Details
Interior
Features
Main Floor
Living
3.96 x 5.29hardwood floor / Open Concept / Combined W/Living
Dining
3.96 x 5.29Combined W/Living / hardwood floor / W/O To Balcony
Kitchen
3.02 x 5.29Centre Island / Stainless Steel Appl / Quartz Counter
Breakfast
2.83 x 5.29Eat-In Kitchen / hardwood floor / W/O To Balcony
Exterior
Features
Parking
Garage spaces 1
Garage type Attached
Other parking spaces 1
Total parking spaces 2
Property History
 48
48