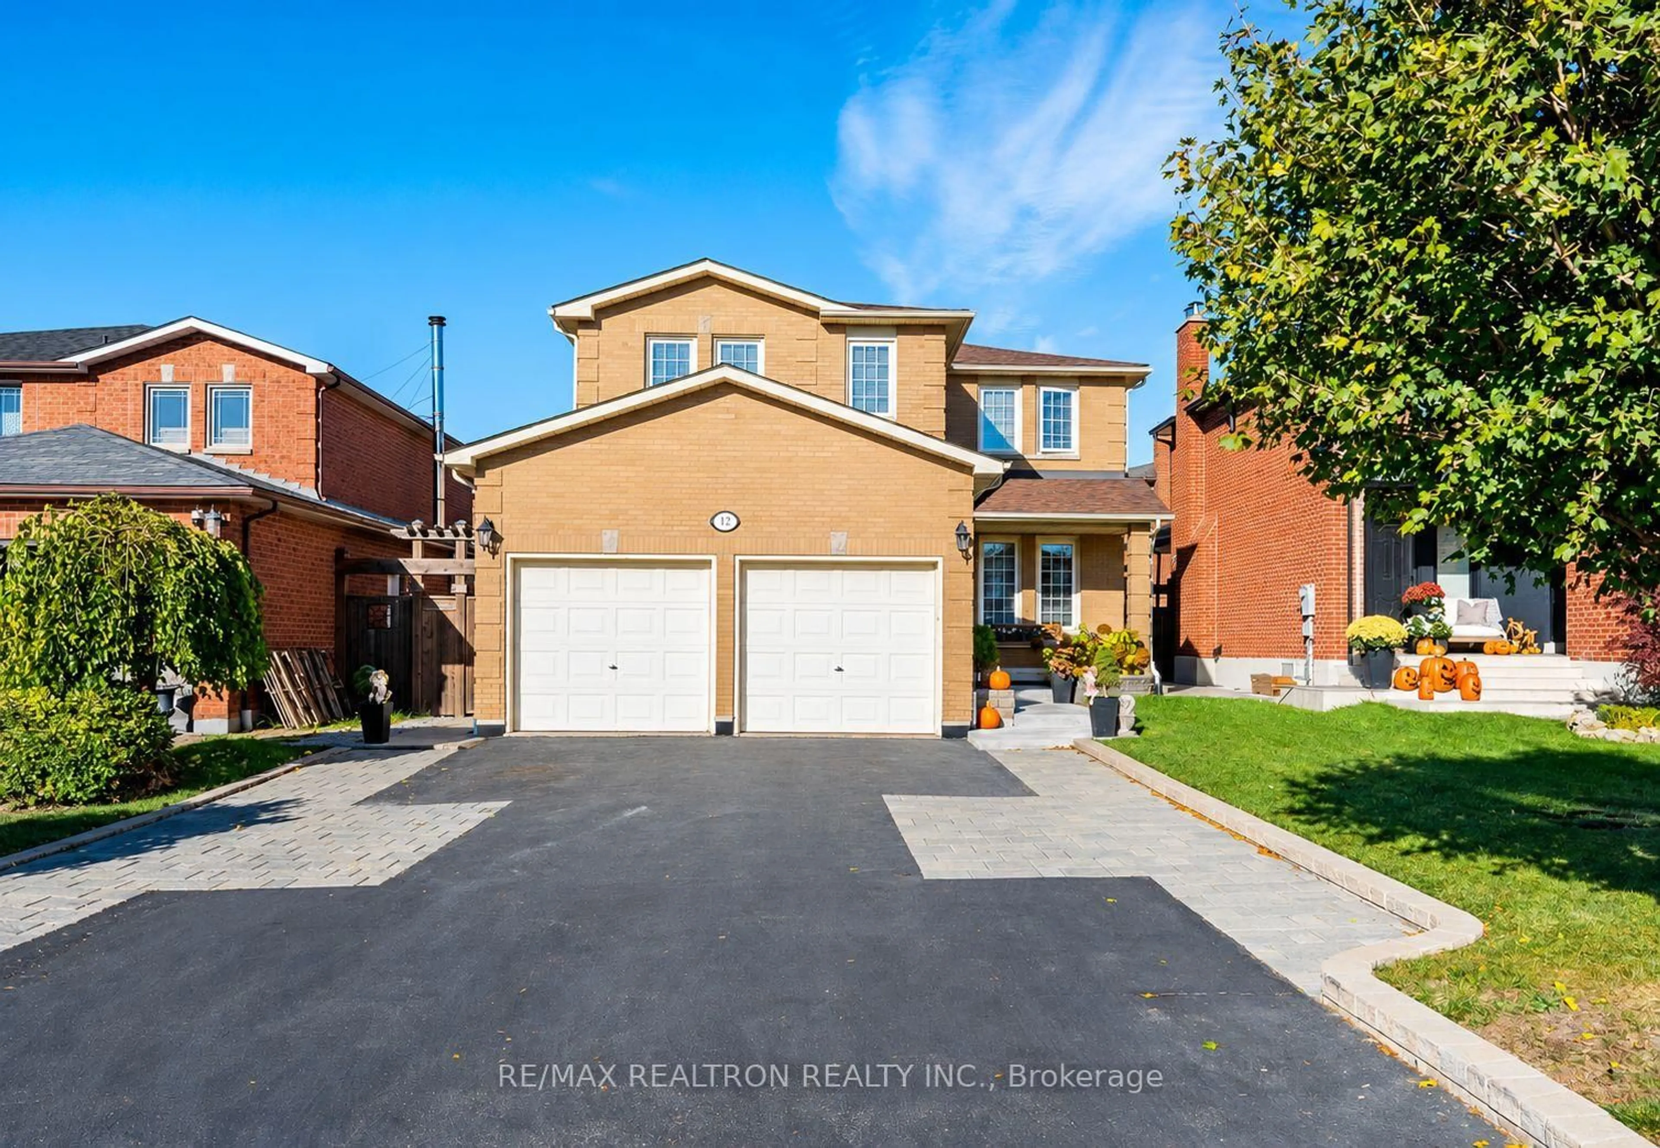
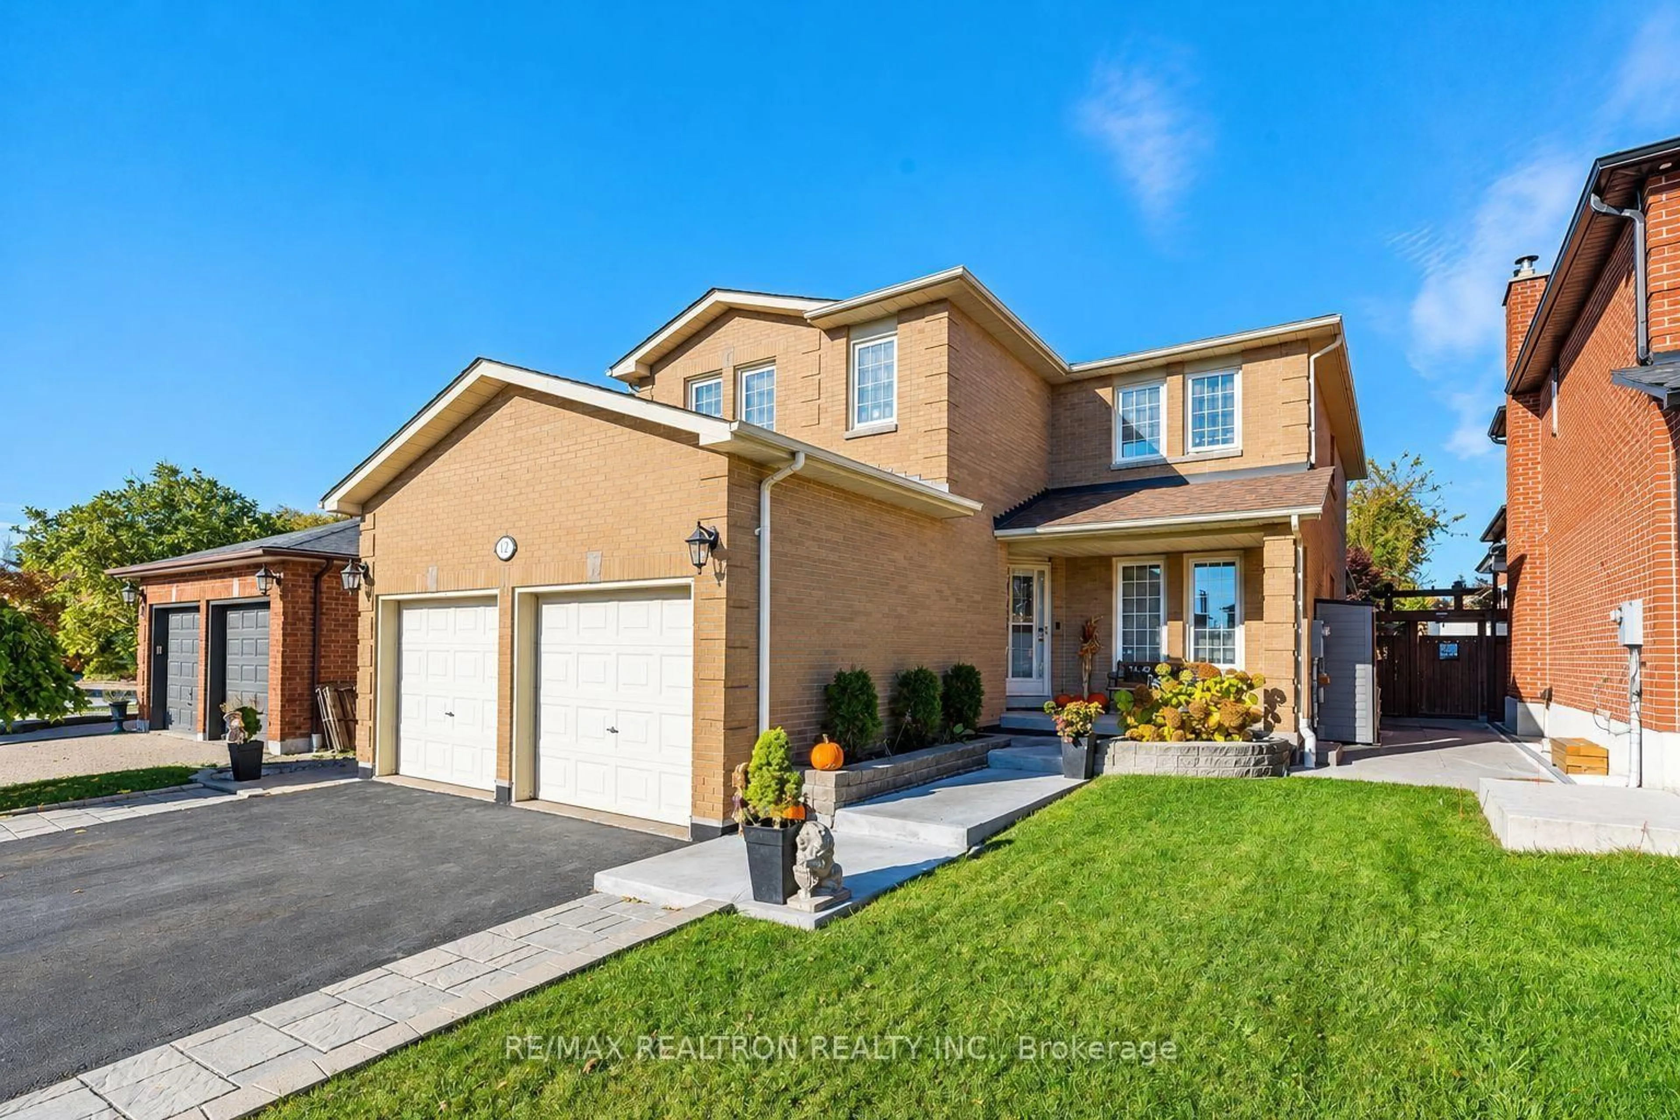
12 Fifefield Dr, Vaughan, Ontario L6A 1J4
Contact us about this property
Highlights
Estimated valueThis is the price Wahi expects this property to sell for.
The calculation is powered by our Instant Home Value Estimate, which uses current market and property price trends to estimate your home’s value with a 90% accuracy rate.Not available
Price/Sqft$629/sqft
Monthly cost
Open Calculator
Description
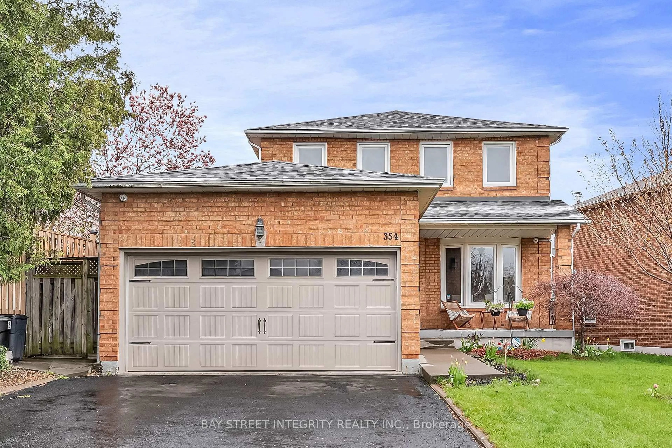
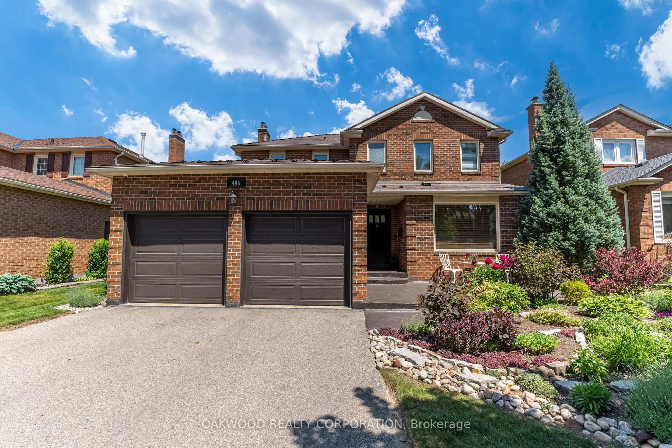
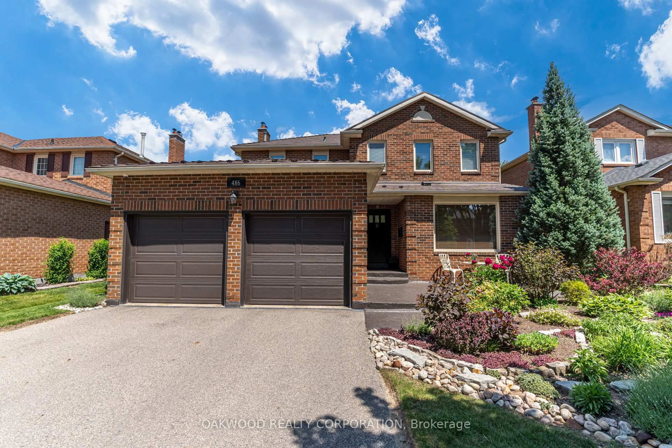
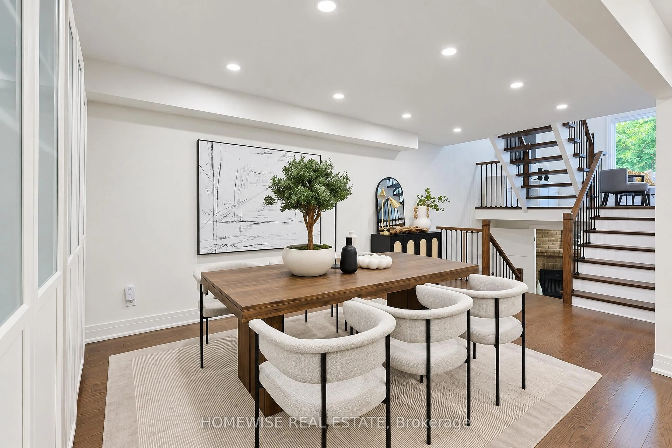
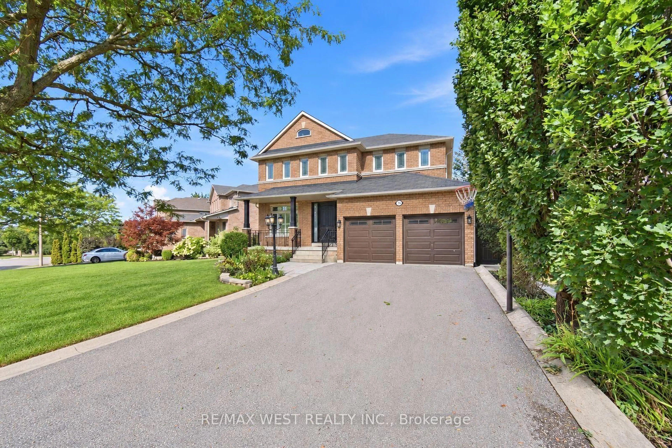
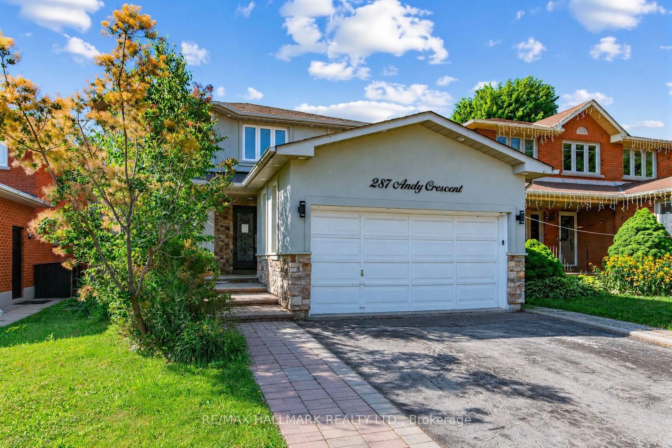
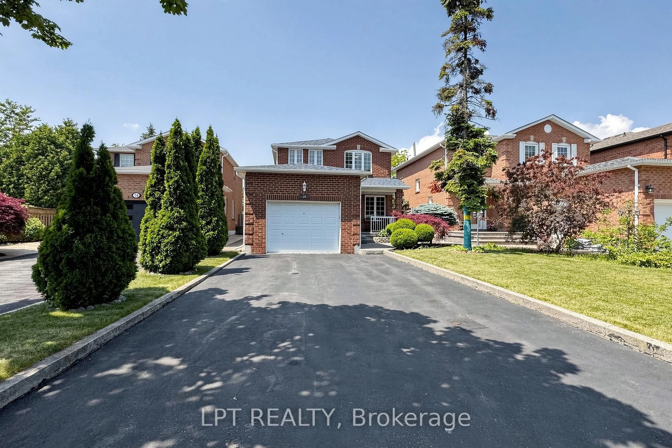
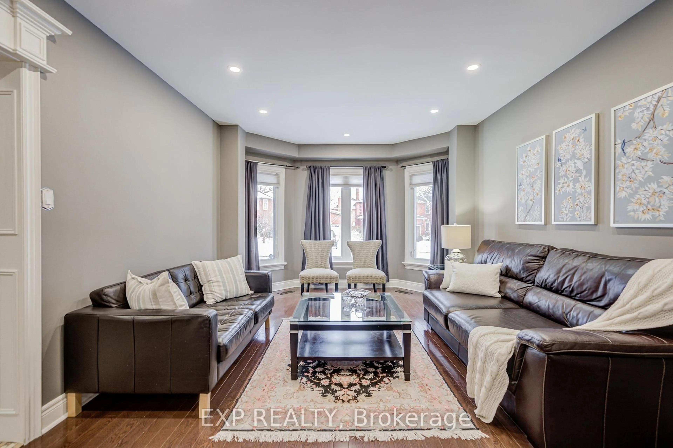
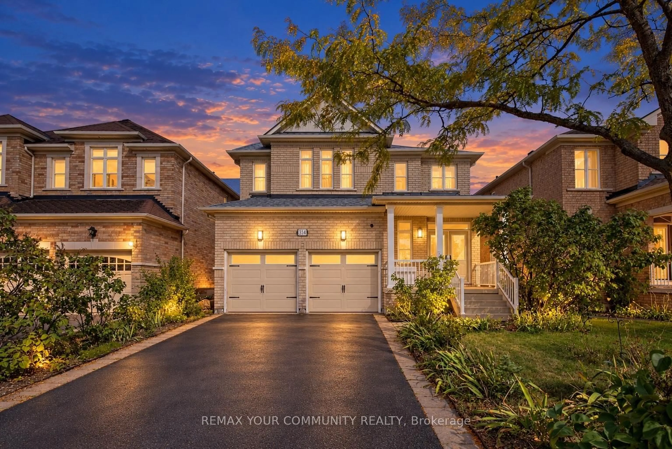
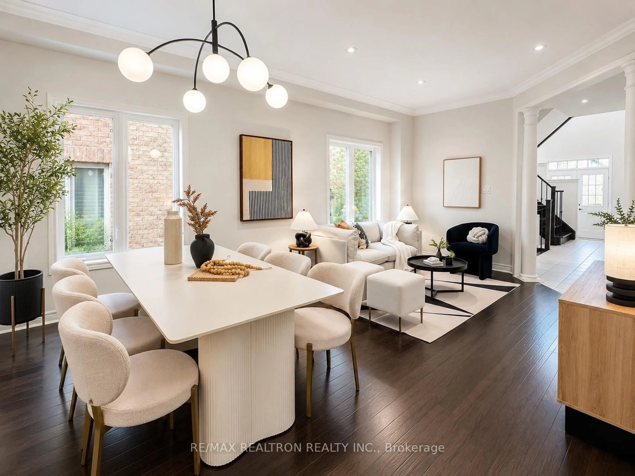
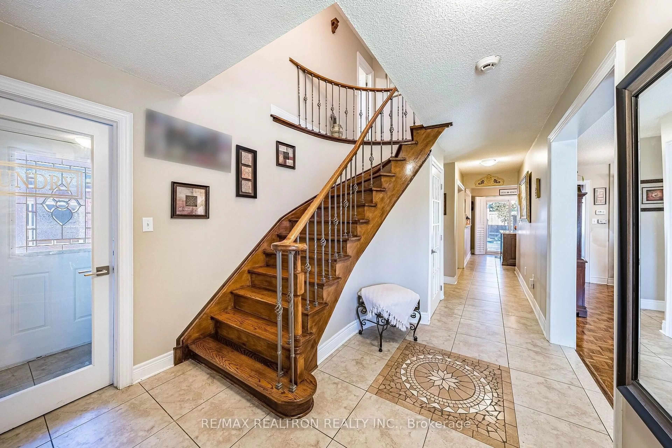
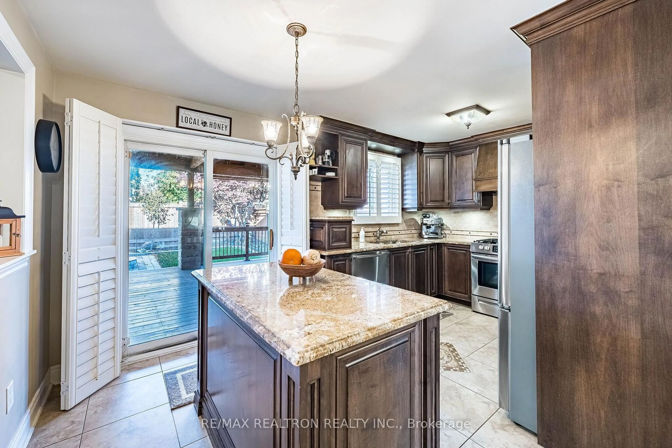
Lovely, Well-Maintained 4-Bedroom, 4-Bathroom Home Offering A Spacious & Functional Layout, Elegant Circular Staircase With Iron Pickets, French Doors, Generously Sized Rooms, Large Windows & Abundant Natural Light Throughout! Impressive Primary Bedroom Features Double-Door Entry, Walk-In Closet & Ensuite Bath. Updated Kitchen With Stainless Steel Appliances, Granite Countertops, Undermount Sink, Centre Island, Gas Stove, Under-Cabinet Lighting & Walk-Out To A Huge Rear Deck. Convenient Main-Floor Laundry Room With Sink, Cabinets & Closet. Separate, Updated Basement Features Kitchen, Bedroom, Living Room, Dining Room, Bathroom & Second Laundry. Enjoy A Beautifully Landscaped Backyard Complete With Large Covered Deck, Ideal for Entertaining, Firepit, Pizza Oven With Sink & Three Garden Sheds, Including One With Concrete Pad & Power. Additional Features Include Central Vacuum, Upgraded Attic Insulation, Replaced Window Sills, Heated Exterior Stairs To Basement Entrance, And Private Driveway With Parking For 4 Cars Plus A Double-Car Garage! A Wonderful Home Conveniently Located Close To Shopping, Restaurants, Public Transit Including Maple GO Station, Maple Community Centre & Arena, Library, Schools, Hospitals, Parks, Eagle's Nest Golf Club & Much More!
Property Details
Interior
Features
Main Floor
Living
3.61 x 3.41Parquet Floor / Window
Dining
3.61 x 3.26Parquet Floor / Window
Kitchen
4.91 x 3.15Tile Floor / W/O To Deck / Granite Counter
Family
4.85 x 3.38Parquet Floor / Gas Fireplace / Window
Exterior
Features
Parking
Garage spaces 2
Garage type Attached
Other parking spaces 4
Total parking spaces 6
Property History
 50