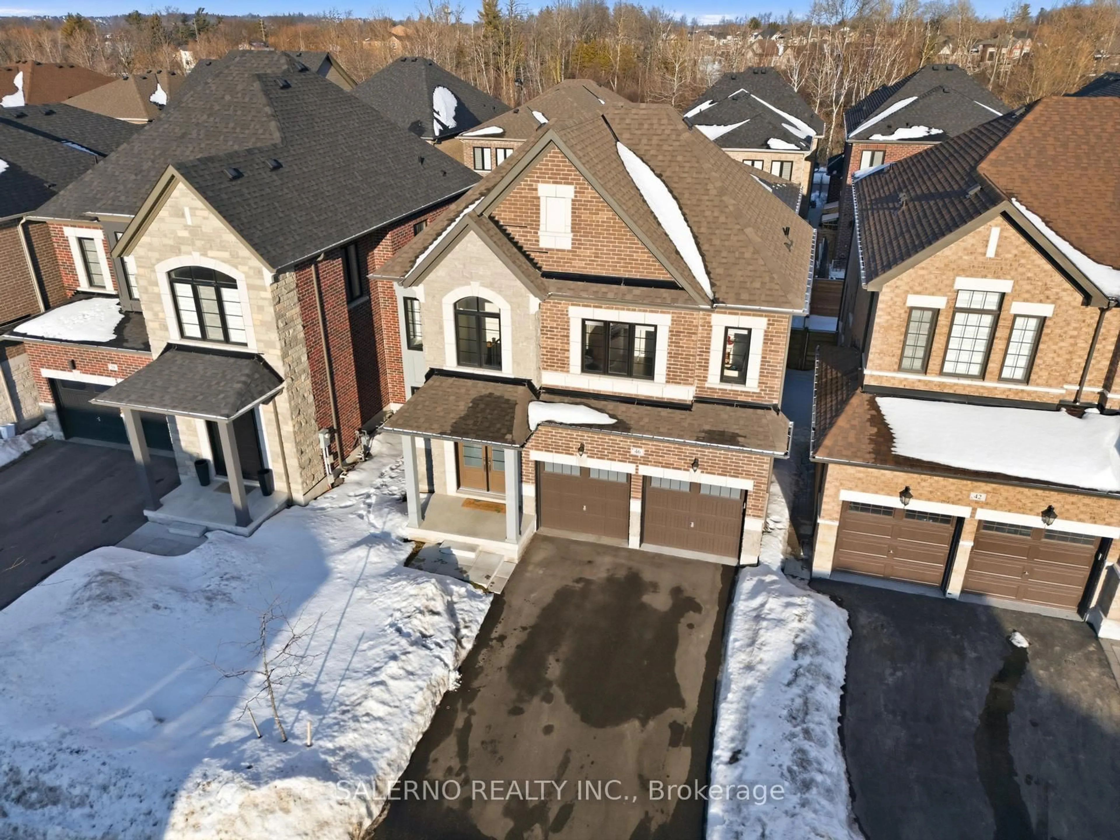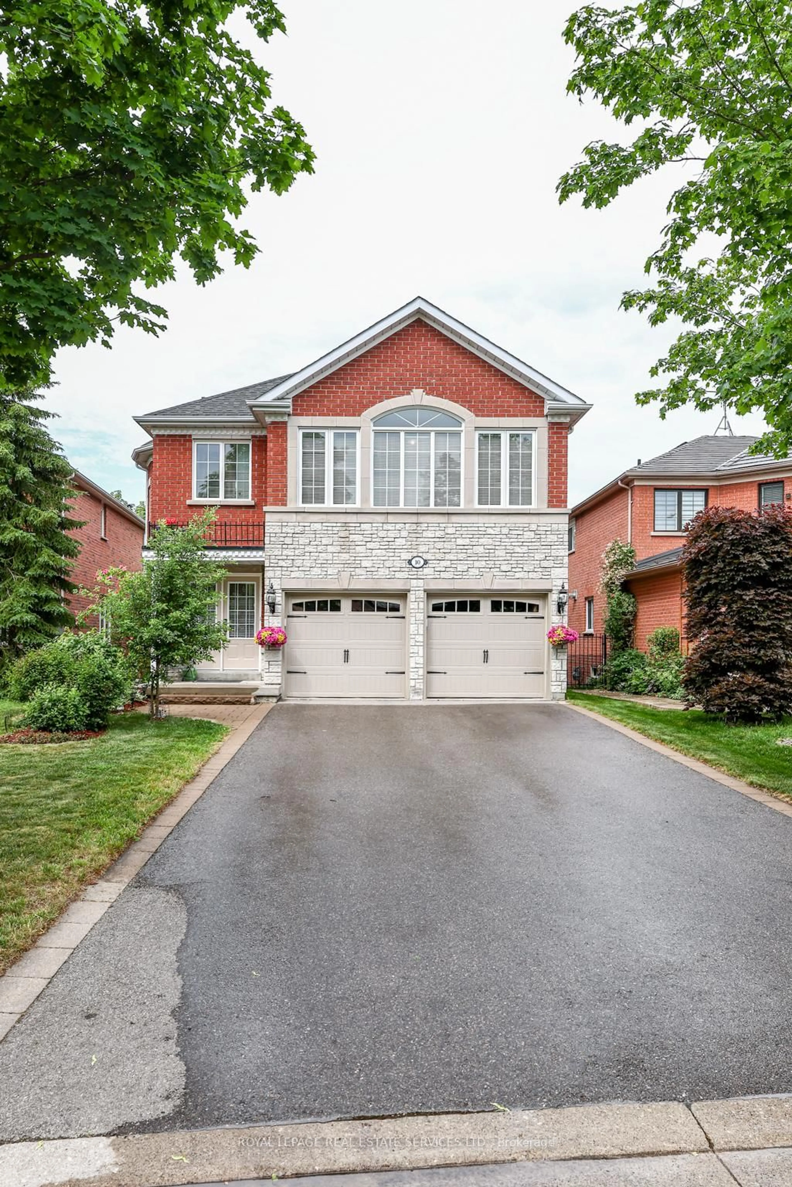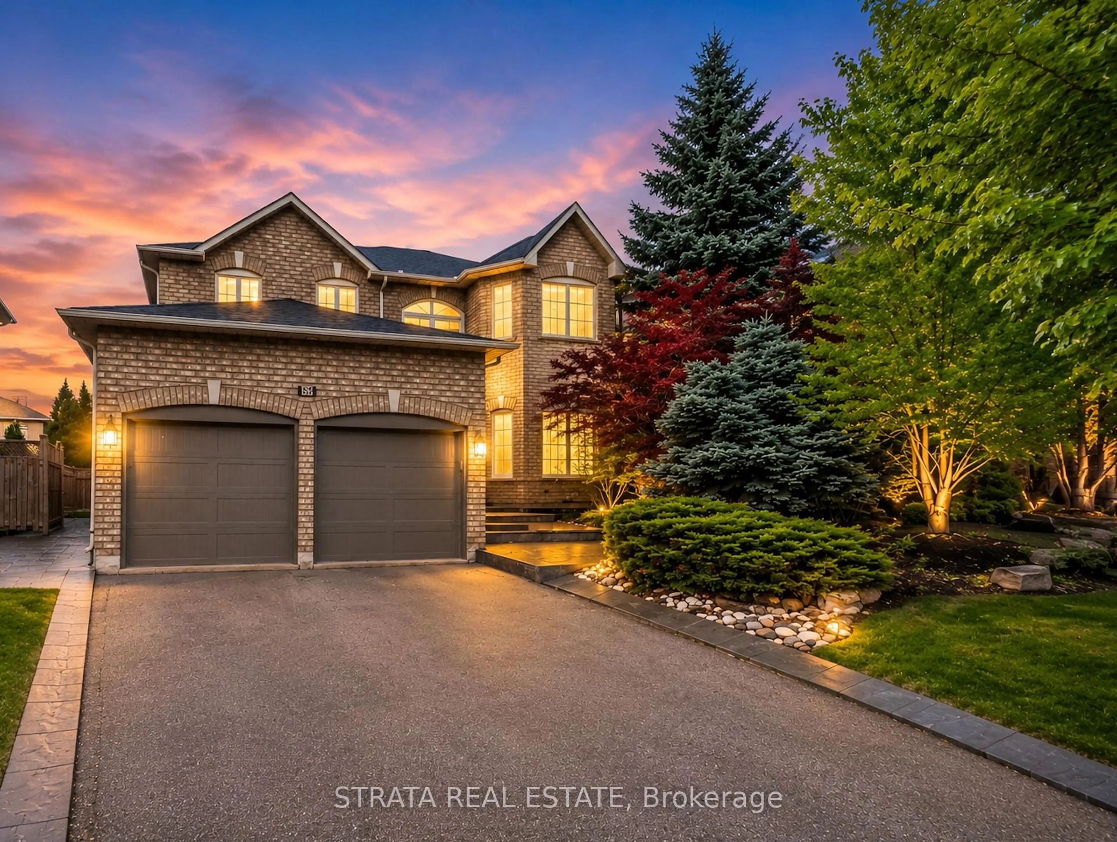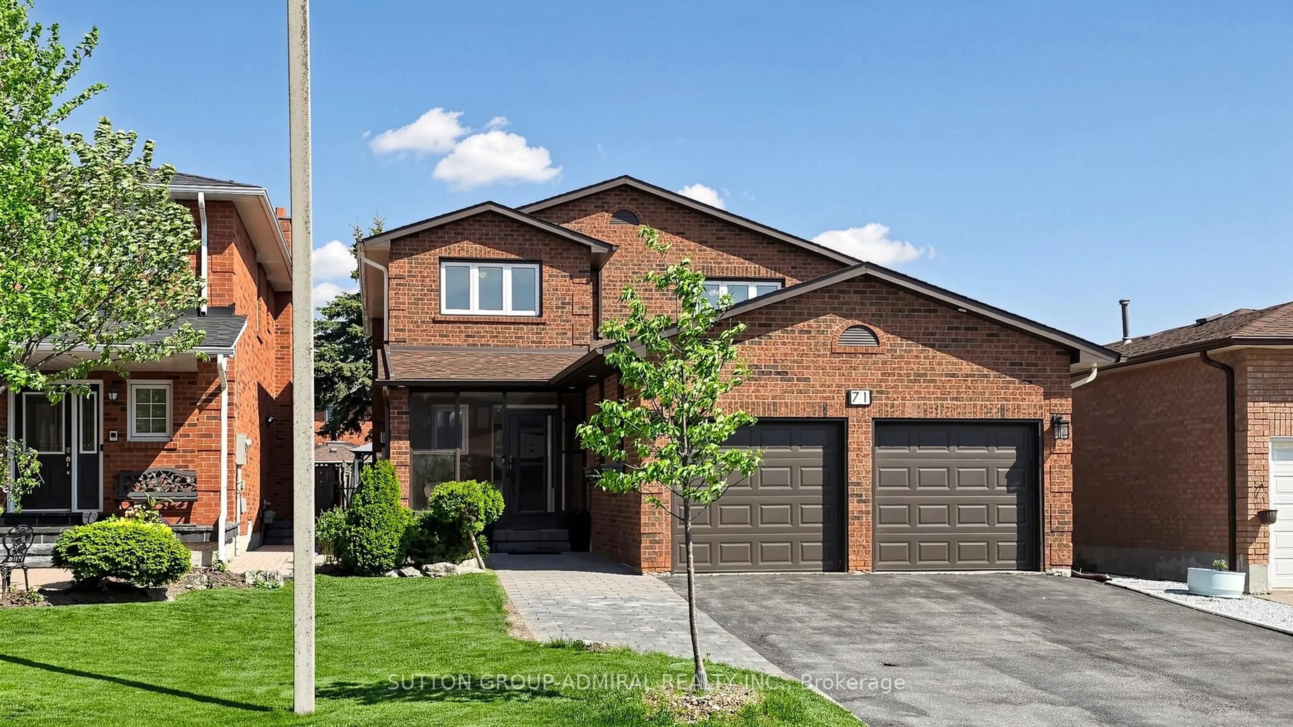
15 Streamside St, Vaughan, Ontario L4H 4V3
Contact us about this property
Highlights
Estimated valueThis is the price Wahi expects this property to sell for.
The calculation is powered by our Instant Home Value Estimate, which uses current market and property price trends to estimate your home’s value with a 90% accuracy rate.Not available
Price/Sqft$553/sqft
Monthly cost
Open Calculator
Description
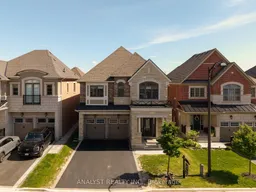
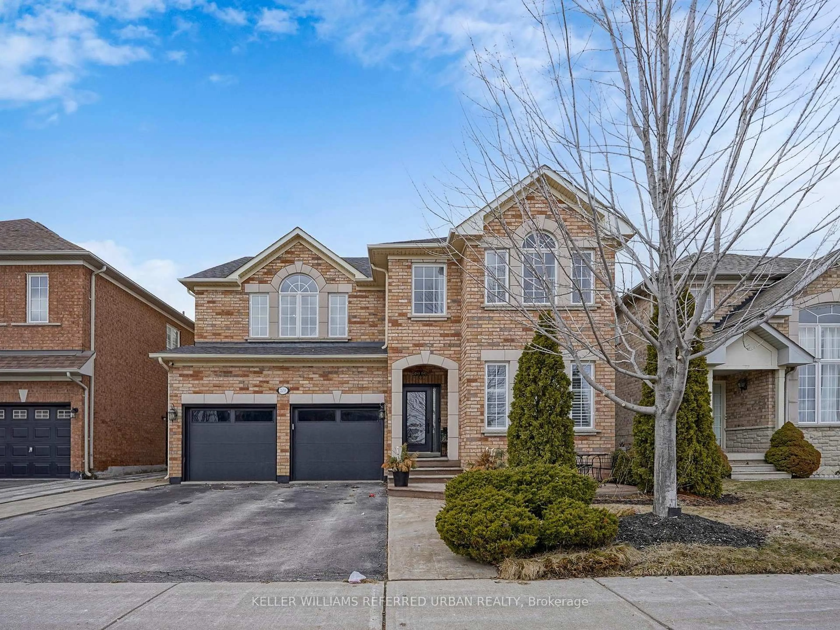
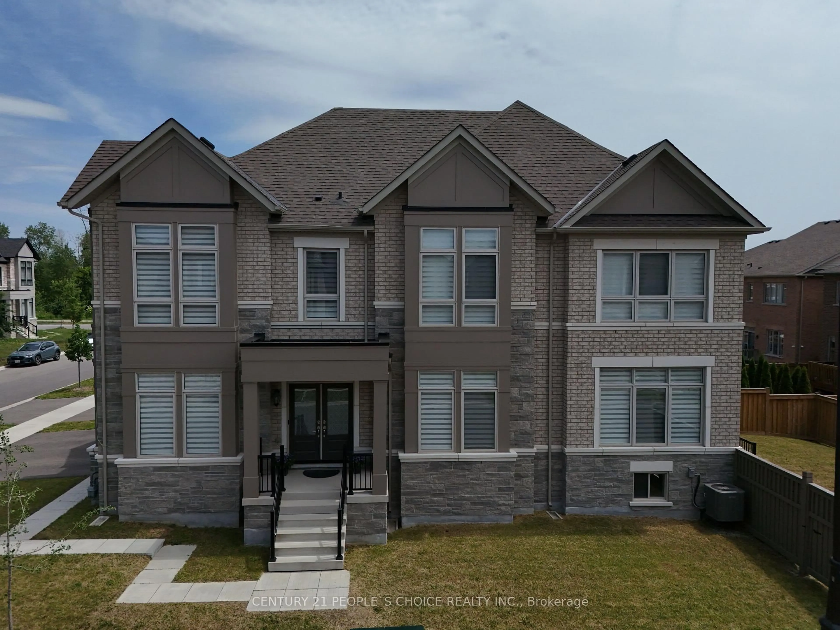
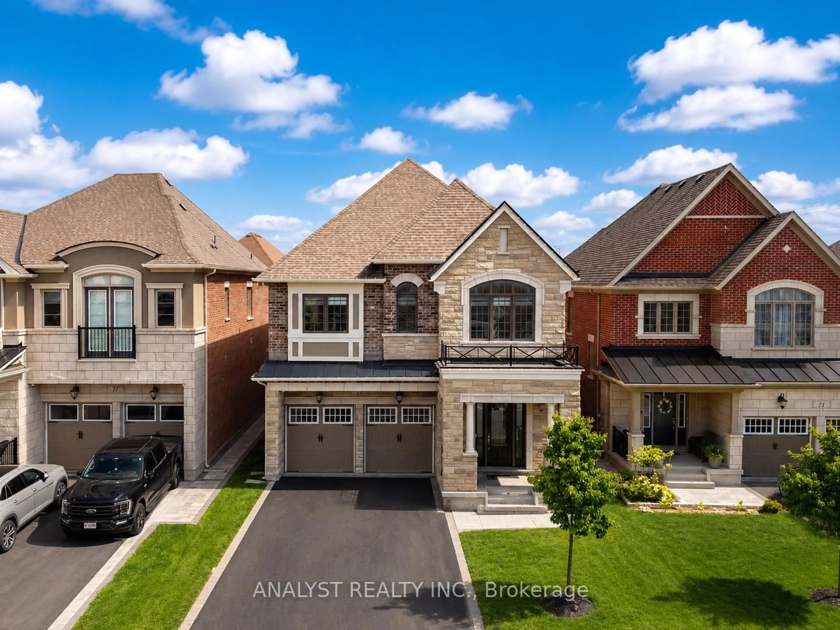
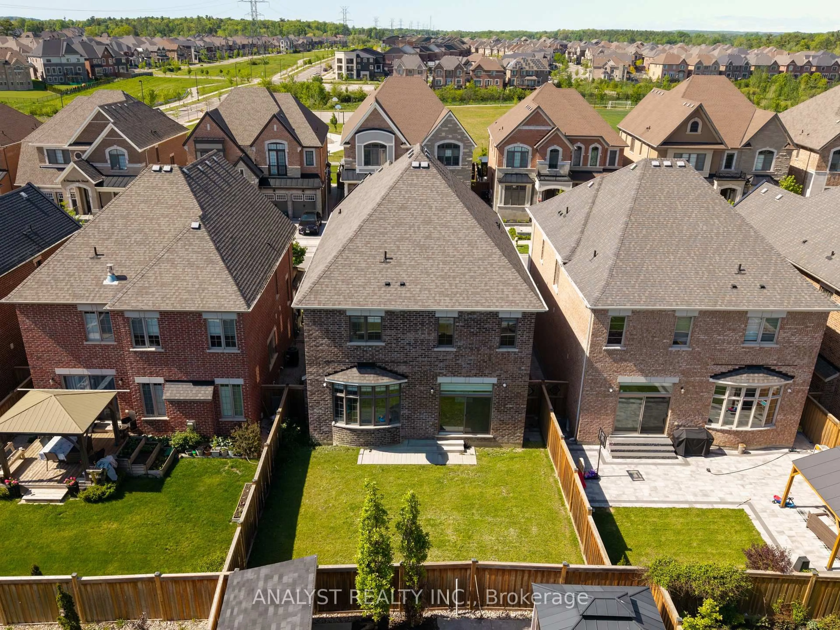
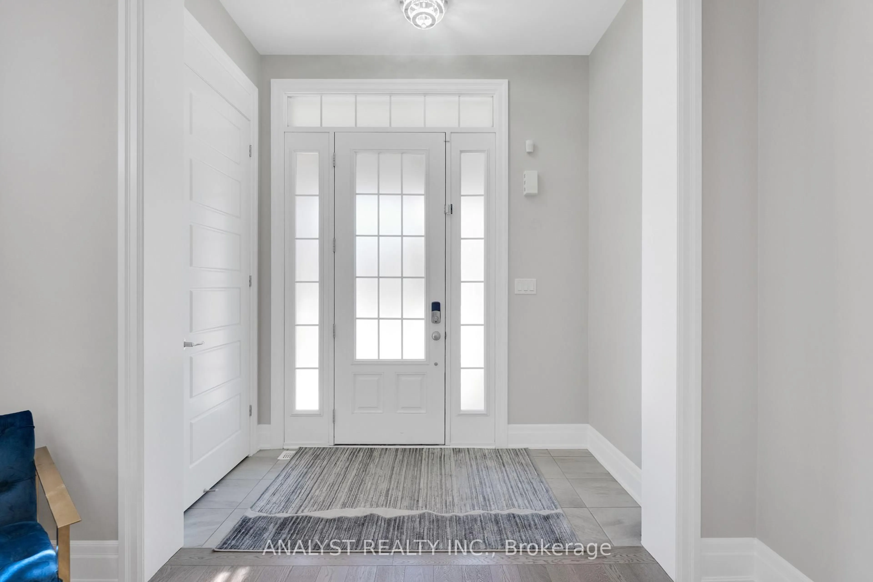
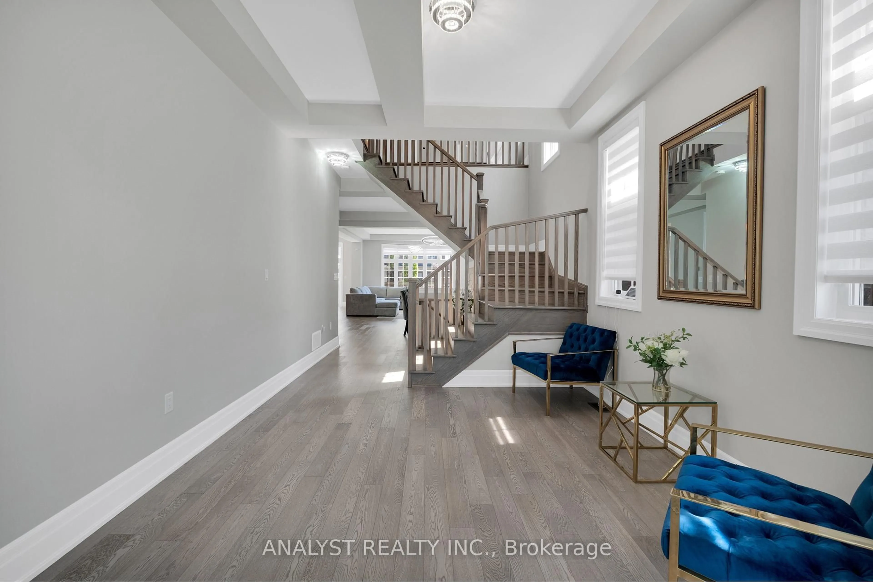
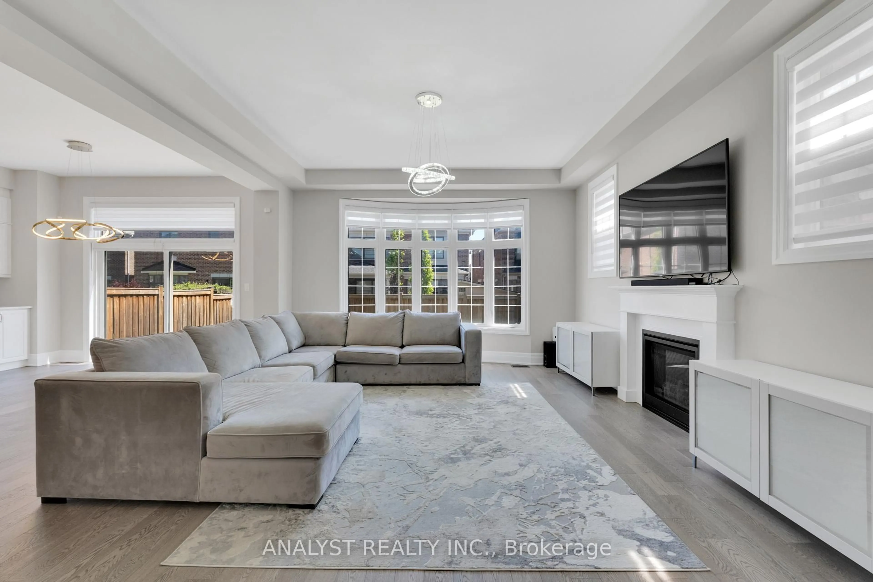
Welcome To 15 Streamside Street In The Prestigious Community Of Kleinburg. This Stunning 3,217 Sq.Ft. Detached Home Offers A Functional Model Home Layout Featuring 4 Spacious Bedrooms, 3.5 Bathrooms, A Double Car Garage, And Exceptional Upgrades Throughout. Enjoy 10-Foot Ceilings On The Main Floor And 9-Foot Ceilings On The Second Floor, Creating A Bright And Open Atmosphere Enhanced By Matching Flooring Throughout. The Designer Kitchen Features Upgraded Appliances, Mosaic Backsplash, Oversized Caesarstone Island, And Premium Cabinetry Perfect For Entertaining. The Luxurious Primary Retreat Offers An Upgraded Ensuite And Spacious Walk-In Closet. All Bedrooms Feature Walk-In Closets, With Convenient Second Floor Laundry. Upgraded Trim And Casings Add To The Refined Finishes Throughout The Home. Although The Basement Is Unfinished, It Includes The Builder's Rec Room Package With Oversized Above-Grade Windows And Plumbing Rough-Ins, Offering Incredible Future Potential. Located In One Of Kleinburg's Most Desirable Family Communities Close To Schools, Parks, Trails, And Amenities. Don't Miss This Exceptional Opportunity.
Property Details
Interior
Features
Main Floor
Kitchen
7.31 x 4.87Backsplash / Open Concept / hardwood floor
Living
3.65 x 4.27hardwood floor / Window
Exterior
Features
Parking
Garage spaces 2
Garage type Attached
Other parking spaces 4
Total parking spaces 6
Property History
 34
34