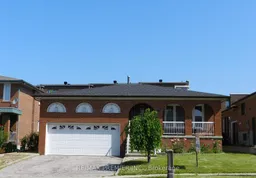
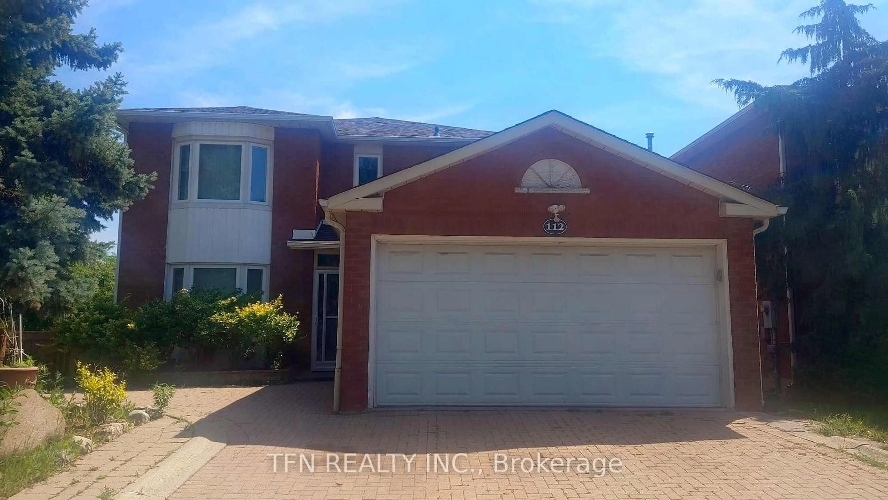
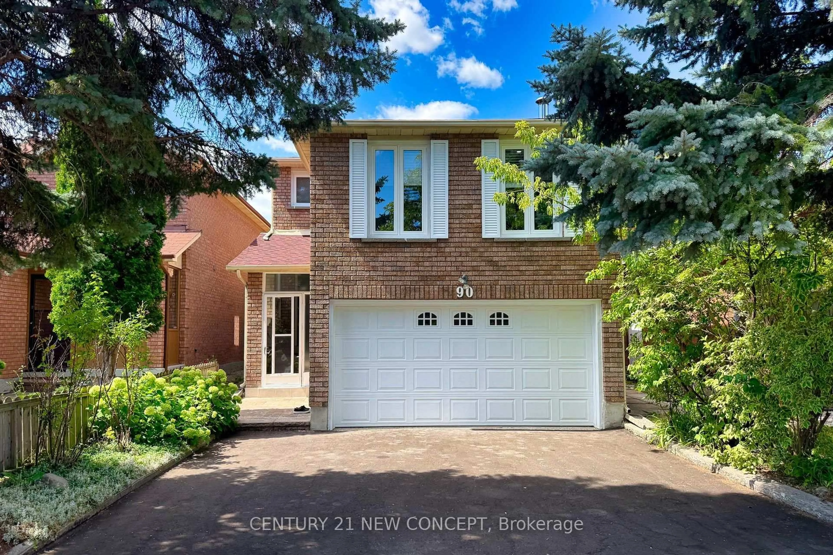
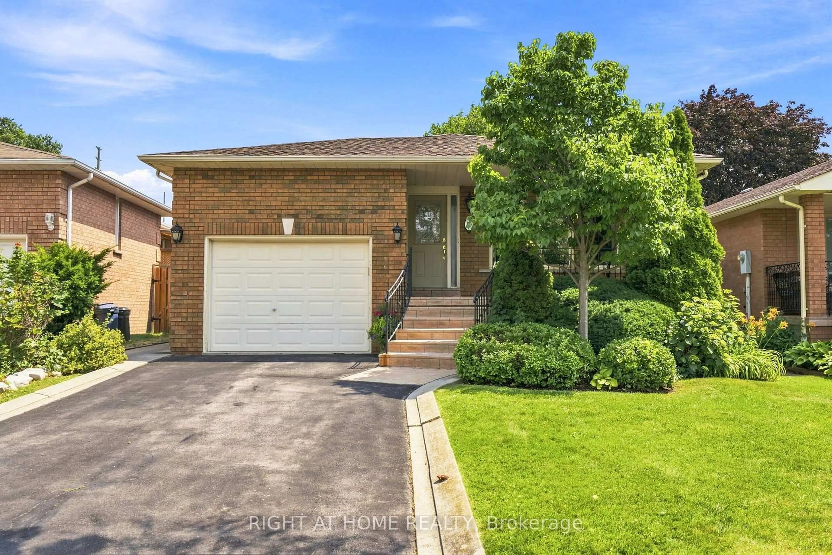
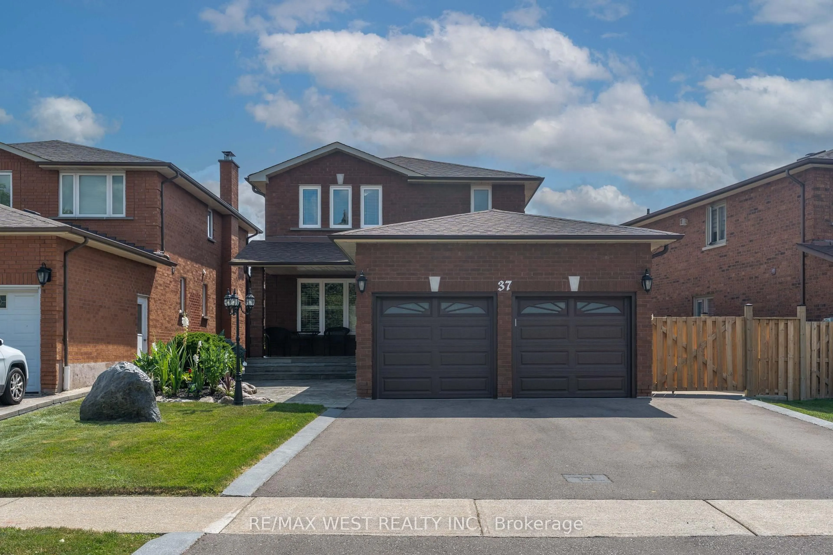
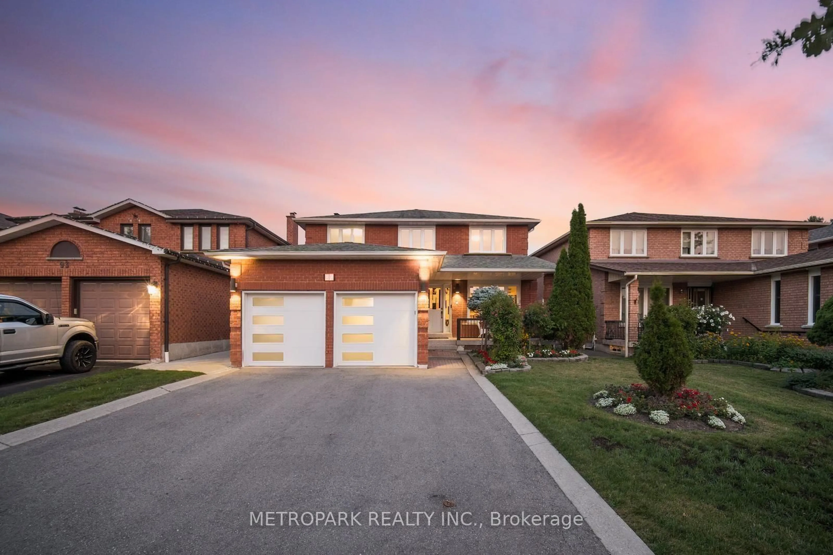
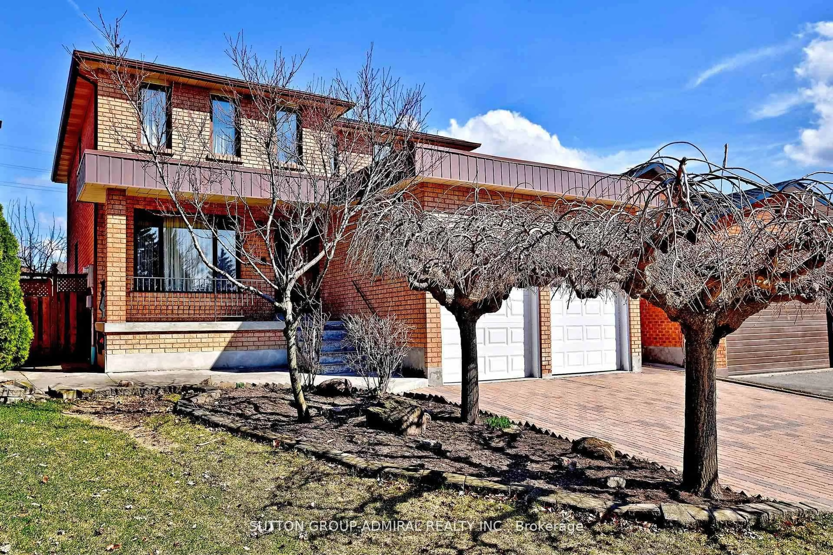
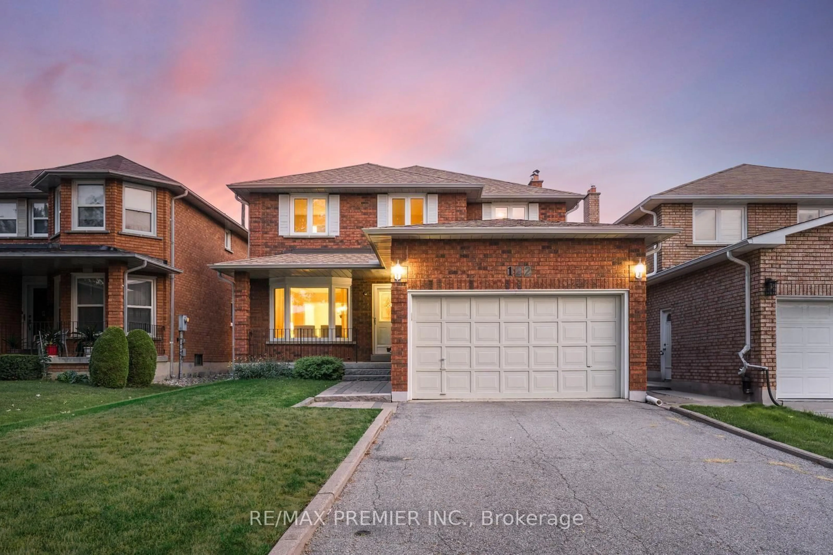

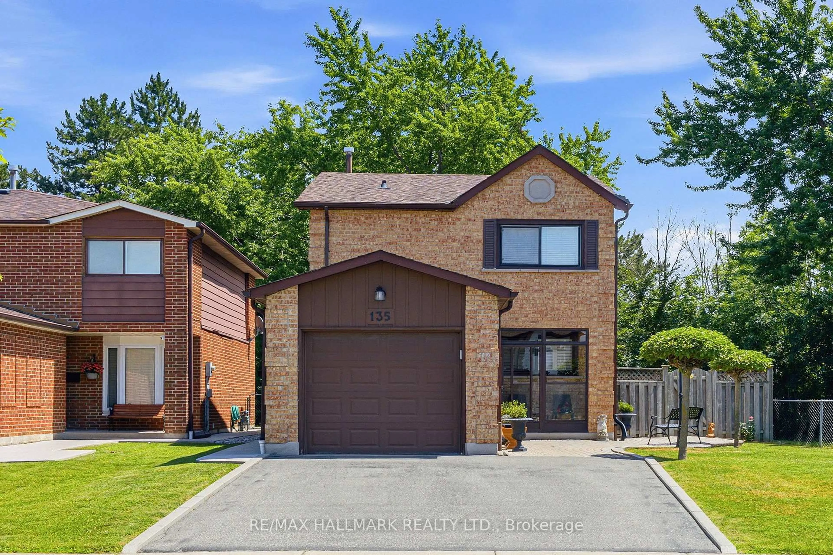
Home with brick exterior material, street for 36 Willis Rd, Vaughan Ontario L4L 2S2
1 day on Market

36 Willis Rd, Vaughan, Ontario L4L 2S2

Detached
3
2
~1100-1500 sqft
$1,149,000
Get pre-qualifiedPowered by nesto
Detached
3
2
~1100-1500 sqft

Contact us about this property

Call

Highlights

Property Estimate

Days on market1 day

Estimated valueNot available

Price/Sqft$905/sqft

Monthly cost

Open Calculator

Description

This Raised Bungalow located in central Woodbridge is offered for sale by the original owner. With 2200 plus sqft of total living space and close proximty to all major amenities this home is ideal for family oriented lifestyle. The main floor separate living/dining are sun-bright with hardwood flooring. Bright family-sized main-floor kitchen complete with its own dinette area ideal for family dinners. The fully finished basement with separate entrance offers a full kitchen, oversized rec room and separate living area with gas fireplace ideal as a retreat for quiet time or potential for generating rental income. Very clean home, good bones. Excellent backyard space for entertaining. This family-oriented neighbourhood is in close proximity to schools, community amenities, including commercial shopping, restaurants, minutes to HWY 7, 400, 407, and Public Transit.


Property Details

StyleBungalow-Raised
View-
Age of property31-50
SqFt~1100-1500 SqFt
Lot Size6,141 SqFt(117 x 52.49)
Parking Spaces4
MLS ®NumberN13523600
Community NameEast Woodbridge
Data SourceTRREB
Listing byRE/MAX PREMIER INC.

Features

Heating: Fan Coil
Cooling: Central Air
Fireplace
Basement: Sep Entrance, Finished

Main Floor

Primary

3.28 x 3.35

hardwood floor / Closet / Window

2nd Br

3.28 x 3.35

hardwood floor / Closet / Window

3rd Br

3.2 x 3.04

hardwood floor / Closet / Window

Kitchen

3.1 x 2.2

Ceramic Back Splash / Open Concept


Features

Lot size: 6,141 SqFt

Parking

Garage spaces 2

Garage type Built-In

Other parking spaces 2

Total parking spaces 4


Property History

Jul 5, 2026
ListedActive
$1,149,000
1 day on market
history photo preview12
Listing by trreb®
Property listed by RE/MAX PREMIER INC., Brokerage
Agent Banner Image
Interested in this property?Get in touch to get the inside scoop.
Market Data - East Woodbridge

Geo Zone Map ThumbnailEast Woodbridge

Balanced Market

View Market Data

Detached house - for the past 30 days

Buyer's market Seller's market

Avg. Days on Market

Past 30 days

23 days

Compared to

2025

53 days

2024

35 days

2023

10 days

New Listings

Past 30 days

28 listings

Compared to

2025

33 listings

2024

36 listings

2023

20 listings

Units sold

Past 30 days

11 units

Compared to

2025

12 units

2024

12 units

2023

9 units

Median Sold Price

Past 30 days

$1,320,000

Compared to

2025

$1,437,500

2024

$2,453,500

2023

$1,680,000


Population and Demographics

Overview

Total population 28978
Average household income $167,182

Age (%)

0 to 19
17%
20 to 34
19%
35 to 49
17%
50 to 64
23%
65 and plus
25%

Household composition (%)

Single family
76%
Single person
21%
Multi person
2%
Multi family
1%

Mother tongue (%)

English
51%
Italian
29%
Others
4%
Spanish
3%
Mandarin
2%
Portuguese
2%
Russian
2%
Vietnamese
2%
Punjabi (Panjabi)
1%

House tenancy (%)

Owners
87%
Renters
13%

What’s nearby?Essentials within 5 km

Local Logic

Transportation Scores

Estimated Budget