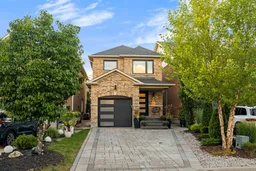
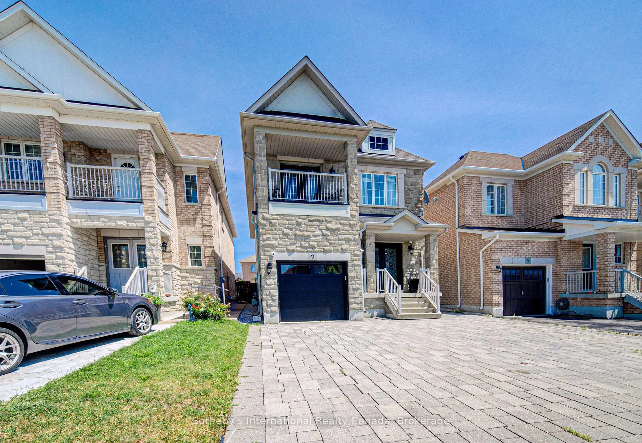
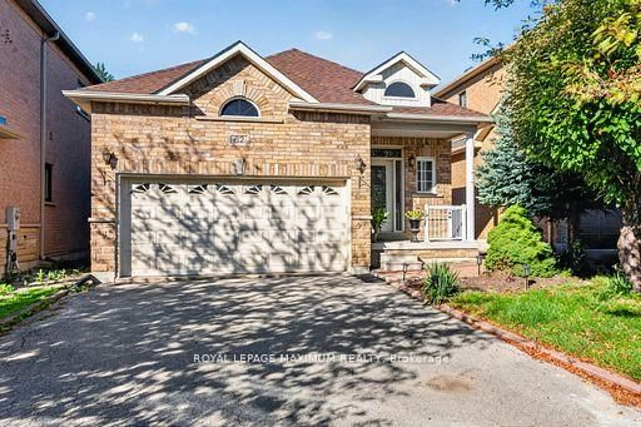
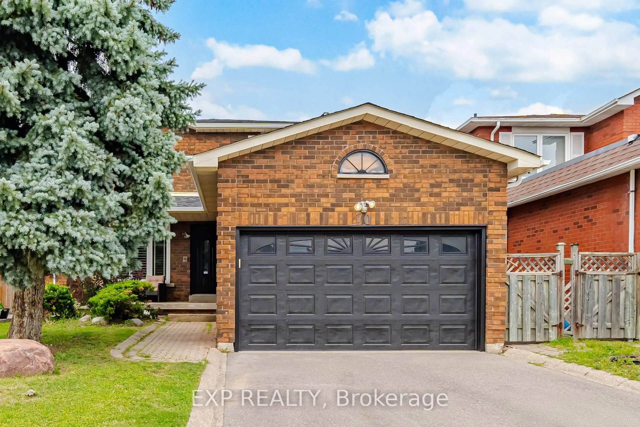
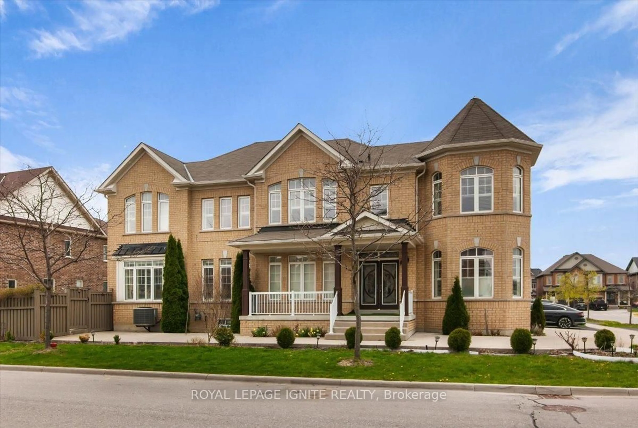
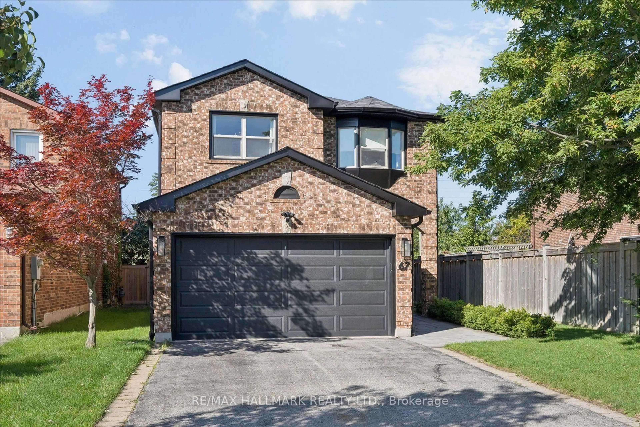
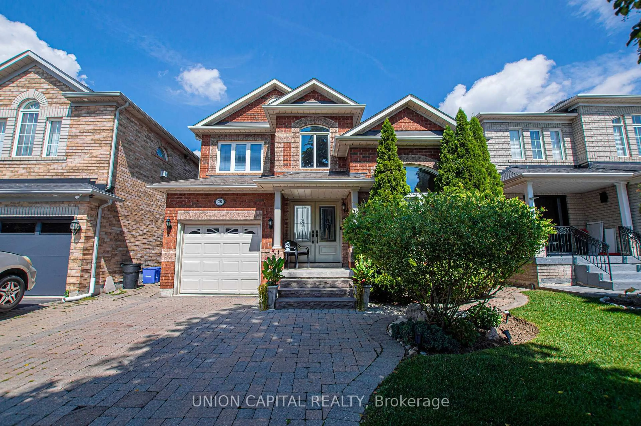
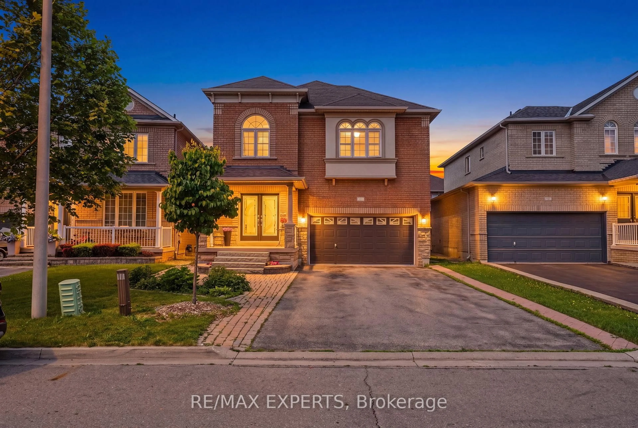
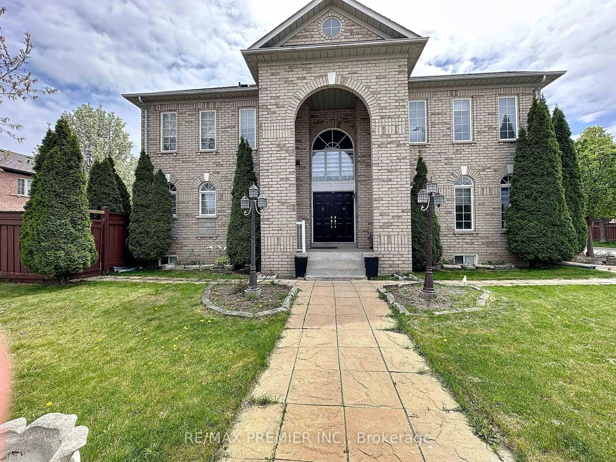
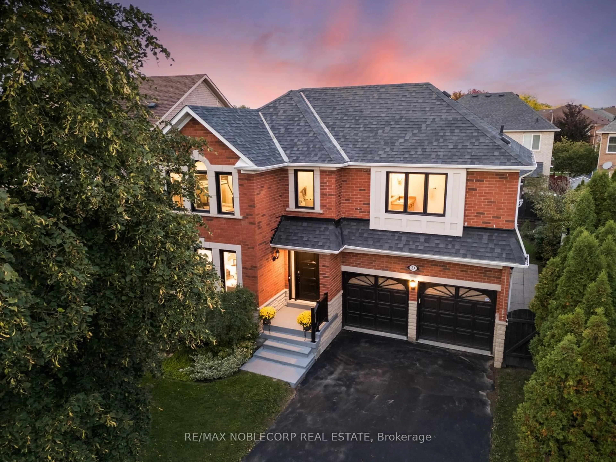
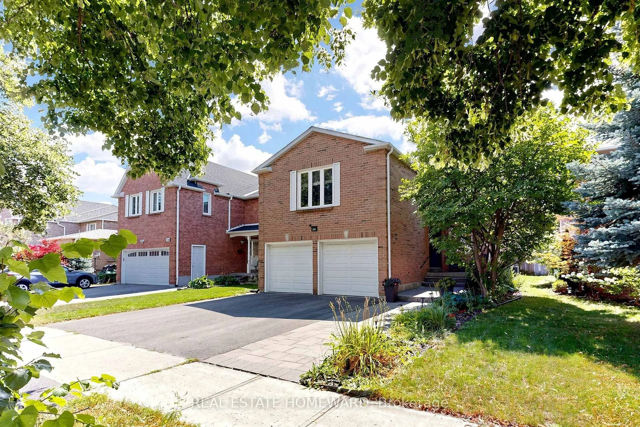
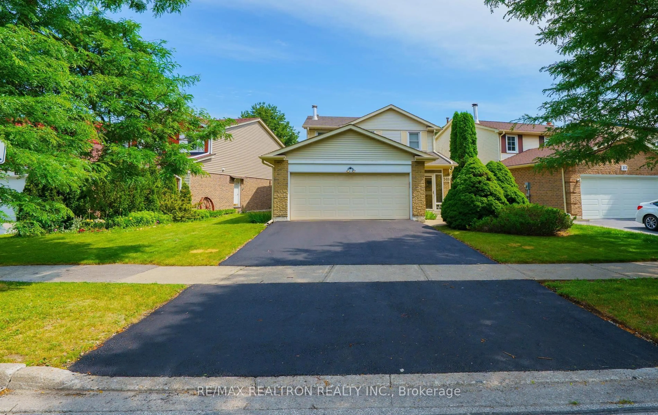
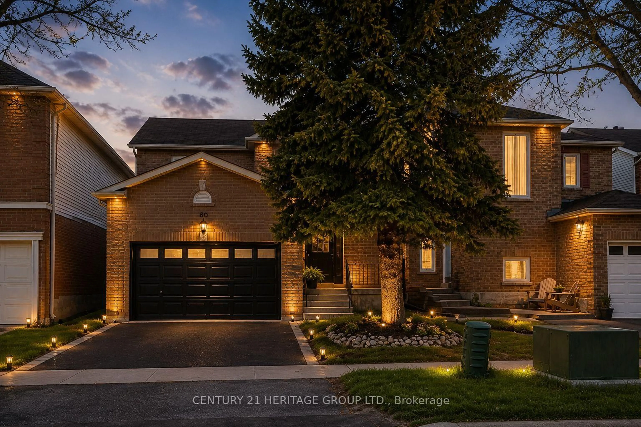
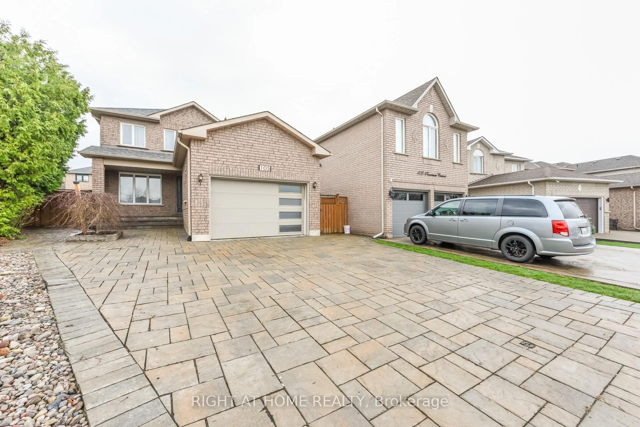
Home with brick exterior material, street for 233 Venice Gate Dr, Vaughan Ontario L4H 0G1

233 Venice Gate Dr, Vaughan, Ontario L4H 0G1

Detached
3
4
~1100-1500 sqft
$1,249,000
Get pre-qualifiedPowered by nesto
Detached
3
4
~1100-1500 sqft

Contact us about this property

Call

Highlights

Property Estimate

Estimated valueNot available

Price/Sqft$984/sqft

Monthly cost

Open Calculator

Description

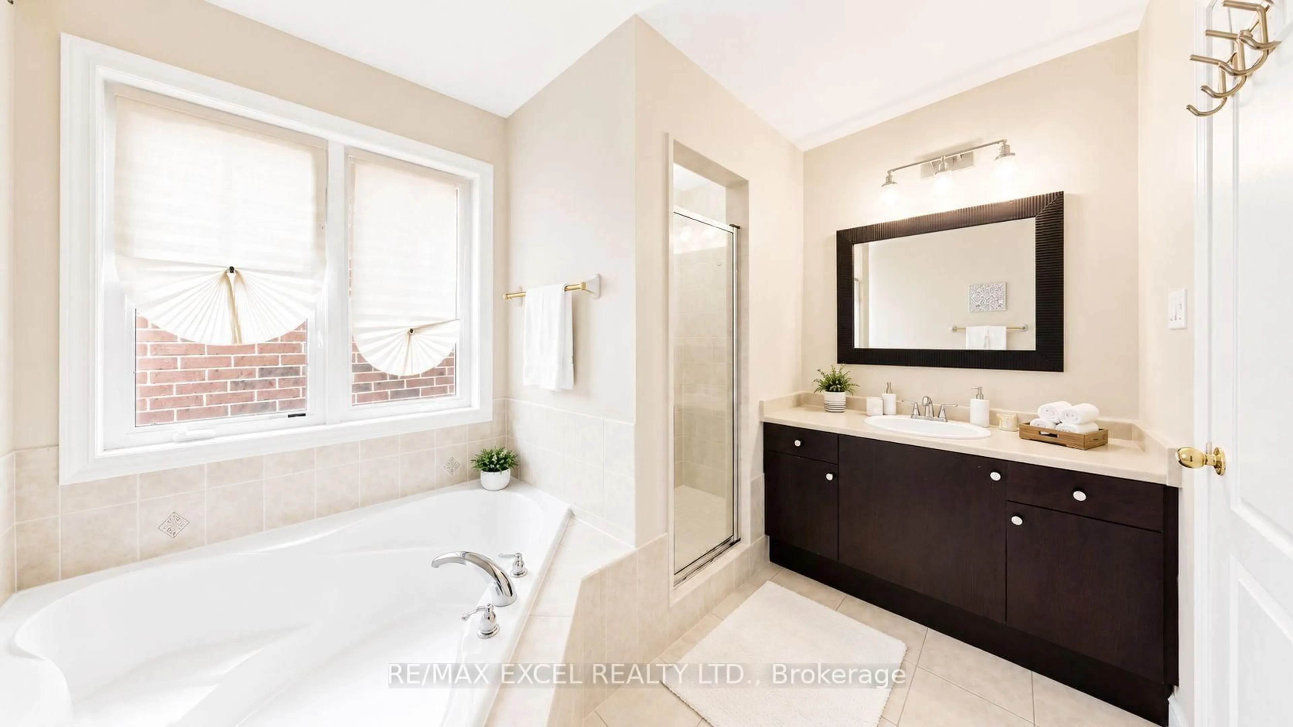
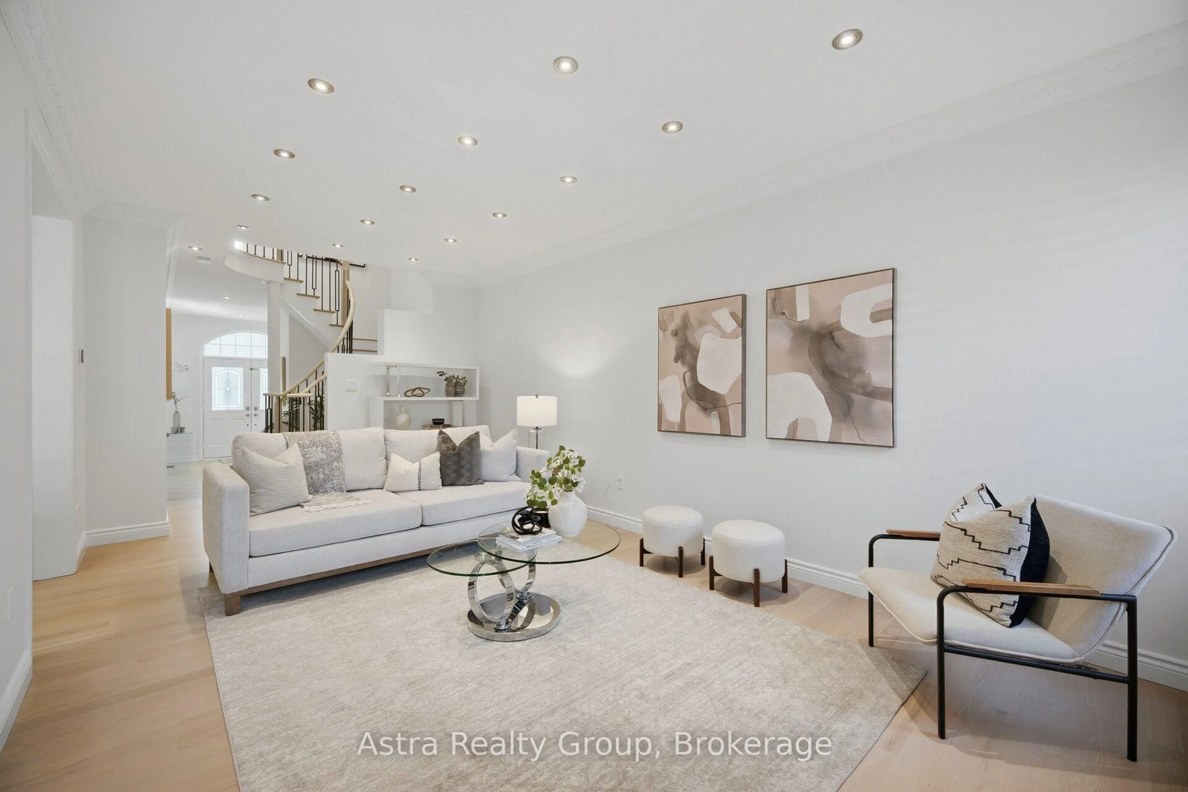
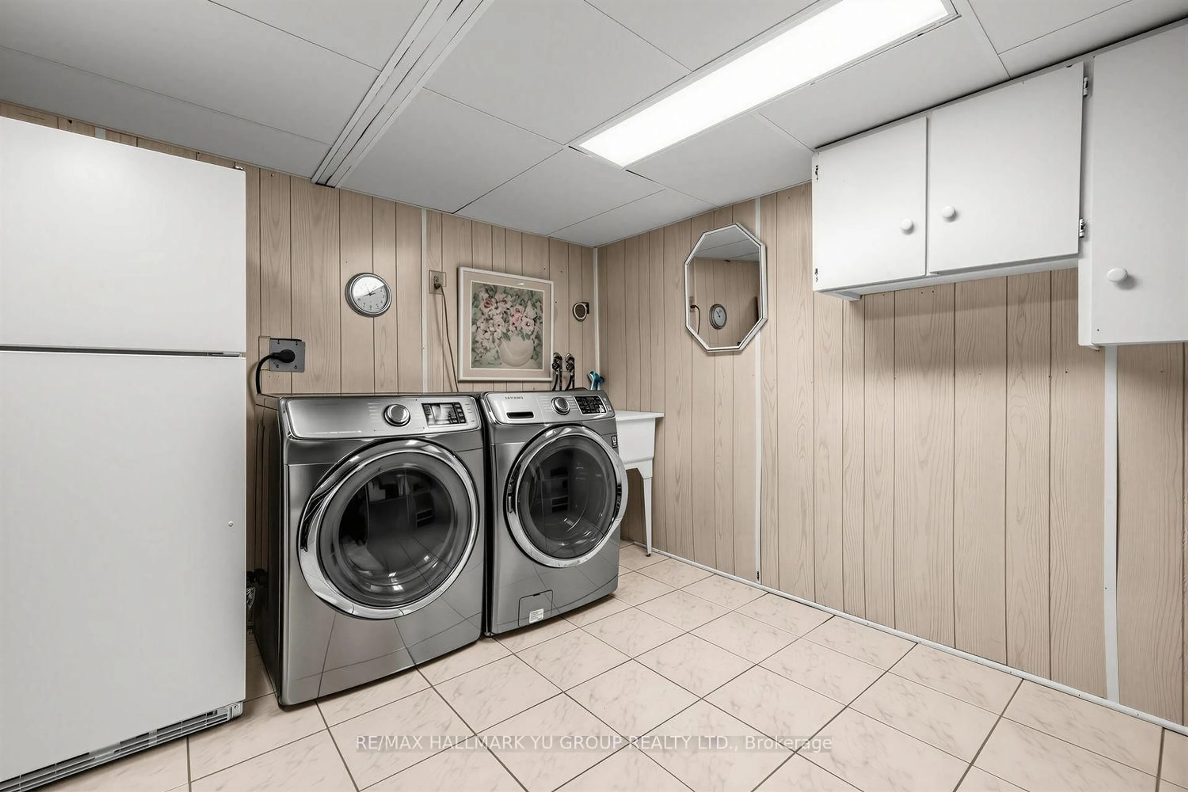
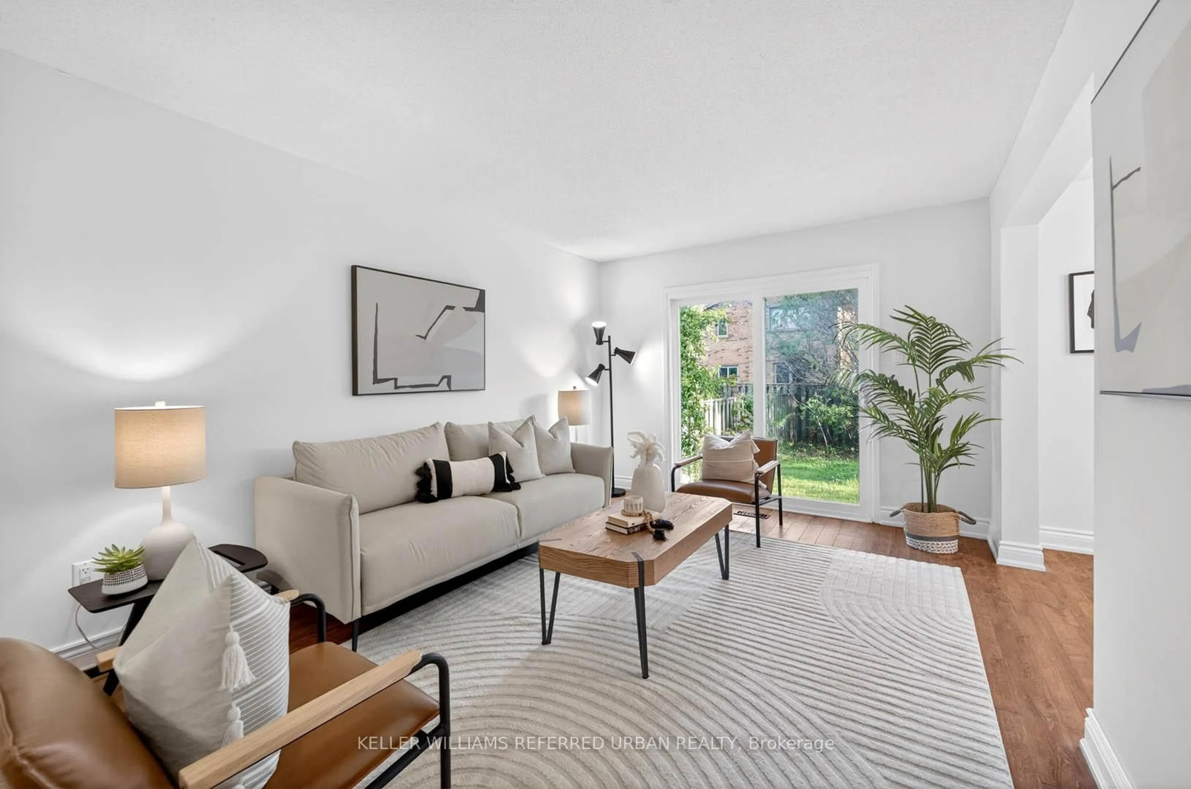
Welcome to 233 Venice Gate Drive, a beautifully renovated, exceptionally maintained, modern throughout home located in the family friendly neighbourhood of Vellore Village. This is the kind of Home that rarely comes to market - Thoughtfully updated from top to bottom in 2021, this elegant 3-bedroom, 4-bathroom home offers the perfect blend of refined modern finishes, everyday comfort and lasting value, making it an exceptional opportunity for first-time buyers and growing families a like. Step inside and experience a home where the big-ticket work has already been taken care of. The beautifully updated kitchen features sleek finishes and a full suite of KitchenAid appliances, including a gas range, built-in microwave, dishwasher and hood fan. The professionally finished basement adds valuable living space, perfect for movie nights, entertaining or simply relaxing with the family. Outside, the improvements continue with new landscaping, a stunning interlock and flagstone patio, and a new garage door, creating an inviting exterior designed for both enjoyment and easy living. Major updates include a new roof (2022), replacement of nearly all windows (2024),new Samsung washer and dryer (2022), and smart-home conveniences including a Ring doorbell and Nest thermostat. Located in a welcoming, family-friendly Vaughan neighbourhood surrounded by parks, schools and everyday amenities, this is a home that lets you move in, unpack and start enjoying life-without the renovation list. Homes this ready, this modern and this thoughtfully updated simply don't come around often. Exceptional Value, beautifully presented and priced to sell, this is your opportunity to welcome your family home and enjoy it from day one. Come experience it for yourself!


Property Details

Style2-Storey
View-
Age of property16-30
SqFt~1100-1500 SqFt
Lot Size2,422 SqFt(98.43 x 24.61)
Parking Spaces3
MLS ®NumberN13737812
Community NameVellore Village
Data SourceTRREB
Listing byNEST SEEKERS INTERNATIONAL REAL ESTATE

Features

Heating: Forced Air
Central Vacuum
Cooling: Central Air
Fireplace
Basement: Finished

Features

Lot size: 2,422 SqFt

Parking

Garage spaces 1

Garage type Built-In

Other parking spaces 2

Total parking spaces 3


Property History

Date unavailable
ListedActive
$1,249,000
< 1h on market
history photo preview24
Listing by trreb®
Property listed by NEST SEEKERS INTERNATIONAL REAL ESTATE, Brokerage
Agent Banner Image
Interested in this property?Get in touch to get the inside scoop.
Market Data - Vellore Village

Geo Zone Map ThumbnailVellore Village

Balanced Market

View Market Data

Detached house - for the past 30 days

Buyer's market Seller's market

Avg. Days on Market

Past 30 days

33 days

Compared to

2025

25 days

2024

19 days

2023

21 days

New Listings

Past 30 days

37 listings

Compared to

2025

50 listings

2024

48 listings

2023

32 listings

Units sold

Past 30 days

19 units

Compared to

2025

18 units

2024

17 units

2023

9 units

Median Sold Price

Past 30 days

$1,375,000

Compared to

2025

$1,425,000

2024

$1,580,000

2023

$1,837,000


Population and Demographics

Overview

Total population 54141
Average household income $157,768

Age (%)

0 to 19
29%
20 to 34
18%
35 to 49
23%
50 to 64
20%
65 and plus
10%

Household composition (%)

Single family
86%
Single person
9%
Multi family
3%
Multi person
2%

Mother tongue (%)

English
54%
Italian
8%
Urdu
6%
Vietnamese
5%
Mandarin
4%
Spanish
4%
Tamil
2%
Yue (Cantonese)
2%
Russian
2%
Portuguese
1%
Punjabi (Panjabi)
1%
Arabic
1%
Others
1%

House tenancy (%)

Owners
89%
Renters
11%

What’s nearby?Essentials within 5 km

Local Logic

Transportation Scores

Estimated Budget