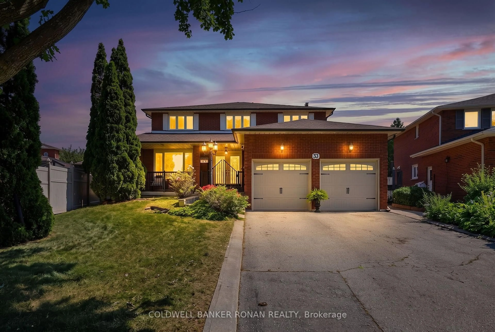
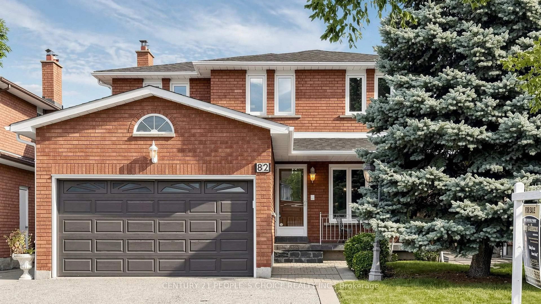
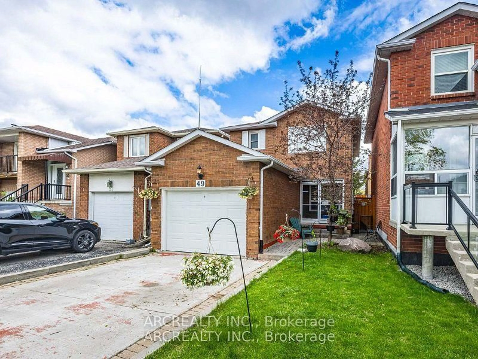
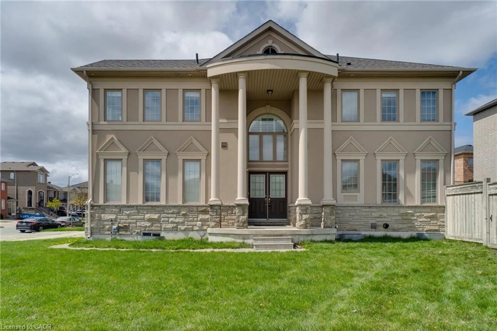
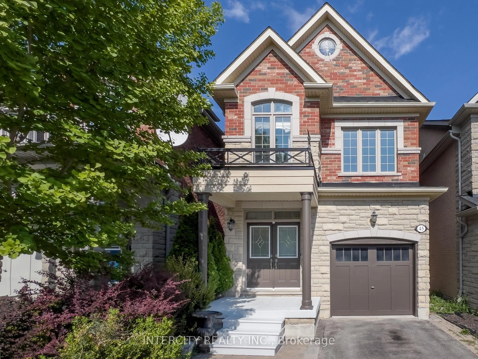
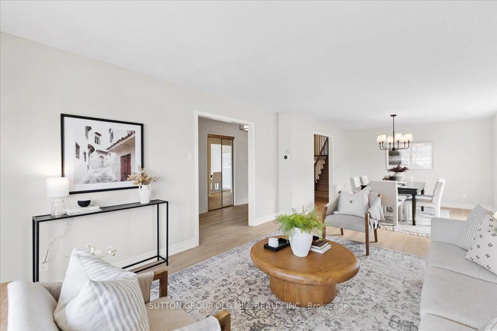
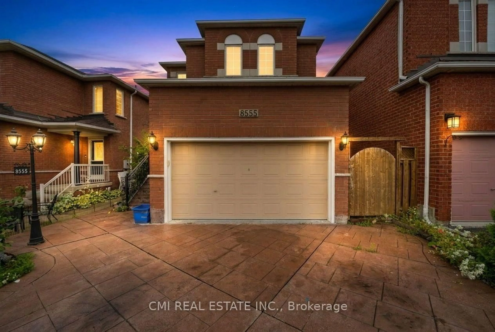
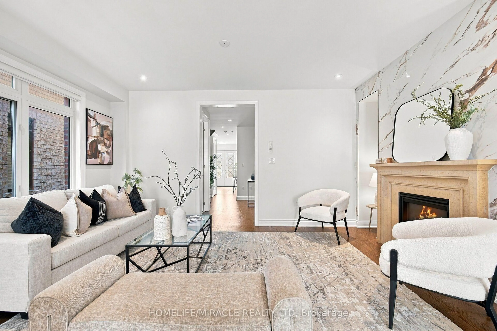
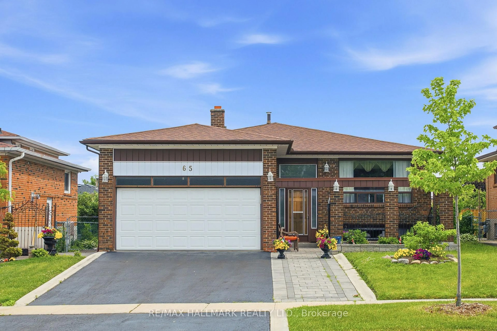
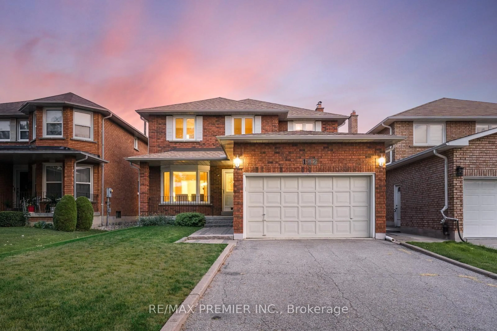
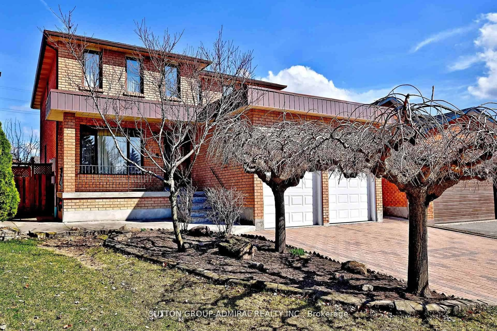
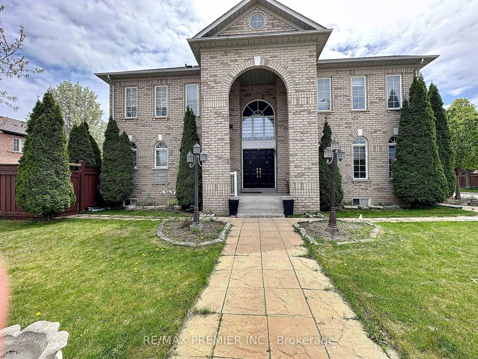
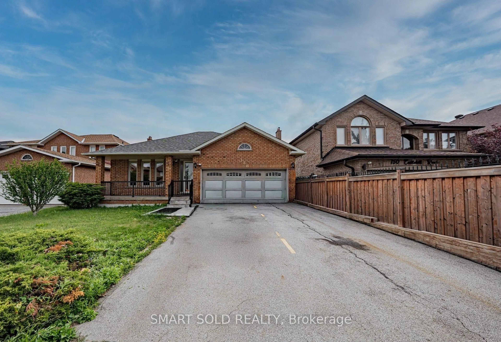
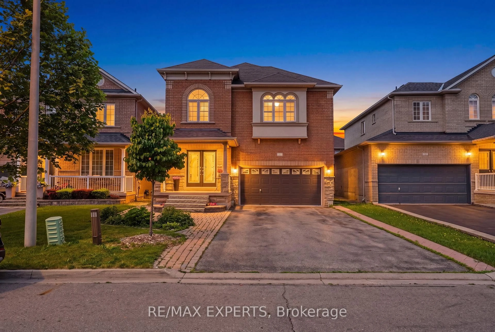
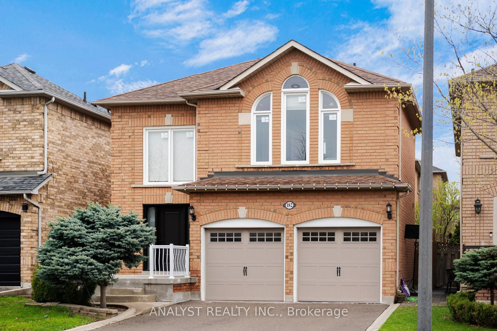
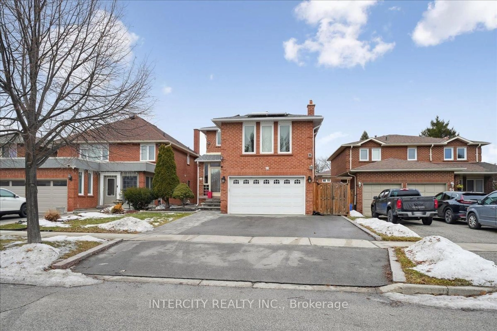
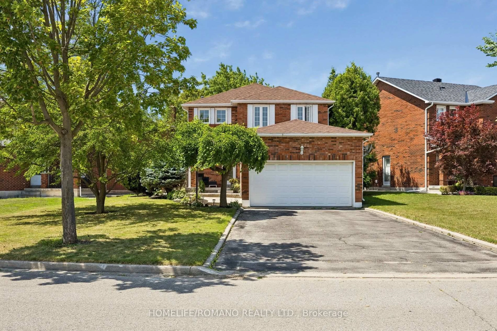
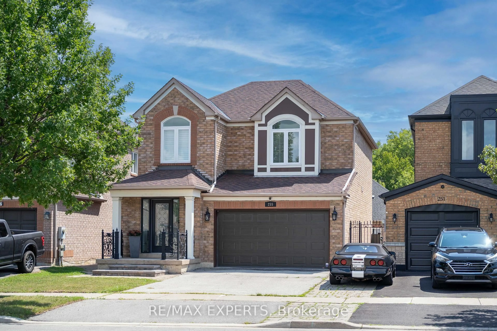
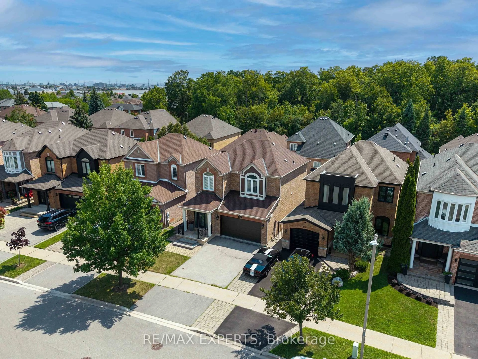
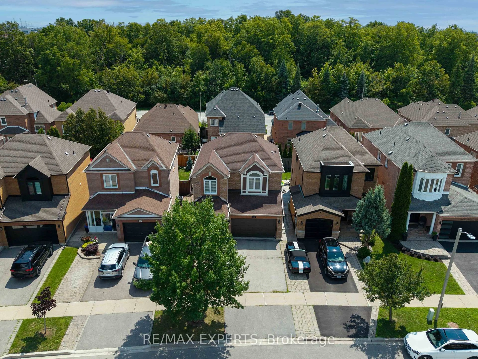
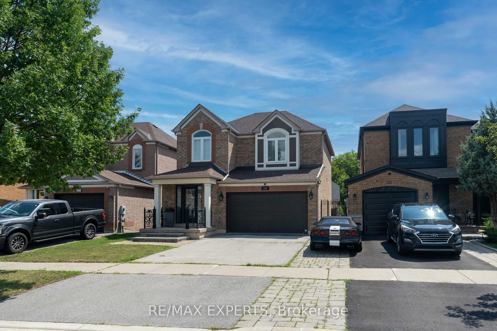
Welcome to this lovingly maintained East Woodbridge detached home, proudly offered for the first time by its original owner! From the moment you arrive, the exceptional pride of ownership shines. Beautiful hardwood flooring flows throughout the main level and continues along the staircase, complemented by elegant metal spindles and thoughtful updates throughout.The updated kitchen is designed for both everyday living and effortless entertaining, featuring granite countertops, a centre island, stainless-steel appliances, and an impressive six-burner gas stove.Step outside to your own private summer retreat! The beautifully landscaped backyard features an in-ground saltwater pool and an expansive stamped-concrete patio, perfect for summer gatherings, family barbecues, or simply relaxing poolside in your own private oasis.The finished basement offers exceptional versatility with two additional bedrooms, a three-piece ensuite, and a kitchen rough-in, making it ideal for extended family, multigenerational living, or guest space.Numerous updates provide added comfort and peace of mind, including windows with integrated security sensors, the front door, roof, a/c, kitchen, washer/dryer, security system, and newly completed exterior front steps.Ideally situated in one of East Woodbridge's most desirable communities, just steps from top-rated schools, parks, a community centre, shopping, restaurants, transit, and everything Downtown Woodbridge has to offer, with convenient access to the subway and major highways.A rare opportunity to own a beautifully cared-for home filled with warmth, character, and space for the entire family. This is more than a house, it's where your next chapter begins.
Inclusions: All Stainless Steel Appliances, Gas Stove, Window Coverings, Backyard Furniture, All Pool Equipment - *Pool is Winterized*, Artwork (yellow) in Dining Room and Paris Artwork in Kitchen, 4 boxes of hardwood flooring (extra that match main floor), 2nd bedroom - built in closet - twin mattress and bed frame, Master - Mattress and Bed Frame, Long Mirror on wall (in front of staircase), Basement Freezer, Treadmill, Basement single bed and bed frame, Outdoor Cameras (camera only - buyer to set up), Door bell camera and window security system, Bar Stool Chairs - 4 - Kitchen, Couch with matching ottoman in basement, Couch and love seat - main floor - family room and Piano
 41Listing by trreb®