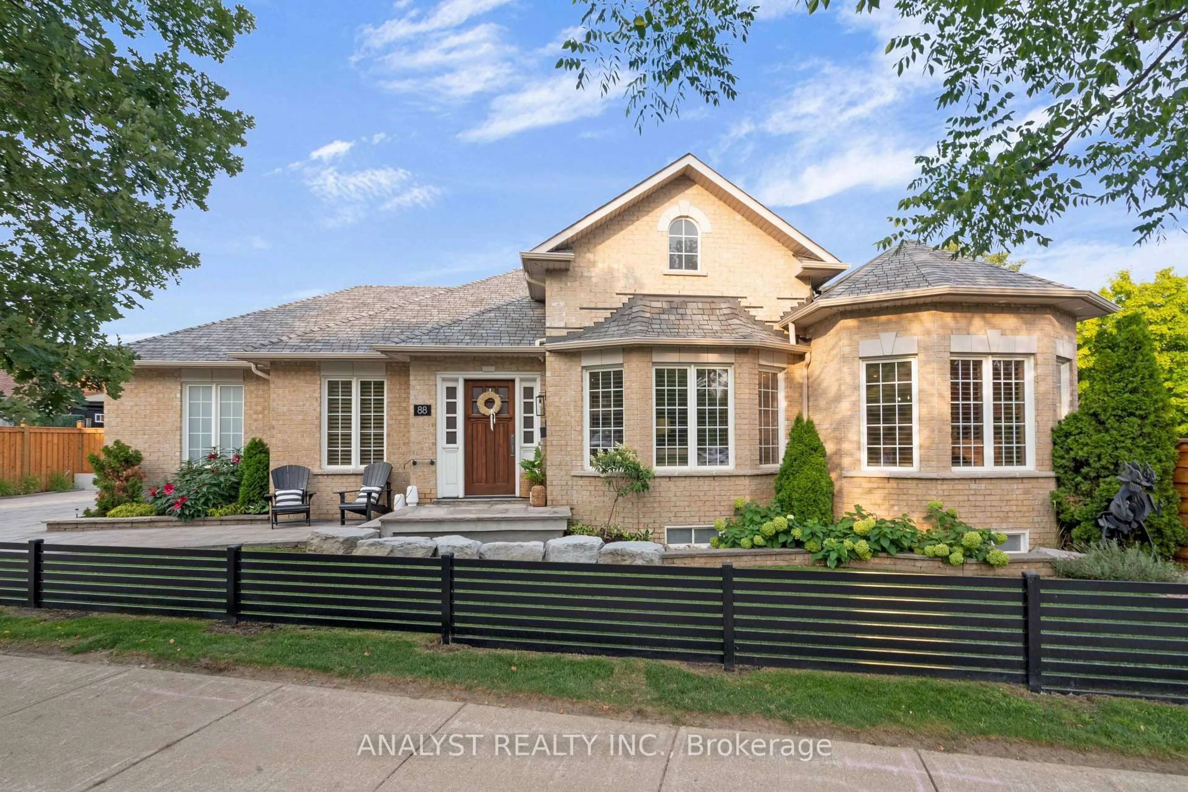
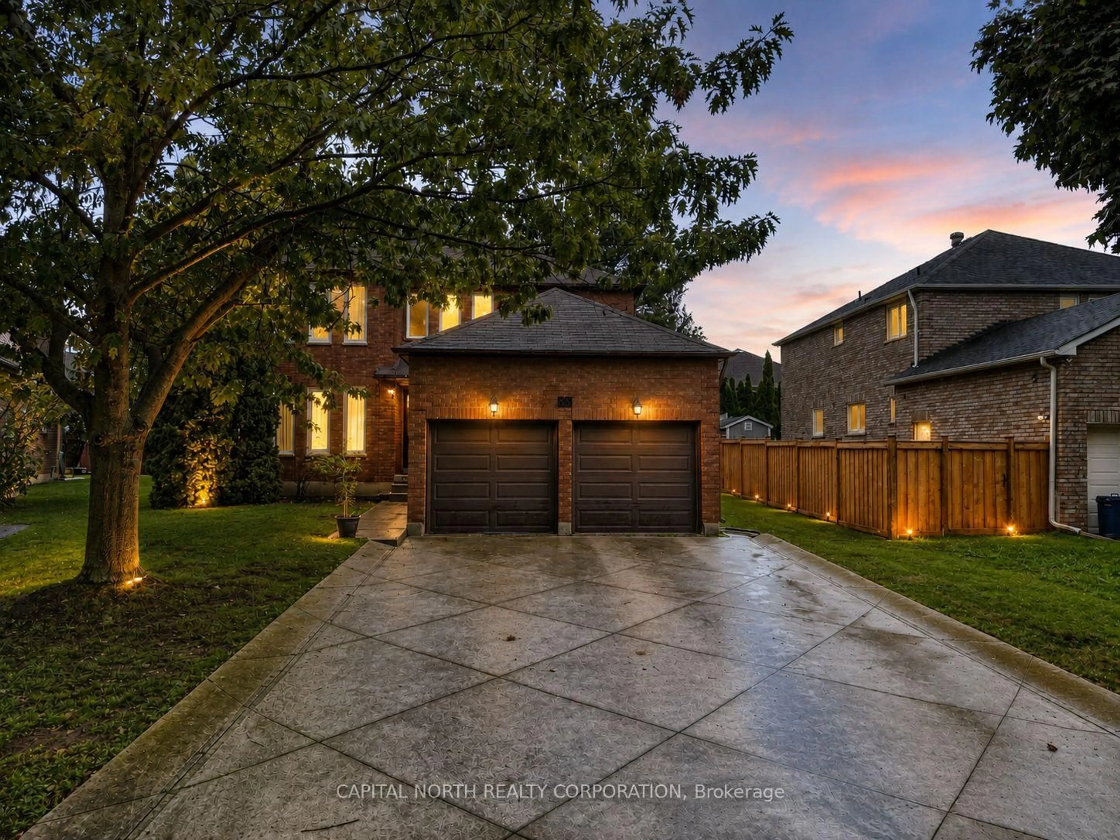
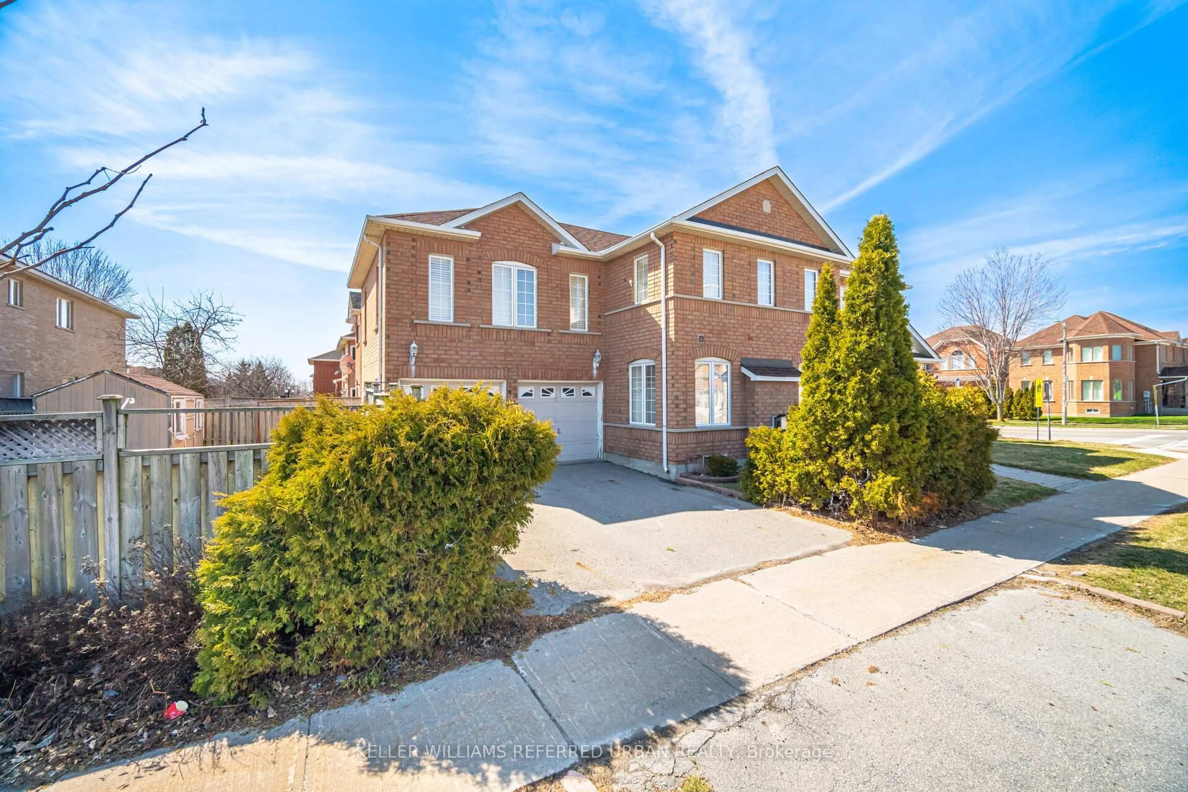
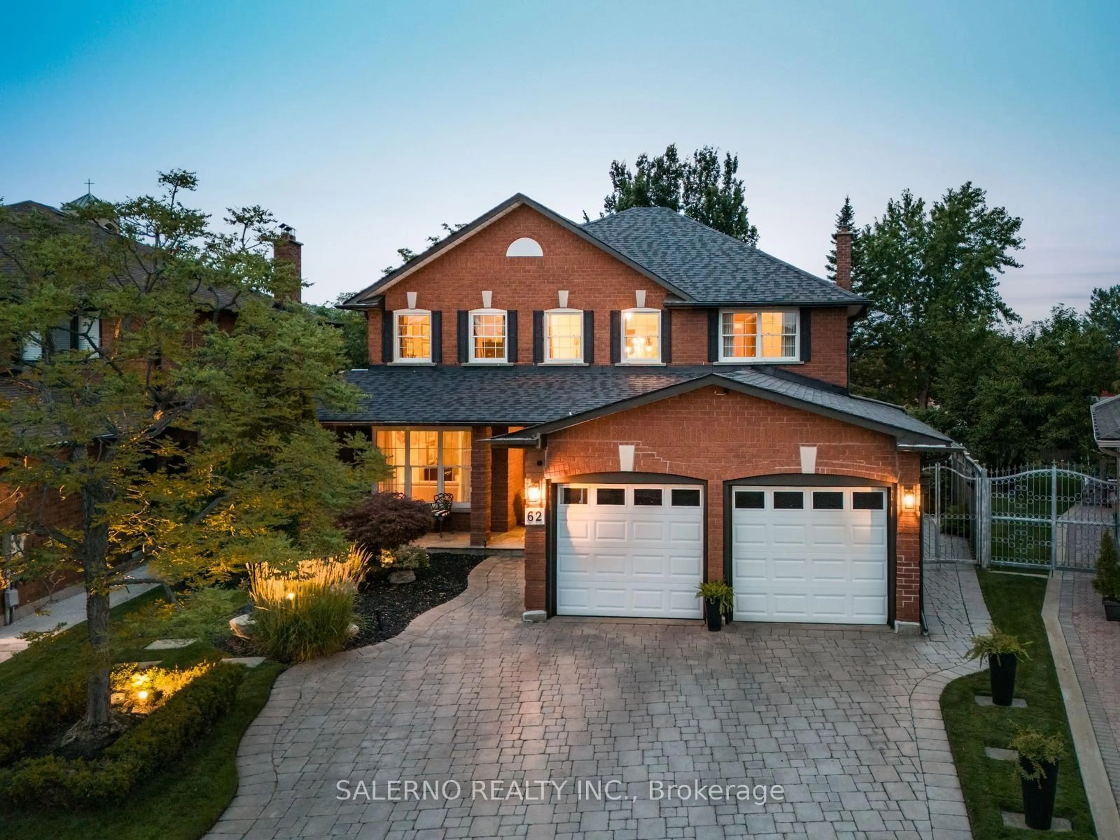
Unknown for 28 Marevan Pl, Vaughan Ontario L4L 3H8
3 days on Market

28 Marevan Pl, Vaughan, Ontario L4L 3H8

Detached
4 + 1
4
~2000-2500 sqft
$1,159,888
Get pre-qualifiedPowered by nesto
Detached
4 + 1
4
~2000-2500 sqft

Contact us about this property

Call

Highlights

Property Estimate

Days on market3 days

Estimated valueNot available

Price/Sqft$521/sqft

Monthly cost

Open Calculator

Description

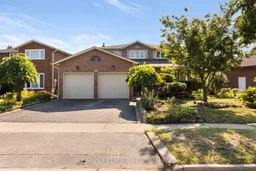
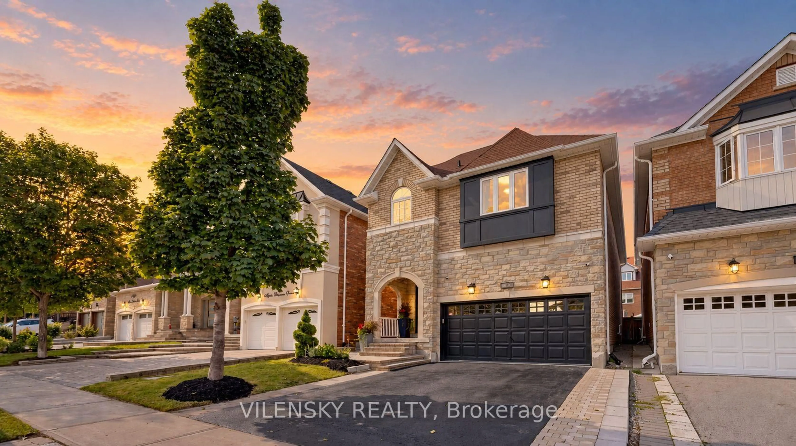
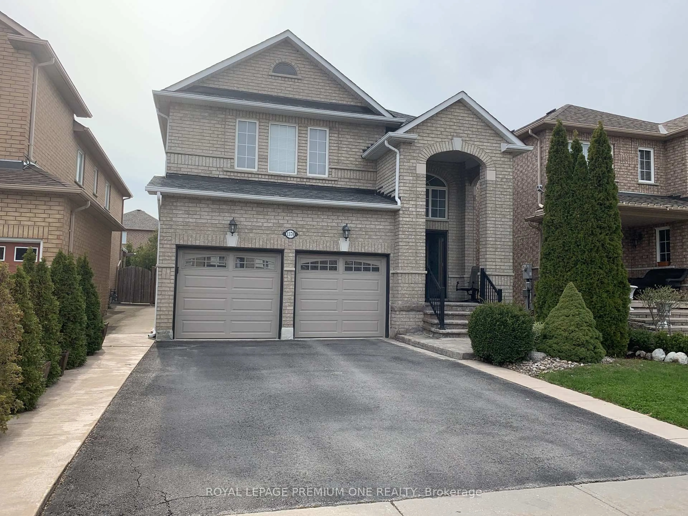
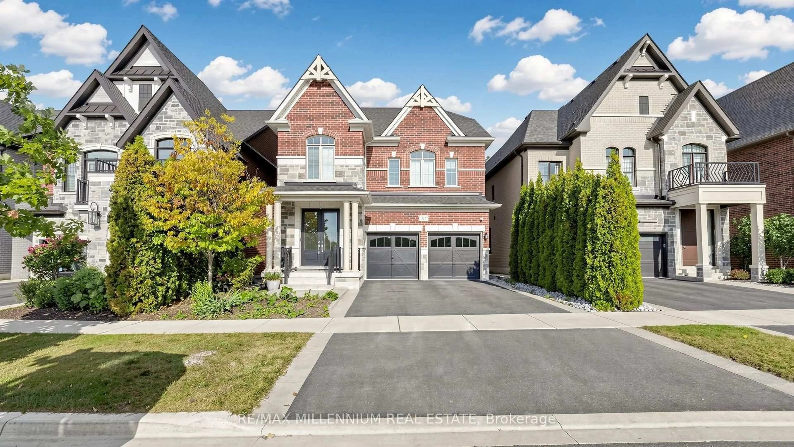
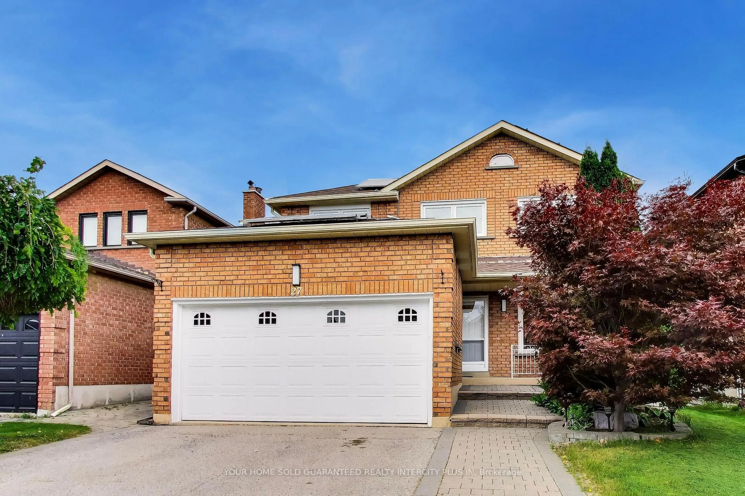
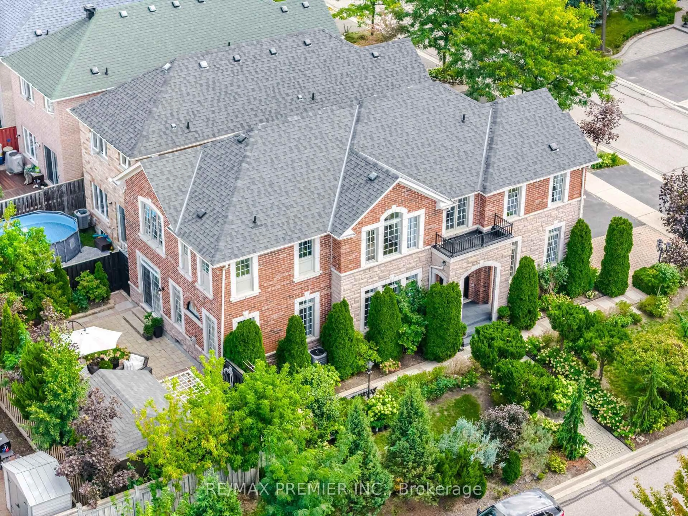
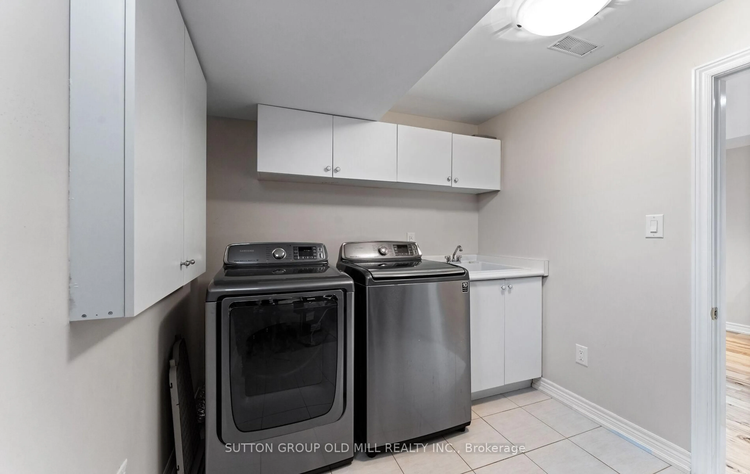
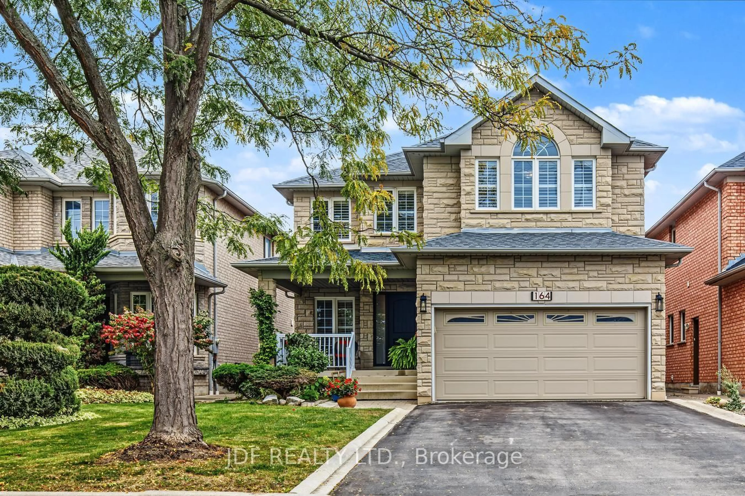
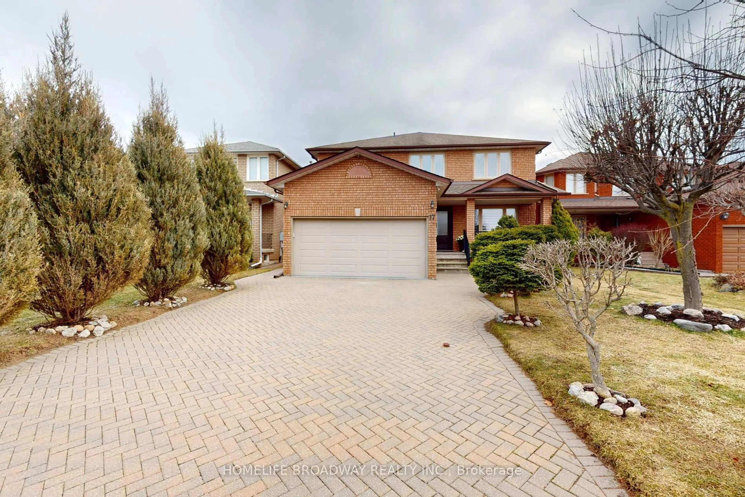
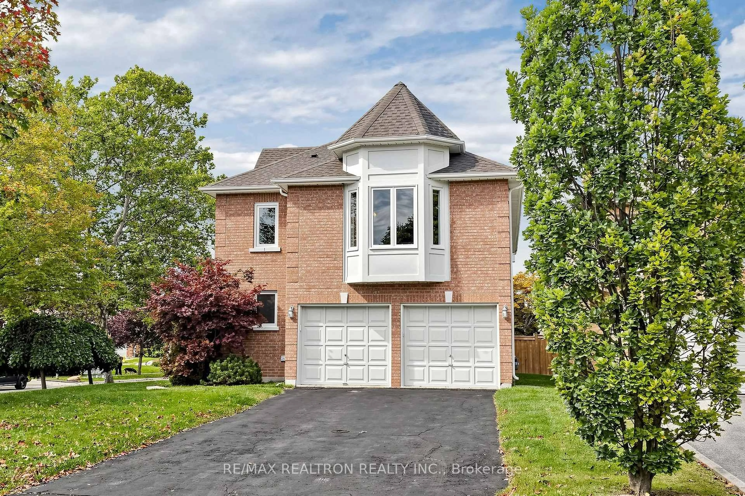
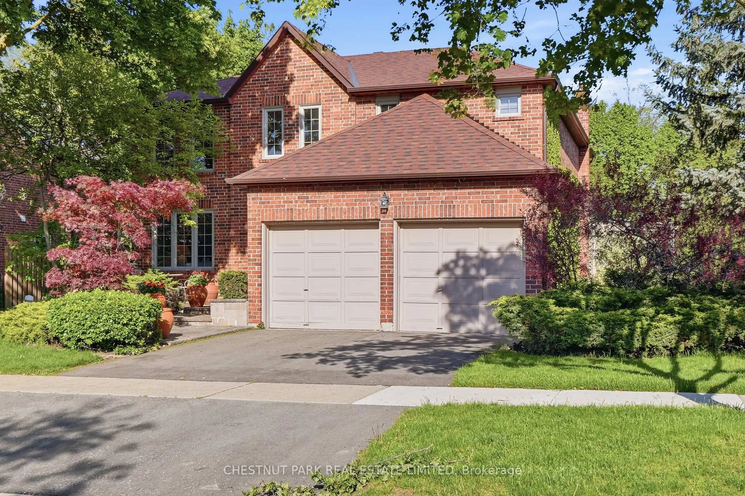
Come on in to this bright and spacious family home offering approximately 2,383 sq. ft. above grade, plus a nicely finished basement designed for exceptional versatility. Featuring 4+1generously sized bedrooms and 4 bathrooms, this well-designed residence boasts an ideal layout with well laid out principal rooms, providing plenty of space for both everyday family living and entertaining. The highly functional floor plan includes a welcoming living and dining area, a spacious family room, and an abundance of natural light throughout. The finished basement, complete with a separate entrance from the garage to the basement, features a large recreation room with a fireplace, kitchen, bedroom, laundry area, and a 3-piece bathroom-perfect for extended family, guests, or excellent in-law suite potential. Nestled on a quiet, family-friendly street in a highly sought-after neighbourhood, this home offers an unbeatable lifestyle with convenient access to Highways 407, 400, 427, and 401,Pearson International Airport, subway, transit, hospitals, beautiful parks, variety of schools, shopping centres, trendy cafés, boutiques, fine dining, community centres, and a wide variety of children's sports, dance, and recreational programs .Offering incredible space, endless possibilities, and an exceptional location, this is a rare opportunity to customize a solid, well-maintained home to suit your own style and create lasting memories. Don't miss your chance to make this your forever home-this beauty awaits your personal touch!


Property Details

Style2-Storey
View-
Age of property-
SqFt~2000-2500 SqFt
Lot Size7,881 SqFt(111.07 x 70.96)
Parking Spaces6
MLS ®NumberN13643570
Community NameEast Woodbridge
Data SourceTRREB
Listing byRE/MAX PREMIER INC.

Features

Heating: Forced Air
Cooling: Central Air
Fireplace
Basement: Sep Entrance, Finished

Main Floor

Living

3.36 x 4.8

Parquet Floor / Open Concept / Picture Window

Dining

3.36 x 3.47

Parquet Floor / Open Concept / O/Looks Living

Kitchen

1.09 x 3.56

B/I Desk / Double Sink / Ceramic Back Splash

Breakfast

2.63 x 3.56

Ceramic Floor / W/O To Yard / Family Size Kitchen


Features

Lot size: 7,881 SqFt

Parking

Garage spaces 2

Garage type Attached

Other parking spaces 4

Total parking spaces 6


Property History

Aug 6, 2026
ListedActive
$1,159,888
3 days on market
history photo preview47
Listing by trreb®
Property listed by RE/MAX PREMIER INC., Brokerage
Agent Banner Image
Interested in this property?Get in touch to get the inside scoop.
Market Data - East Woodbridge

Geo Zone Map ThumbnailEast Woodbridge

Strong Buyer's Market

View Market Data

Detached house - for the past 30 days

Buyer's market Seller's market

Avg. Days on Market

Past 30 days

25 days

Compared to

2025

24 days

2024

16 days

2023

18 days

New Listings

Past 30 days

31 listings

Compared to

2025

38 listings

2024

28 listings

2023

19 listings

Units sold

Past 30 days

9 units

Compared to

2025

11 units

2024

10 units

2023

8 units

Median Sold Price

Past 30 days

$1,255,000

Compared to

2025

$1,686,750

2024

$1,555,000

2023

$1,847,500


Population and Demographics

Overview

Total population 28978
Average household income $167,182

Age (%)

0 to 19
17%
20 to 34
19%
35 to 49
17%
50 to 64
23%
65 and plus
25%

Household composition (%)

Single family
76%
Single person
21%
Multi person
2%
Multi family
1%

Mother tongue (%)

English
51%
Italian
29%
Others
4%
Spanish
3%
Mandarin
2%
Portuguese
2%
Russian
2%
Vietnamese
2%
Punjabi (Panjabi)
1%

House tenancy (%)

Owners
87%
Renters
13%

What’s nearby?Essentials within 5 km

Local Logic

Transportation Scores

Estimated Budget