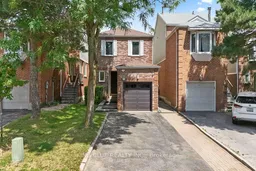
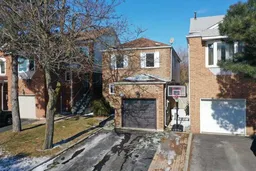
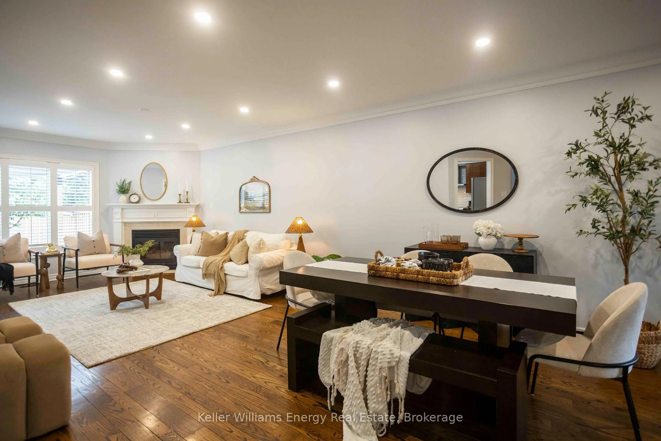
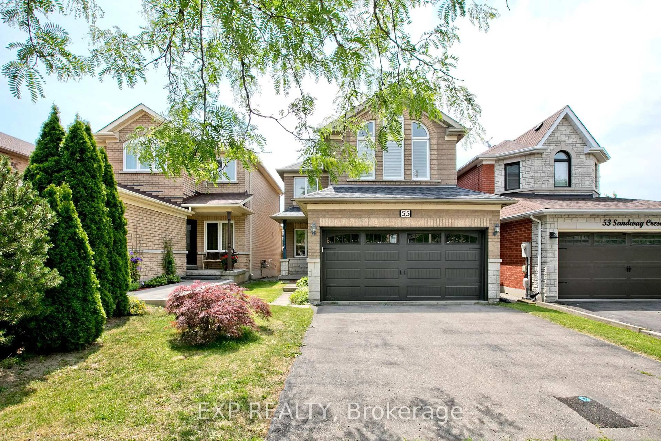
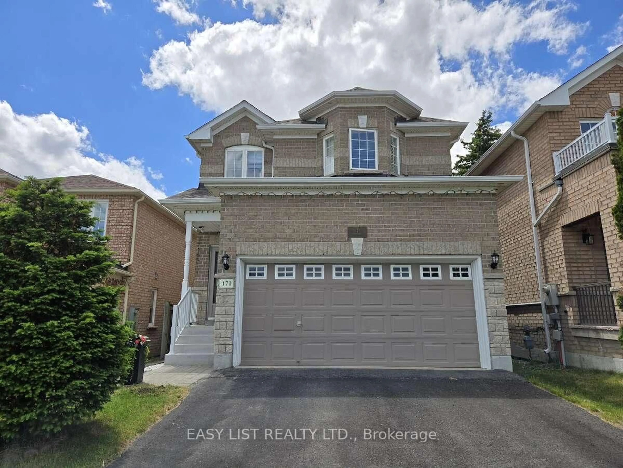
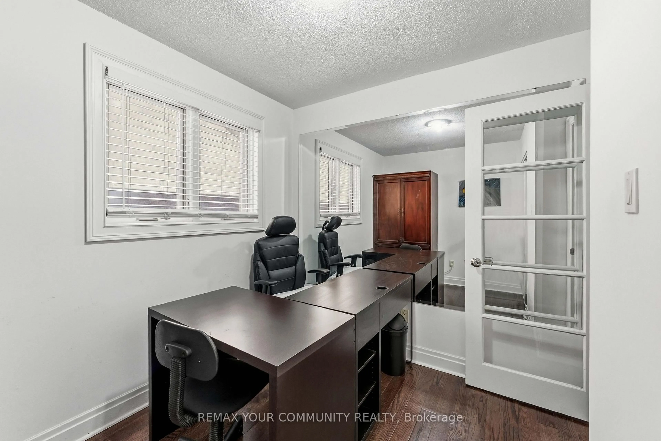
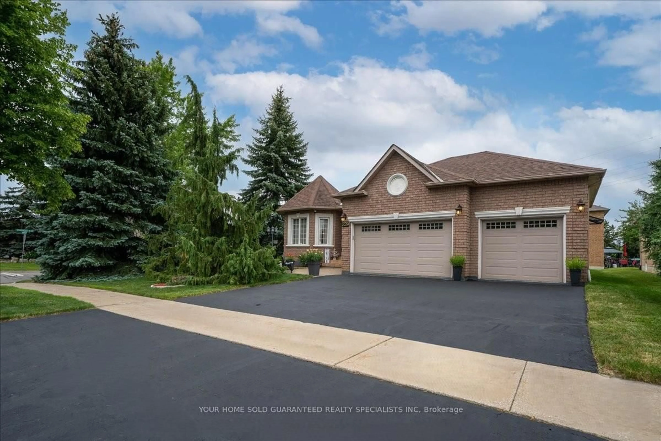
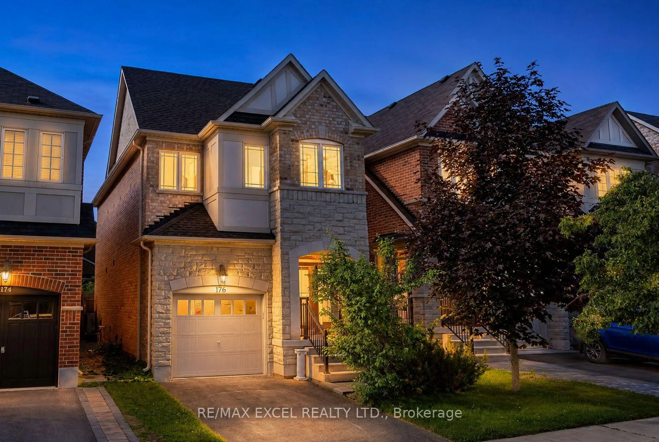
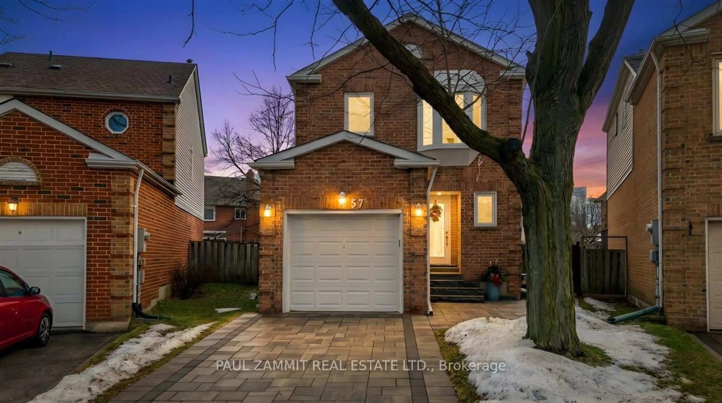
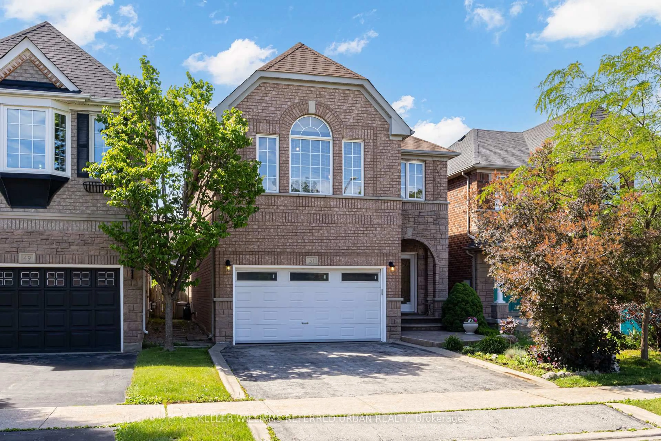
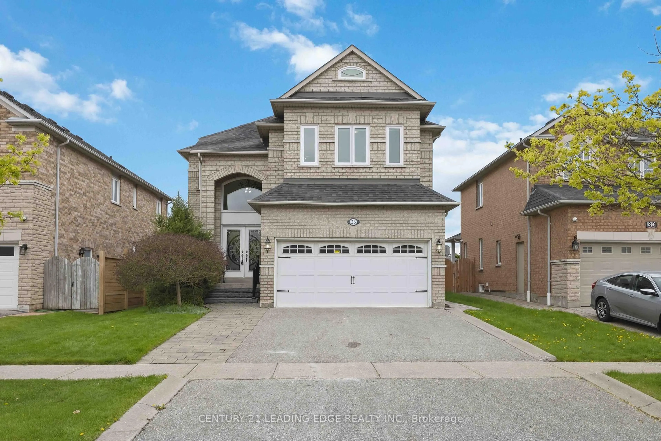
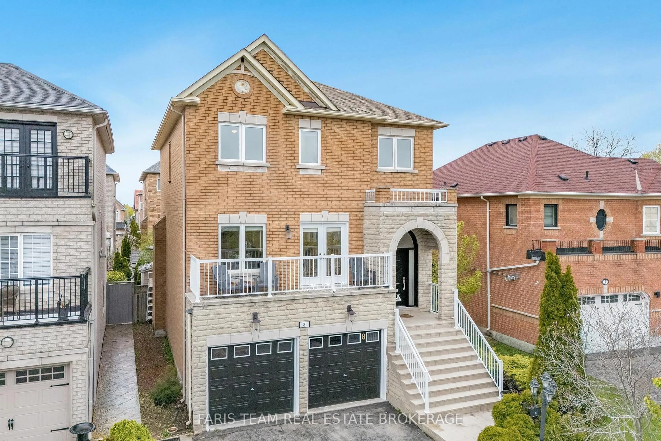
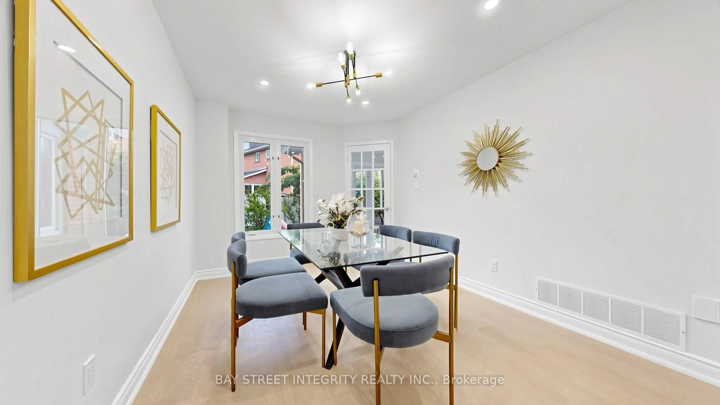
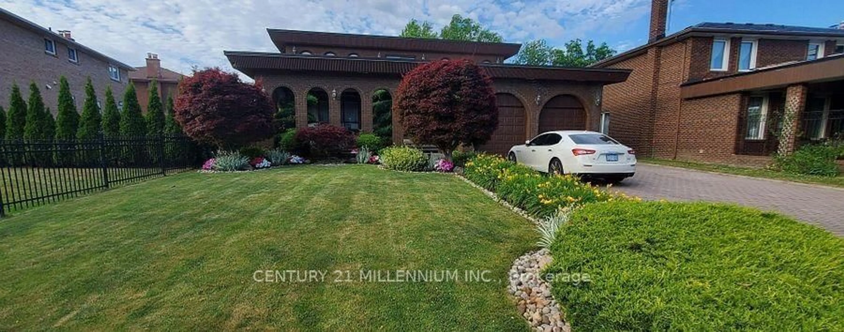
Home with brick exterior material, street for 56 Thornbury Circ, Vaughan Ontario L4J 5C2
26 mins on Market

56 Thornbury Circ, Vaughan, Ontario L4J 5C2

Detached
3
4
~1500-2000 sqft
$1,190,000
Get pre-qualifiedPowered by nesto
Detached
3
4
~1500-2000 sqft

Contact us about this property

Call

Highlights

Property Estimate

Days on market26 mins

Estimated valueNot available

Price/Sqft$694/sqft

Monthly cost

Open Calculator

Description

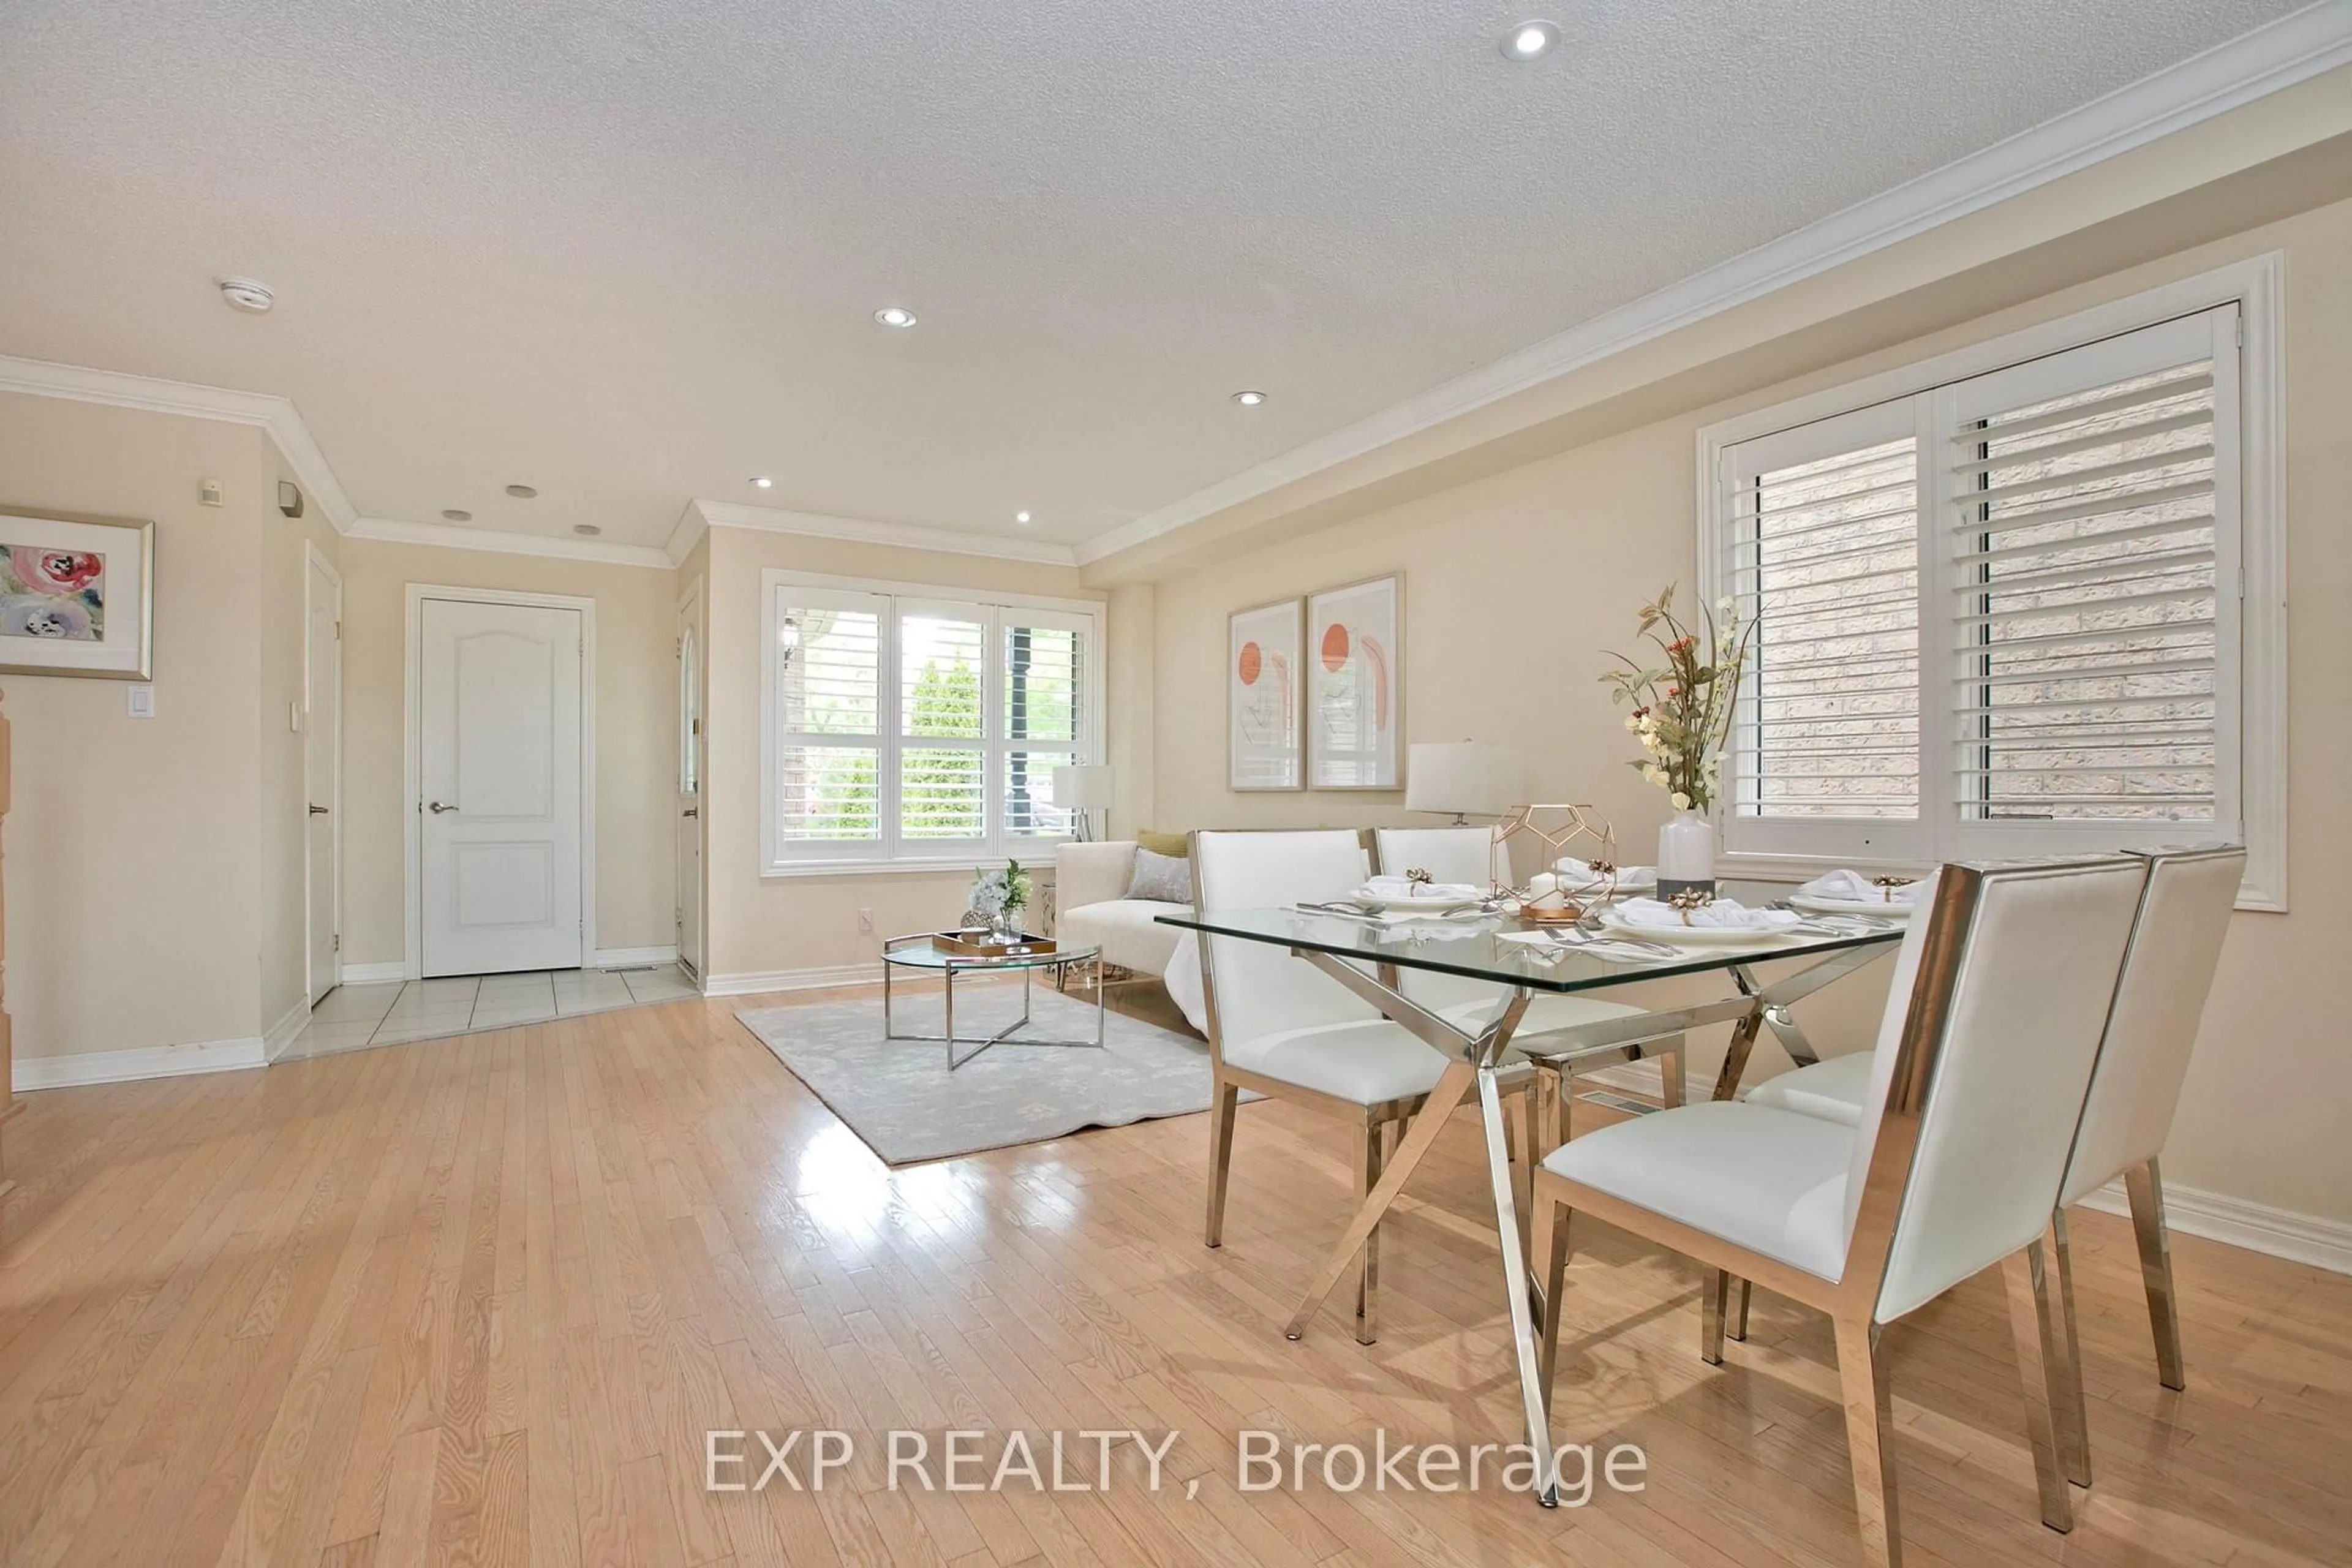
Welcome to this impeccably renovated turnkey residence, offering the perfect blend of luxury, comfort, and contemporary design. The spectacular open-concept main floor is an entertainer's dream, highlighted by a designer kitchen featuring custom cabinetry, elegant stone countertops, and a walkout to a beautifully landscaped backyard. A stunning glass-panel staircase creates a dramatic focal point while enhancing the home's bright, open feel.The upper level boasts a luxurious primary retreat, two spacious secondary bedrooms, and a beautifully appointed full bathroom. The professionally finished lower level offers exceptional additional living space with a large recreation room, full bathroom, and laundry-perfect for growing families, guests, or a flexible work-from-home lifestyle.Situated on a peaceful, tree-lined street in one of Thornhill's most sought-after family neighbourhoods, this exceptional home is within walking distance to parks, excellent schools, shopping, transit, and places of worship. Simply move in and enjoy the lifestyle this remarkable home has to offer.


Property Details

Style2-Storey
View-
Age of property31-50
SqFt~1500-2000 SqFt
Lot Size2,938 SqFt(113 x 26)
Parking Spaces5
MLS ®NumberN13568260
Community NameCrestwood-Springfarm-Yorkhill
Data SourceTRREB
Listing byKING BLUE REALTY INC.

Features

Heating: Forced Air
Cooling: Central Air
Fireplace
Basement: Finished, Full

Main Floor

Dining

3.03 x 5.65

Hardwood Floor

Kitchen

2.77 x 5.25

hardwood floor / B/I Appliances / Quartz Counter

Living

2.83 x 3.79

Hardwood Floor

Bathroom

1.0 x 1.0

2 Pc Bath


Features

Lot size: 2,938 SqFt

Parking

Garage spaces 1

Garage type Attached

Other parking spaces 4

Total parking spaces 5


Property listed by KING BLUE REALTY INC., Brokerage
Agent Banner Image
Interested in this property?Get in touch to get the inside scoop.
Market Data - Crestwood-Springfarm-Yorkhill

Geo Zone Map ThumbnailCrestwood-Springfarm-Yorkhill

Strong Buyer's Market

View Market Data

Detached house - for the past 30 days

Buyer's market Seller's market

Avg. Days on Market

Past 30 days

35 days

Compared to

2025

19 days

2024

16 days

2023

7 days

New Listings

Past 30 days

19 listings

Compared to

2025

16 listings

2024

16 listings

2023

17 listings

Units sold

Past 30 days

4 units

Compared to

2025

3 units

2024

5 units

2023

10 units

Median Sold Price

Past 30 days

$1,319,000

Compared to

2025

$1,375,000

2024

$1,600,000

2023

$1,509,000


Population and Demographics

Overview

Total population 21046
Average household income $148,592

Age (%)

0 to 19
20%
20 to 34
17%
35 to 49
17%
50 to 64
21%
65 and plus
25%

Household composition (%)

Single family
71%
Single person
25%
Multi person
3%
Multi family
1%

Mother tongue (%)

English
53%
Russian
12%
Korean
7%
Iranian Persian
6%
Mandarin
5%
Hebrew
4%
Tagalog (Pilipino, Filipino)
4%
Yue (Cantonese)
3%
Spanish
2%
Others
1%

House tenancy (%)

Owners
74%
Renters
26%

What’s nearby?Essentials within 5 km

Local Logic

Transportation Scores

Estimated Budget