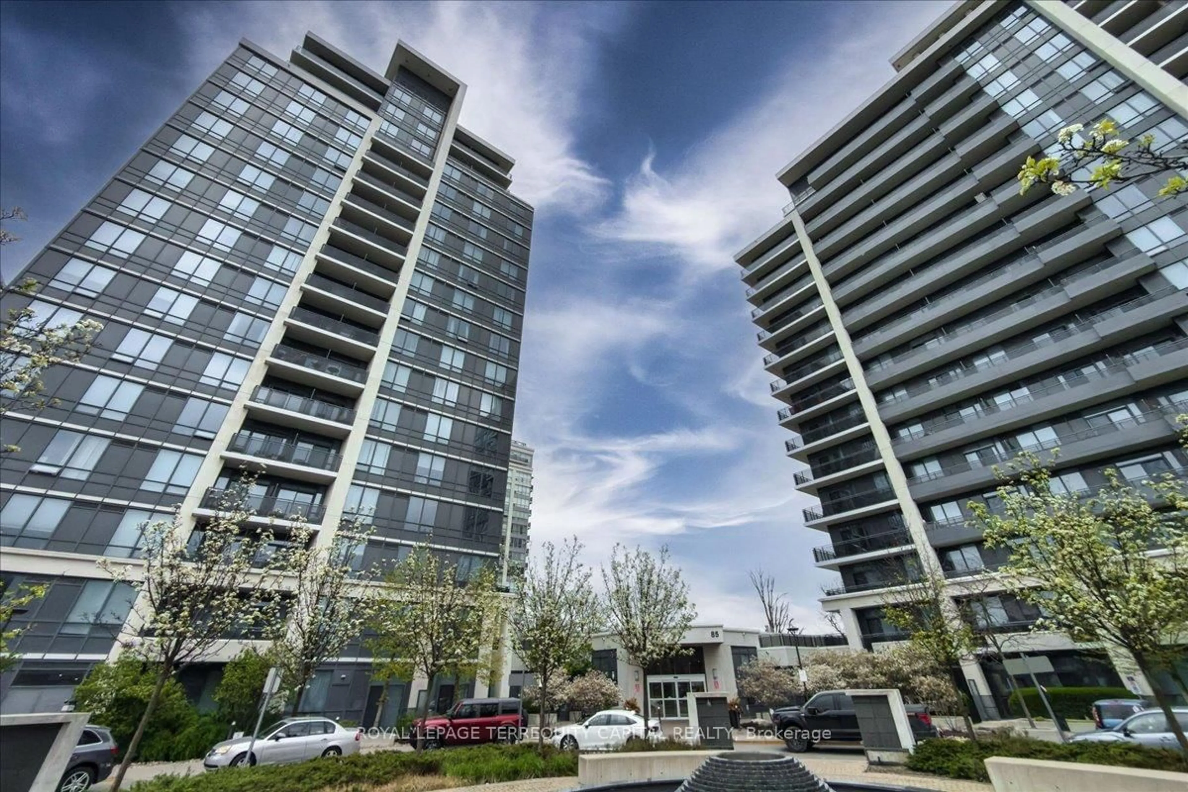
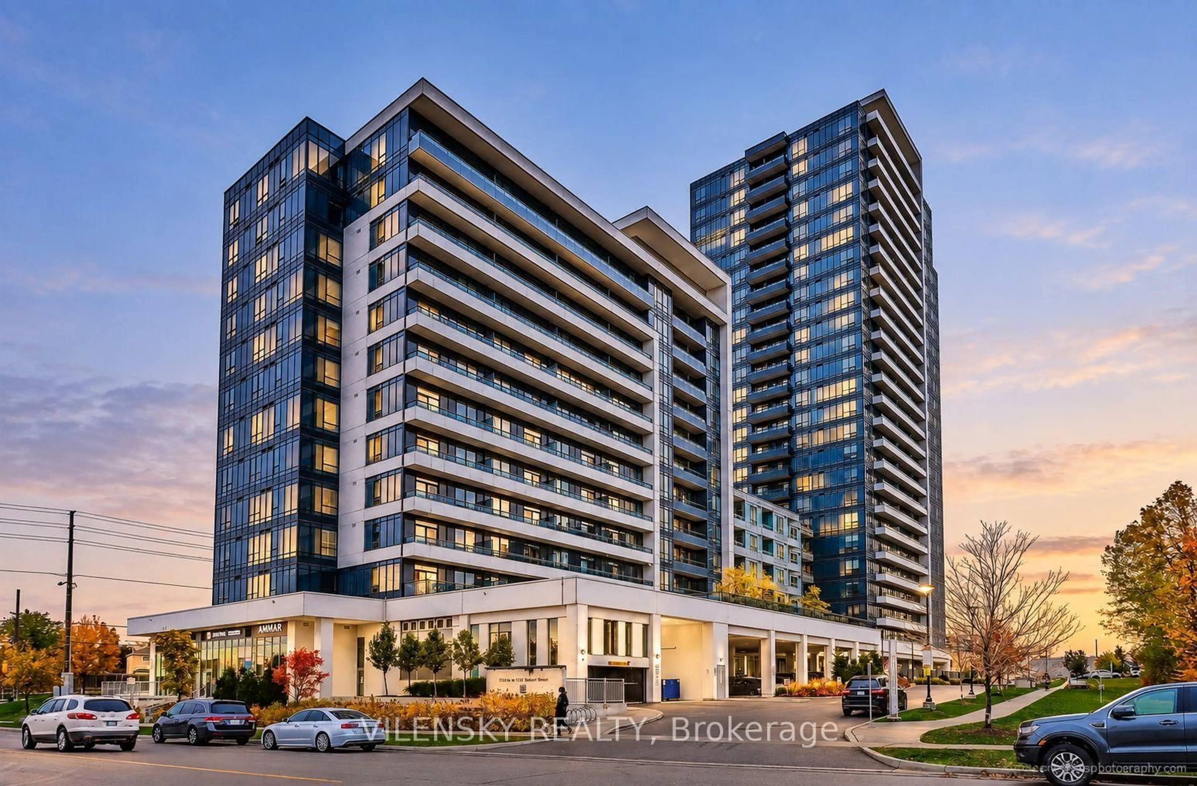
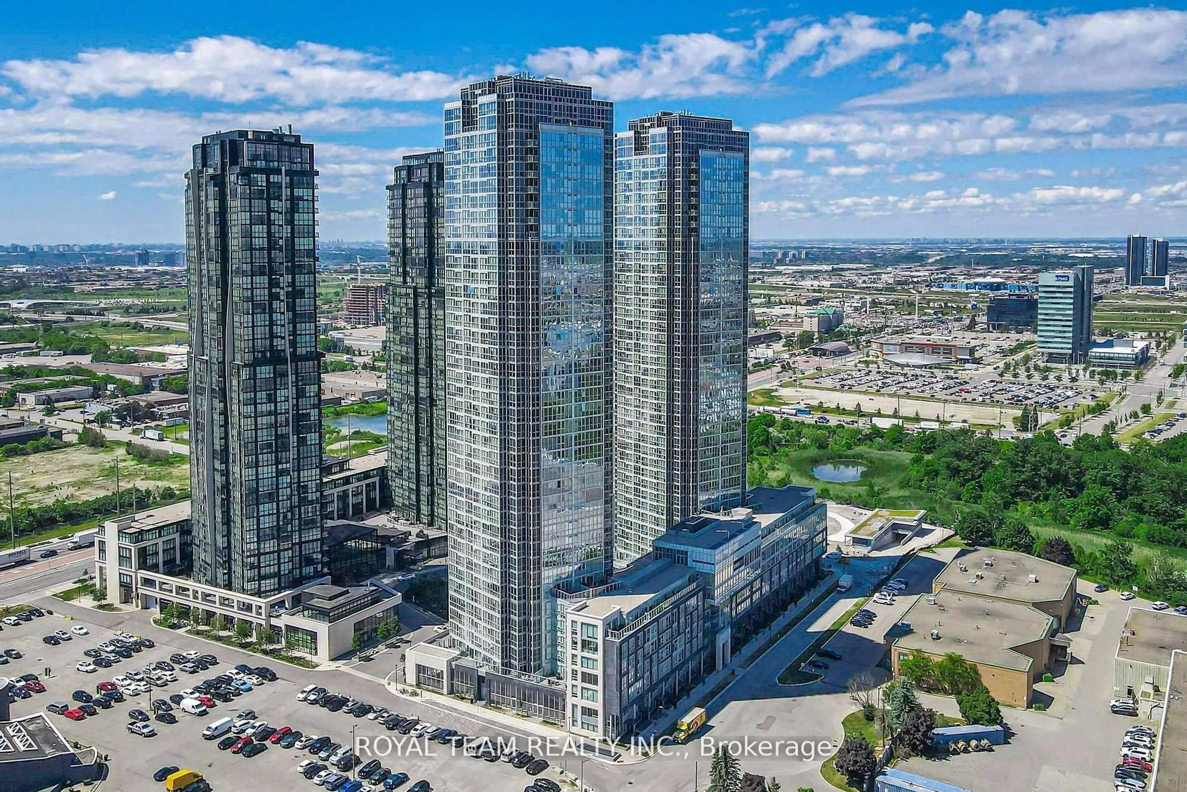
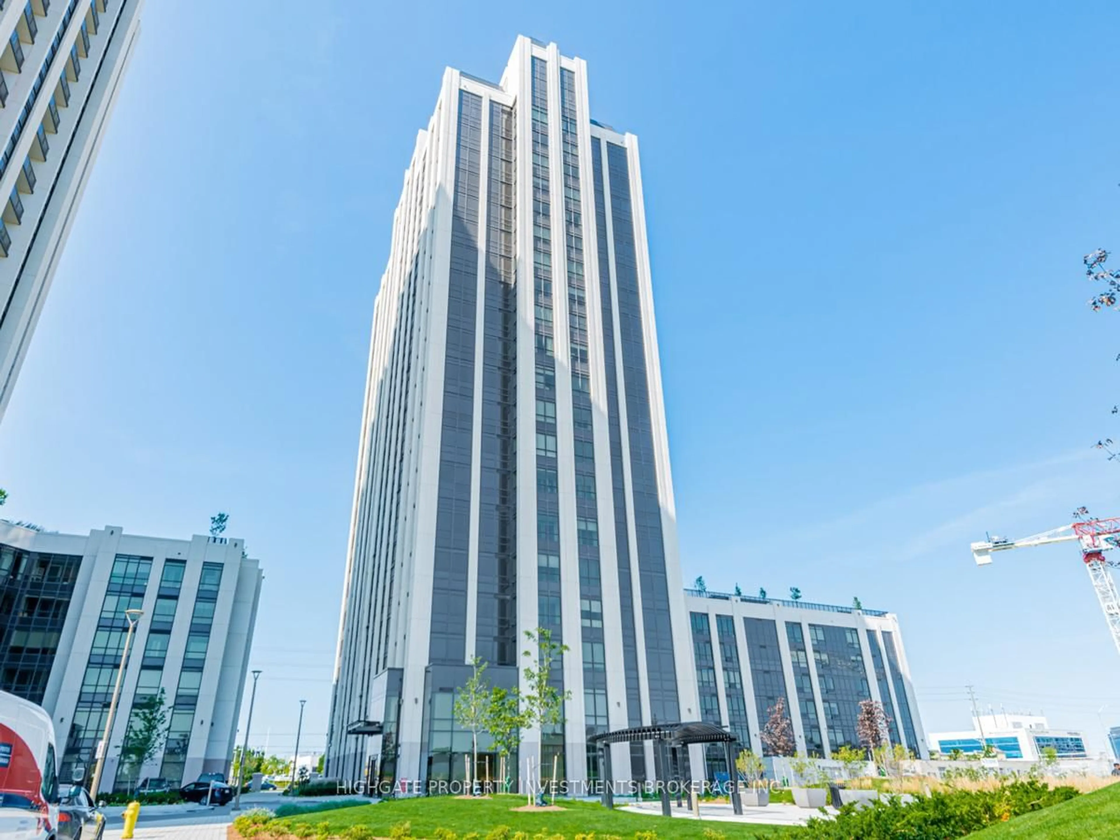
Unknown for 474 Caldari Rd #1308, Vaughan Ontario L4K 0R5
1 day on Market

474 Caldari Rd #1308, Vaughan, Ontario L4K 0R5

In the same building:
-
Condo
1 + 1
1
~500-599 sqft
$509,000
Get pre-qualifiedPowered by nesto
Condo
1 + 1
1
~500-599 sqft

Contact us about this property

Call

Highlights

Property Estimate

Days on market1 day

Estimated valueNot available

Price/Sqft$934/sqft

Monthly cost

Open Calculator

Description

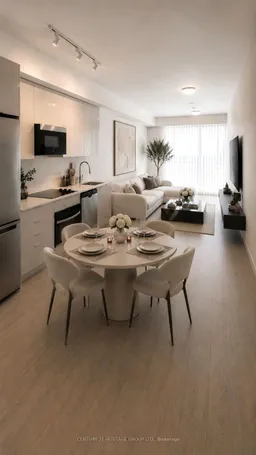
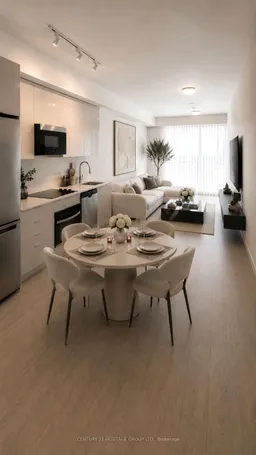
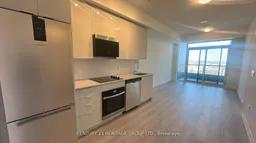
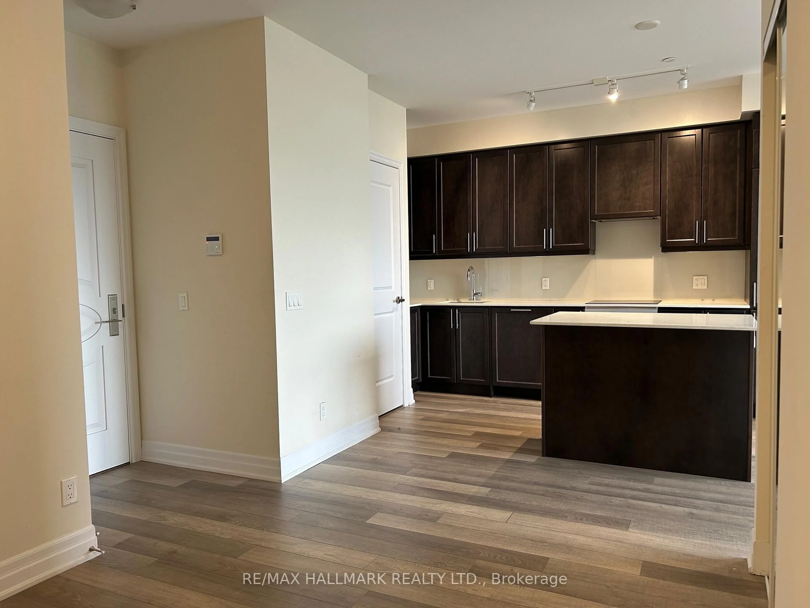
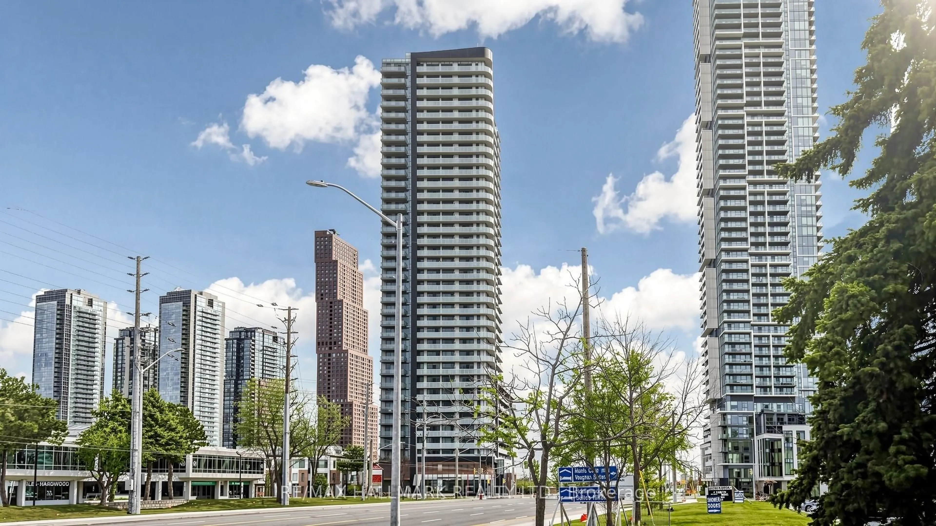
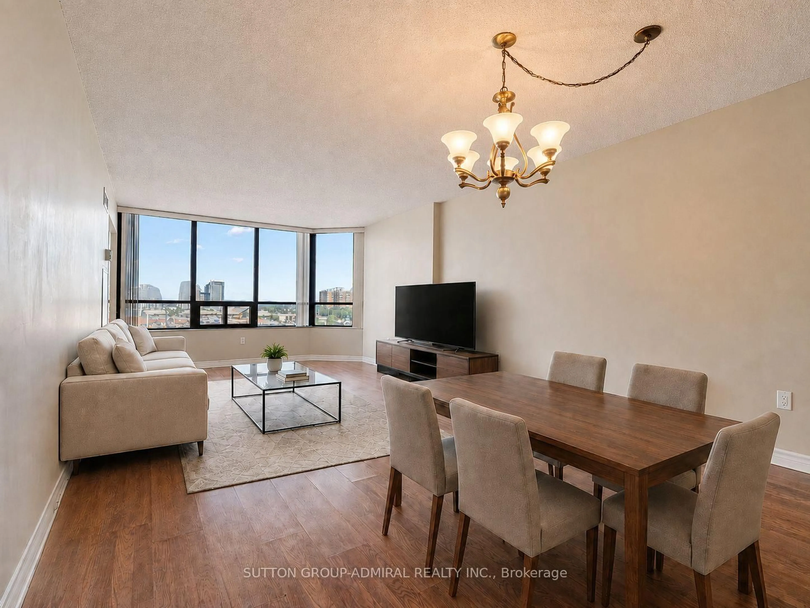
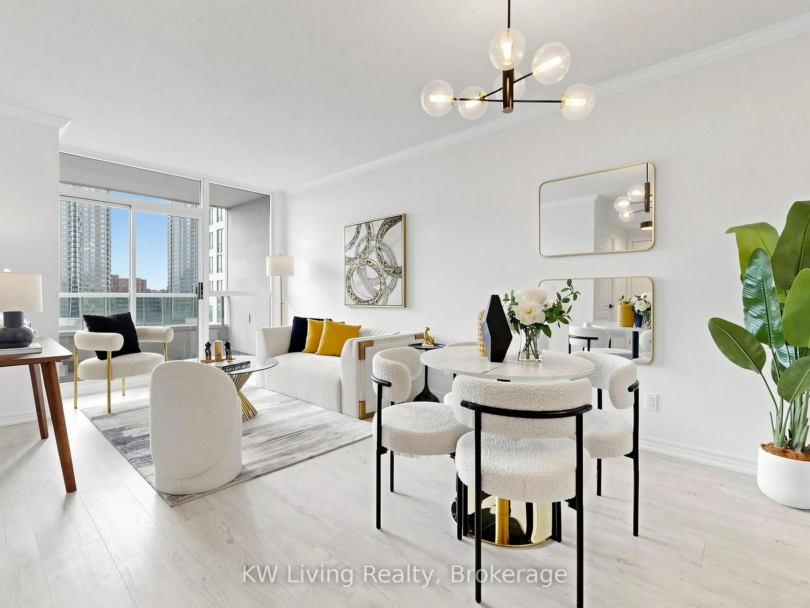
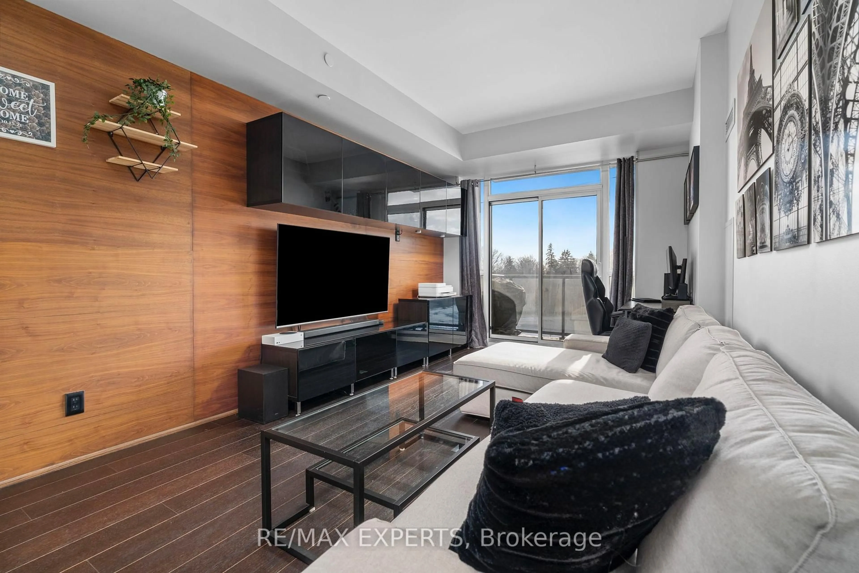
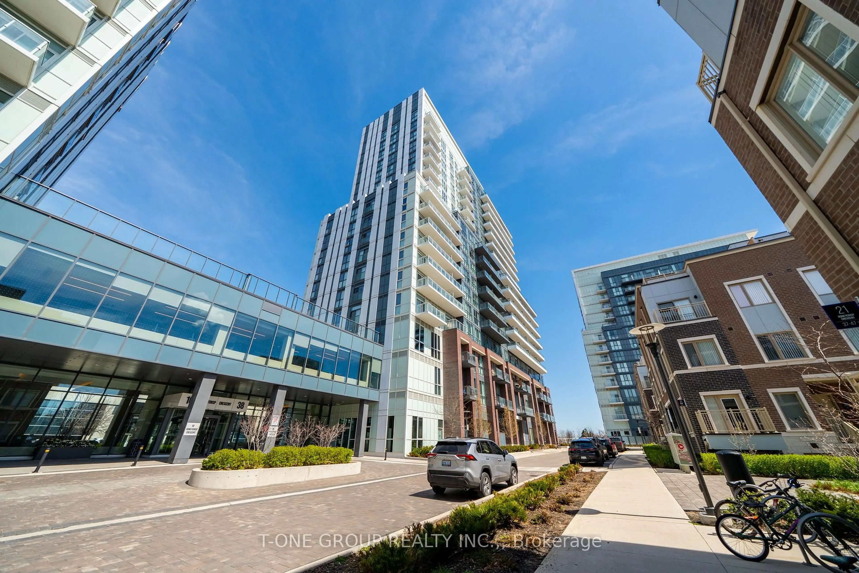
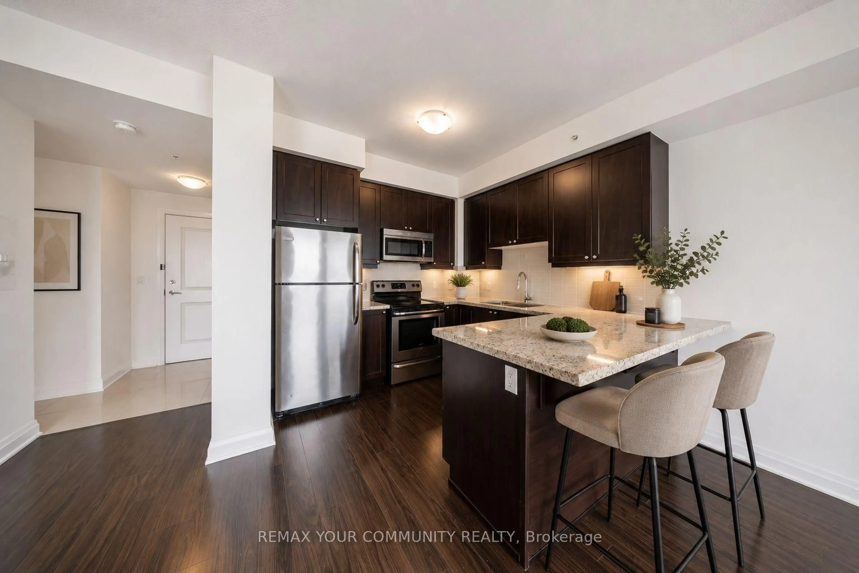
Luxury One Yr New 1+Den Condo with parking in the Heart of Vaughan (Jane/Rutherford) Across from Vaughan Mills. This bright and modern suite features: A den that can be enclosed as a second bedroom or office space. 9ft smooth ceiling. Floor to ceiling windows in both living and bedroom. Upscale kitchen with SS appliances, Granite countertop, backsplash. Quality laminate flooring throughout. A private covered balcony with great city view. Building amenities include 24hr Concierge, a theatre, artist studio, fitness room, wellness spa, yoga room, lounge and party room, a work hub and outdoor terraces. Perfectly situated, the location offers unparalleled convenience with easy access to Highway 400, transit, Cortellucci Hospital, and steps to Vaughan Mills, and restaurants. Just minutes to Rutherford GO station, Vaughan Metropolitan Centre and TTC subway, downtown Toronto and York University are at the doorstep of this new community. Experience the perfect combination of luxury living and convenience.


Property Details

StyleApartment
ViewCity
Age of property0-5
SqFt~500-599 SqFt
Lot Size-
Parking Spaces1
MLS ®NumberN13170478
Community NameConcord
Data SourceTRREB
Listing byCENTURY 21 HERITAGE GROUP LTD.

Features

Heating: Forced Air
Cooling: Central Air

Flat Floor

Living

3.6 x 3.0

Laminate / Combined W/Dining / W/O To Balcony

Dining

3.6 x 3.0

Laminate / Combined W/Living / Open Concept

Kitchen

3.0 x 2.9

Laminate / Stainless Steel Appl / Backsplash

Primary

3.15 x 3.0

Laminate / Large Closet / Large Window


Features

Patio: Open
Balcony: Open

Parking

Garage spaces 1

Garage type Underground

Other parking spaces 0

Total parking spaces 1


13Story
Amenities

Bbqs Allowed, Concierge, Gym, Party/Meeting Room, Rooftop Deck/Garden, Sauna

Inclusions
Hydro
Water
Parking
Cable
Heat

Property History

May 25, 2026
ListedActive
$509,000
1 day on market
history photo preview9
Listing by trreb®
Property listed by CENTURY 21 HERITAGE GROUP LTD., Brokerage
Agent Banner Image
Interested in this property?Get in touch to get the inside scoop.
Market Data - Concord

Geo Zone Map ThumbnailConcord

Strong Buyer's Market

View Market Data

Condo - for the past 30 days

Buyer's market Seller's market

Avg. Days on Market

Past 30 days

44 days

Compared to

2025

37 days

2024

30 days

2023

21 days

New Listings

Past 30 days

36 listings

Compared to

2025

53 listings

2024

42 listings

2023

24 listings

Units sold

Past 30 days

9 units

Compared to

2025

9 units

2024

28 units

2023

15 units

Median Sold Price

Past 30 days

$520,000

Compared to

2025

$638,000

2024

$645,000

2023

$680,000


Population and Demographics

Overview

Total population 10052
Average household income $114,098

Age (%)

0 to 19
17%
20 to 34
36%
35 to 49
18%
50 to 64
18%
65 and plus
11%

Household composition (%)

Single family
57%
Single person
33%
Multi person
9%
Multi family
1%

Mother tongue (%)

English
51%
Russian
8%
Italian
7%
Mandarin
4%
Spanish
4%
Korean
4%
Others
3%
Yue (Cantonese)
3%
Iranian Persian
3%
Portuguese
2%
Tagalog (Pilipino, Filipino)
2%

House tenancy (%)

Owners
55%
Renters
45%

What’s nearby?Essentials within 5 km

Local Logic

Transportation Scores

Estimated Budget