2851 Highway 7 St #2005, Vaughan, Ontario L4K 1W2
Contact us about this property
Highlights
Estimated valueThis is the price Wahi expects this property to sell for.
The calculation is powered by our Instant Home Value Estimate, which uses current market and property price trends to estimate your home’s value with a 90% accuracy rate.Not available
Price/Sqft$670/sqft
Monthly cost
Open Calculator
Description
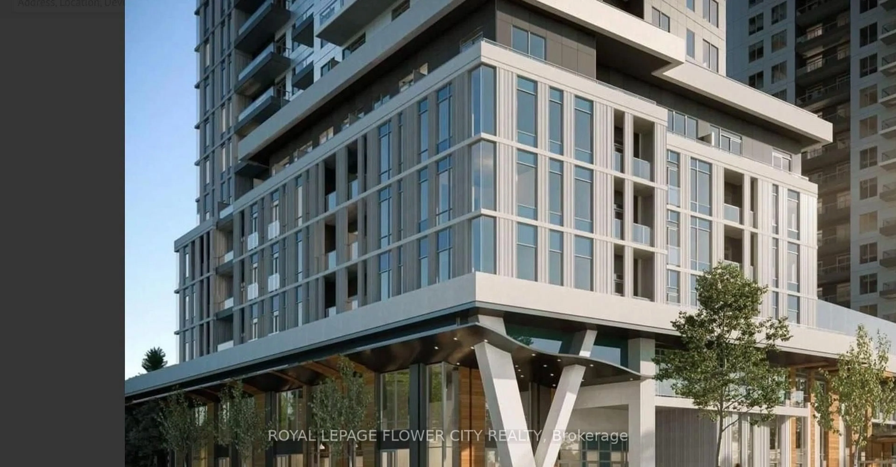
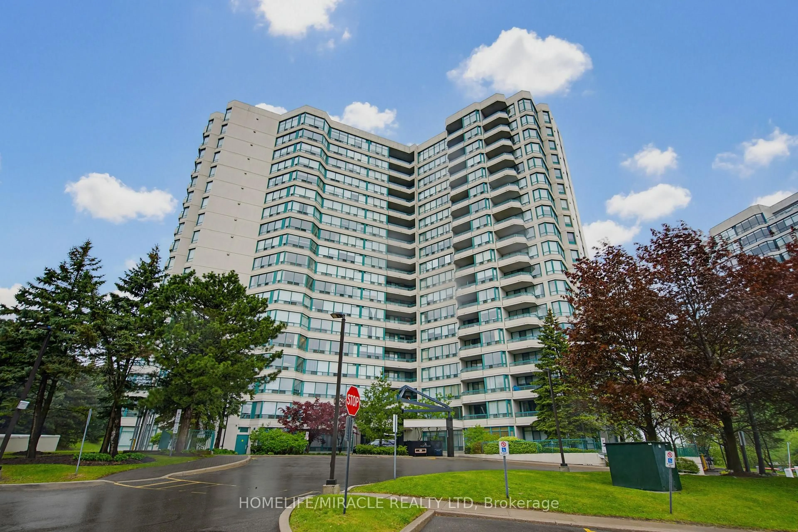
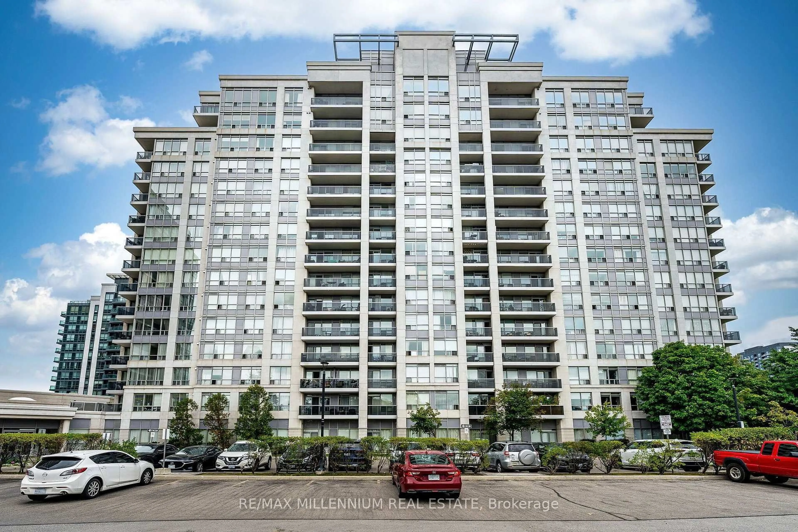
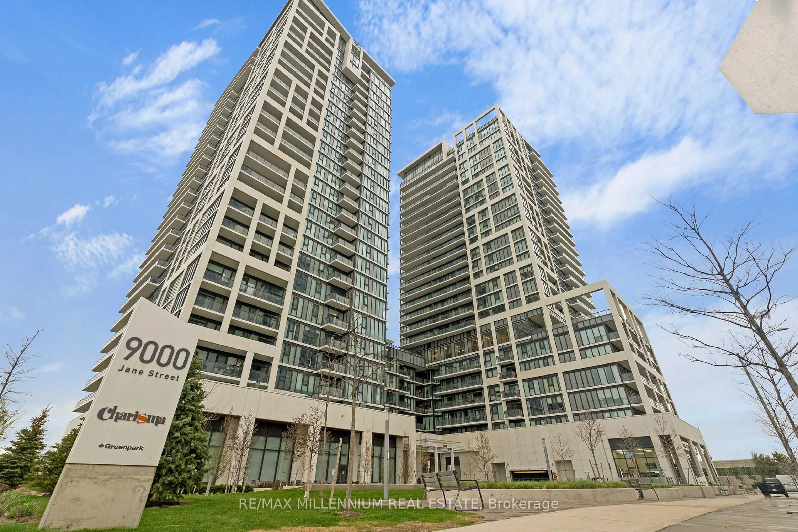
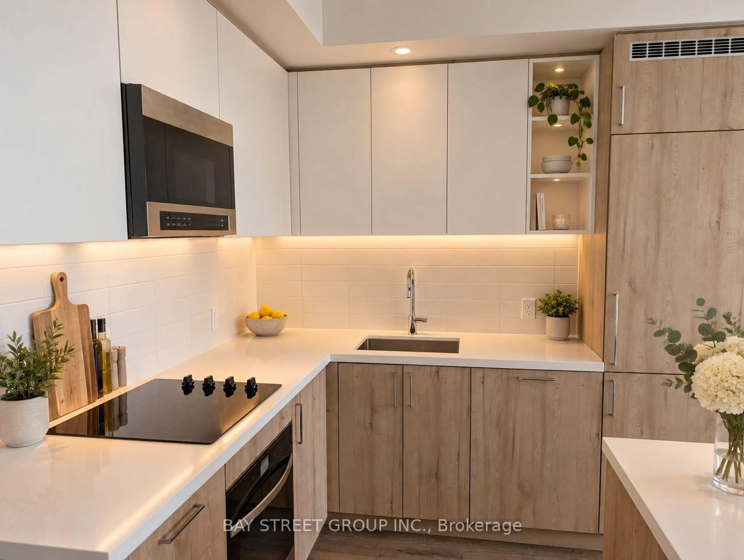
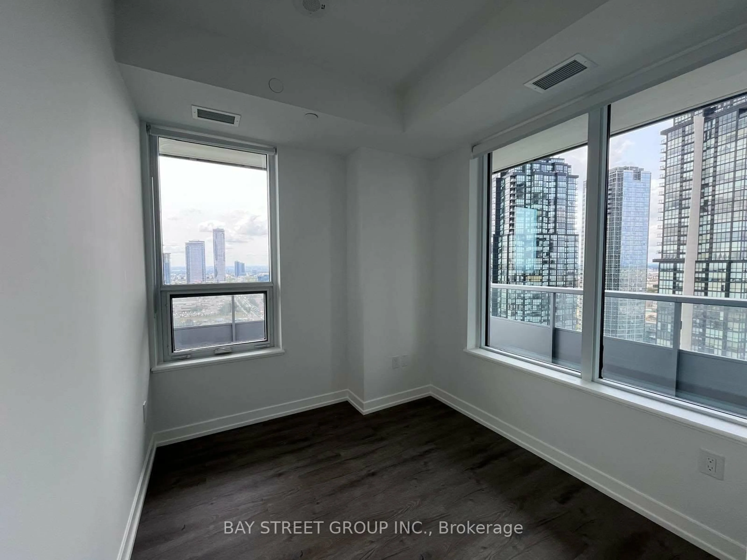
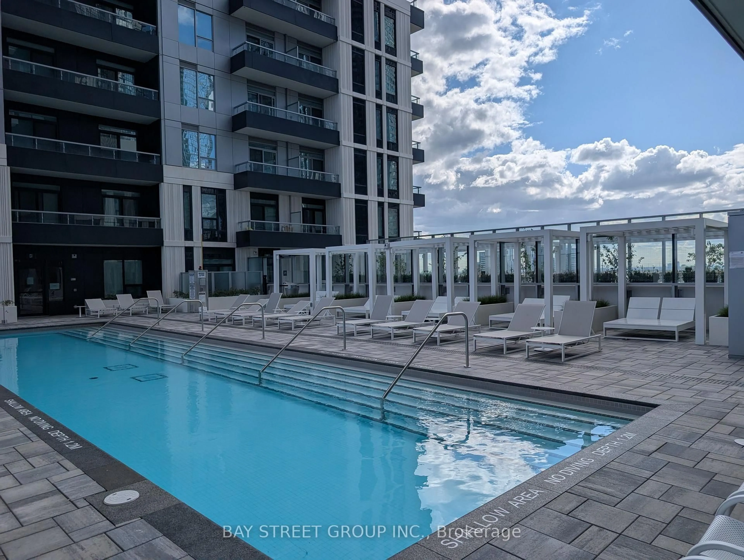
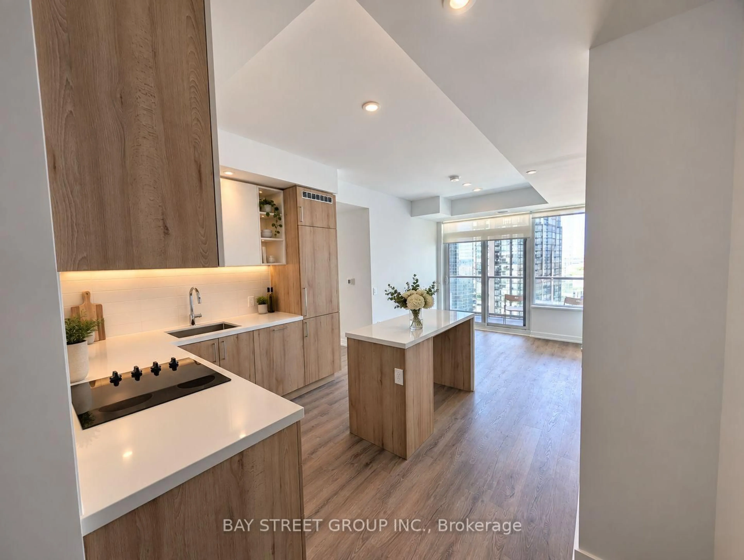
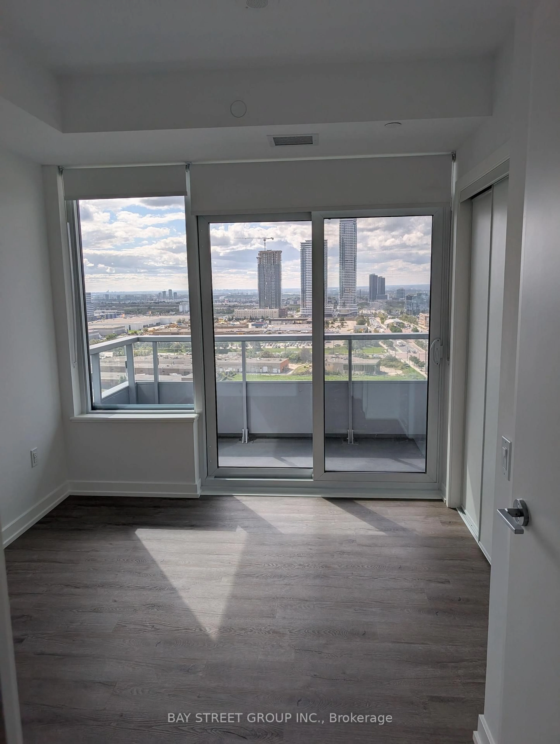
BRAND NEW 2 BED/2 BATH CONDO WITH PARKING & LOCKER! Never lived in, fully completed and available for IMMEDIATE OCCUPANCY. ASSIGNMENT SALE originally purchased for $867K with premium upgrades included! Both bedrooms feature large windows bringing in an abundance of natural light. The primary bedroom offers direct balcony access and a private ensuite bathroom. PREMIUM UPGRADES include a beautiful and functional kitchen island offering additional counter space and room for entertaining, stylish two-tone kitchen cabinetry, an elegant glass-enclosed shower, and premium hardware finishes throughout. ONLY FLOOR PLAN IN THE BUILDING with a spectacular 238 sq. ft. wraparound balcony! 5-STAR AMENITIES include a fully equipped gym with everything you need-no outside gym membership required! Enjoy an outdoor pool, cabanas, BBQ area, workstations, golf simulator, pool table, pet station, children's play area and party room with private BBQ. PRIME VMC LOCATION! Steps to the subway, bus transit, 24/7 grocery store, YMCA and library. Just 3 subway stops to York University, with Niagara University across the street. Surrounded by restaurants and everyday conveniences including Walmart, Mapletri Asian Supermarket, Costco and Cineplex. Bus stop and Lime e-scooters right outside the building make getting around VMC easy! HIGHLY MOTIVATED SELLER! As this is an assignment sale, only one showing is permitted to the incoming buyer after an offer has been finalized, as a final walkthrough before proceeding.
Property Details
Interior
Features
Exterior
Features
Parking
Garage spaces 1
Garage type Underground
Other parking spaces 0
Total parking spaces 1
Condo Details
Inclusions
Property History
 19