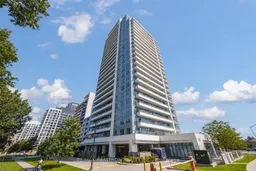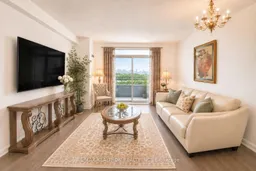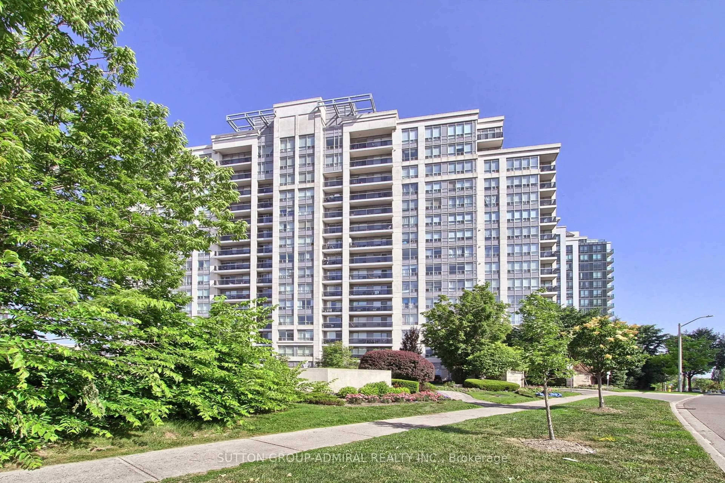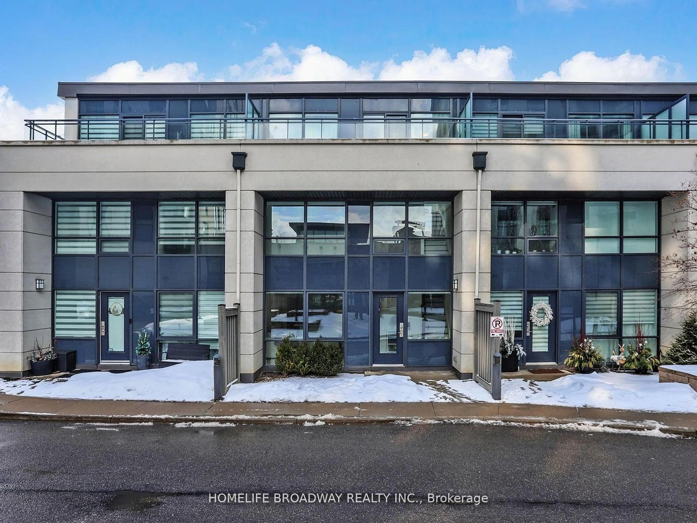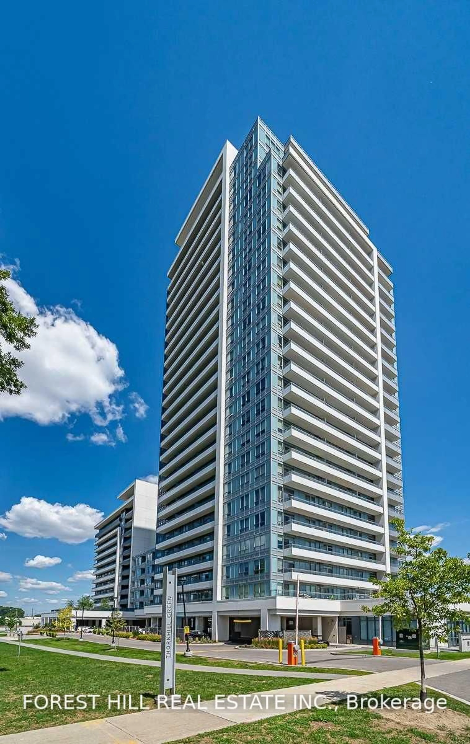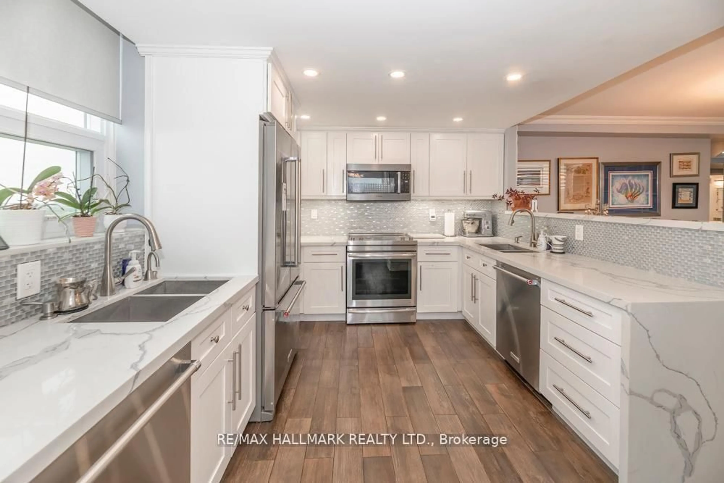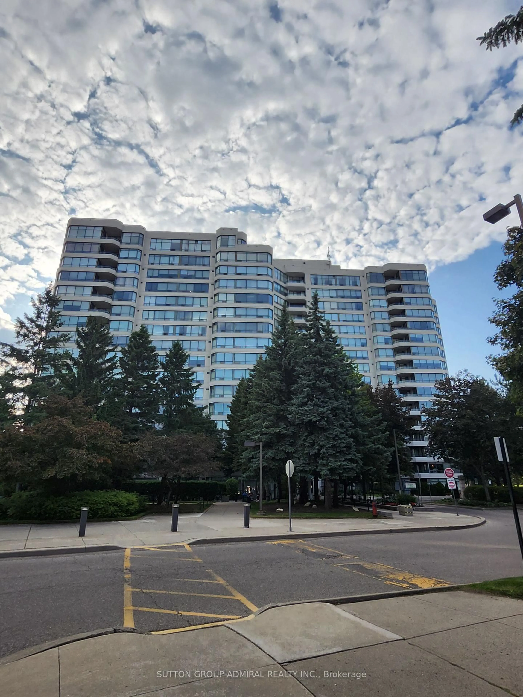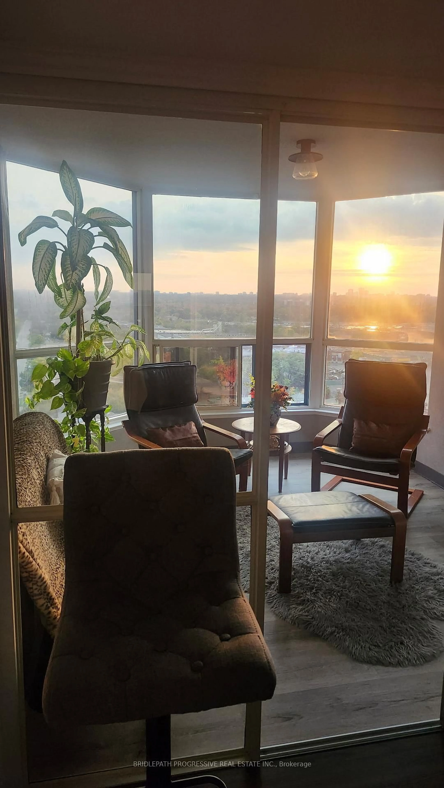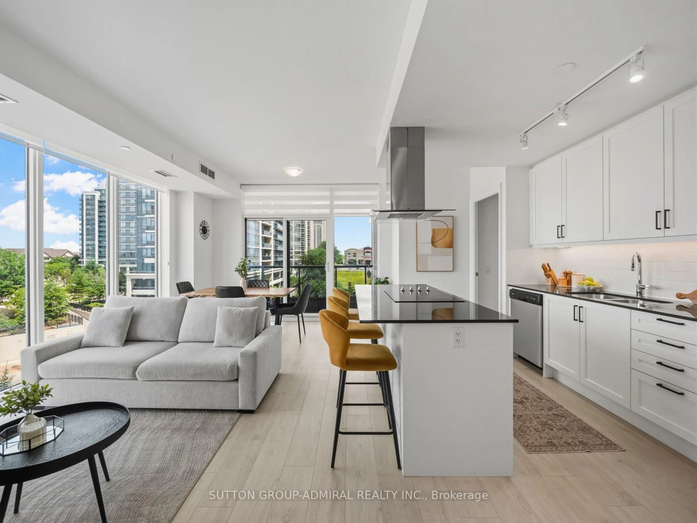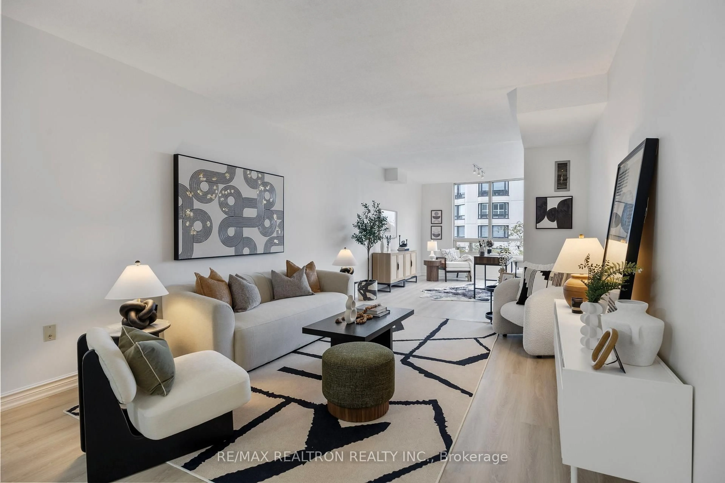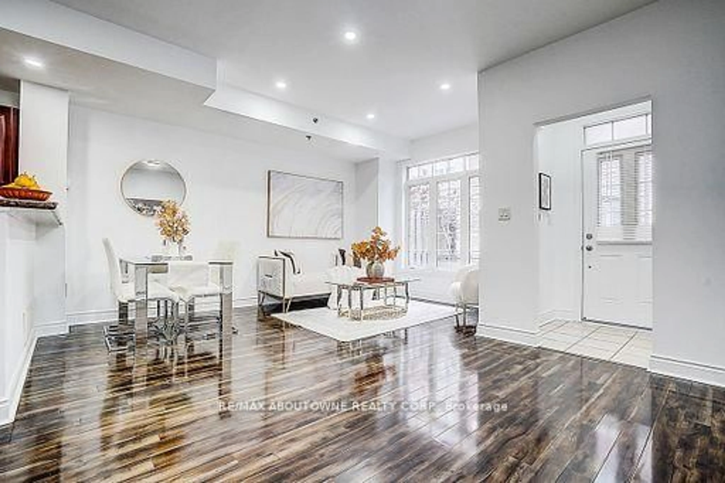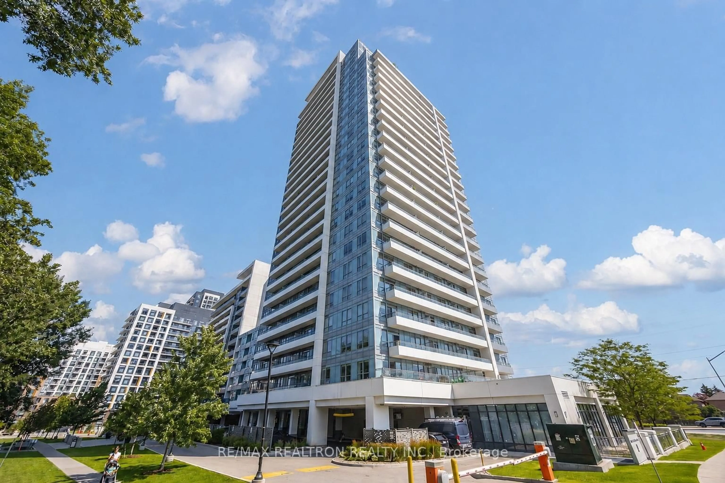
Indoor foyer for 7890 Bathurst St #1904, Vaughan Ontario L4J 0J8
21 days on Market

7890 Bathurst St #1904, Vaughan, Ontario L4J 0J8

In the same building:
-
Condo
2
2
~800-899 sqft
$•••,•••
$699,000
Get pre-qualifiedPowered by nesto
Condo
2
2
~800-899 sqft

Contact us about this property

Call

Highlights

Property Estimate

Days on market21 days

Estimated valueNot available

Price/Sqft$825/sqft

Monthly cost

Open Calculator

Description

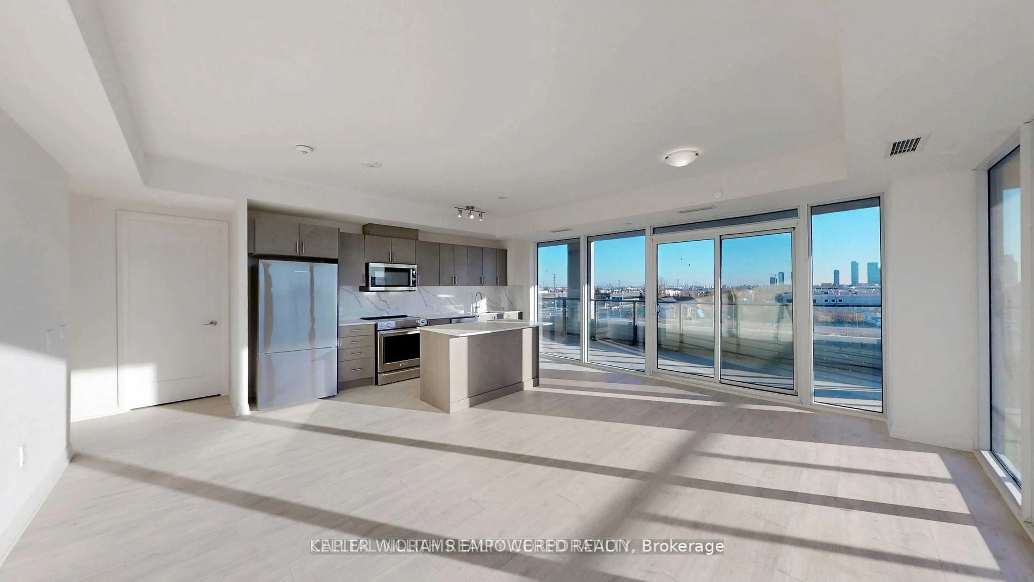
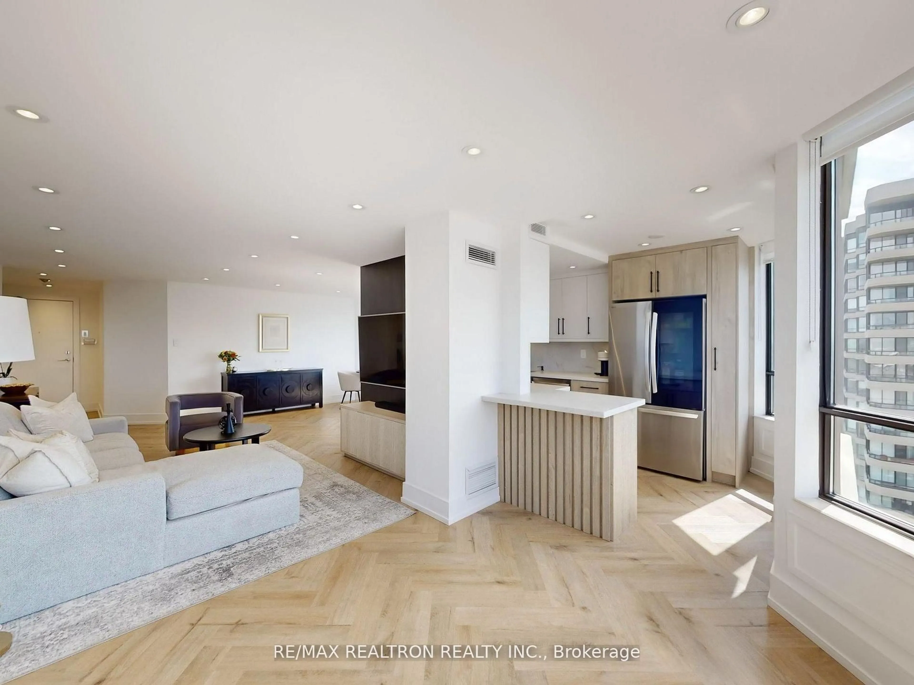
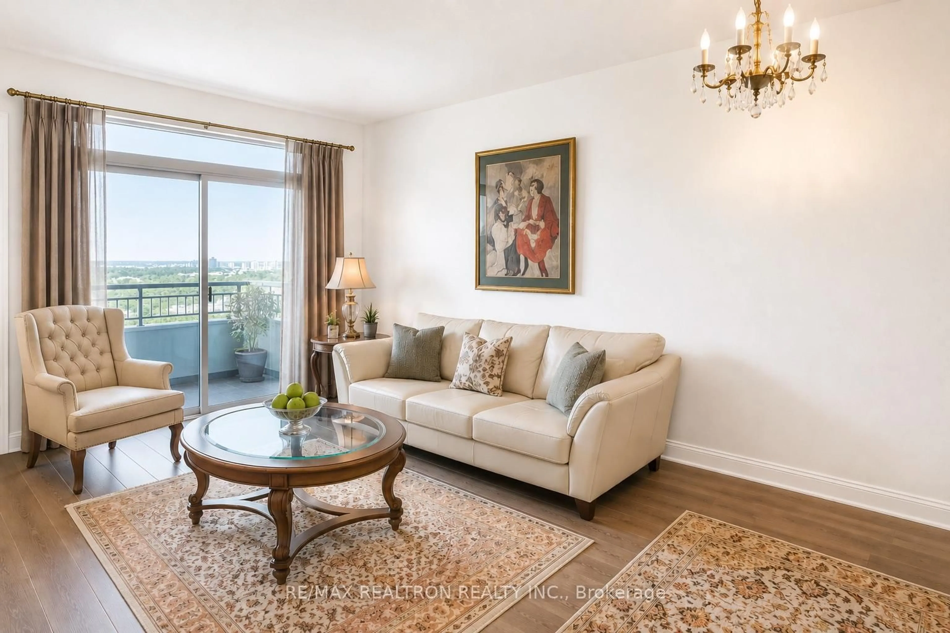
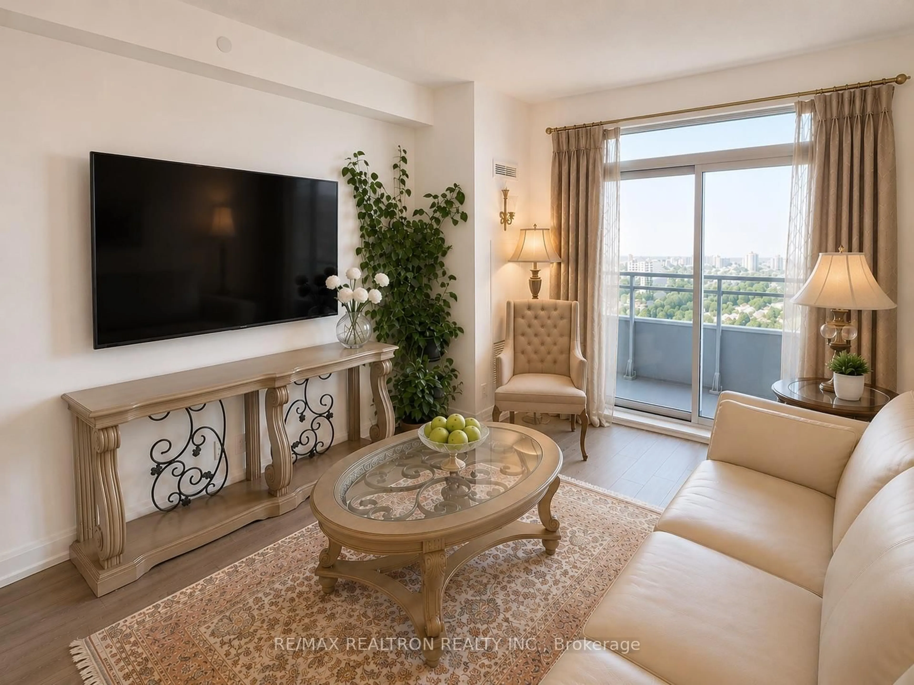
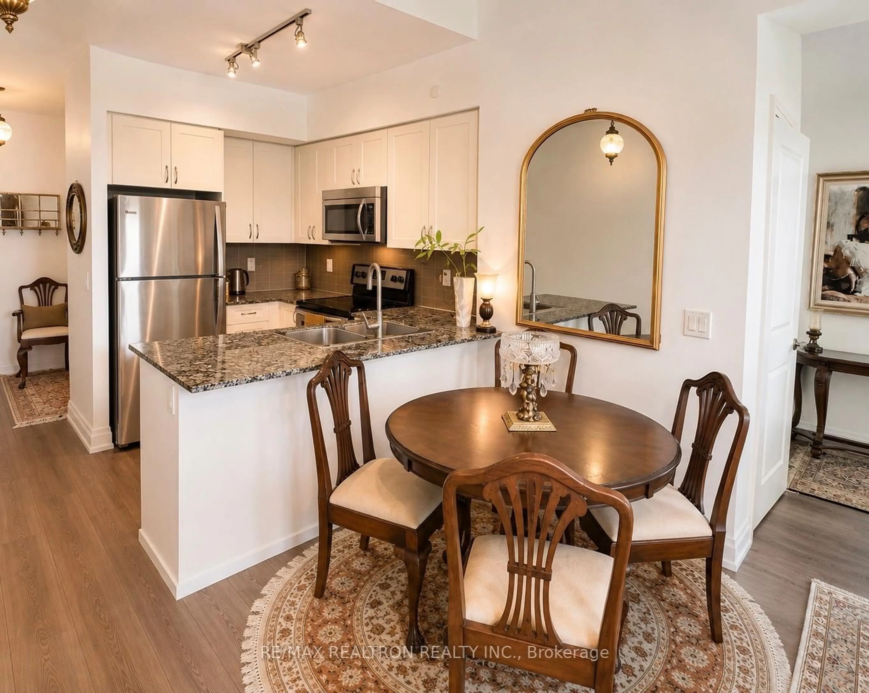
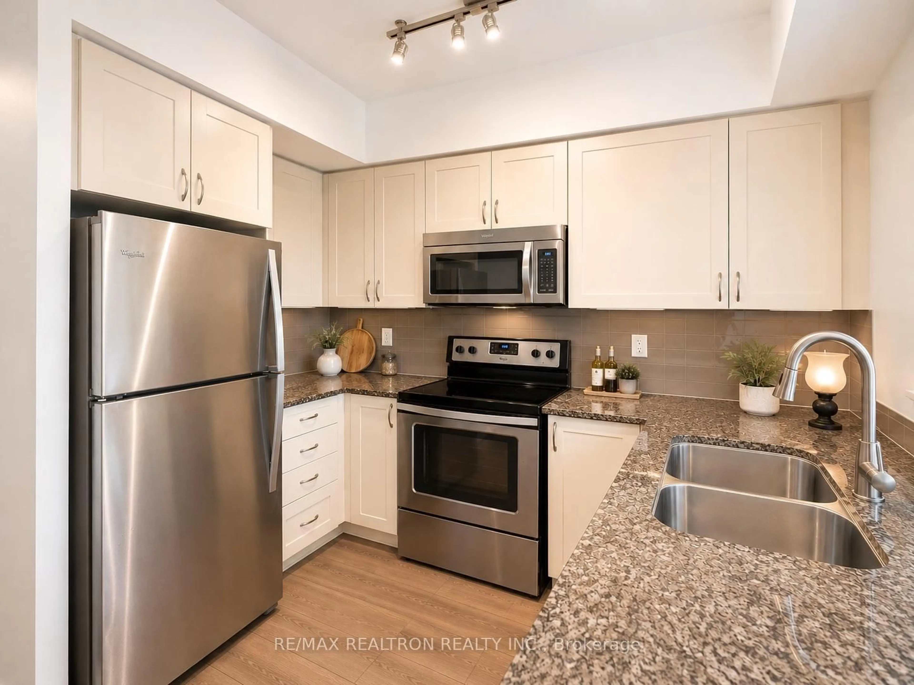
Gorgeous High-Floor Corner Suite with CN Tower Views! Beautifully upgraded and filled with natural light, this south East-facing 2-bedroom, 2-bathroom residence offers 2 parking spaces, 1 locker and an exceptional layout designed for comfortable everyday living. Perched on the 19th floor, the suite enjoys beautiful open skyline views with no neighbouring condo directly facing the unit, offering an added sense of privacy, spectacular sunrises and an abundance of natural light throughout the day. High ceilings enhance the bright, airy feel, while the thoughtfully designed floor plan makes every space feel open, functional and inviting. Step outside to an oversized private balcony with no shared balcony space with neighbouring units, your own outdoor retreat in the sky. Both bedrooms are generously sized and feature mirrored closets, while the primary bedroom is complete with a private ensuite. Beautiful builder upgrades add a refined finish throughout the suite. Two conveniently located parking spaces near the elevator make everyday living effortless. Proudly owner-occupied and never rented, this home has been carefully maintained and will be professionally painted prior to occupancy, offering its next owner a fresh, clean and move-in-ready home. Enjoy an impressive collection of building amenities, including a spacious, beautifully appointed fitness center, jacuzzi, sauna and steam room-bringing wellness and relaxation right to your doorstep. All of this in an exceptionally convenient location, just moments from Promenade Mall, parks, shopping, Home Sense, Walmart, Highway 7, 407 and highly regarded area schools.


Property Details

StyleApartment
View-
Age of property-
SqFt~800-899 SqFt
Lot Size-
Parking Spaces2
MLS ®NumberN13616604
Community NameBeverley Glen
Data SourceTRREB
Listing byRE/MAX REALTRON REALTY INC.

Features

Heating: Forced Air
Cooling: Central Air

Ground Floor

Living

6.64 x 3.08

Laminate / Combined W/Dining / W/O To Balcony

Kitchen

6.64 x 3.1

Laminate / Stainless Steel Appl / Bar Sink

Primary

3.9 x 3.1

Laminate / His/Hers Closets / East View

2nd Br

3.54 x 3.0

Mirrored Closet / South View / East View


Features

Patio: Open
Balcony: Open

Parking

Garage spaces 2

Garage type Underground

Other parking spaces 0

Total parking spaces 2


18Story
Inclusions
Hydro
Water
Parking
Cable
Heat

Property History

Jul 29, 2026
ListedActive
$699,000
21 days on market
history photo preview27
Listing by trreb®
Property listed by RE/MAX REALTRON REALTY INC., Brokerage
Agent Banner Image
Interested in this property?Get in touch to get the inside scoop.

Market Data - Beverley Glen

Geo Zone Map ThumbnailBeverley Glen

Strong Buyer's Market

View Market Data

Condo - for the past 30 days

Buyer's market Seller's market

Avg. Days on Market

Past 30 days

26 days

Compared to

2025

31 days

2024

31 days

2023

12 days

New Listings

Past 30 days

30 listings

Compared to

2025

39 listings

2024

37 listings

2023

20 listings

Units sold

Past 30 days

5 units

Compared to

2025

9 units

2024

16 units

2023

3 units

Median Sold Price

Past 30 days

$620,000

Compared to

2025

$540,000

2024

$605,000

2023

$1,280,000


Population and Demographics

Overview

Total population 11238
Average household income $154,108

Age (%)

0 to 19
19%
20 to 34
19%
35 to 49
16%
50 to 64
24%
65 and plus
22%

Household composition (%)

Single family
71%
Single person
26%
Multi person
2%
Multi family
1%

Mother tongue (%)

English
57%
Russian
17%
Hebrew
5%
Iranian Persian
4%
Mandarin
3%
Italian
3%
Yue (Cantonese)
2%
Korean
2%
Spanish
2%
Others
1%

House tenancy (%)

Owners
81%
Renters
19%

What’s nearby?Essentials within 5 km

Local Logic

Transportation Scores

Estimated Budget