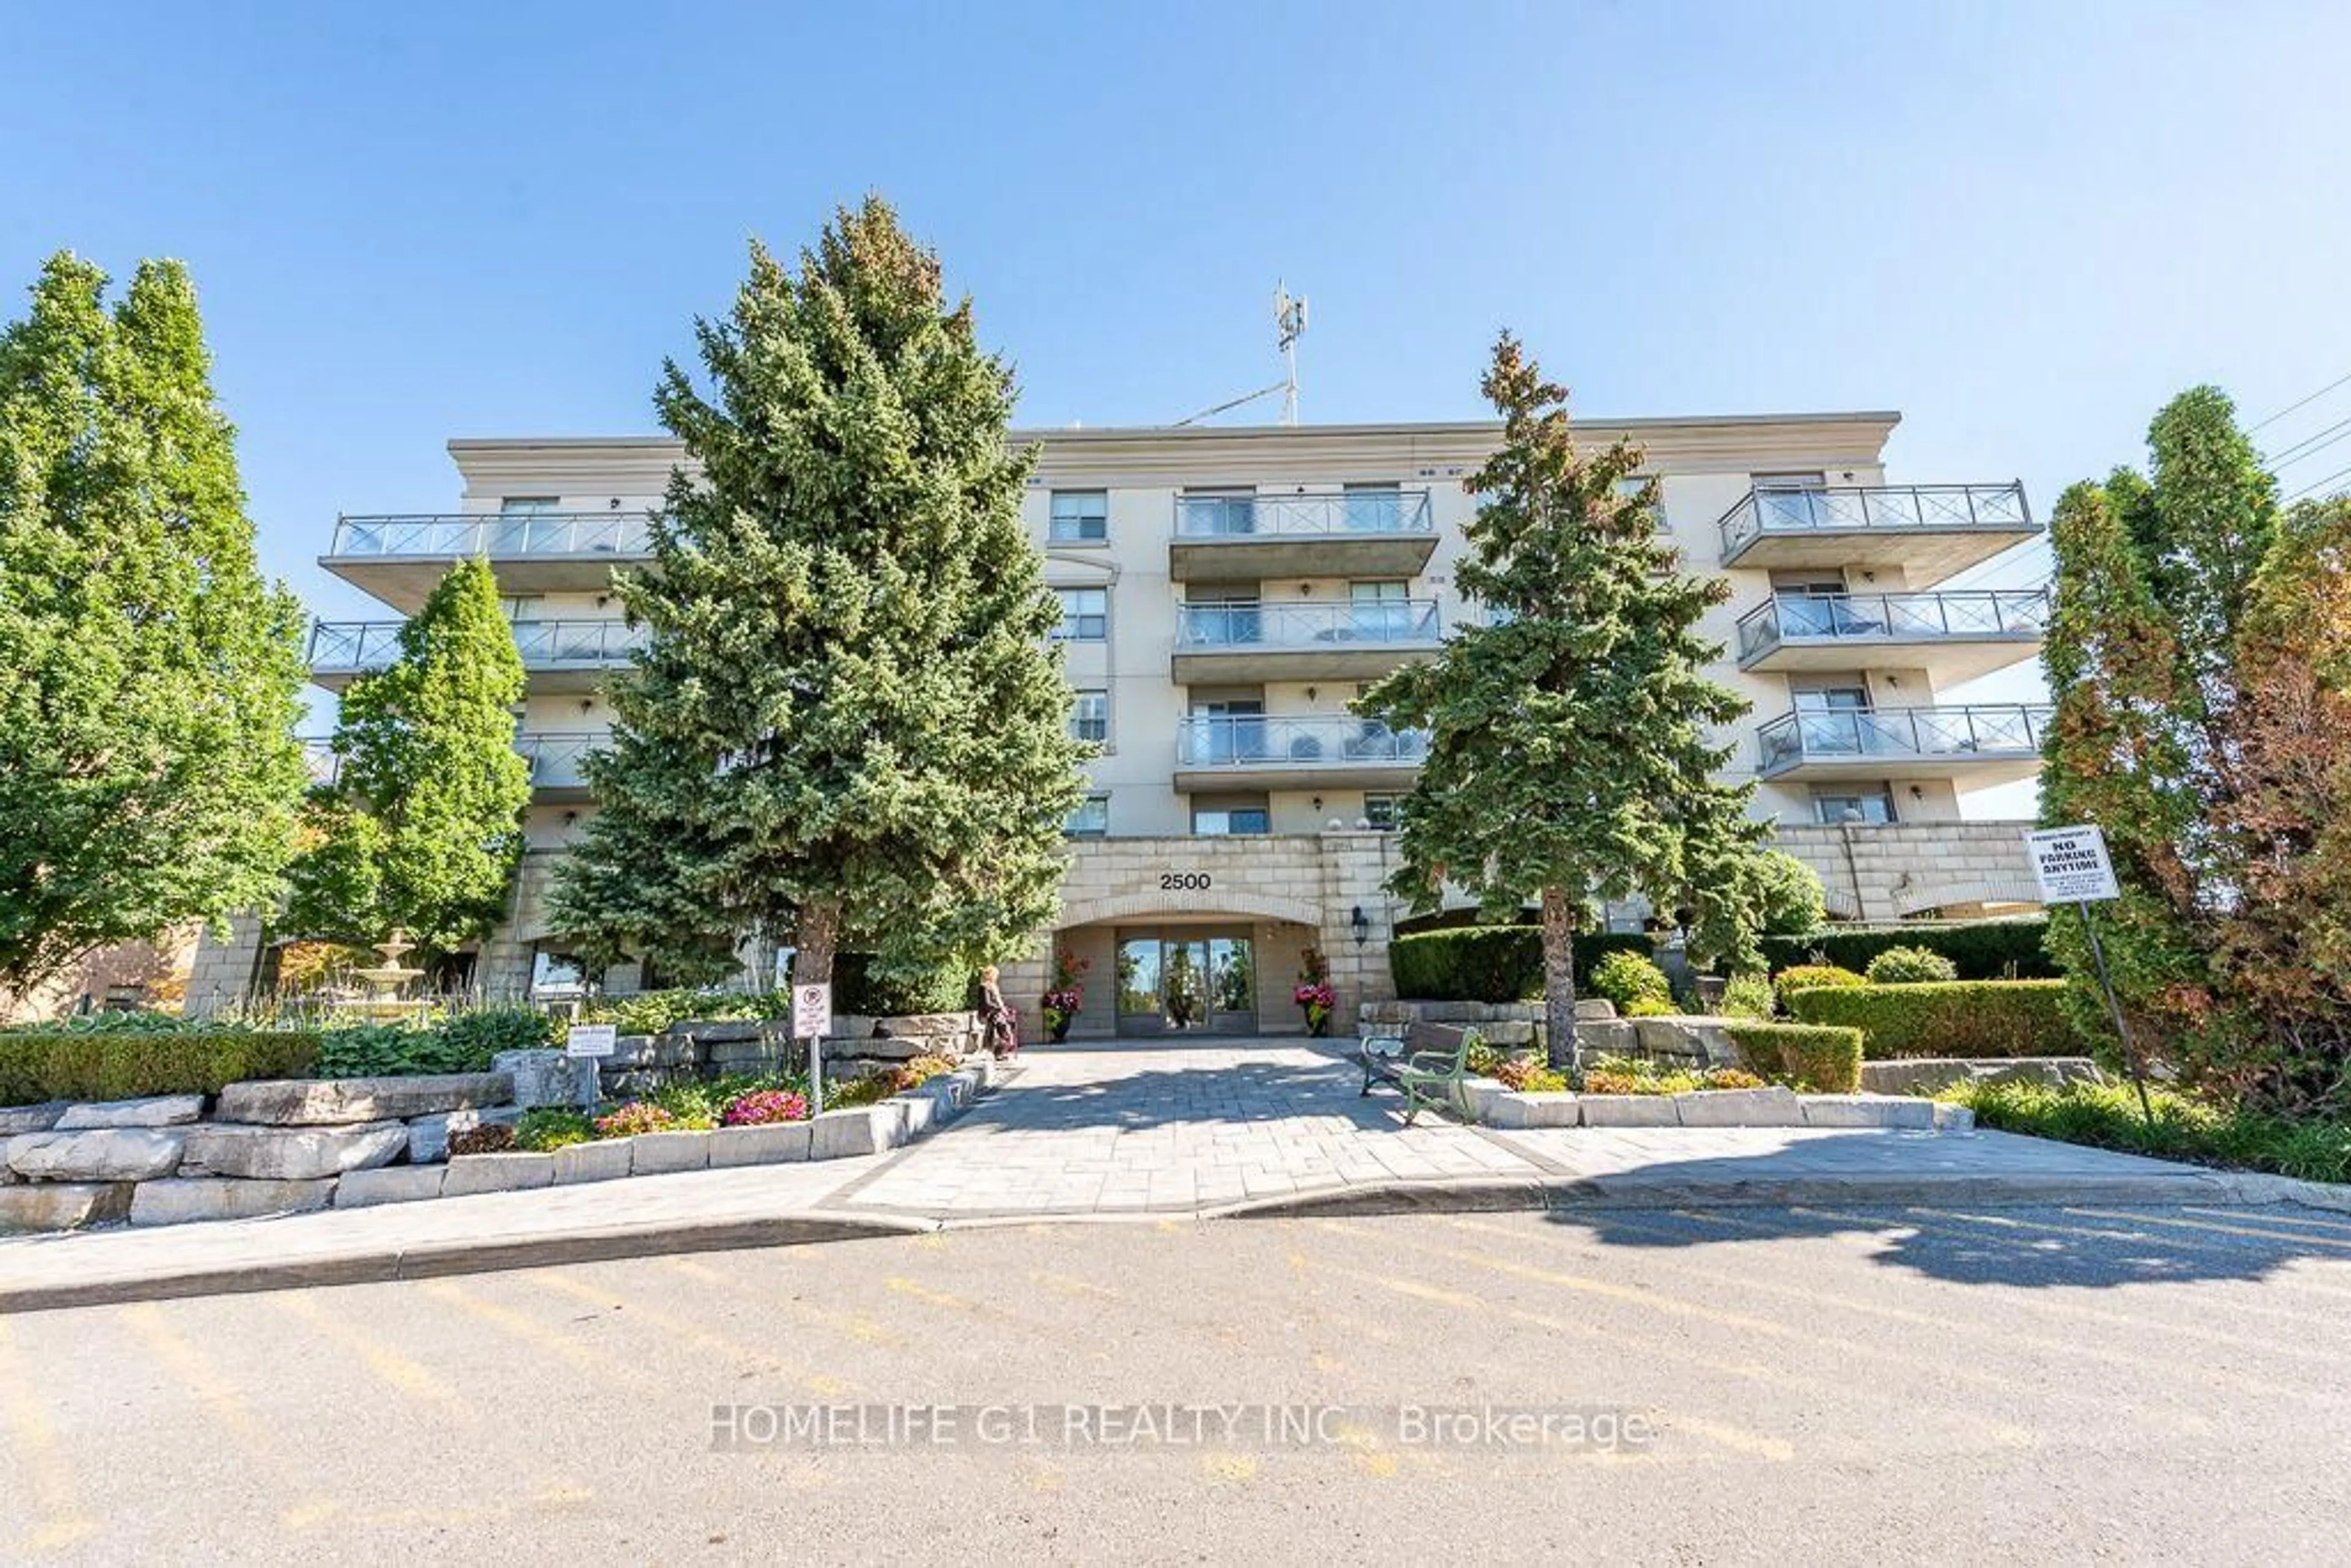
2500 Rutherford Rd #303, Vaughan, Ontario L4K 5N7
Contact us about this property
Highlights
Estimated valueThis is the price Wahi expects this property to sell for.
The calculation is powered by our Instant Home Value Estimate, which uses current market and property price trends to estimate your home’s value with a 90% accuracy rate.Not available
Price/Sqft$722/sqft
Monthly cost
Open Calculator
Description
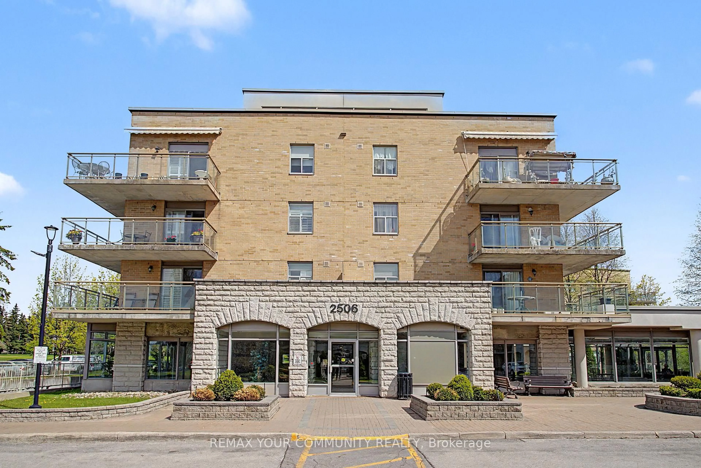
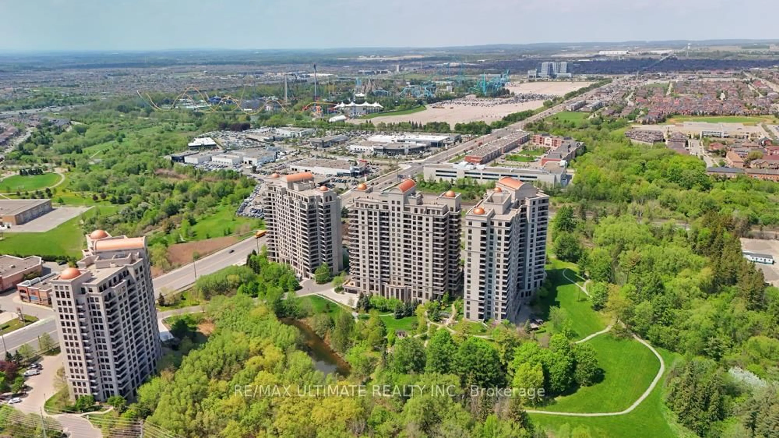
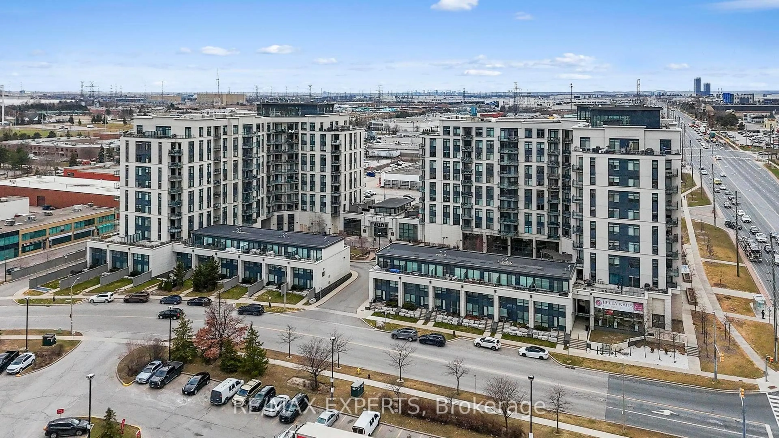
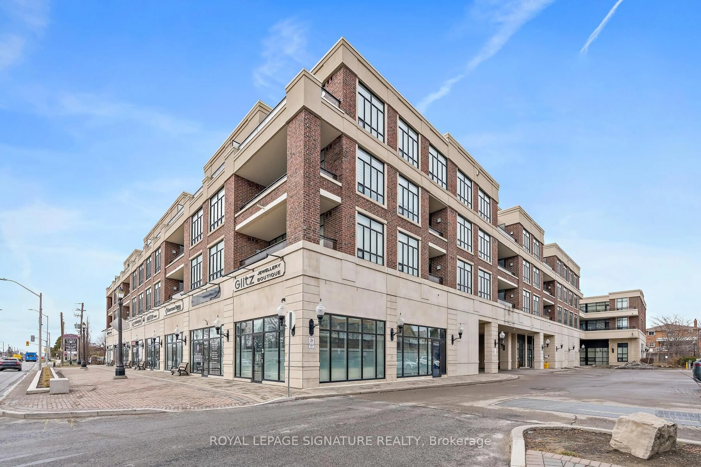
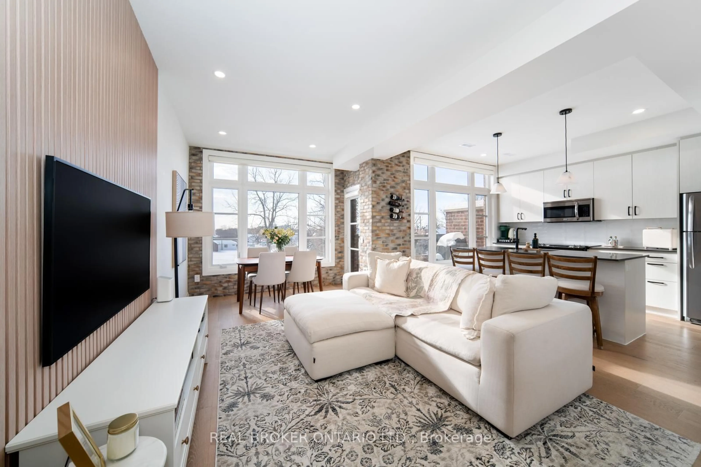
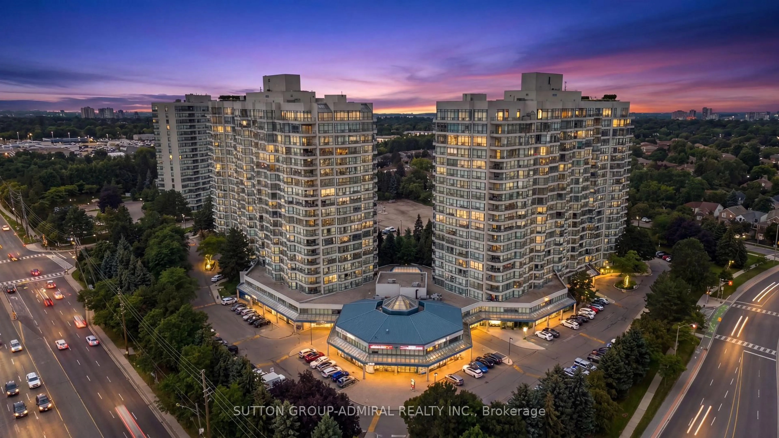
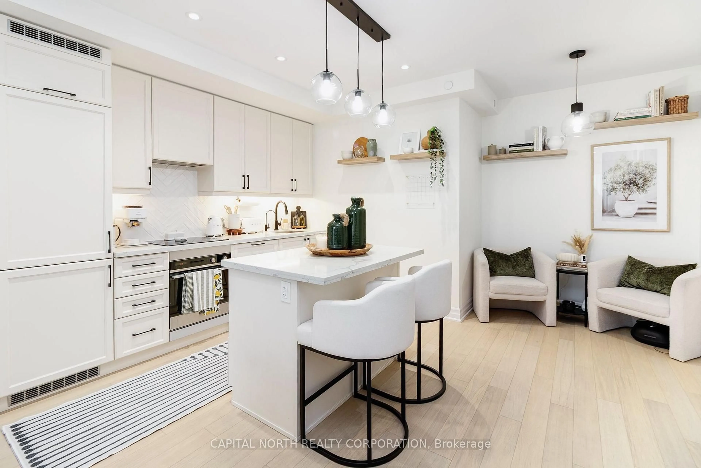
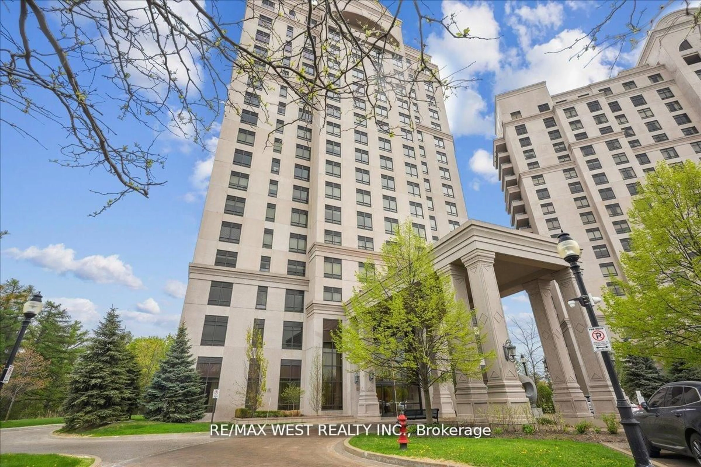
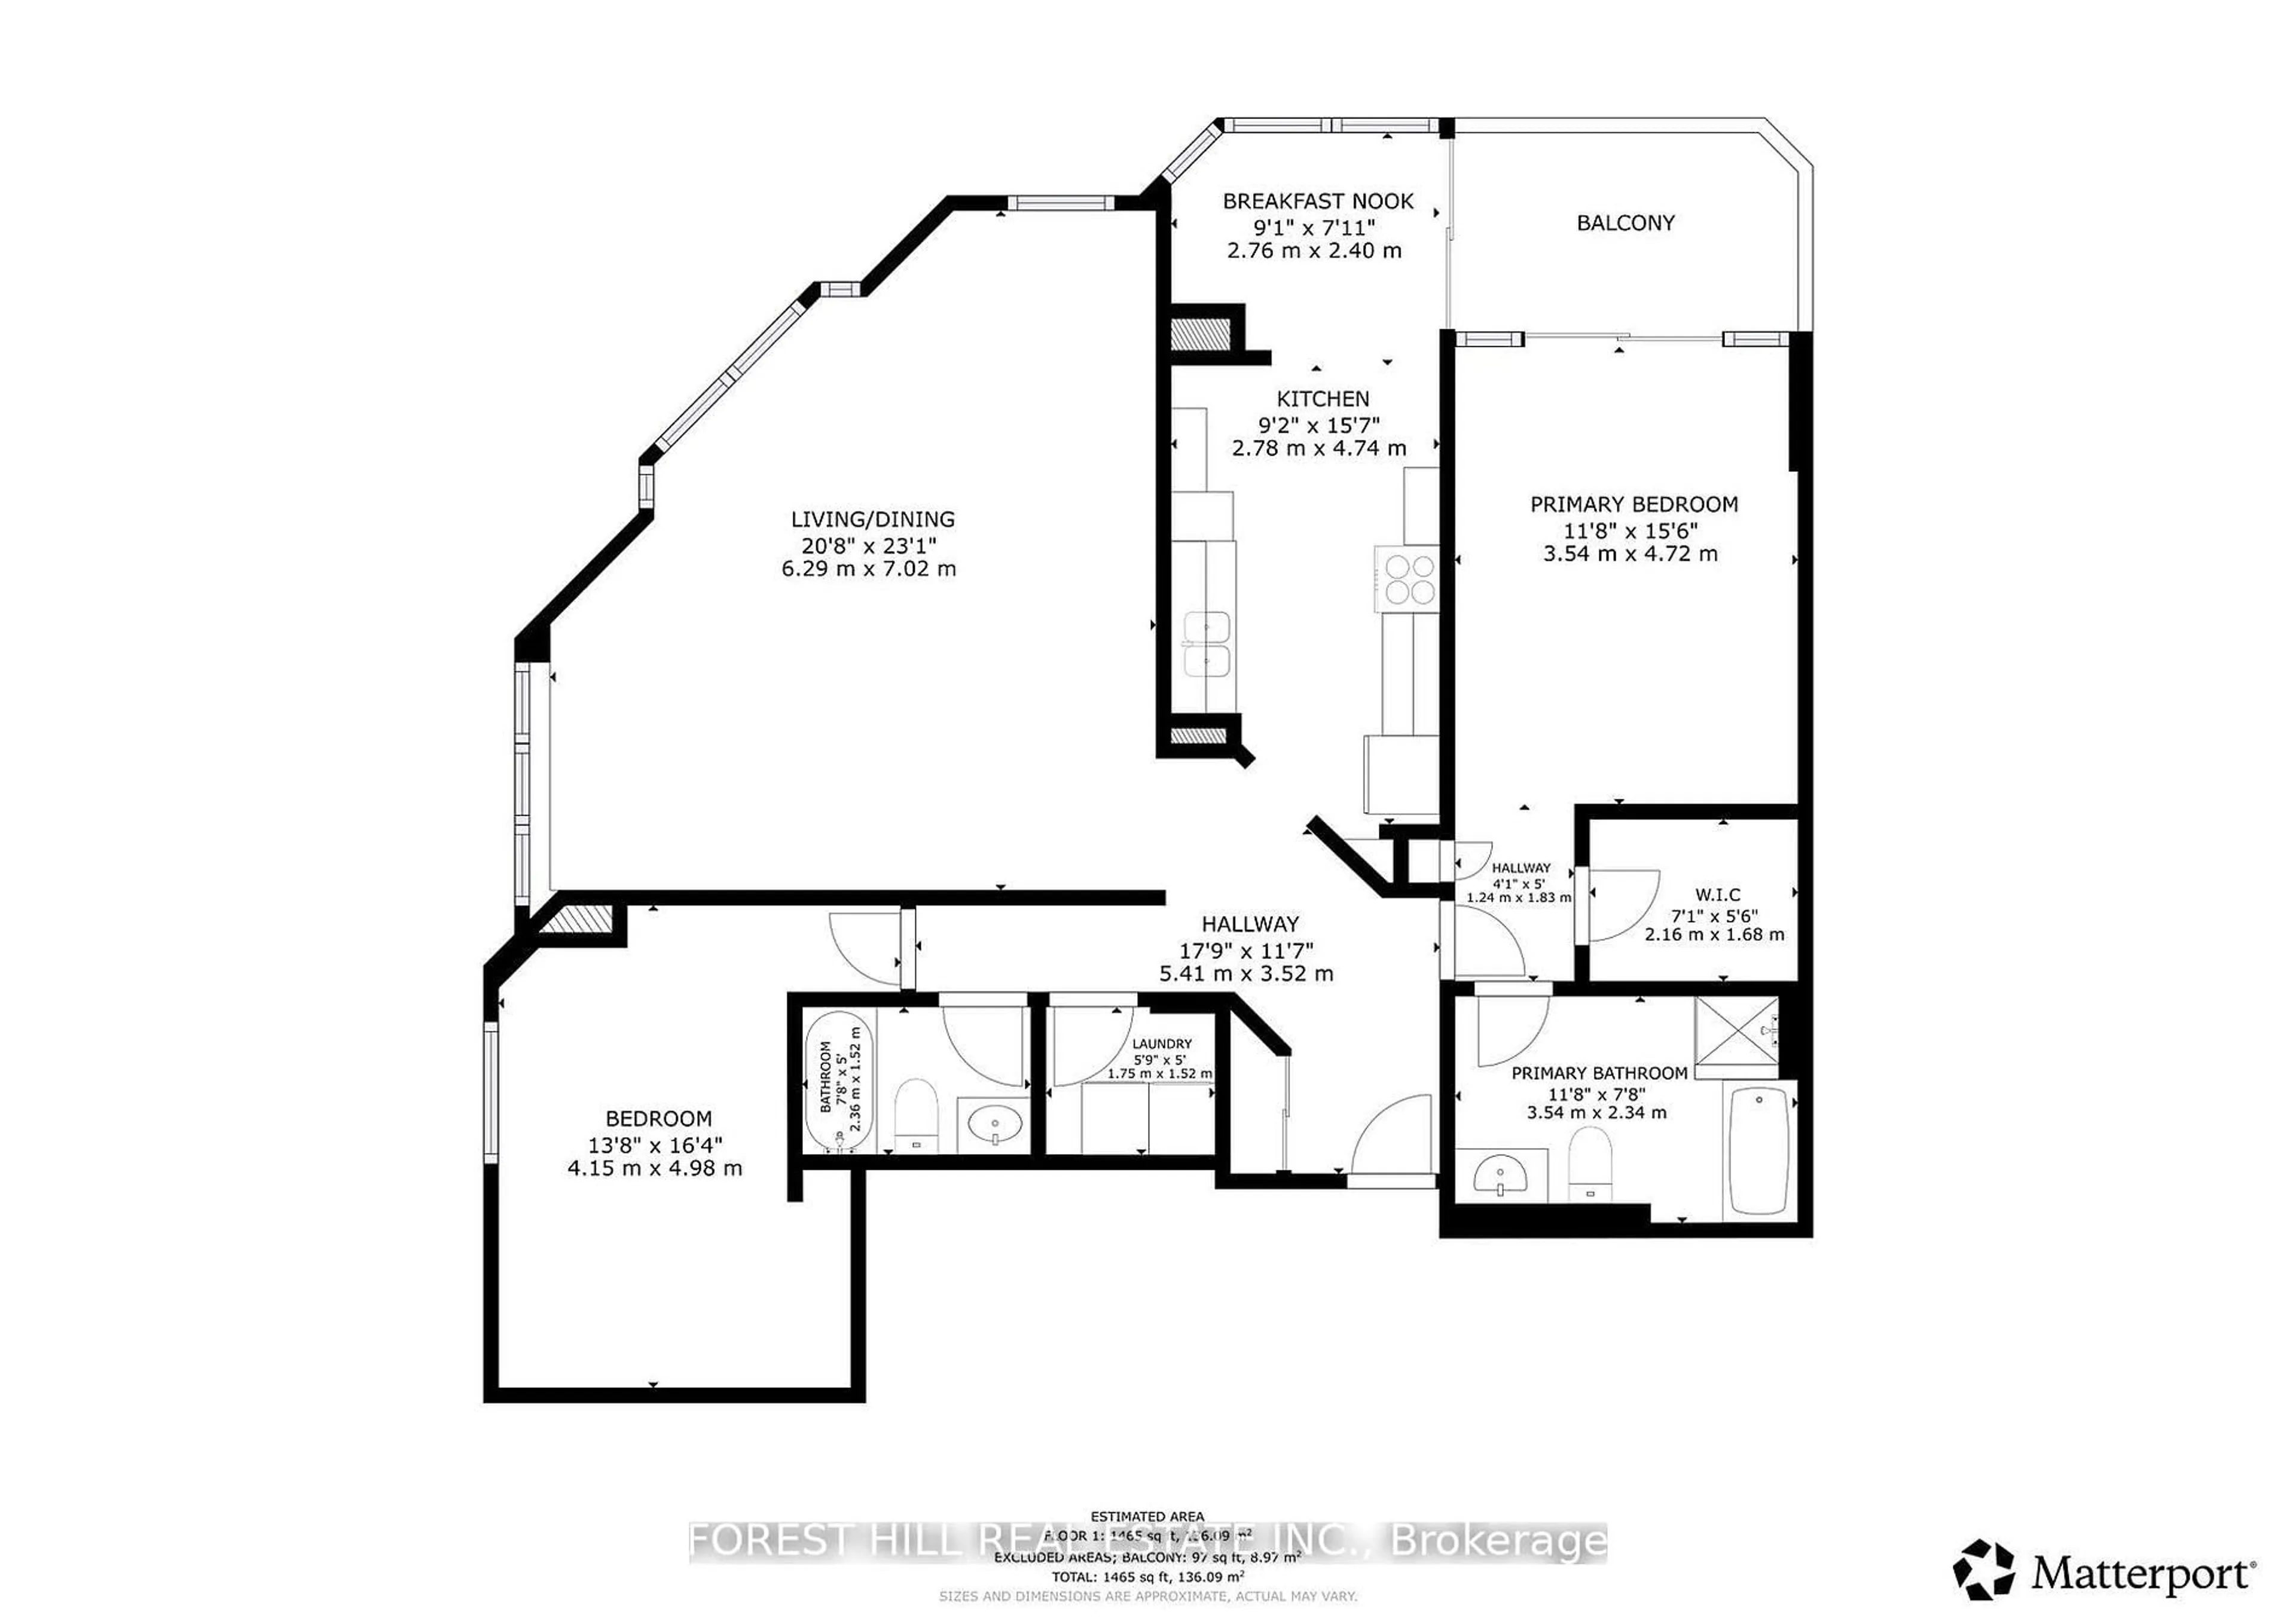
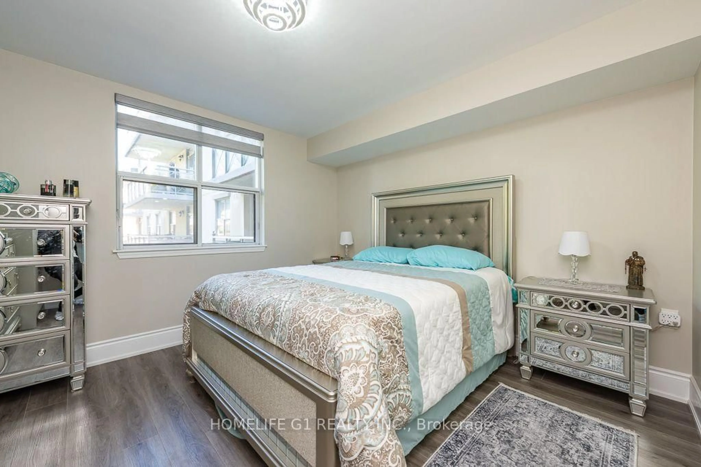
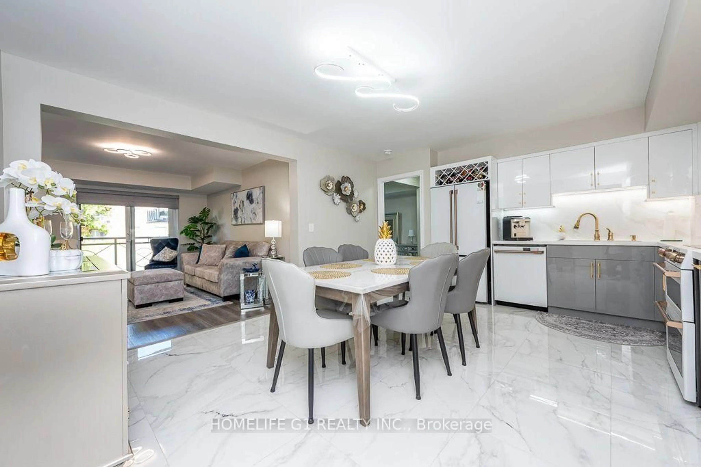
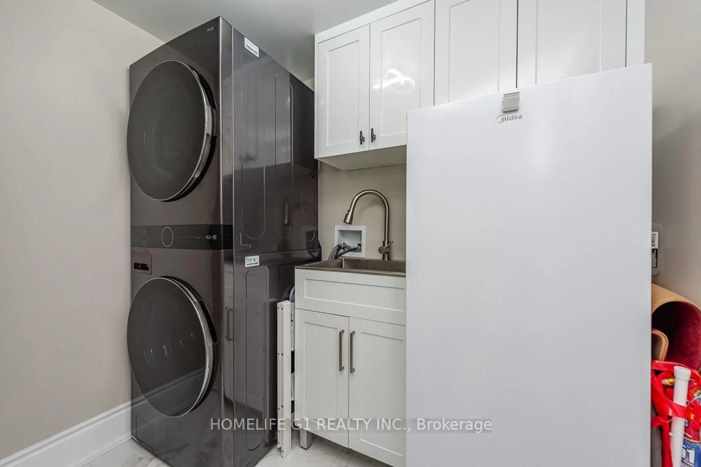
Welcome to Villa Giardino! This bright and spacious 2-bedroom, 2-bathroom condo offers approximately 1,010 sq. ft. of comfortable living space on the 3rd floor of a quiet, clean, and well-maintained boutique building.The condo has been fully renovated with great attention to detail and professional workmanship. The renovation includes superior-quality laminate flooring, porcelain tiles, and beautiful quartz countertops, giving the unit a fresh, modern feel while maintaining a warm and inviting atmosphere.The open-concept living area is bright and spacious, making it a great place to relax or entertain. The full-sized kitchen comes with superior finishes and features a stylish quartz countertop, back splash with plenty of space for everyday cooking. Both bedrooms have brand-new, high-quality laminate flooring, and the condo offers two large 4-piece bathrooms, making it comfortable for both residents and guests.One of the highlights of this unit is the large balcony, where you can sit outside and enjoy the peaceful quite view.The spacious ensuite laundry room. Another great benefit is that maintenance fees include all utilities including heat, hydro and water with basic cable. Building amenities include: Exercise room, Party room, Meeting room, Plenty of free parking space for the owners and visitors. No need to own the parking space. Underground locker. The location is very convenient, with easy access to Vaughan Mills, Canada's Wonderland, Cortellucci Vaughan Hospital, shopping, restaurants, public transit, and Highway 400. A beautifully renovated, move-in-ready unit with quality finishes, a spacious layout. Come and see it for yourself - you'll feel right at home.
Property Details
Interior
Features
Flat Floor
Living
4.36 x 3.66Laminate / W/O To Balcony
Kitchen
4.0 x 4.9Laminate / Quartz Counter / Eat-In Kitchen
Primary
3.54 x 3.78Laminate / 4 Pc Bath
2nd Br
4.24 x 2.74Laminate
Exterior
Features
Condo Details
Amenities
Elevator, Exercise Room, Party/Meeting Room, Visitor Parking, Games Room
Inclusions
Property History
 20
20