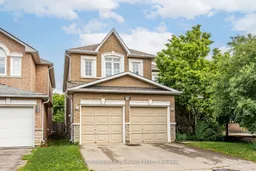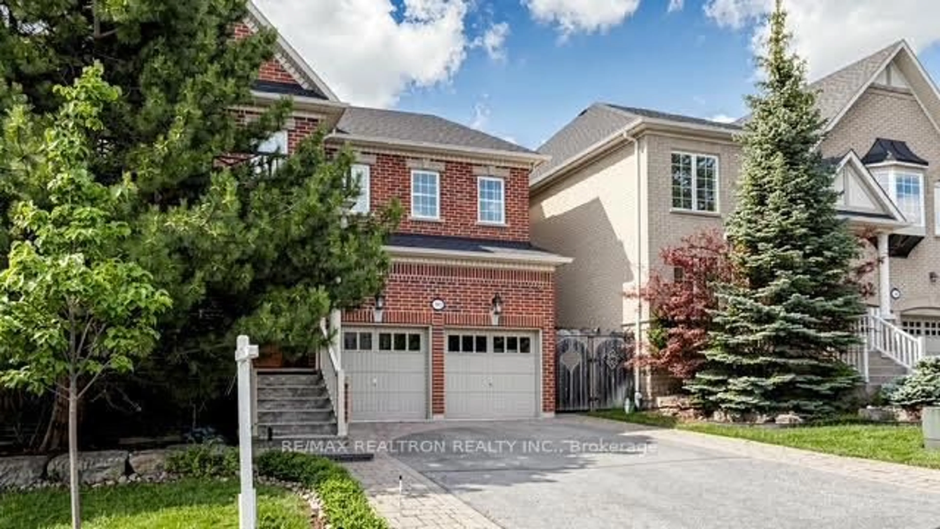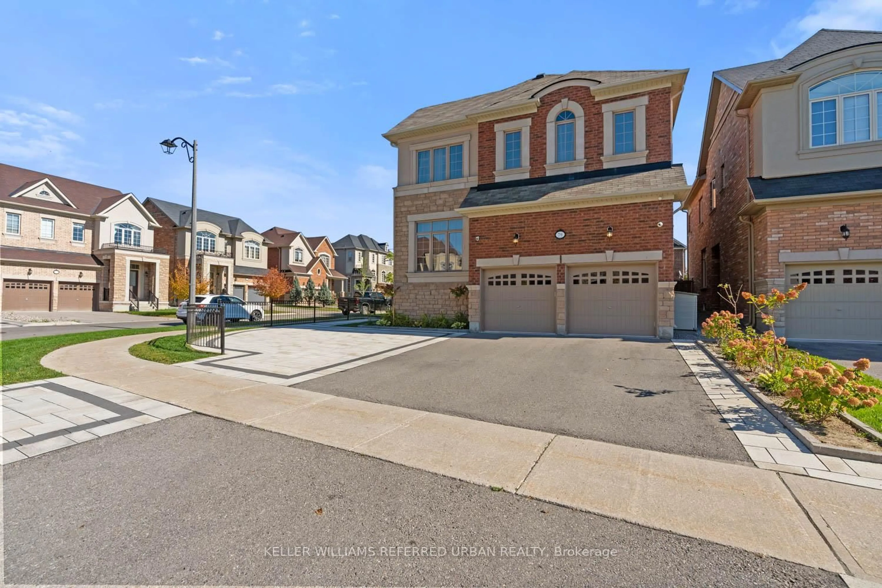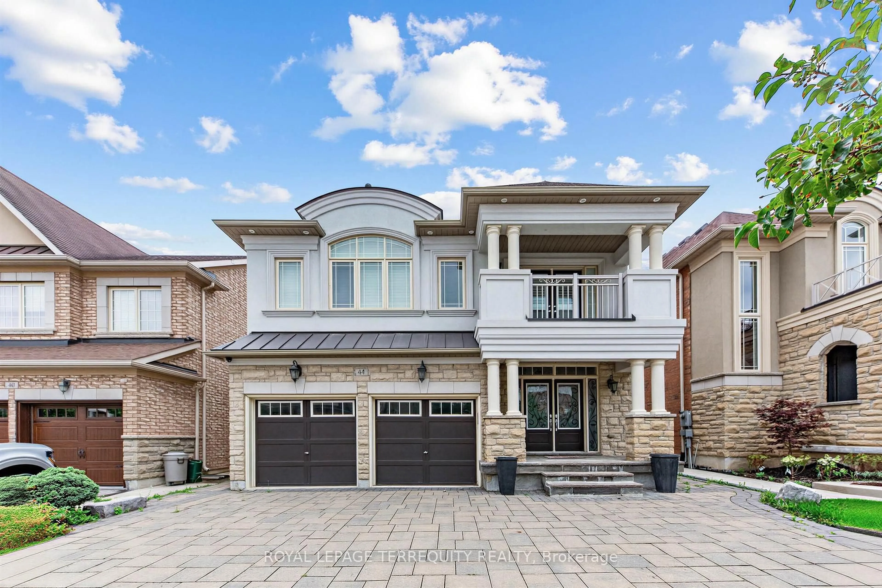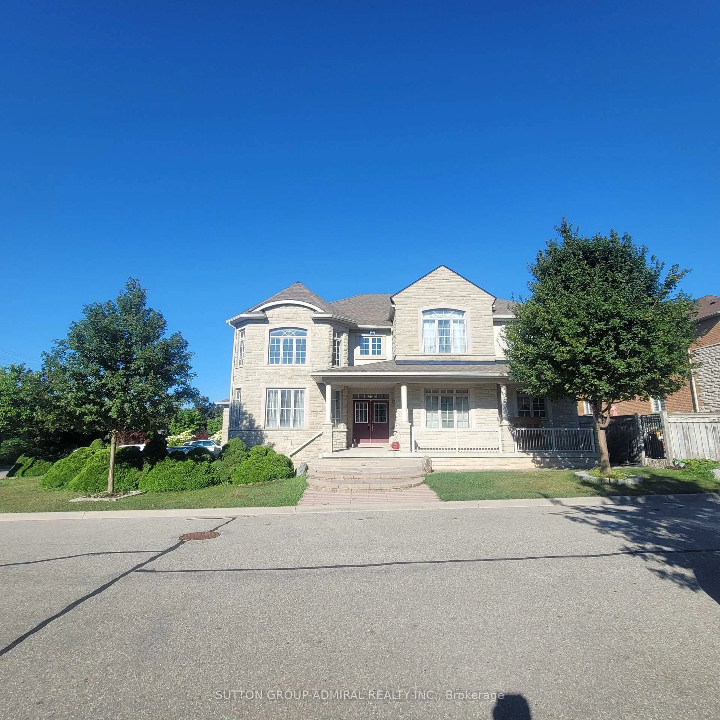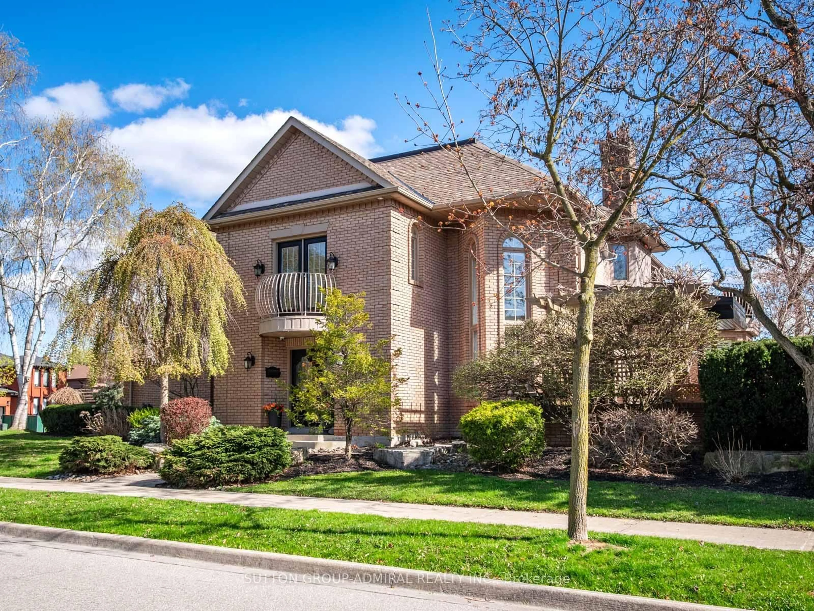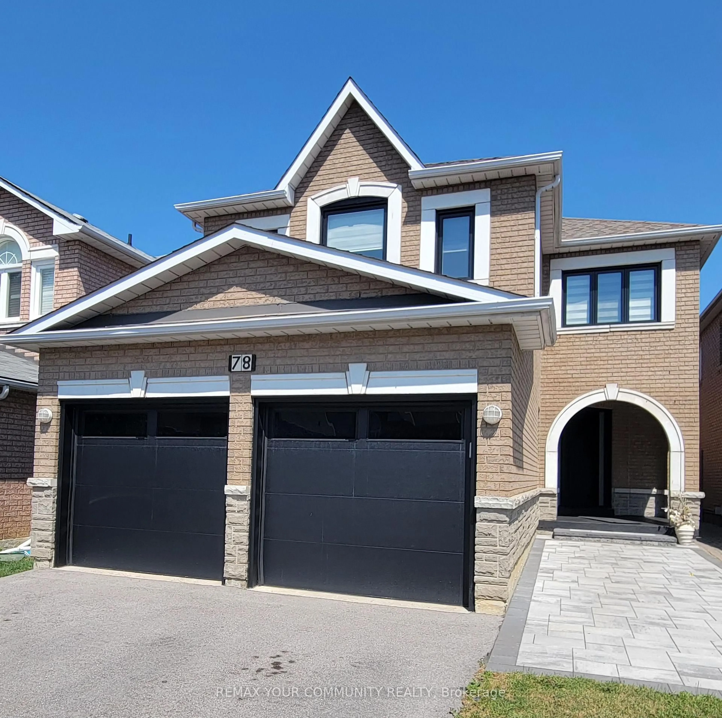
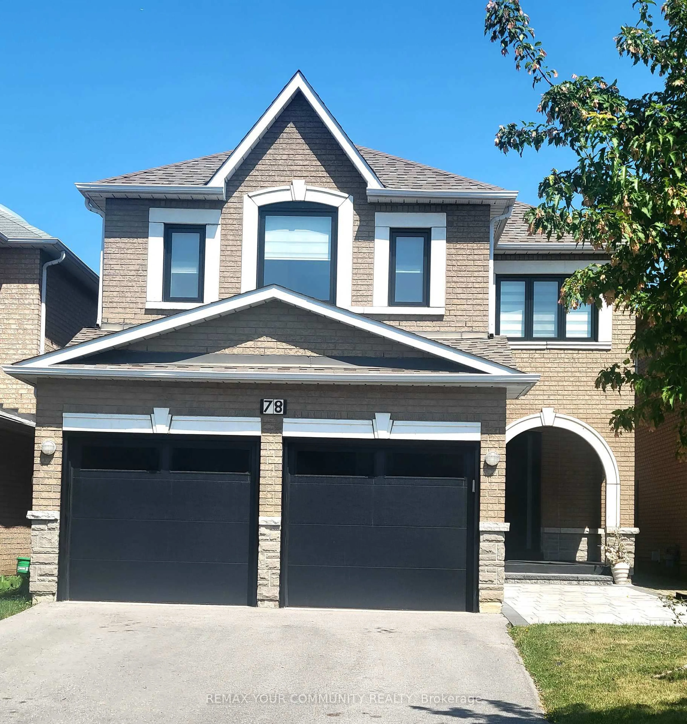
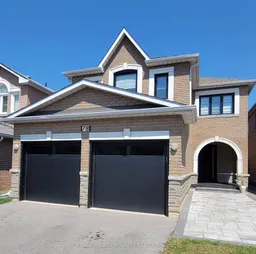
78 Katerina Ave, Vaughan, Ontario L4J 8H4
Contact us about this property
Highlights
Estimated valueThis is the price Wahi expects this property to sell for.
The calculation is powered by our Instant Home Value Estimate, which uses current market and property price trends to estimate your home’s value with a 90% accuracy rate.Not available
Price/Sqft$696/sqft
Monthly cost
Open Calculator
Description
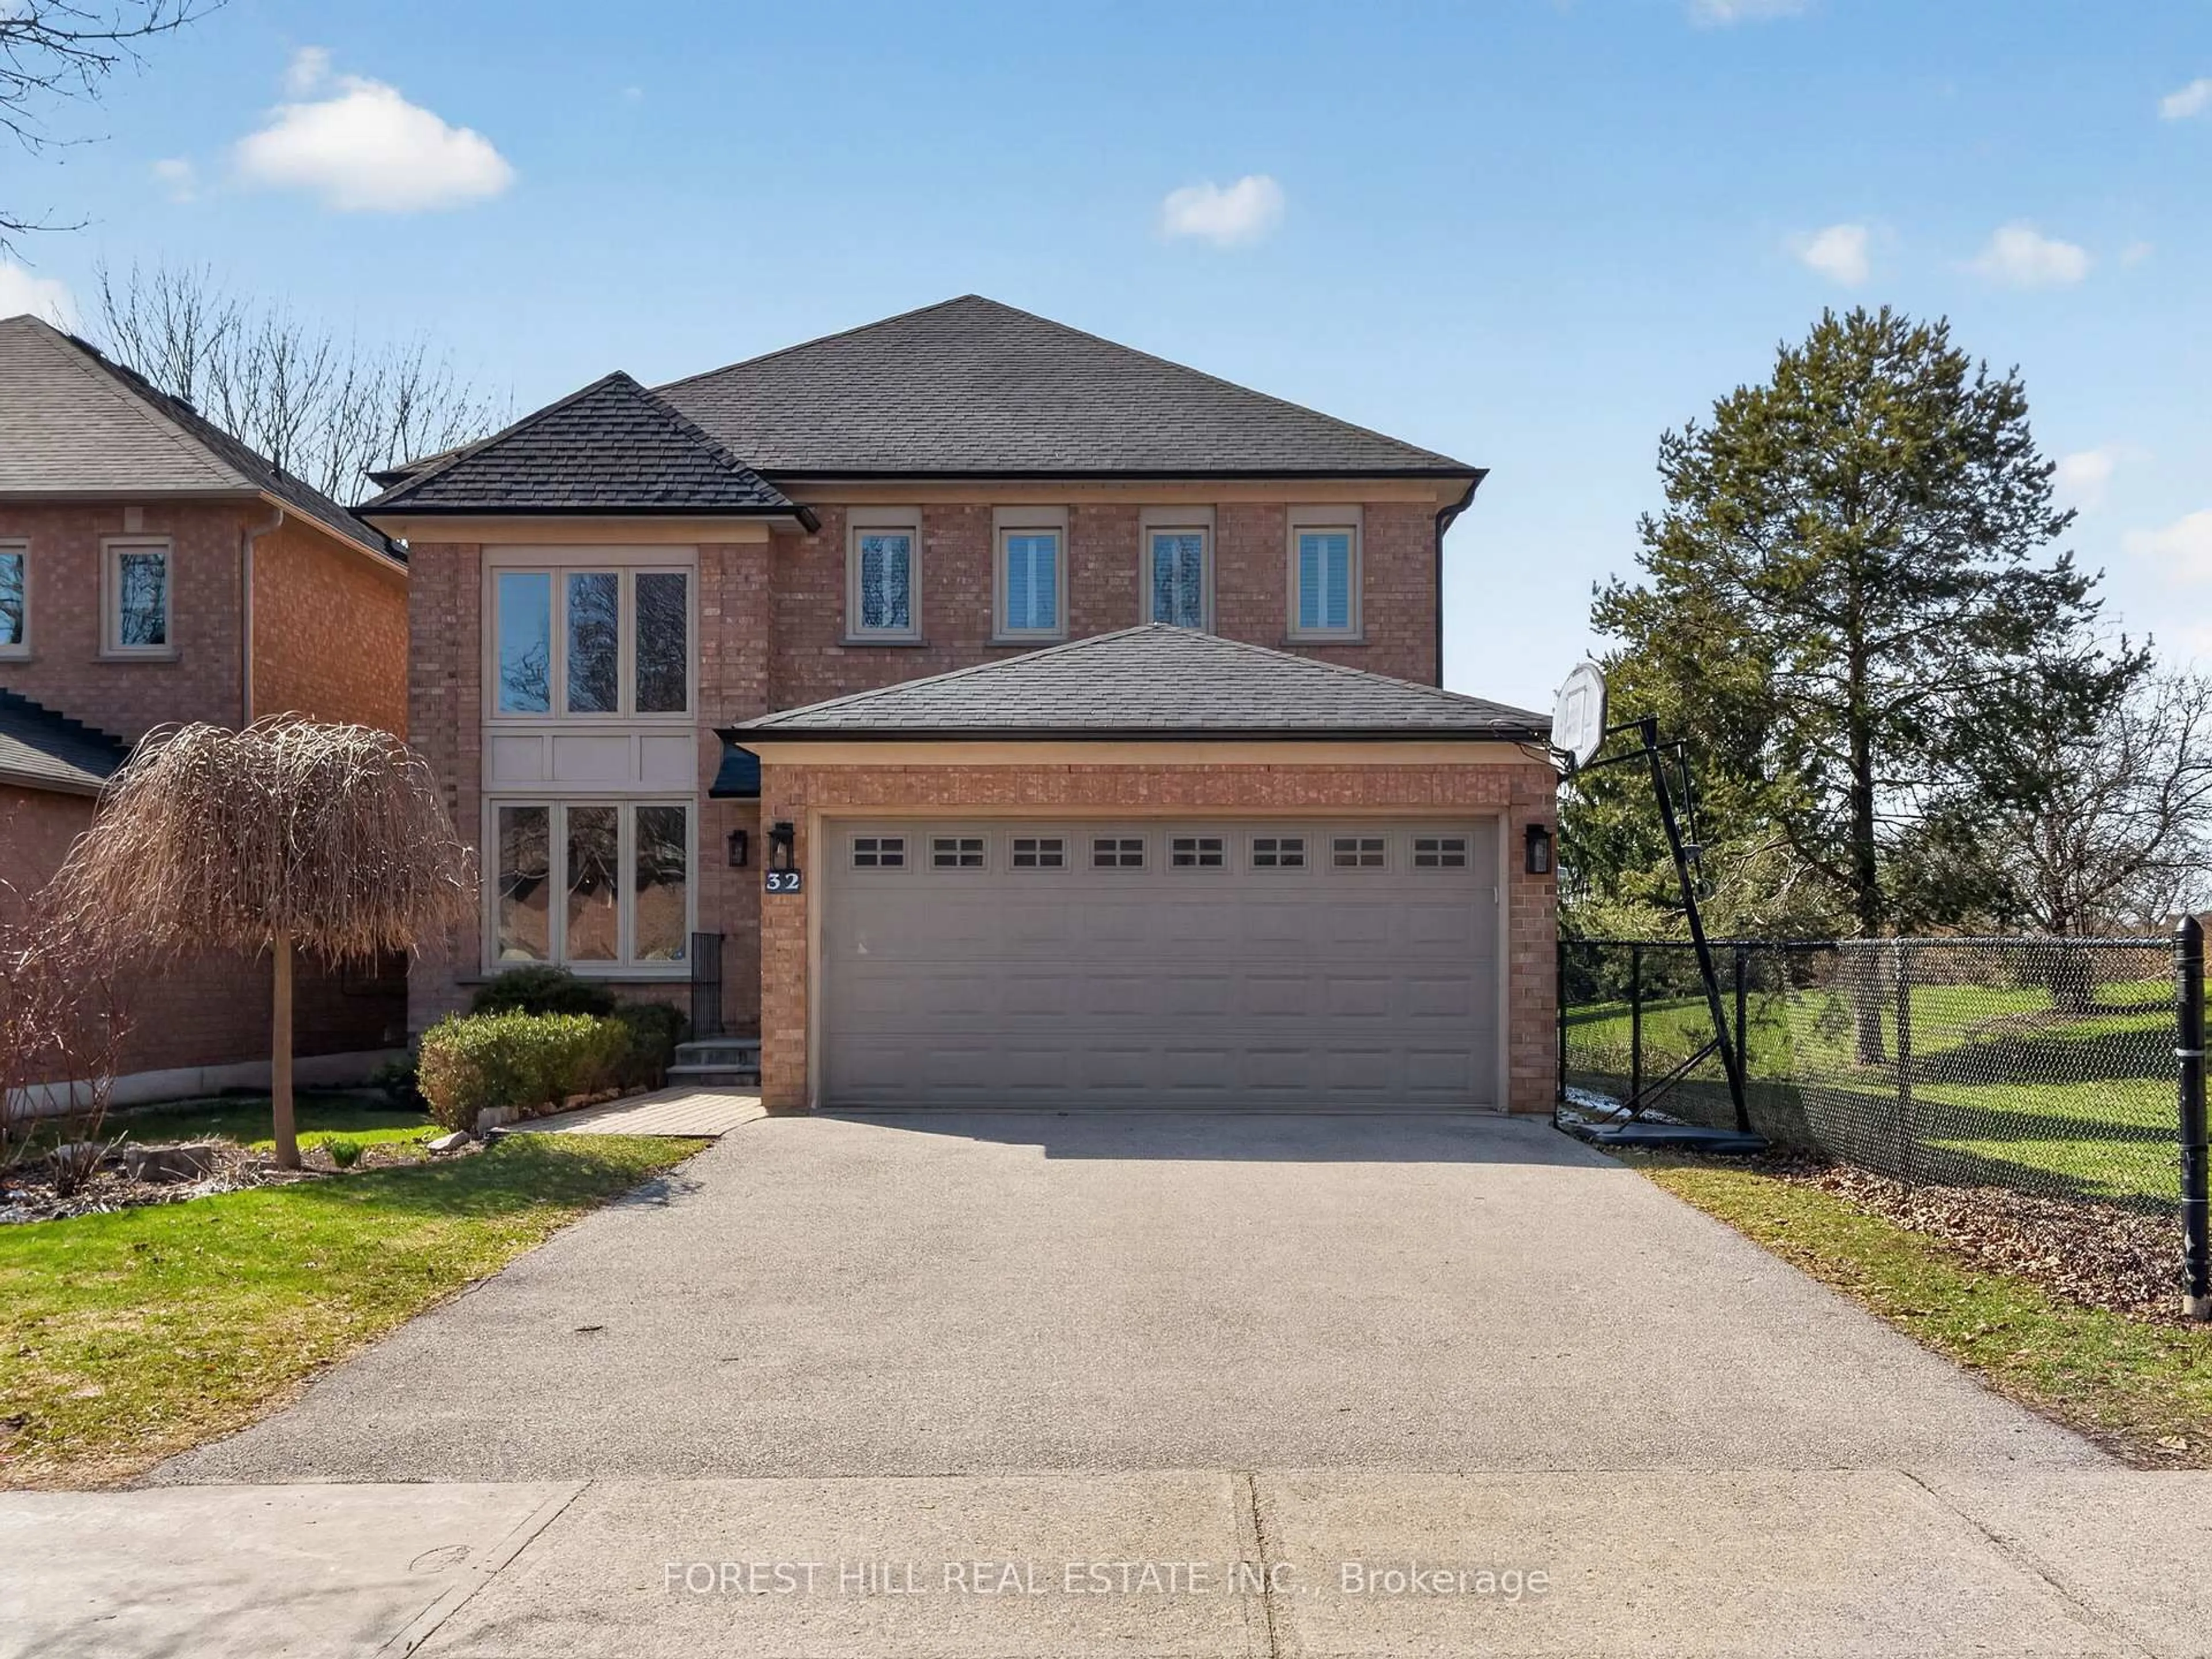
Welcome to 78 Katerina Ave. This exceptional 4-bedroom home was completely renovated in 2024 with uncompromising attention to detail and luxurious finishes throughout. Featuring 9-ft ceilings, engineered hardwood flooring, an open-concept layout, custom millwork and wall treatments, and a gourmet kitchen with quartz countertops, an oversized island, premium cabinetry, and a built-in pantry with pull-out storage.The spacious primary suite offers a walk-in closet and a spa-inspired ensuite, while the additional bedrooms are complemented by beautifully renovated bathrooms. The fully finished lower level includes a large recreation room, fifth bedroom, and full bathroom.Additional highlights include updated windows and patio door, custom lighting, an oak staircase with wrought-iron pickets, skylight, renovated laundry/mudroom with garage access, and a 2-car garage. Every detail has been thoughtfully designed, this is turnkey luxury living at its finest.
Property Details
Interior
Features
2nd Floor
Primary
4.88 x 4.885 Pc Ensuite / W/I Closet / Separate Shower
Sitting
2.93 x 3.05Pot Lights / Window / hardwood floor
2nd Br
4.15 x 3.35Double Closet / Semi Ensuite / hardwood floor
3rd Br
5.36 x 3.35Double Closet / hardwood floor
Exterior
Features
Parking
Garage spaces 2
Garage type Attached
Other parking spaces 4
Total parking spaces 6
Property History
 2
2