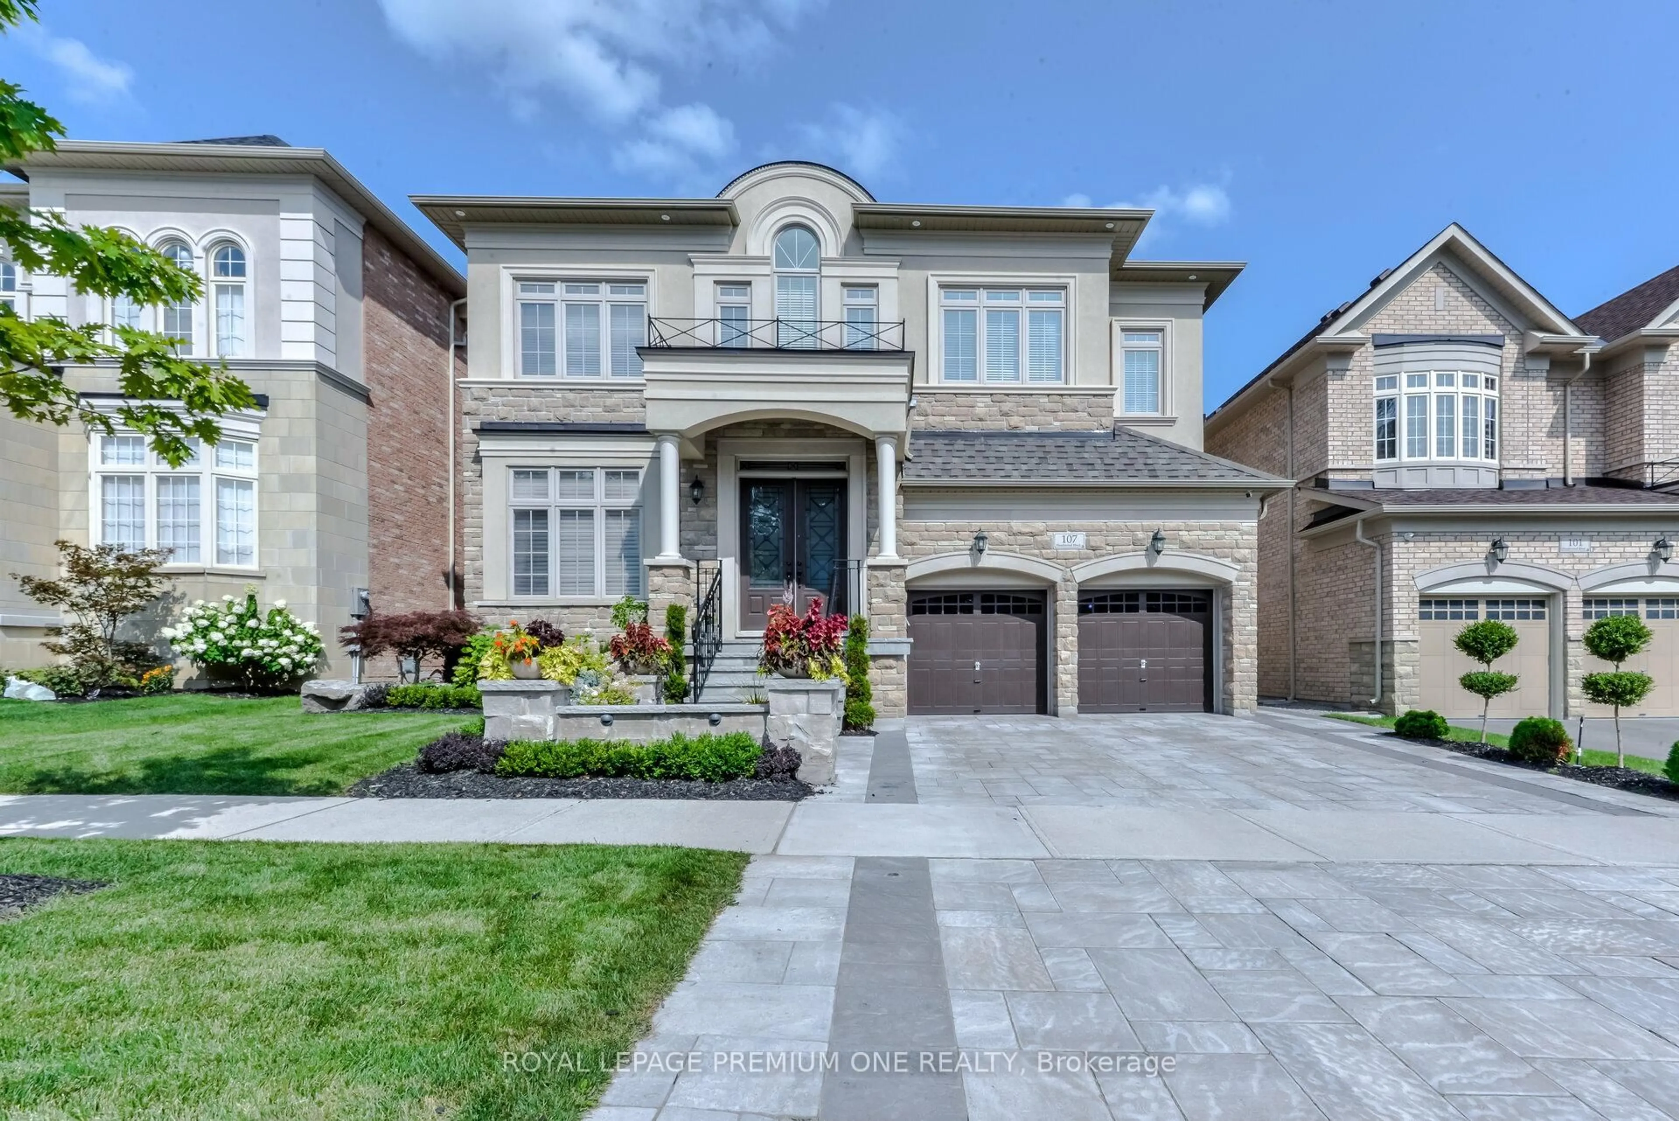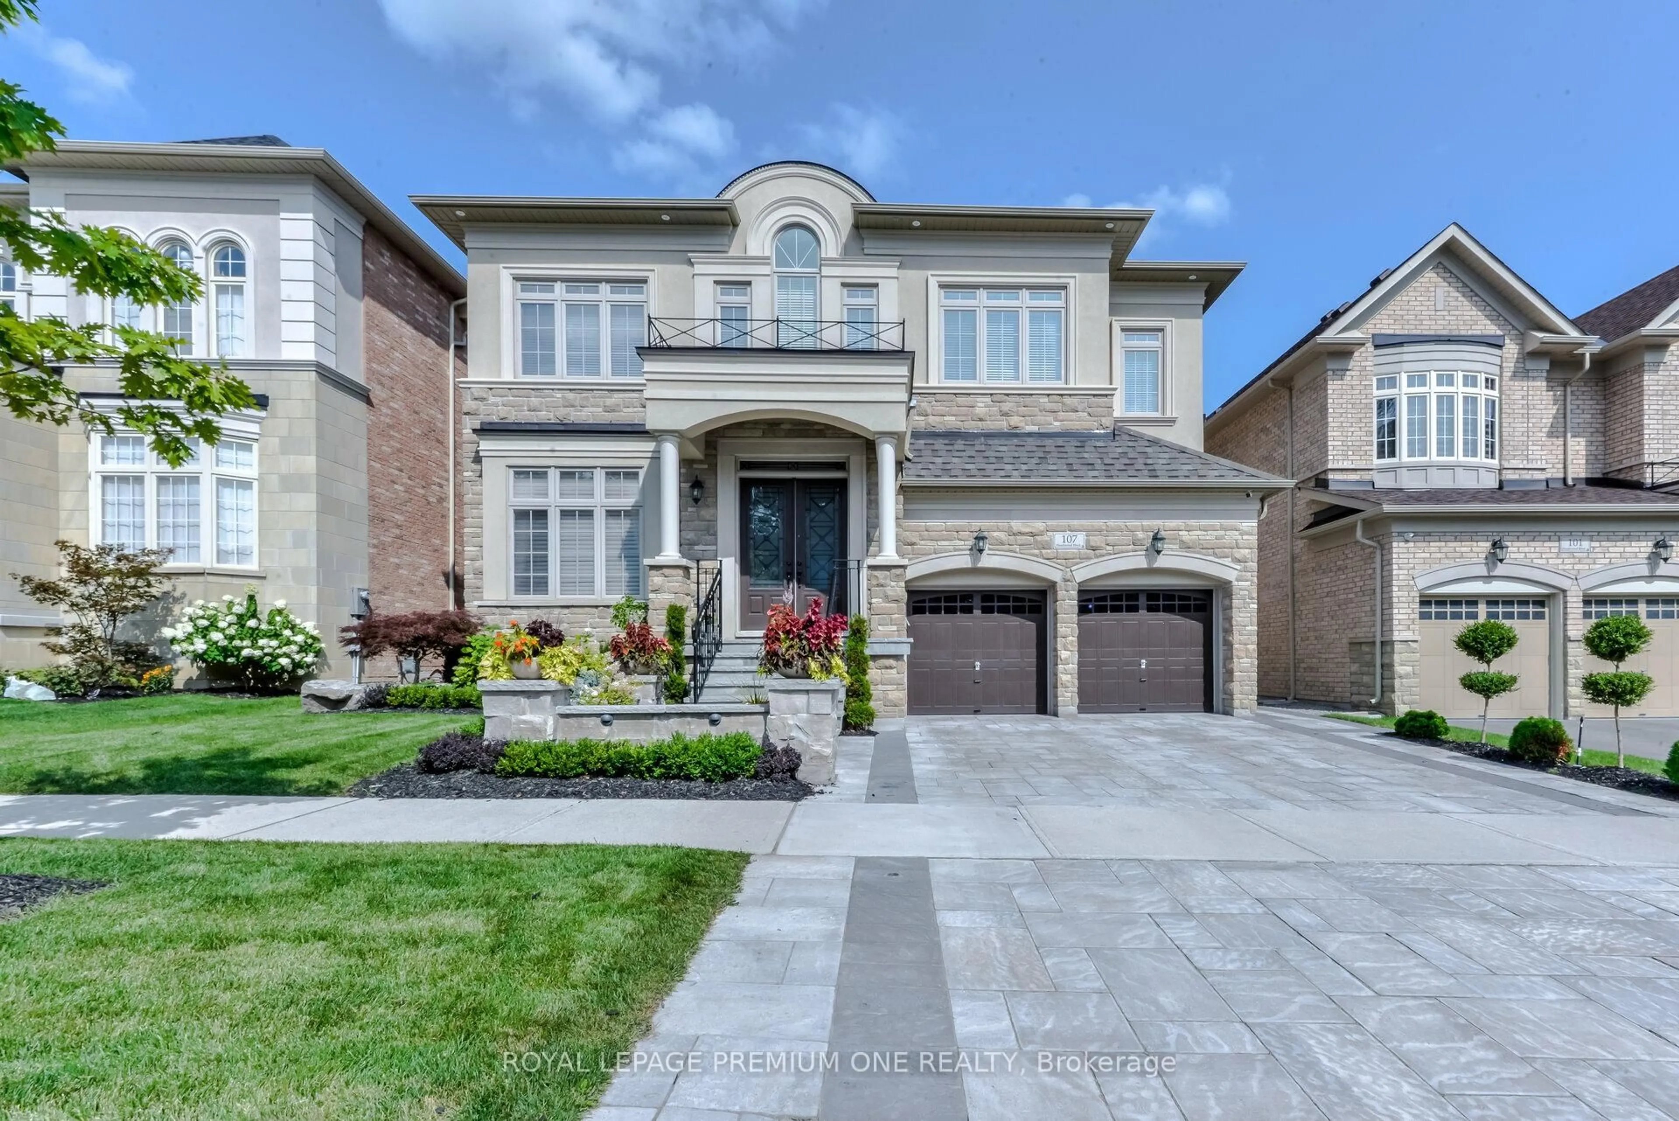
107 Hailsham Crt, Vaughan, Ontario L4L 1A6
Contact us about this property
Highlights
Estimated valueThis is the price Wahi expects this property to sell for.
The calculation is powered by our Instant Home Value Estimate, which uses current market and property price trends to estimate your home’s value with a 90% accuracy rate.Not available
Price/Sqft$677/sqft
Monthly cost
Open Calculator
Description
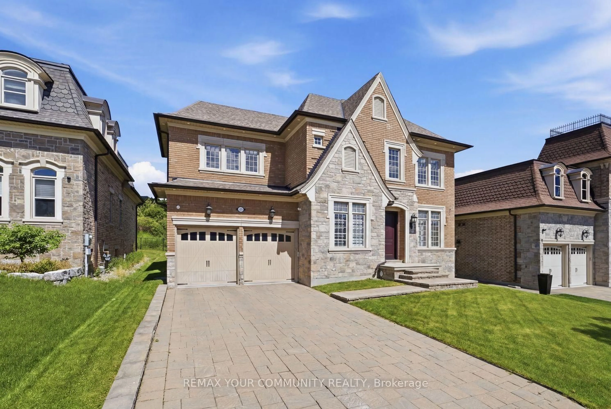
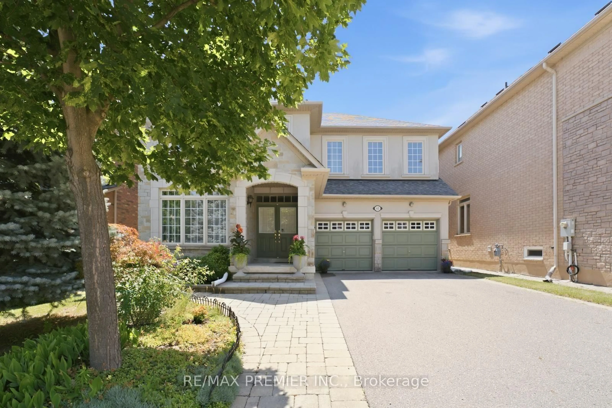
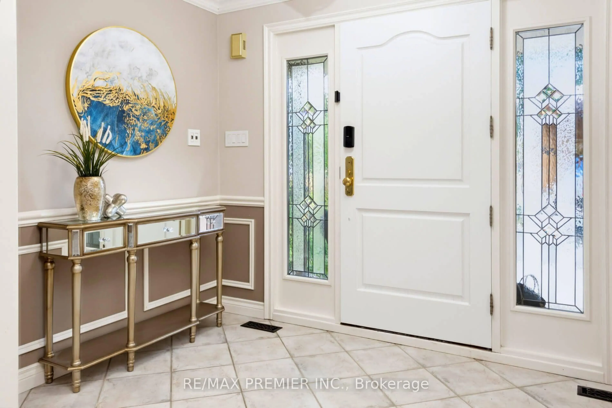
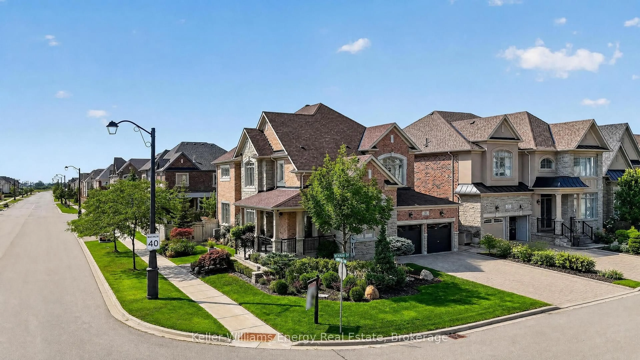
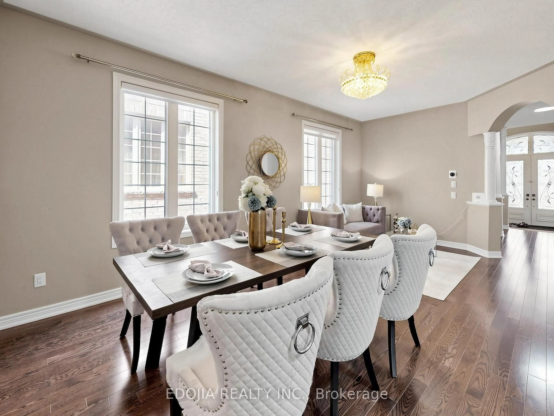
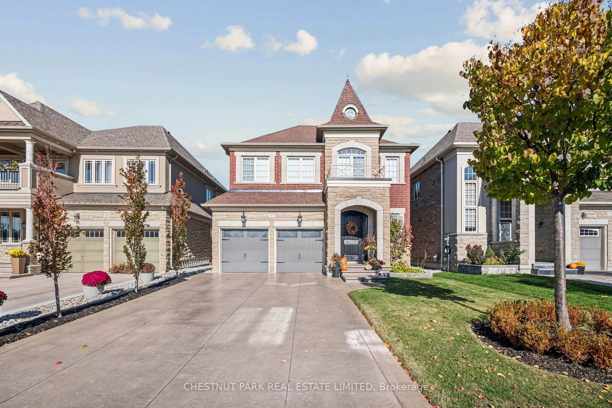
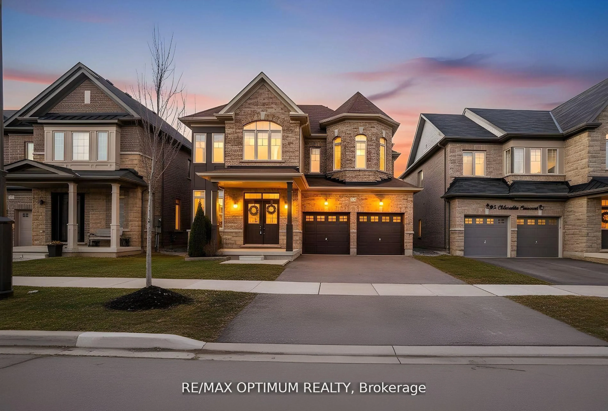
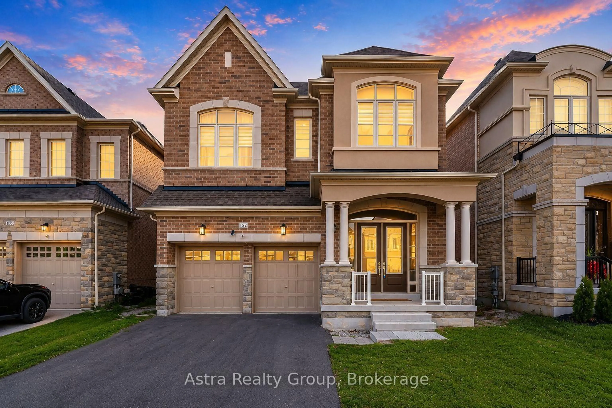
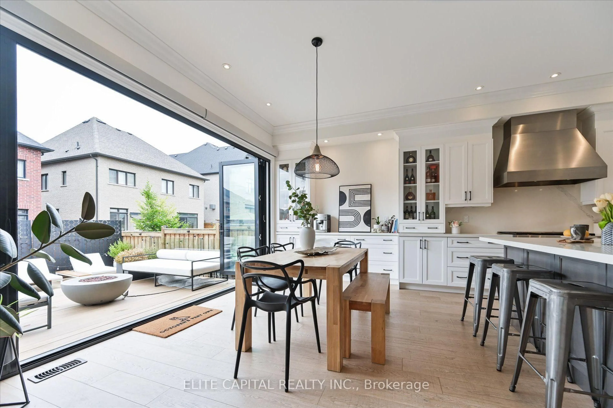
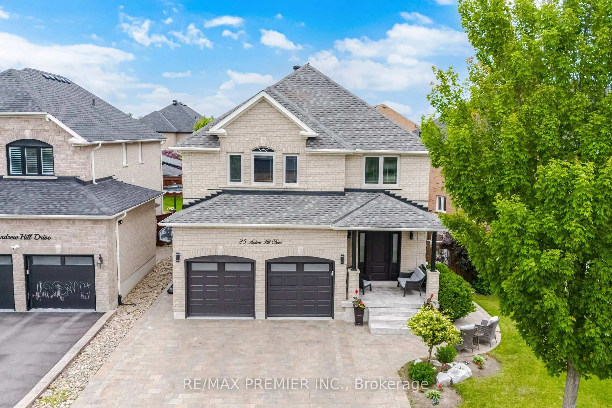
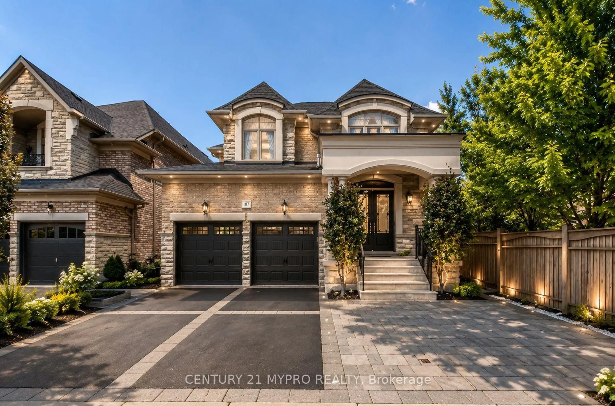
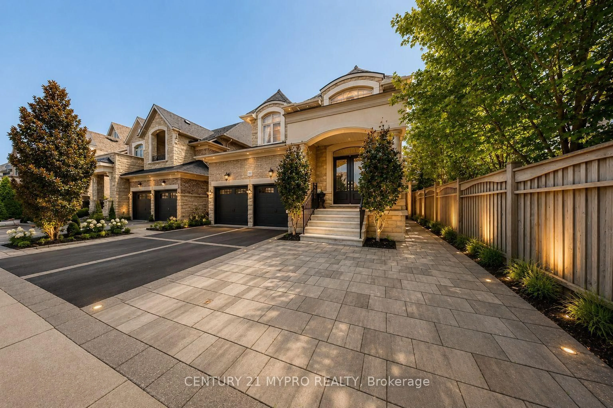
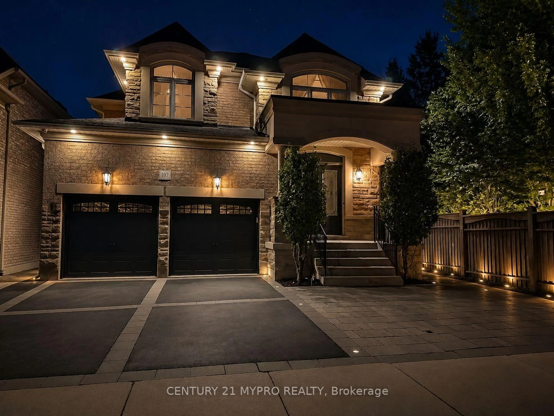
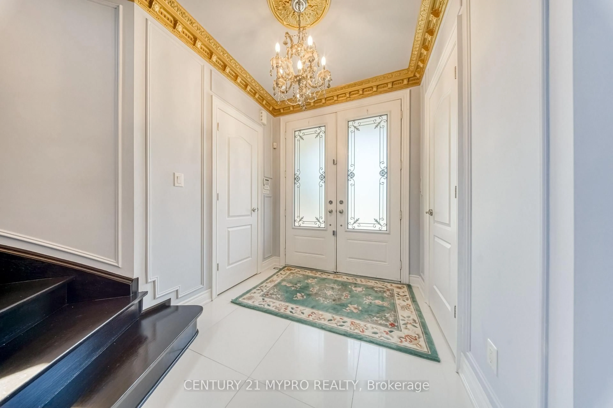
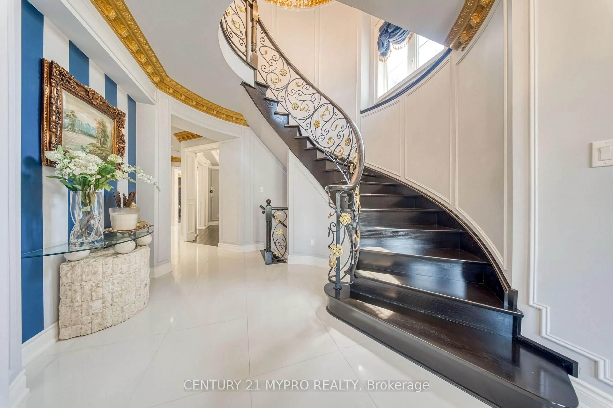
A breathtaking Versailles-inspired masterpiece showcasing exceptional craftsmanship, timeless architecture, and uncompromising luxury. Offering over 3,000+ sq.ft. of exquisitely designed living space backing onto a future park, this extraordinary residence is defined by extensive custom millwork, intricate crown mouldings, dramatic designer ceilings, imported crystal chandeliers, elegant fireplaces, natural stone and hardwood flooring, and bespoke finishes throughout. The chef-inspired gourmet kitchen seamlessly connects to sophisticated entertaining spaces, while the spa-inspired primary suite provides a private sanctuary of comfort and elegance. Outdoors, a professionally landscaped interlock patio with pergola creates the perfect setting for entertaining and relaxation. Ideally situated in a tranquil neighbourhood with convenient access to Highway 400, this one-of-a-kind residence offers an exceptional lifestyle where timeless elegance, privacy, and everyday convenience come together.
Property Details
Interior
Features
Main Floor
Dining
4.54 x 3.65hardwood floor / Coffered Ceiling / Crown Moulding
Living
3.35 x 4.25hardwood floor / B/I Bookcase / Crown Moulding
Family
4.26 x 4.89hardwood floor / Crown Moulding / Wall Sconce Lighting
Kitchen
5.03 x 3.1Stone Floor / Granite Counter / Stainless Steel Appl
Exterior
Features
Parking
Garage spaces 2
Garage type Attached
Other parking spaces 2
Total parking spaces 4
Property History
 43
43