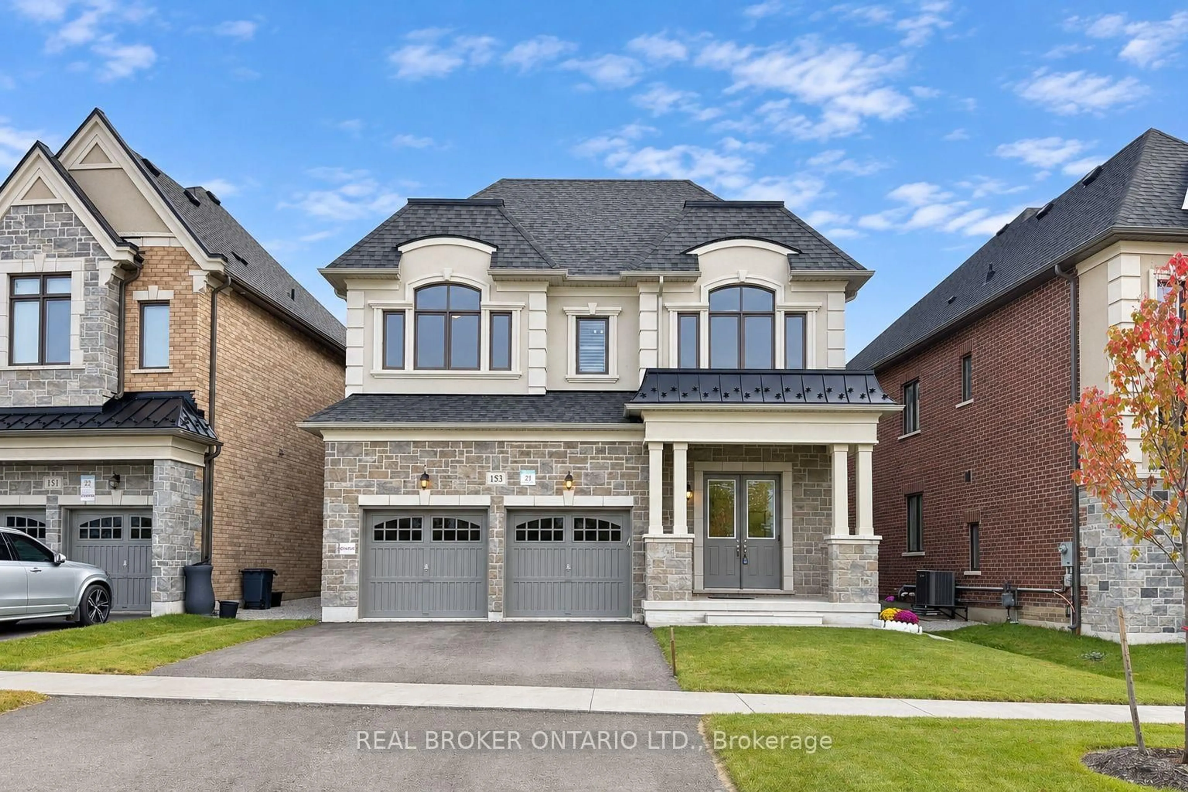
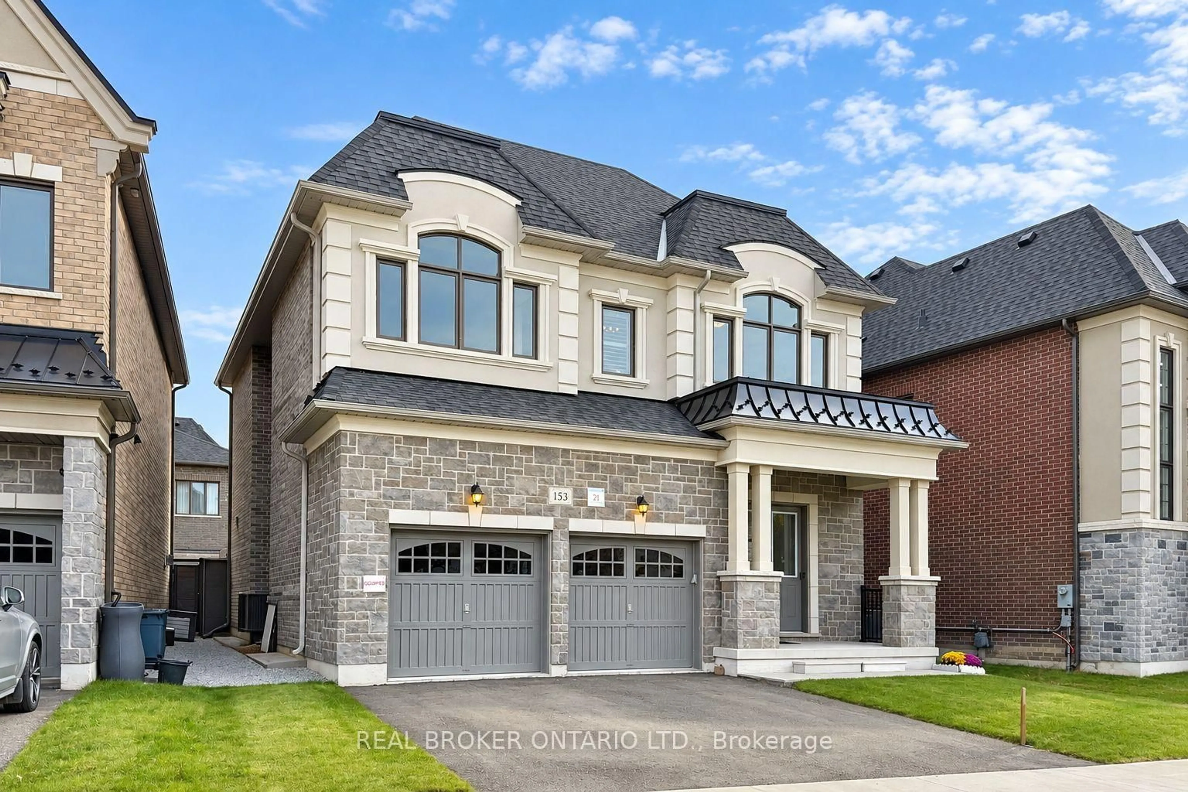
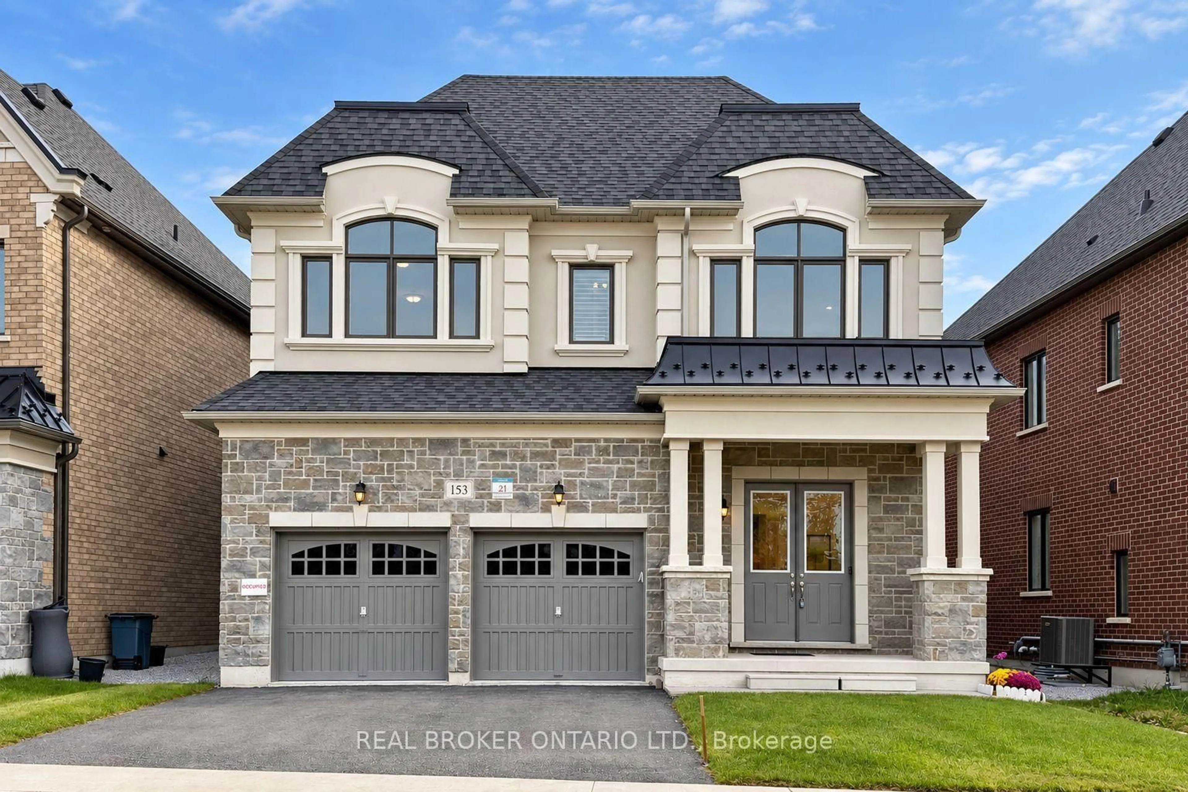
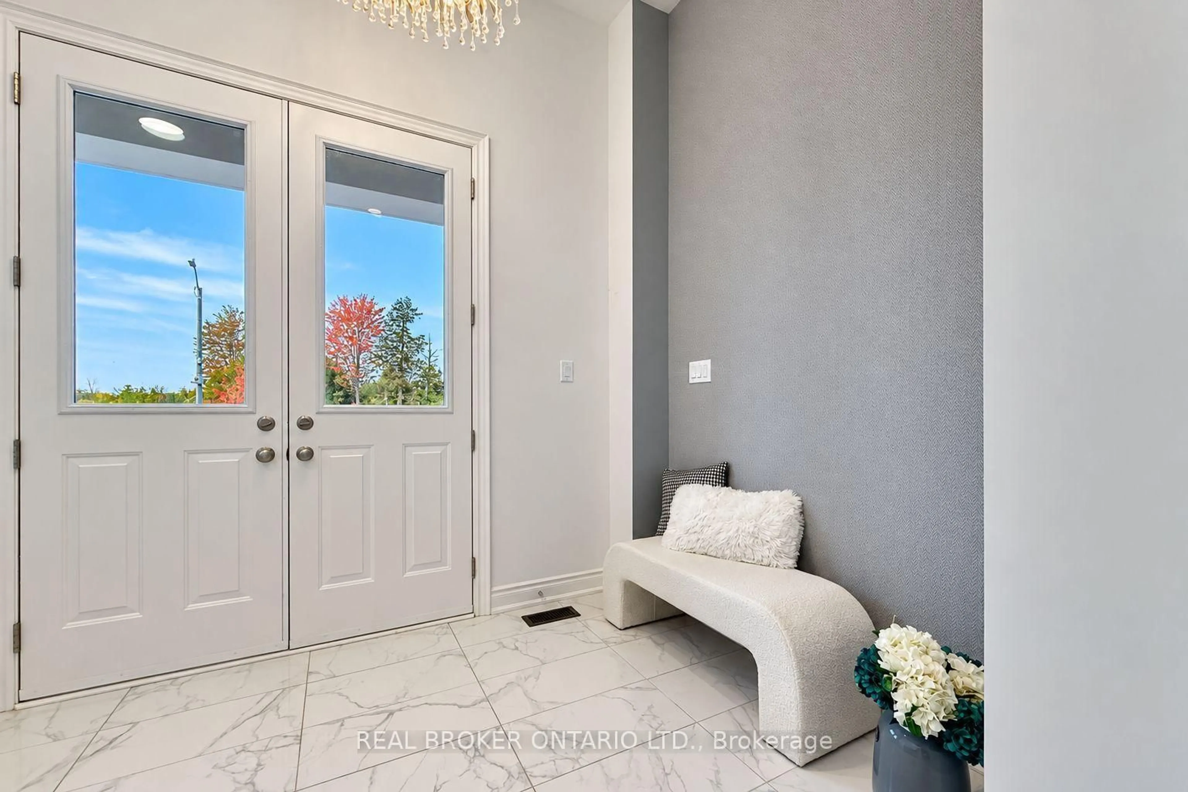
153 Prairie Rose Dr, Richmond Hill, Ontario L4S 0M9
Contact us about this property
Highlights
Estimated valueThis is the price Wahi expects this property to sell for.
The calculation is powered by our Instant Home Value Estimate, which uses current market and property price trends to estimate your home’s value with a 90% accuracy rate.Not available
Price/Sqft$582/sqft
Monthly cost
Open Calculator
Description
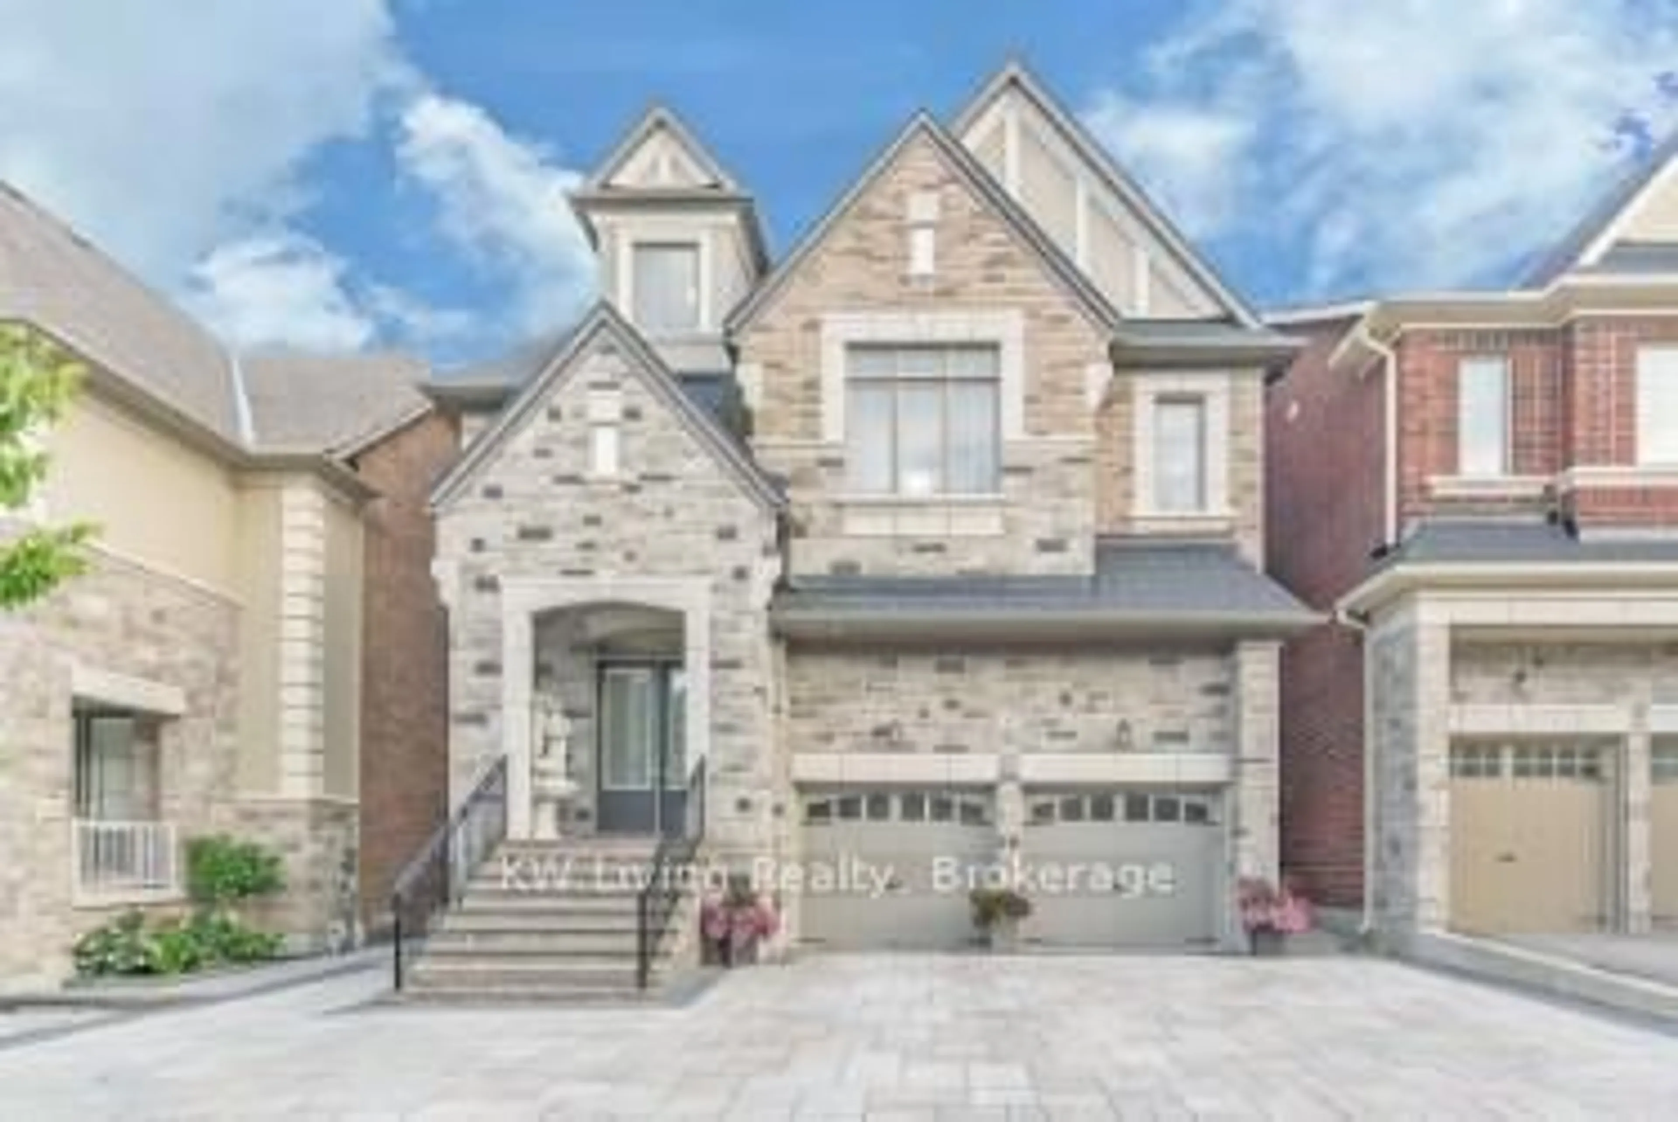
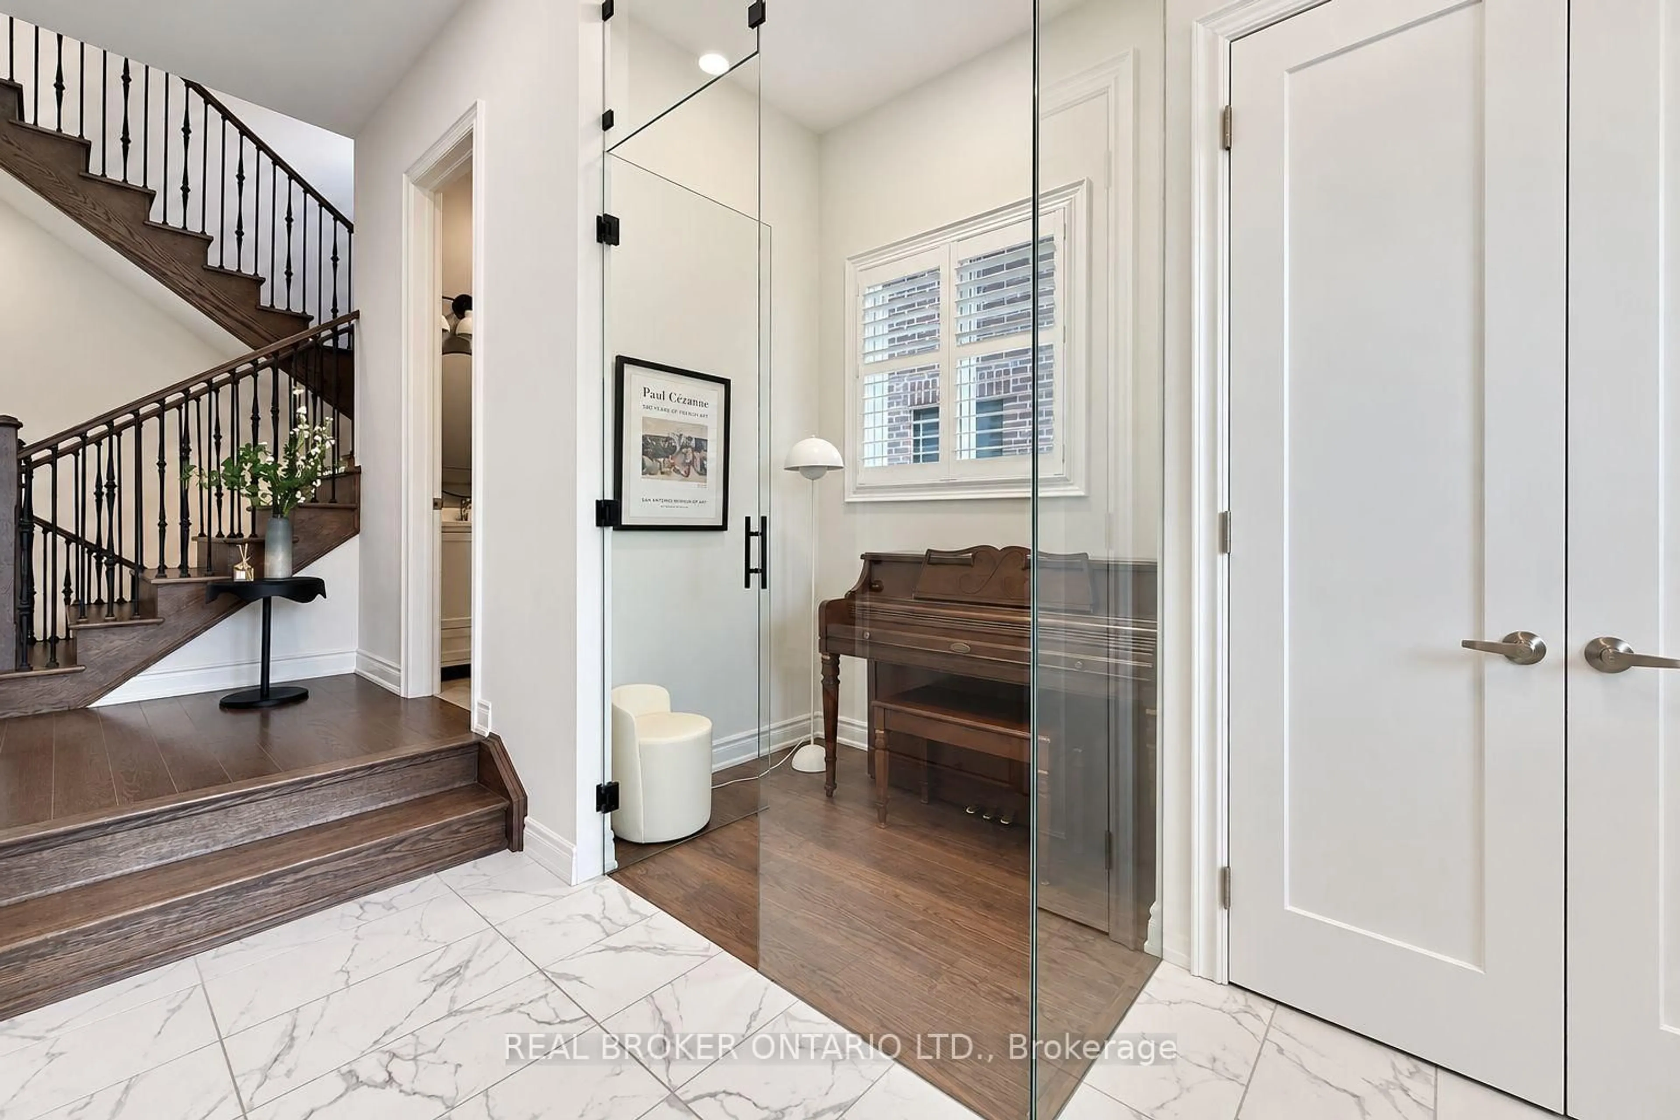
Discover This Beautifully Upgraded Detached Home In Richmond Hill's Sought-After Trinity Point Community! Built In 2024 And Situated Directly Across From A Natural Park, Offering An Open, Peaceful Outlook. Featuring 10-Ft Ceilings On The Main Floor And 9-Ft Ceilings Upstairs, This Home Boasts A Bright, Functional Layout With A Formal Dining Room, Main-Floor Office, And Open-Concept Kitchen With Centre Island And Gas Cooktop, Overlooking The Spacious Great Room With Gas Fireplace. Upstairs Features 4 Generously Sized Bedrooms And 4 Bathrooms, Including A Primary Retreat With Walk-In Closet And Luxurious 5-Piece Ensuite, A Semi-Ensuite Shared By Two Bedrooms, And A Private Ensuite For The Fourth Bedroom. Convenient Second-Floor Laundry. Extensive Upgrades Include Modern Light Fixtures, Pot Lights, Upgraded Window Coverings, 3-Ton A/C, Humidifier, And A Newly Added Study/Piano Room (2026). Enjoy A Fully Fenced Backyard With Modern Fencing, Access Gate And Gas BBQ Line. The Builder-Upgraded Basement Walk-Up Offers Direct Backyard Access, Laminate Flooring And Excellent Future Finishing Potential. Double-Car Garage With Interior Access. Conveniently Located Near Parks, Schools, Shopping, Dining And Everyday Amenities. A Perfect Blend Of Modern Comfort, Thoughtful Design And Prime Location!
Upcoming Open Houses
Property Details
Interior
Features
Main Floor
Office
2.46 x 1.91Glass Doors / hardwood floor / Window
Dining
3.35 x 4.7hardwood floor / Formal Rm / Window
Family
4.12 x 4.57hardwood floor / Gas Fireplace / Large Window
Breakfast
3.96 x 2.72Tile Floor / W/O To Yard
Exterior
Features
Parking
Garage spaces 2
Garage type Attached
Other parking spaces 2
Total parking spaces 4
Property History
 49
49