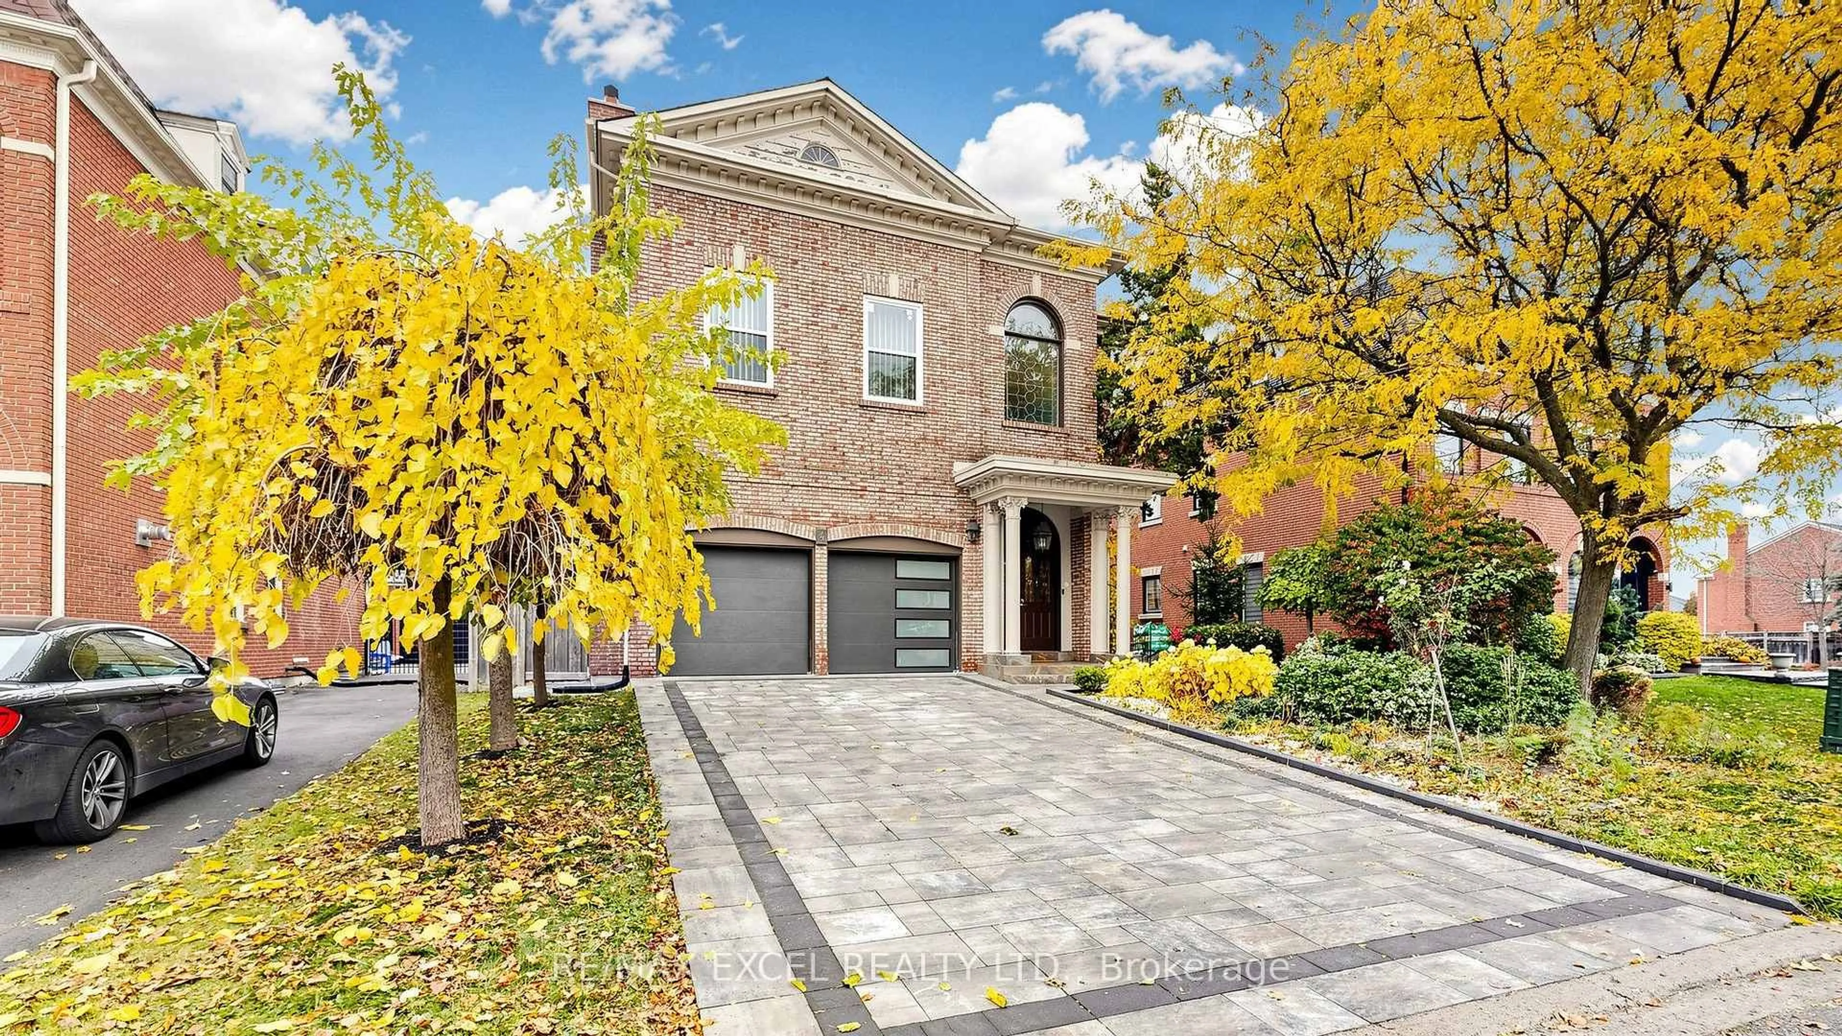
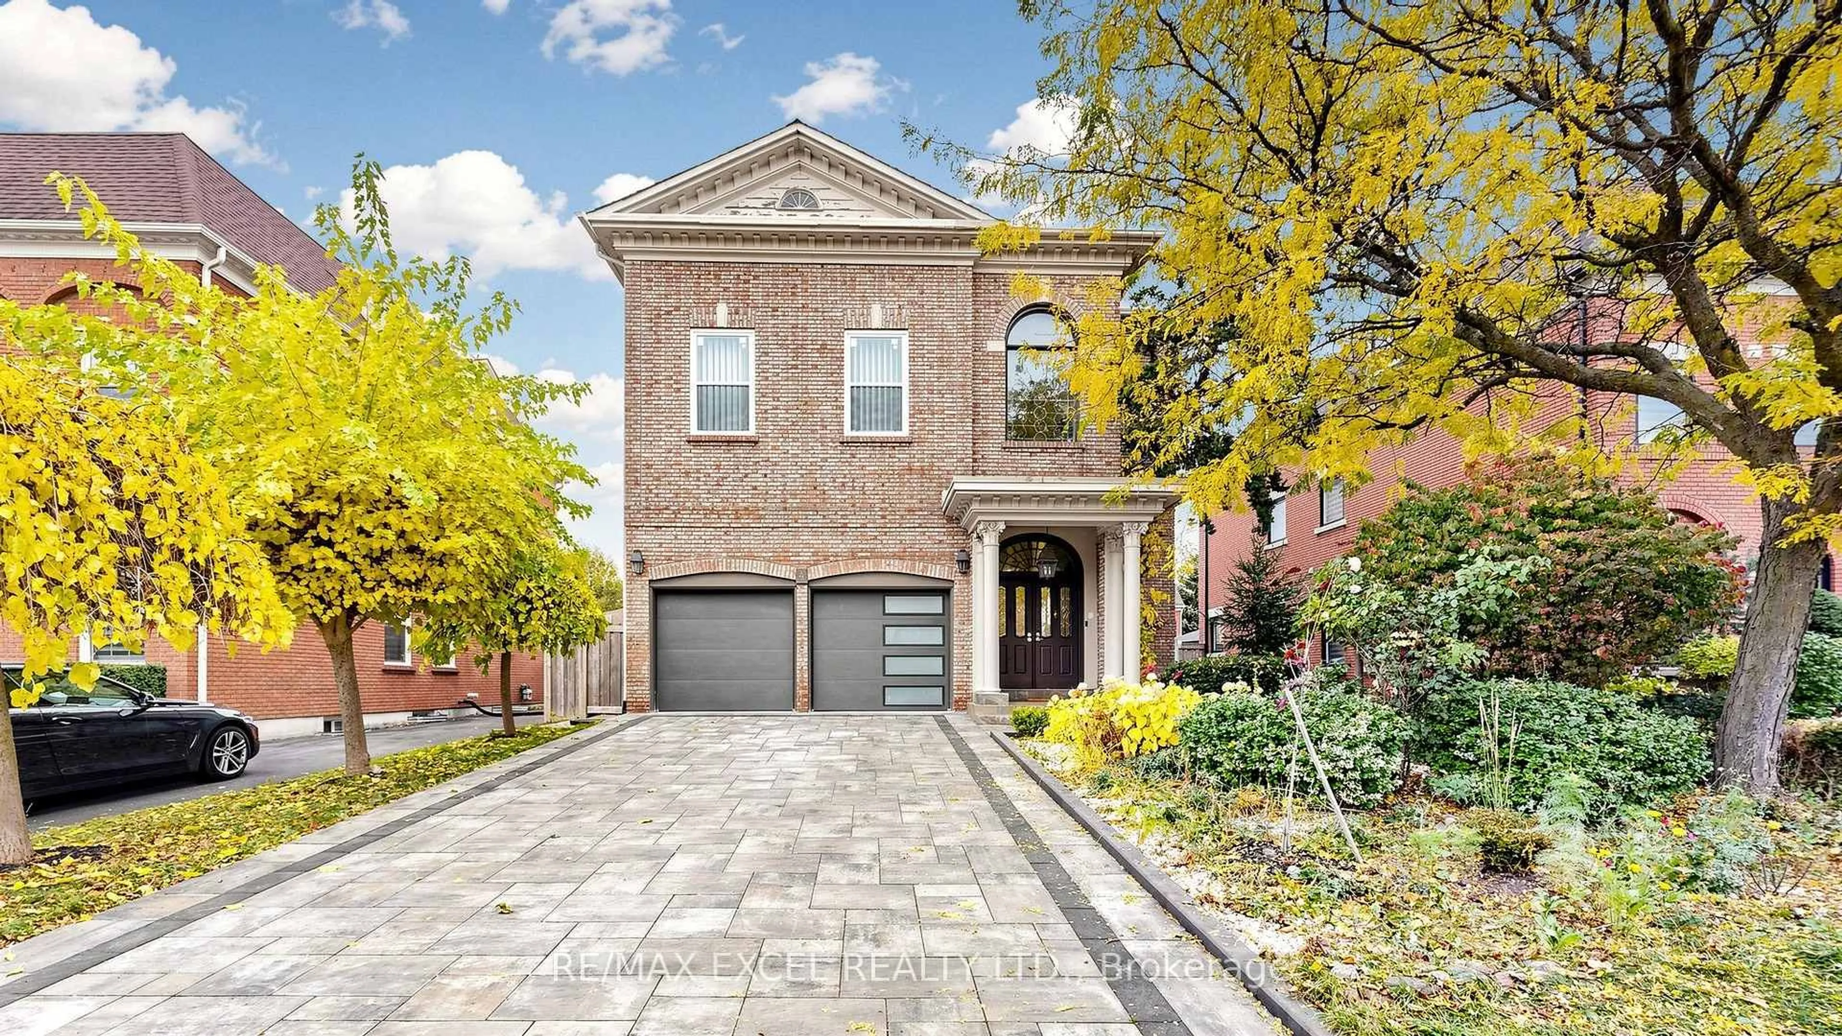
4 Kittredge Crt, Richmond Hill, Ontario L4C 7X3
Contact us about this property
Highlights
Estimated valueThis is the price Wahi expects this property to sell for.
The calculation is powered by our Instant Home Value Estimate, which uses current market and property price trends to estimate your home’s value with a 90% accuracy rate.Not available
Price/Sqft$619/sqft
Monthly cost
Open Calculator
Description
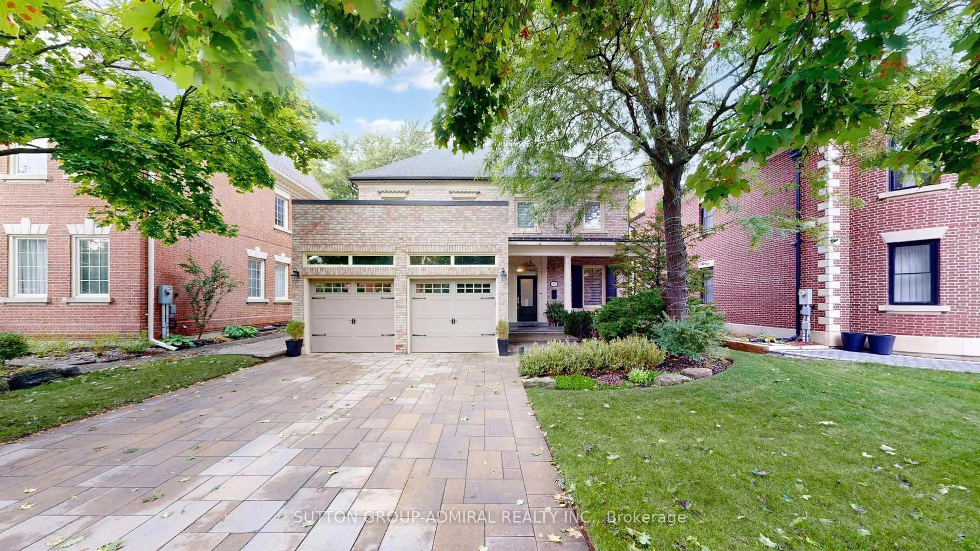
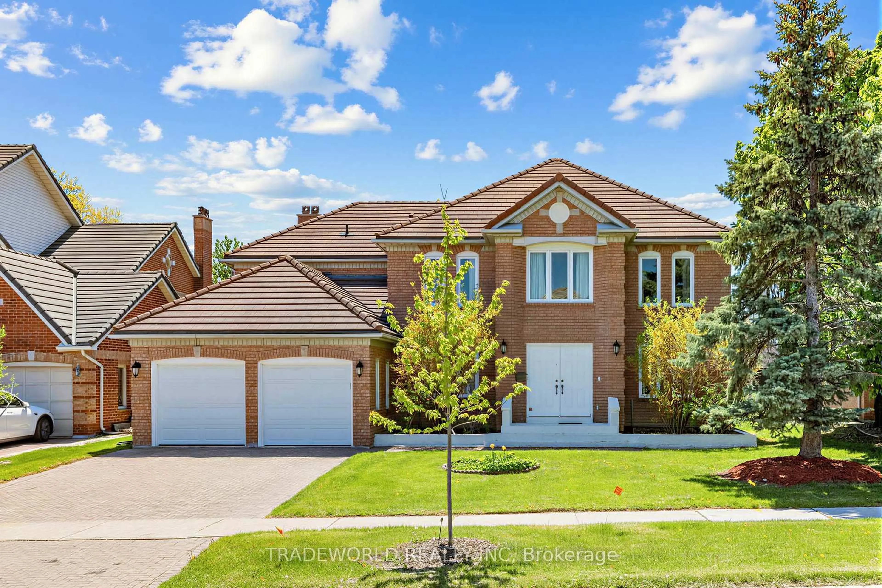
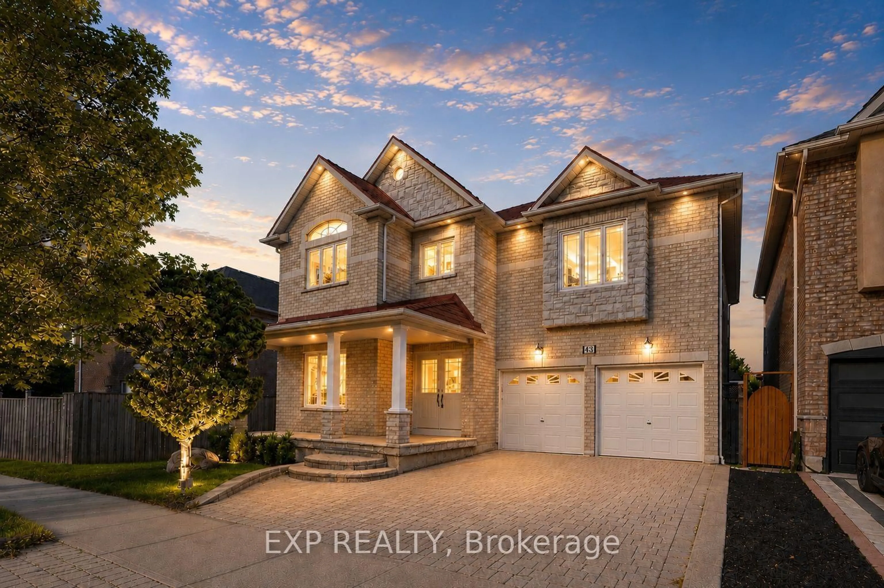
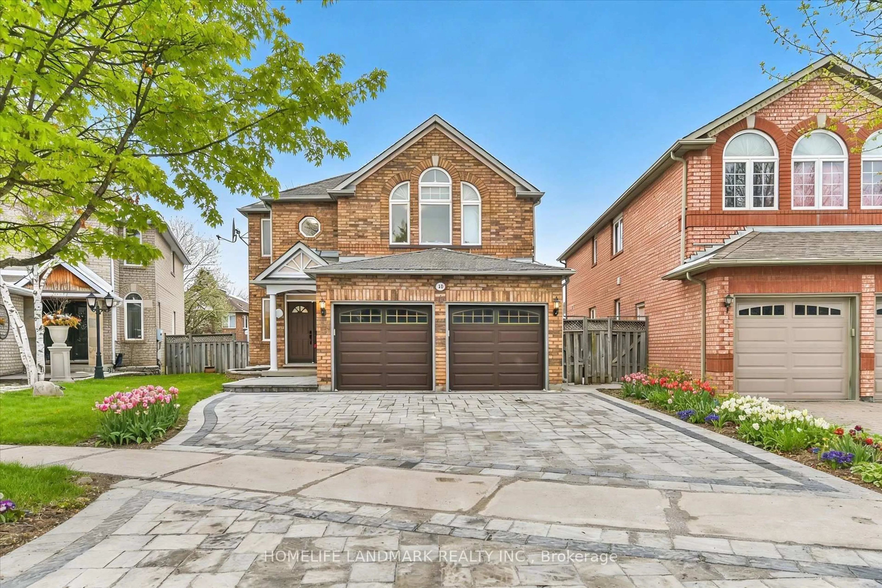
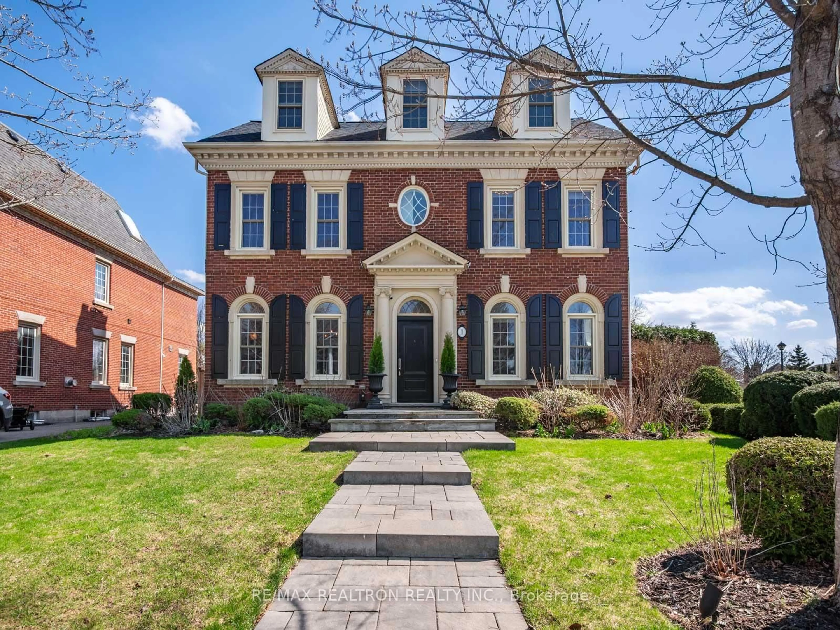
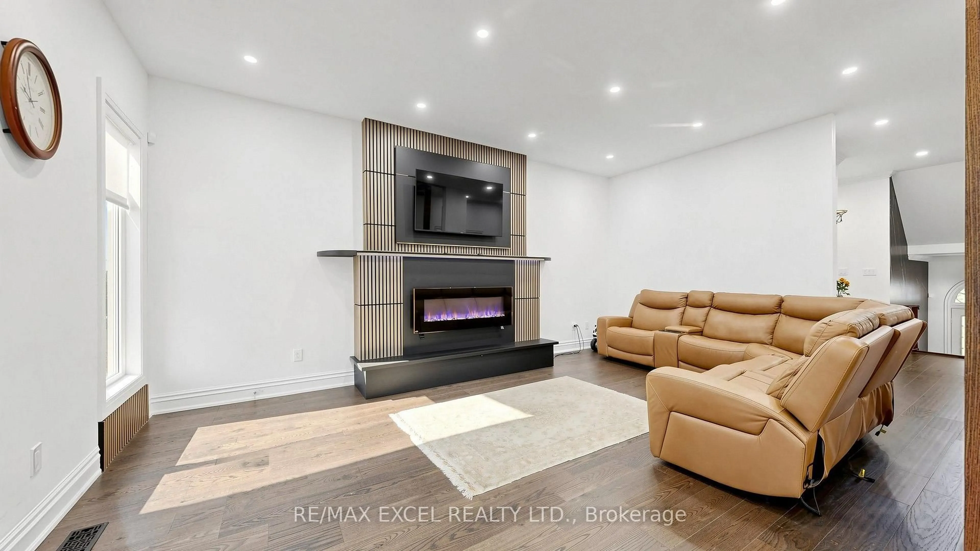
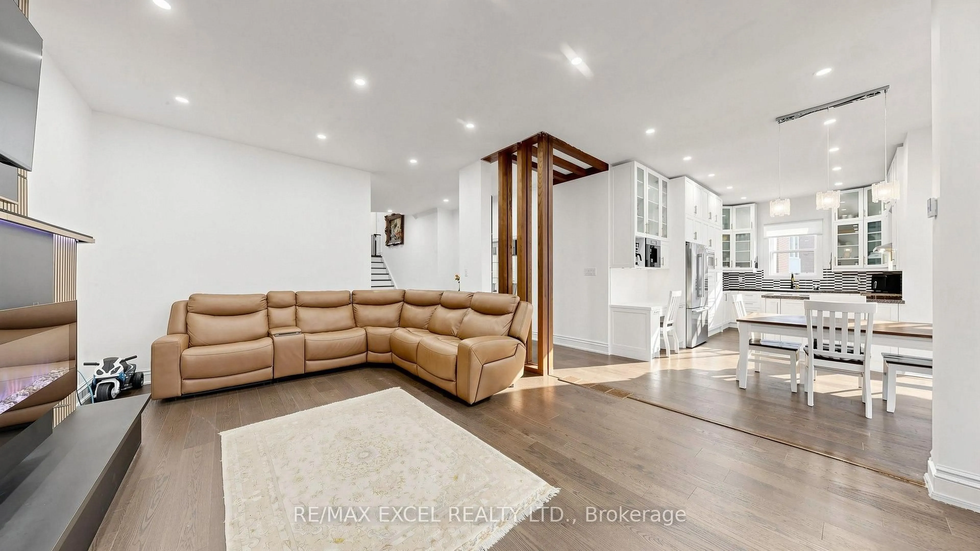
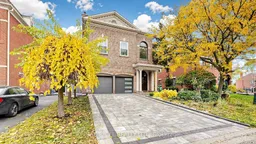
Welcome to this stunning, fully renovated luxury residence, nestled on a quiet, child-friendly court in the highly sought-after Mill Pond community of Richmond Hill! This exceptional home has undergone a complete transformation, featuring modern renovations, elegant finishes, and beautifully redesigned landscaping that perfectly blends luxury with everyday comfort. Boasting rare 10-ft ceilings on the main floor, a spectacular 12.5-ft living room ceiling, exquisite crown mouldings, wainscoting, and three fireplaces, this home offers a bright, spacious, and sophisticated atmosphere throughout. The beautiful kitchen features new stainless steel appliances, while the thoughtfully designed living spaces provide the perfect setting for both entertaining and family living. Step outside into your own private backyard oasis, showcasing brand-new landscaping, elegant interlocking, and a heated saltwater inground pool, creating the ultimate outdoor retreat. The finished walk-out basement offers over 9-ft ceilings, a separate entrance, two bedrooms, two bathrooms, a kitchen with new stainless steel appliances, and a cozy fireplace, ideal for extended family or multi-generational living. Additional upgrades include a newer furnace, A/C, and humidifier with a high-performance filtration system for year-round comfort. Ideally located just minutes from top-ranked schools, Mackenzie Health Hospital, Mill Pond Park and trails, Downtown Richmond Hill, shopping, and everyday amenities. A rare opportunity to own a completely transformed, move-in-ready luxury home where modern elegance meets exceptional comfort in one of Richmond Hill's most desirable neighbourhoods!
Property Details
Interior
Features
Main Floor
Living
6.0 x 5.43Fireplace / Large Window / hardwood floor
Dining
5.28 x 4.44Large Window / hardwood floor / Open Concept
Kitchen
3.56 x 3.29Modern Kitchen / Stainless Steel Appl / hardwood floor
Exterior
Features
Parking
Garage spaces 2
Garage type Built-In
Other parking spaces 4
Total parking spaces 6
Property History
 50