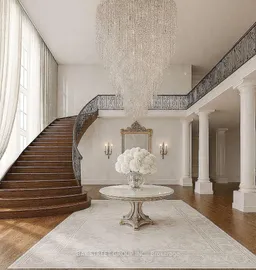
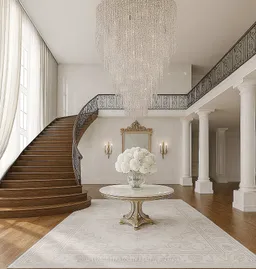
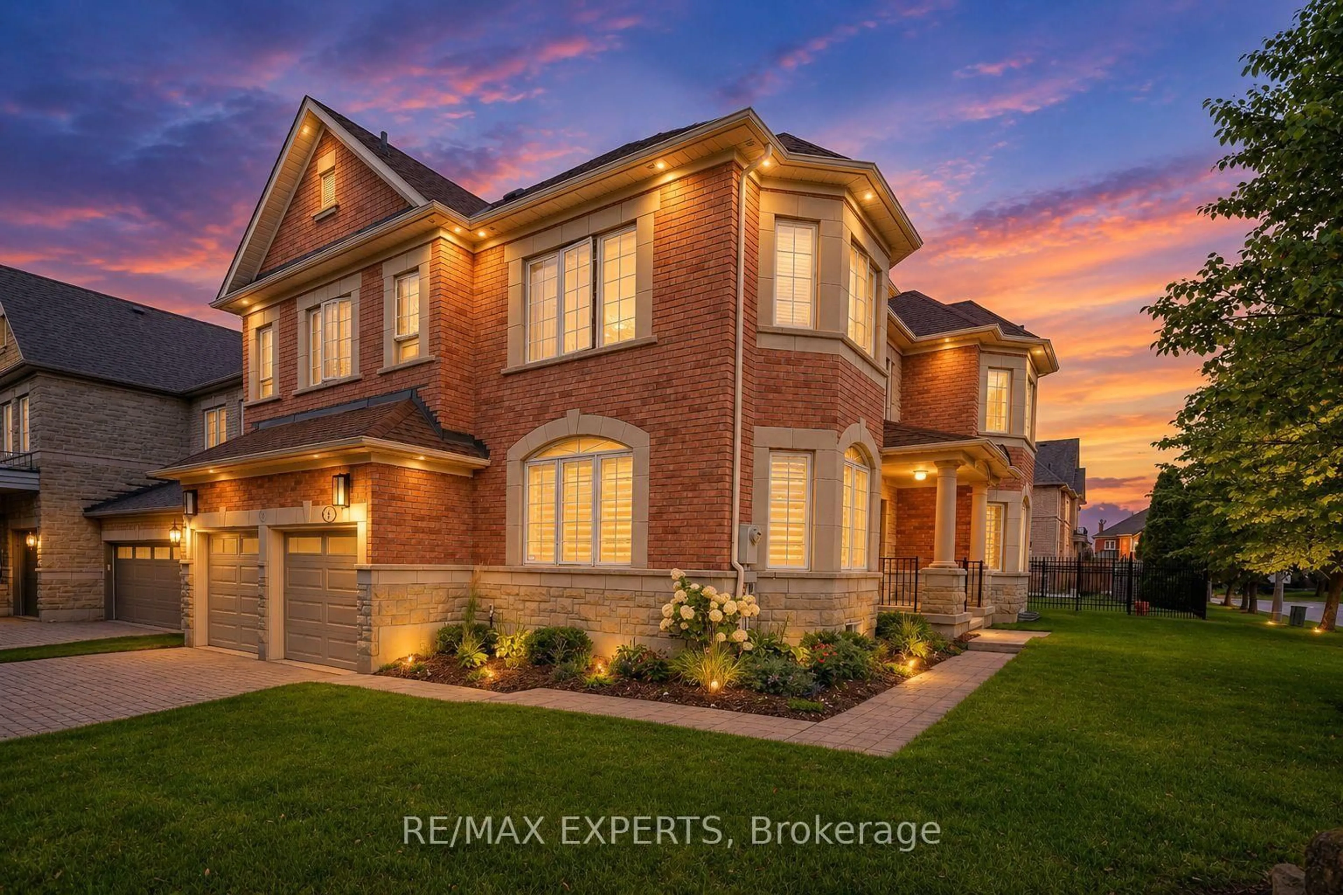
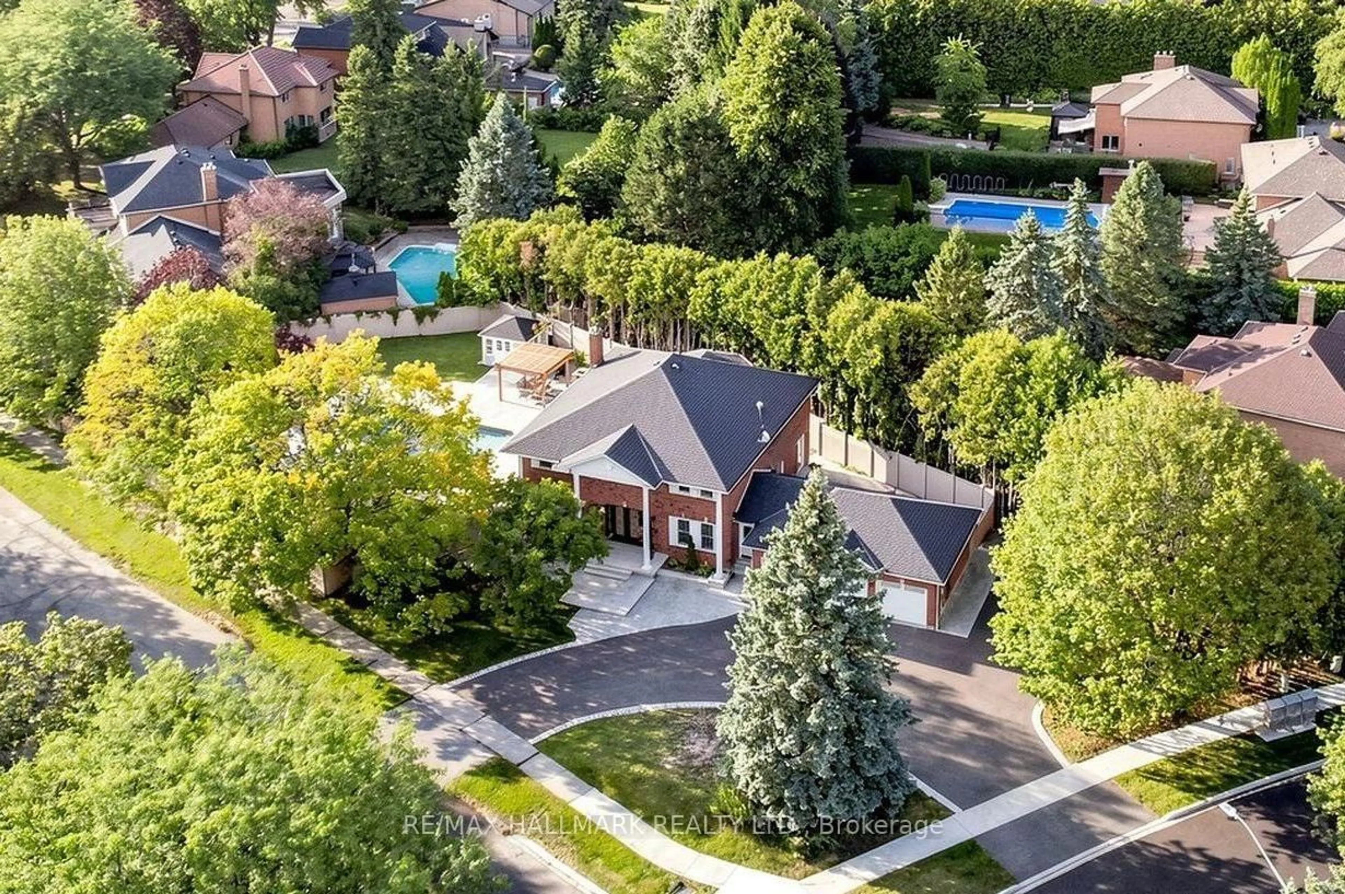
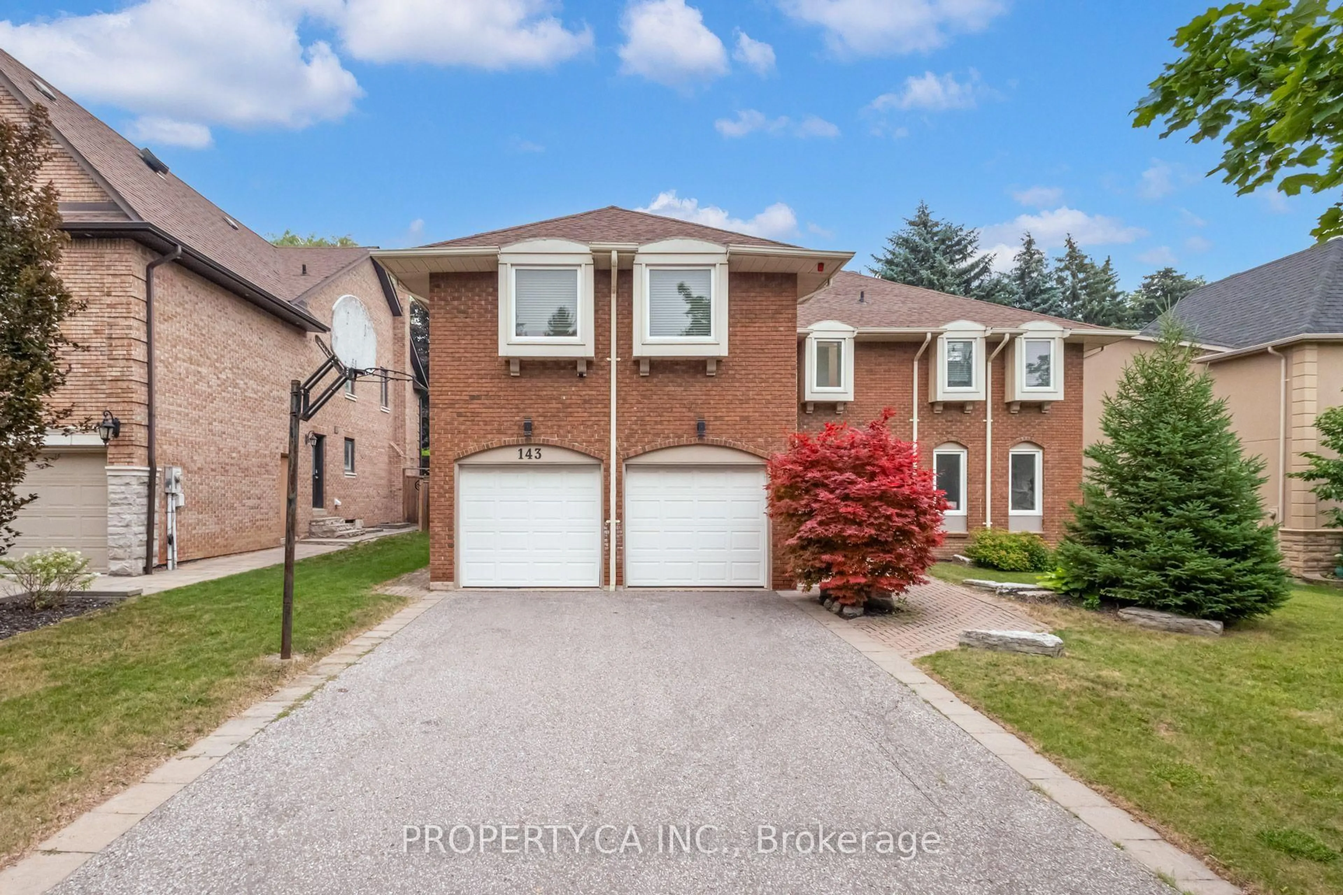
Indoor foyer for 5 Jonagold Crt, Richmond Hill Ontario L4S 1Y4

5 Jonagold Crt, Richmond Hill, Ontario L4S 1Y4

Detached
5
5
~5000 + sqft
$2,500,000
Get pre-qualifiedPowered by nesto
Detached
5
5
~5000 + sqft

Contact us about this property

Call

Highlights

Property Estimate

Estimated valueNot available

Price/Sqft$250/sqft

Monthly cost

Open Calculator

Description

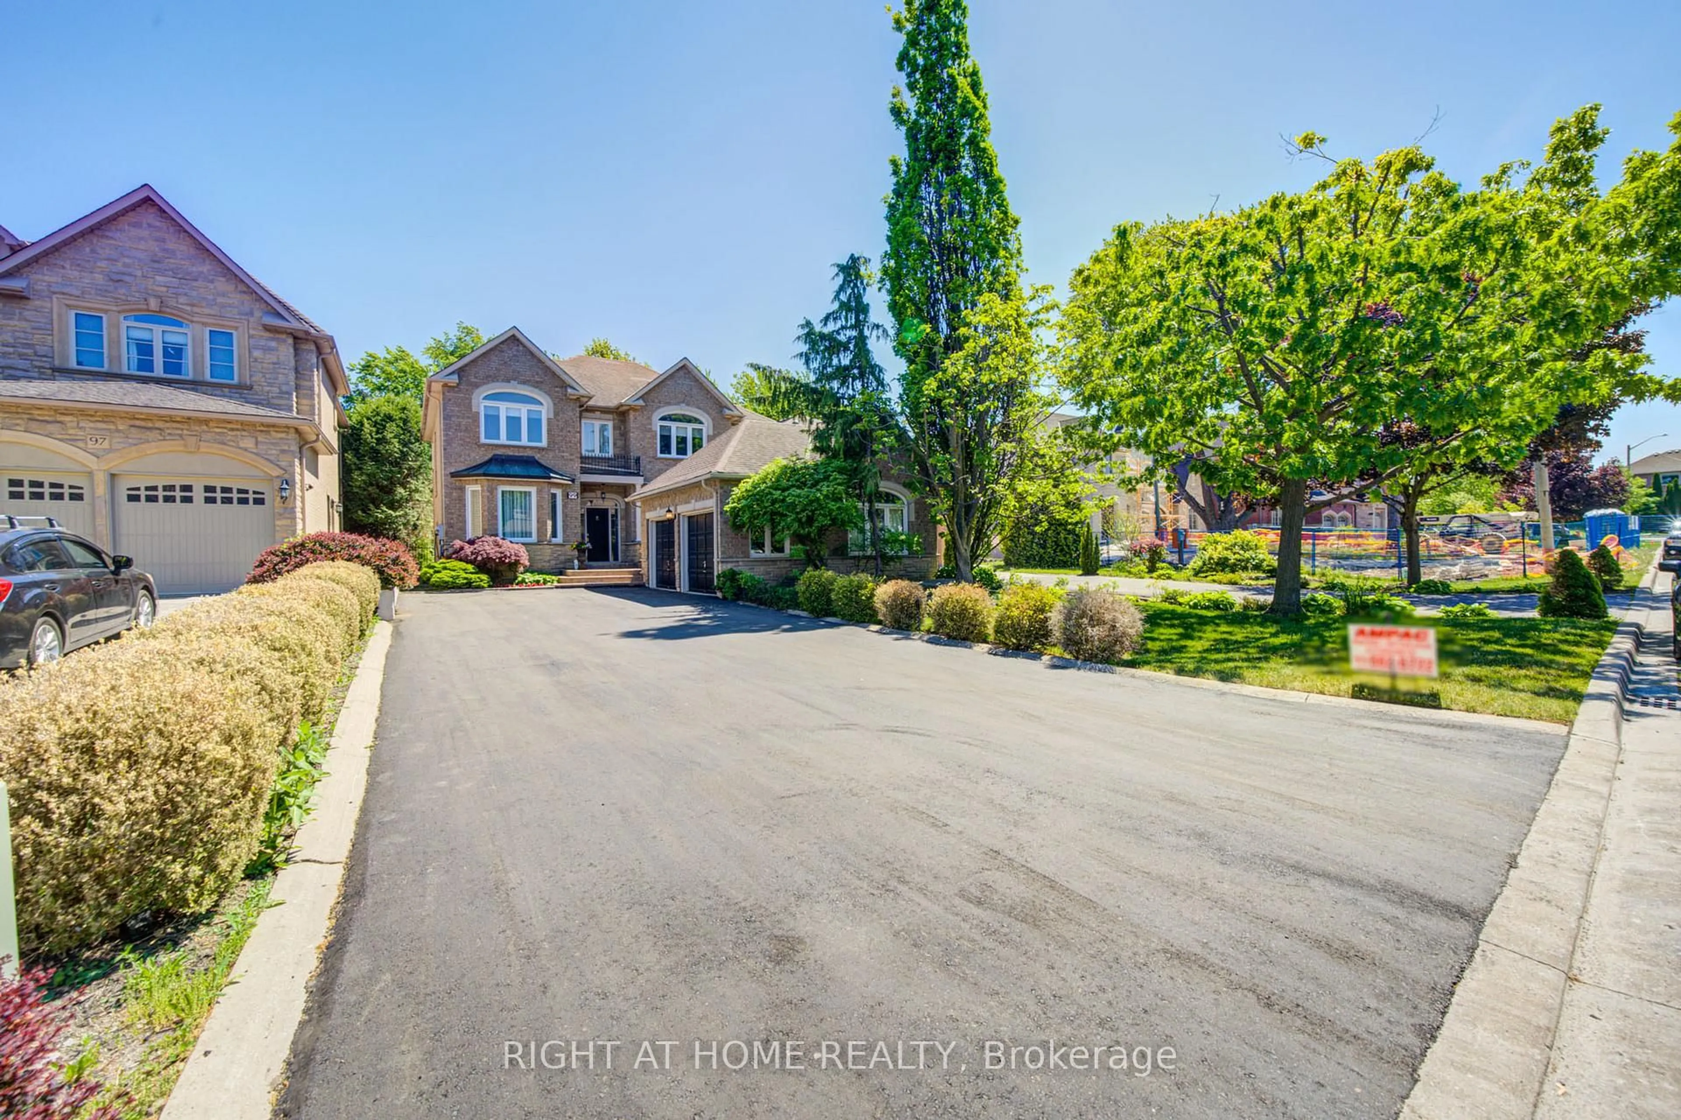
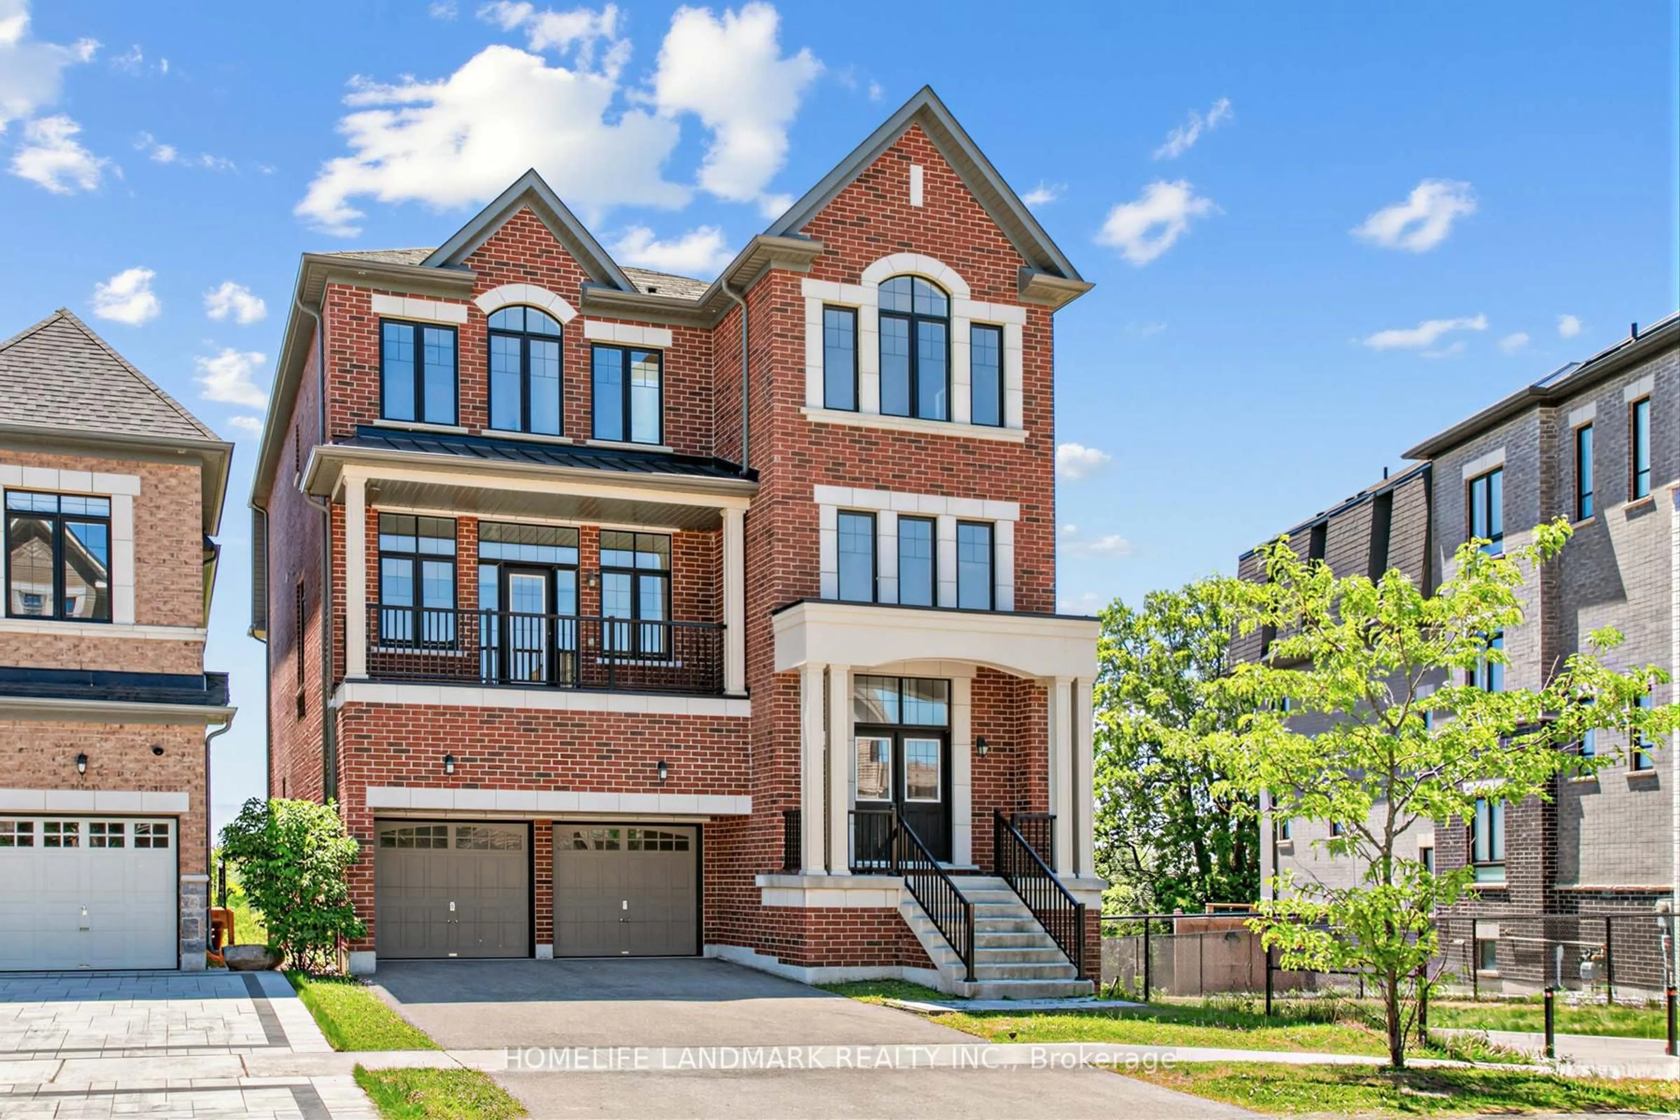
Discover a rare opportunity to own a **brand-new, fully customized luxury residence** in Richmond Hill, masterfully designed for the most discerning buyer. More than a renovation, this is a **complete architectural transformation**, with every detail-from the layout and materials to the bespoke finishes-carefully curated to deliver exceptional luxury, comfort, wellness, and style. The expansive residence will feature sophisticated living and entertaining spaces, exceptional craftsmanship, and premium finishes throughout. A dedicated **Tranquility Floor** will offer a private wellness retreat with a yoga studio, luxury spa, home theatre, and temperature-controlled wine cellar. The **resort-inspired backyard** will feature an in-ground pool, outdoor sauna, and serene Zen garden-perfect for private relaxation or elegant entertaining. An exclusive **VIP opportunity** allows the future owner to select curated finishes and personalize select final details, making this residence truly one of a kind.**More than a home-this is your private sanctuary and a rare opportunity to create an unparalleled luxury lifestyle in Richmond Hill.***Images are artistic representations of the proposed design and are subject to change. Project completion is anticipated for Fall 2027.*


Property Details

Style2-Storey
View-
Age of property-
SqFt~5000 + SqFt
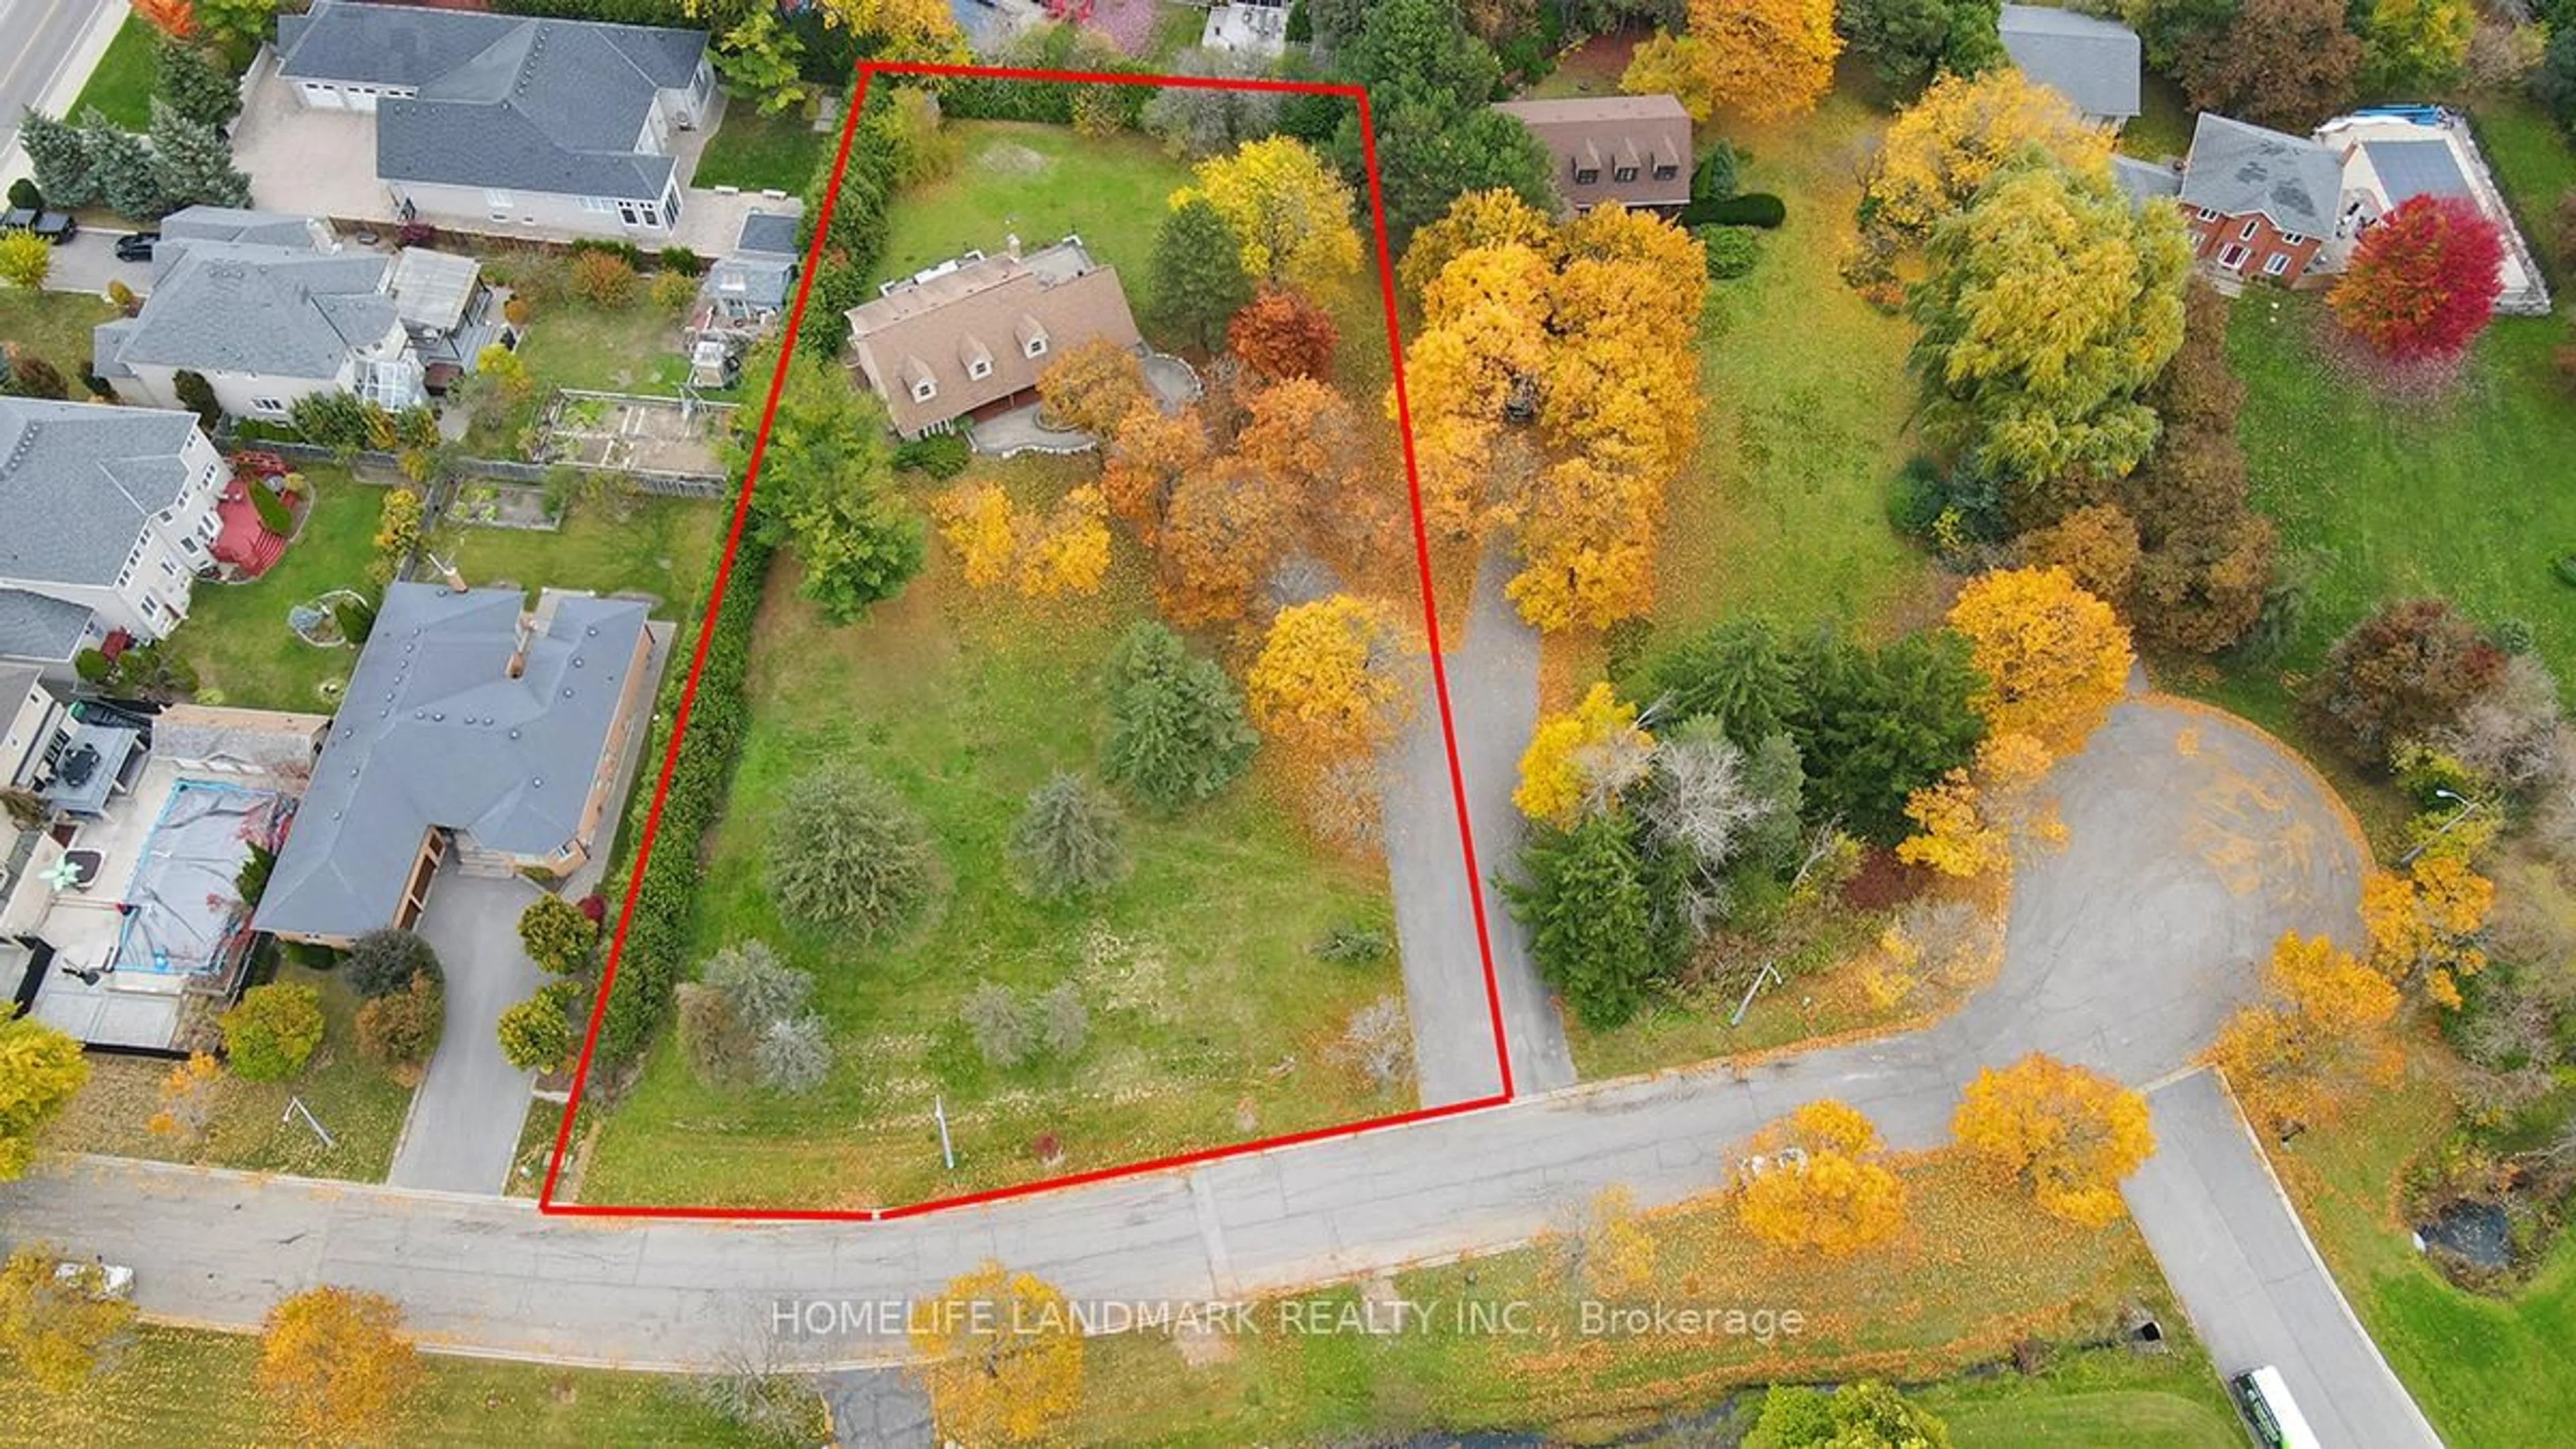
Lot Size5,433 SqFt(142.99 x 38)
Parking Spaces6
MLS ®NumberN13720750
Community NameRouge Woods
Data SourceTRREB
Listing byBAY STREET GROUP INC.

Features

Heating: Forced Air
Central Vacuum
Cooling: Central Air
Fireplace
Basement: Finished

Features

Lot size: 5,433 SqFt
Pool: Inground

Parking

Garage spaces 2

Garage type Built-In

Other parking spaces 4

Total parking spaces 6


Property History

Date unavailable
ListedActive
$2,500,000
< 1h on market
history photo preview19
Listing by trreb®
Property listed by BAY STREET GROUP INC., Brokerage
Agent Banner Image
Interested in this property?Get in touch to get the inside scoop.
Market Data - Rouge Woods

Geo Zone Map ThumbnailRouge Woods

Seller's Market

View Market Data

Detached house - for the past 30 days

Buyer's market Seller's market

Avg. Days on Market

Past 30 days

28 days

Compared to

2025

24 days

2024

20 days

2023

8 days

New Listings

Past 30 days

13 listings

Compared to

2025

21 listings

2024

12 listings

2023

11 listings

Units sold

Past 30 days

6 units

Compared to

2025

4 units

2024

9 units

2023

5 units

Median Sold Price

Past 30 days

$1,599,000

Compared to

2025

$1,635,000

2024

$1,758,000

2023

$1,800,000


Population and Demographics

Overview

Total population 12585
Average household income $141,238

Age (%)

0 to 19
24%
20 to 34
17%
35 to 49
20%
50 to 64
26%
65 and plus
14%

Household composition (%)

Single family
85%
Single person
11%
Multi person
2%
Multi family
2%

Mother tongue (%)

English
29%
Yue (Cantonese)
25%
Mandarin
24%
Iranian Persian
7%
Others
3%
Korean
3%
Arabic
2%
Russian
1%

House tenancy (%)

Owners
82%
Renters
18%

What’s nearby?Essentials within 5 km

Local Logic

Transportation Scores

Estimated Budget