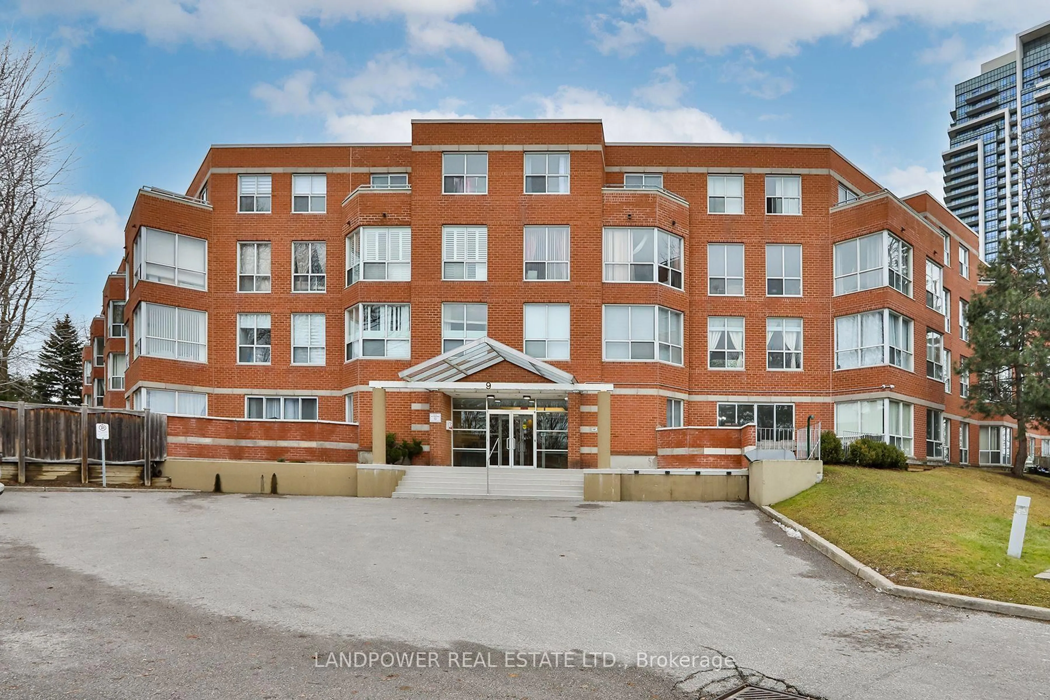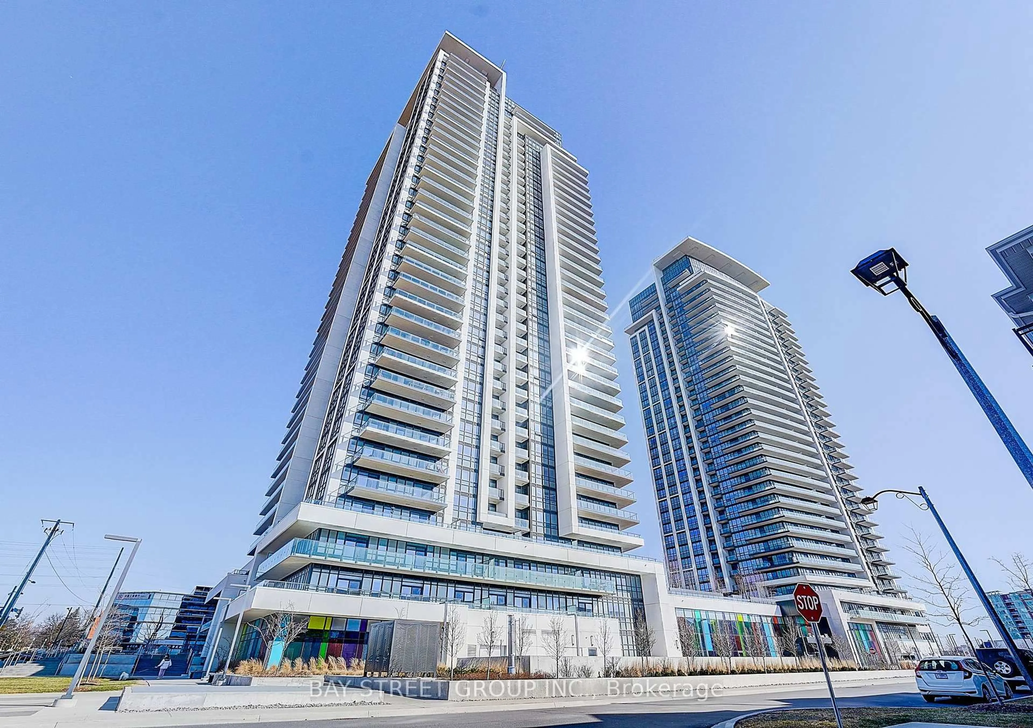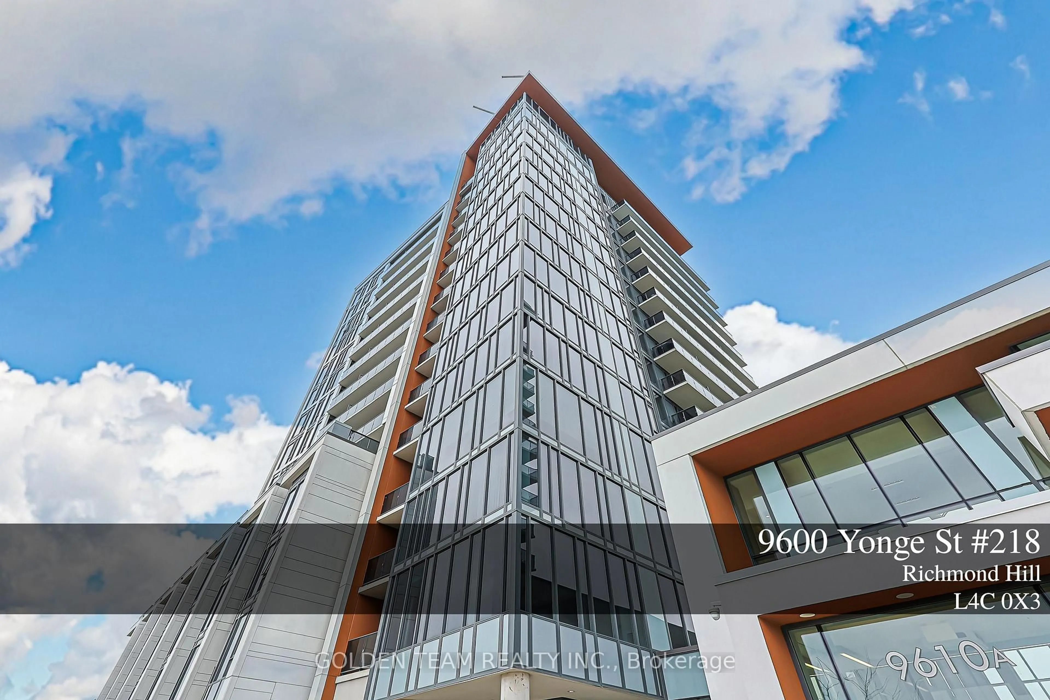
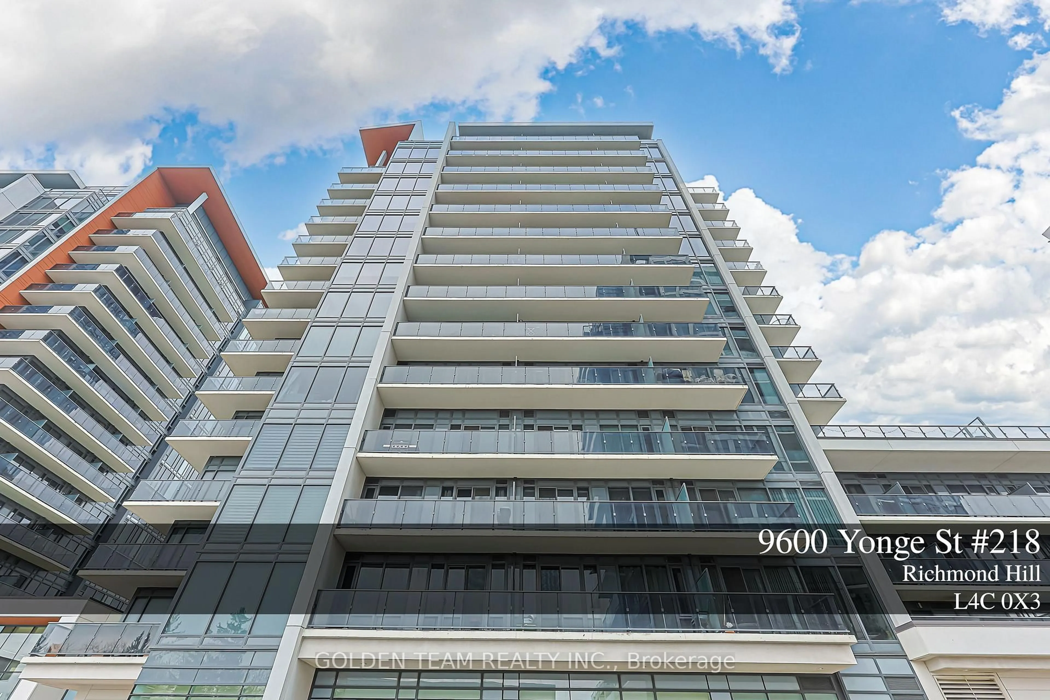
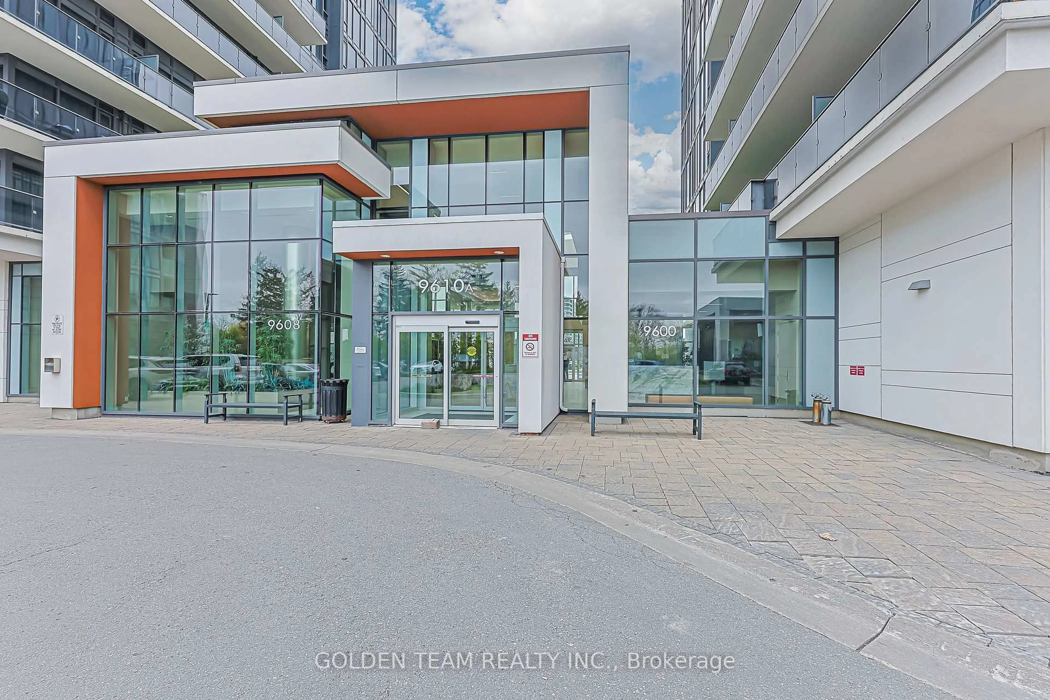
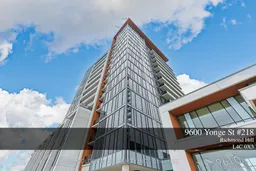
9600 Yonge St #218B, Richmond Hill, Ontario L4C 0X3
Contact us about this property
Highlights
Estimated valueThis is the price Wahi expects this property to sell for.
The calculation is powered by our Instant Home Value Estimate, which uses current market and property price trends to estimate your home’s value with a 90% accuracy rate.Not available
Price/Sqft$577/sqft
Monthly cost
Open Calculator
Description
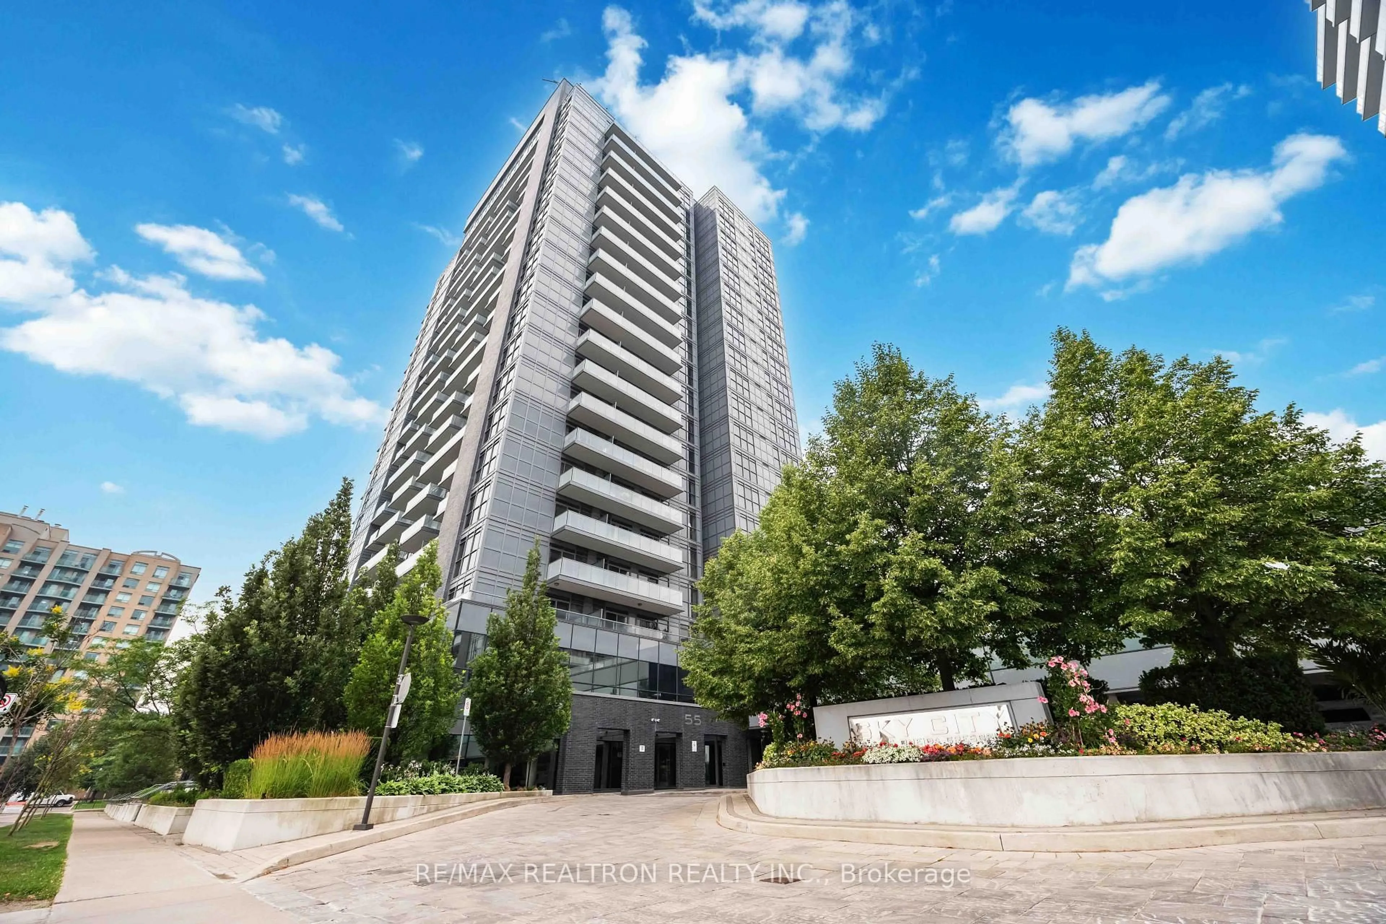
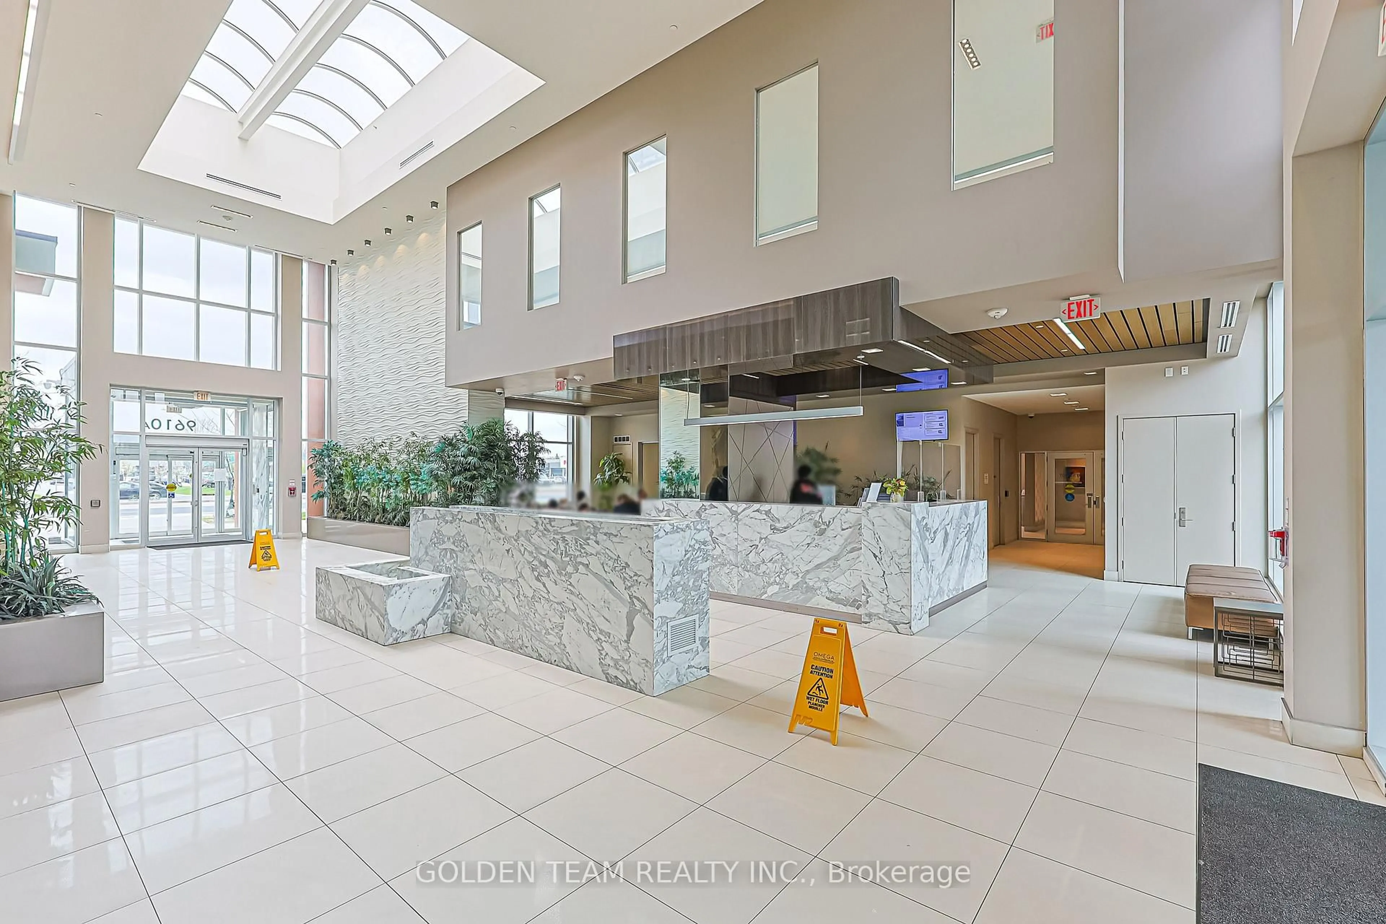
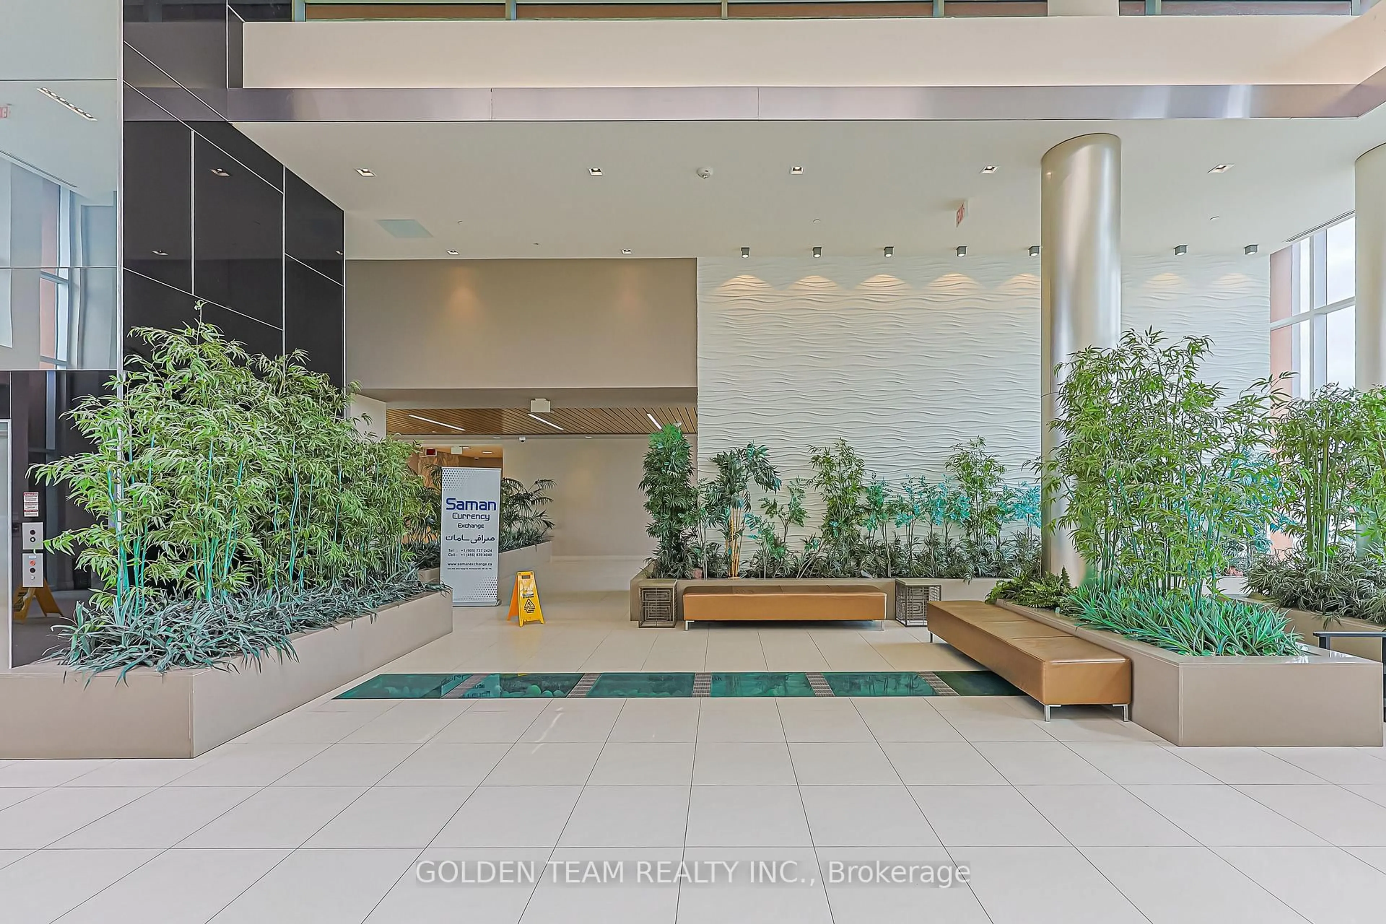
Stunning 2-bedroom, 2-bathroom corner suite in the prestigious Grand Palace Condos, offering over 1,015 sq. ft. of beautifully designed living space, complete with parking and a same-level locker for added convenience. This bright and modern unit is filled with abundant natural light from expansive floor-to-ceiling windows and features unobstructed north-east views, 9 ft smooth ceilings, wide-plank flooring, and an open-concept layout with a private balcony. The upgraded kitchen boasts a centre island, quartz countertops, stylish granite backsplash, under-mount sink, and stainless steel appliances. Recent upgrades totaling approximately $23,000 include upgraded countertops and granite backsplash throughout, along with brand new flooring and fresh paint, creating a modern and refreshed living space with enhanced style and comfort. Ideally located in the heart of Richmond Hill on Yonge Street, just steps to transit, GO Train, T&T Supermarket, Shoppers Drug Mart, restaurants, cafes, community centre, top-ranking schools, and Hillcrest Mall. Residents enjoy premium amenities including 24-hour concierge, indoor pool, gym, party room, billiards room, and guest suites. A perfect blend of luxury, convenience, and lifestyle-an exceptional opportunity not to be missed.
Property Details
Interior
Features
Flat Floor
Living
4.74 x 2.41Laminate / Window Flr to Ceil / Combined W/Dining
Dining
4.74 x 2.41Laminate / Window Flr to Ceil / Combined W/Living
2nd Br
2.76 x 2.69Laminate / B/I Closet / Window Flr to Ceil
Kitchen
3.21 x 2.66Centre Island / Granite Counter / Custom Backsplash
Exterior
Features
Parking
Garage spaces 1
Garage type Underground
Other parking spaces 0
Total parking spaces 1
Condo Details
Amenities
Gym, Indoor Pool, Sauna, Party/Meeting Room, Guest Suites
Inclusions
Property History
 45