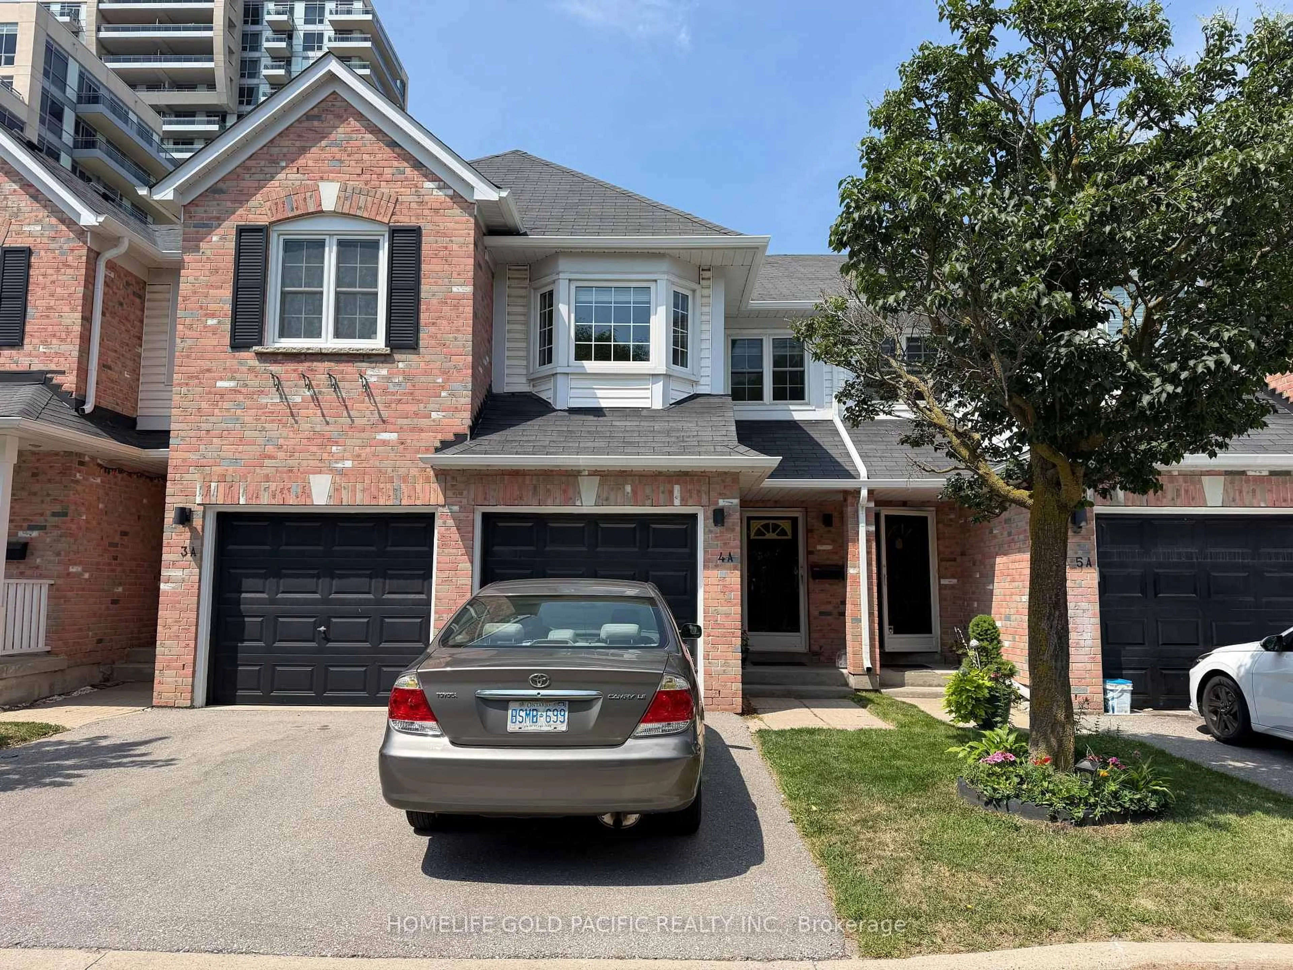
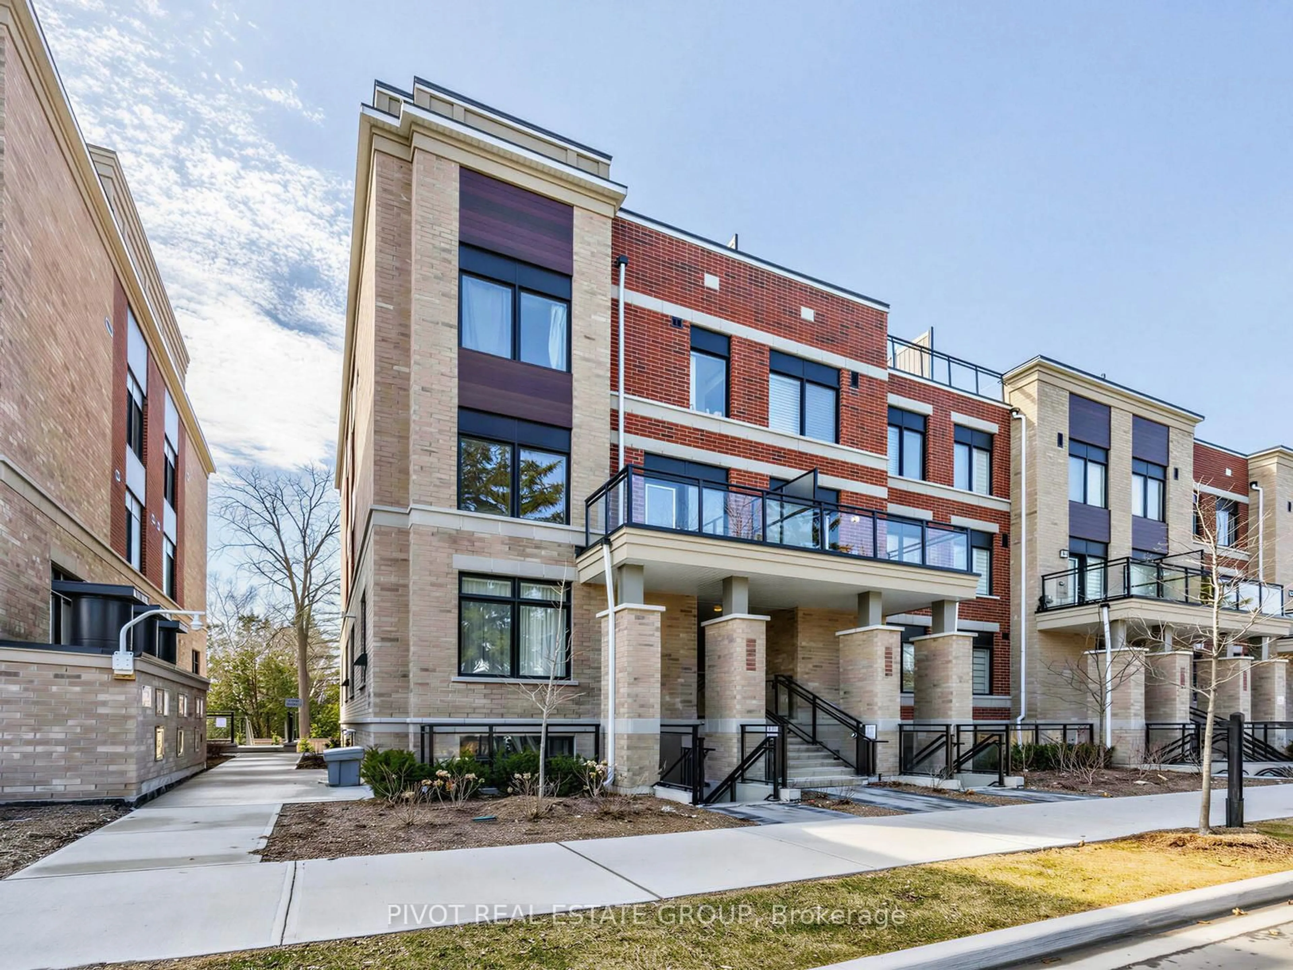
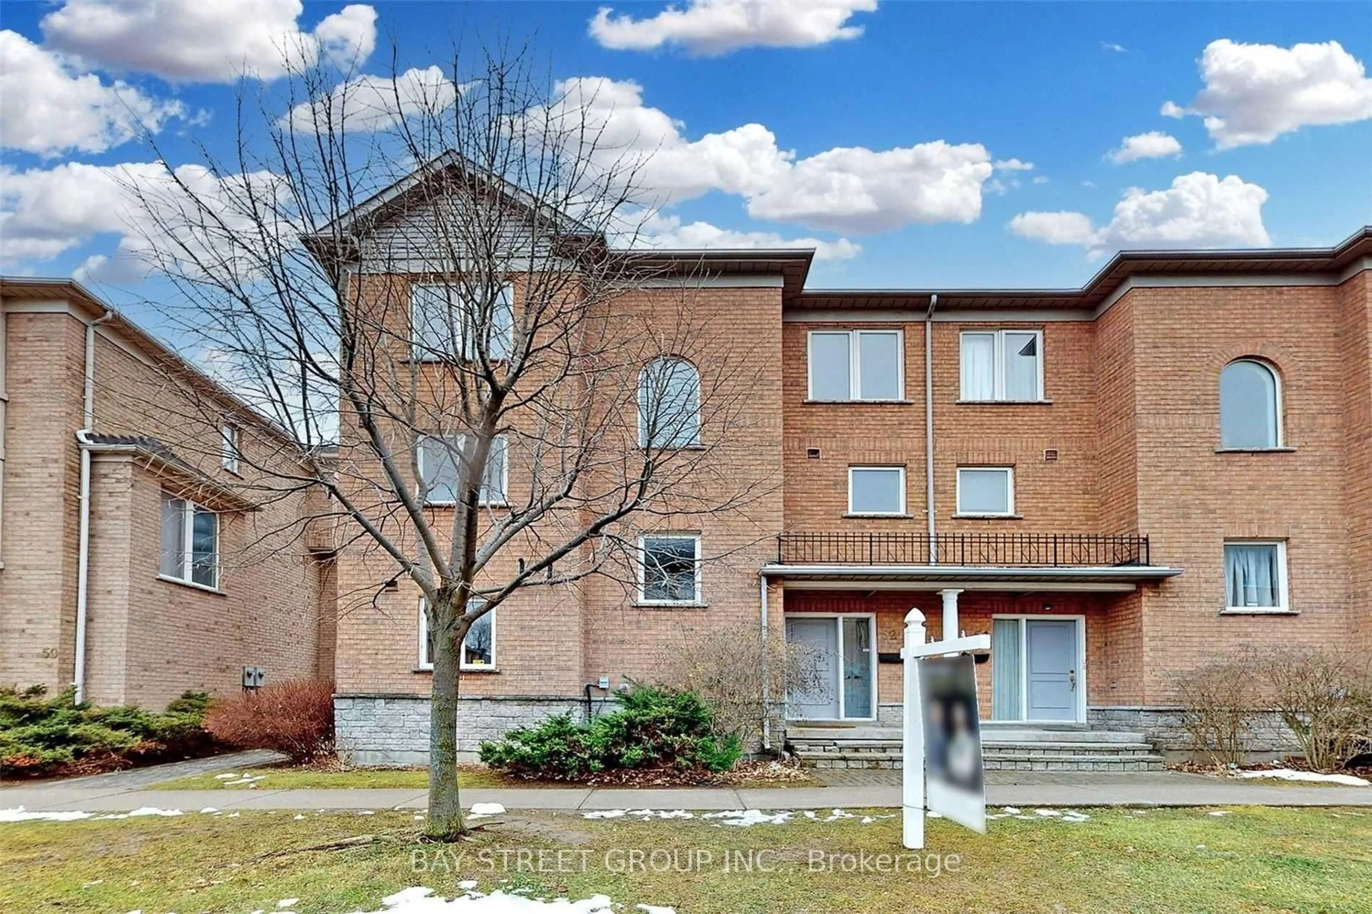
Unknown for 55 Oneida Cres #1904, Richmond Hill Ontario L4B 0E8
3 hours on Market

55 Oneida Cres #1904, Richmond Hill, Ontario L4B 0E8

In the same building:
-
Condo
2 + 1
2
~1000-1199 sqft
$699,999
Get pre-qualifiedPowered by nesto
Condo
2 + 1
2
~1000-1199 sqft

Contact us about this property

Call

Highlights

Property Estimate

Days on market3 hours

Estimated valueNot available

Price/Sqft$641/sqft

Monthly cost

Open Calculator

Description

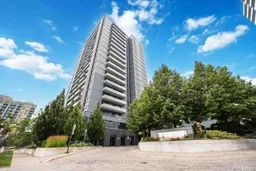
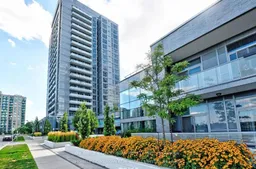
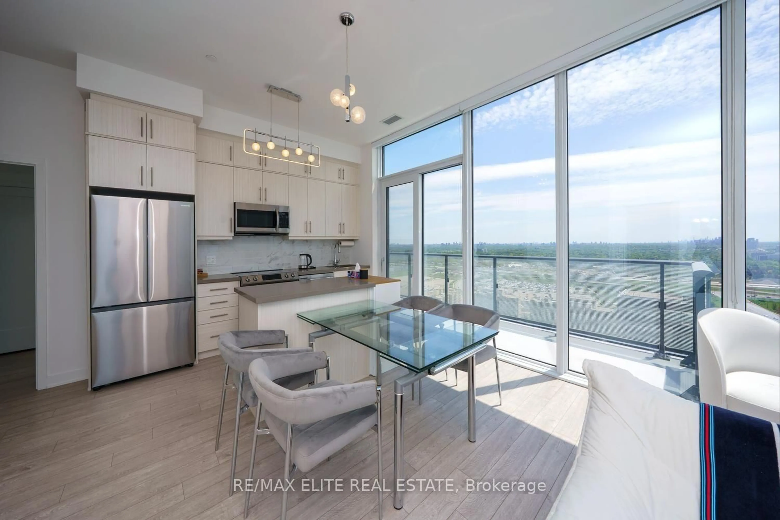
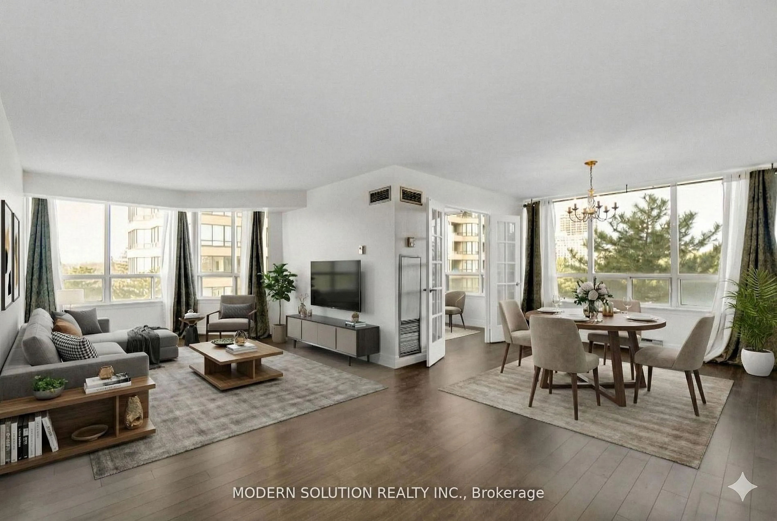
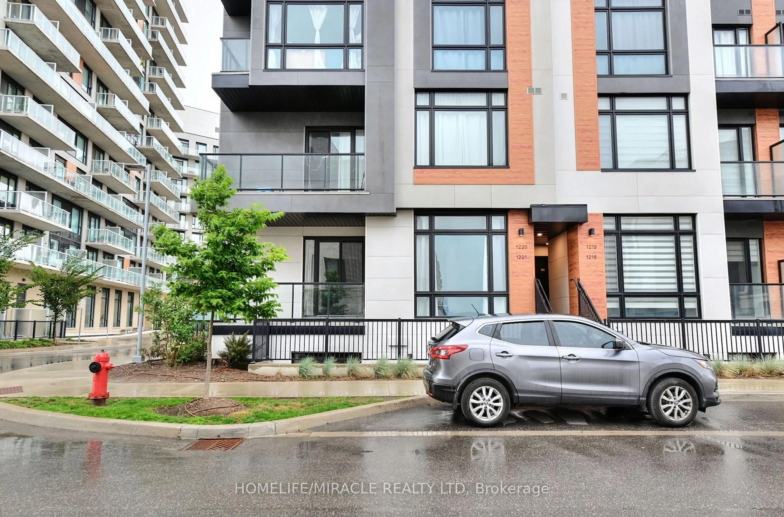
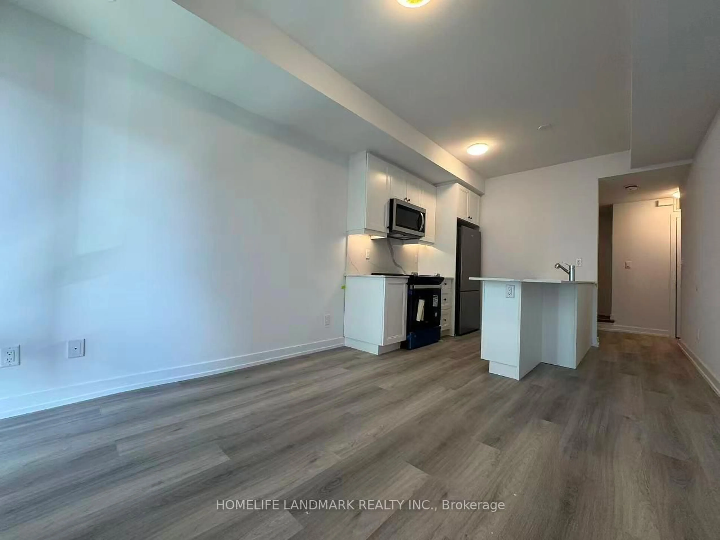
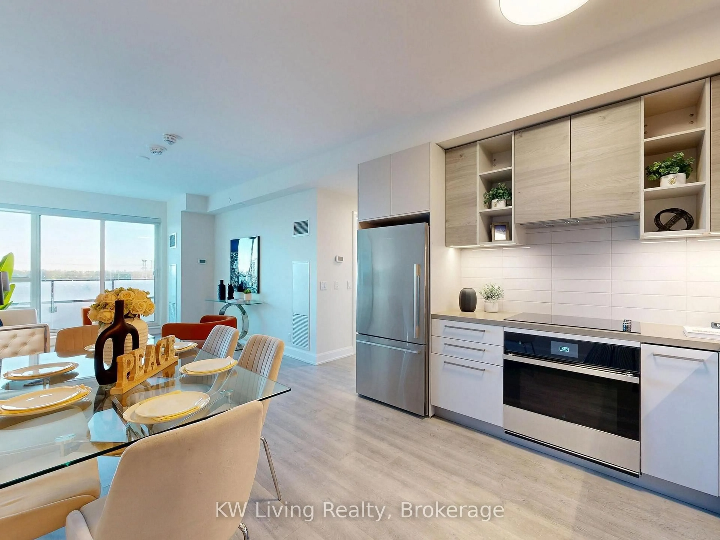
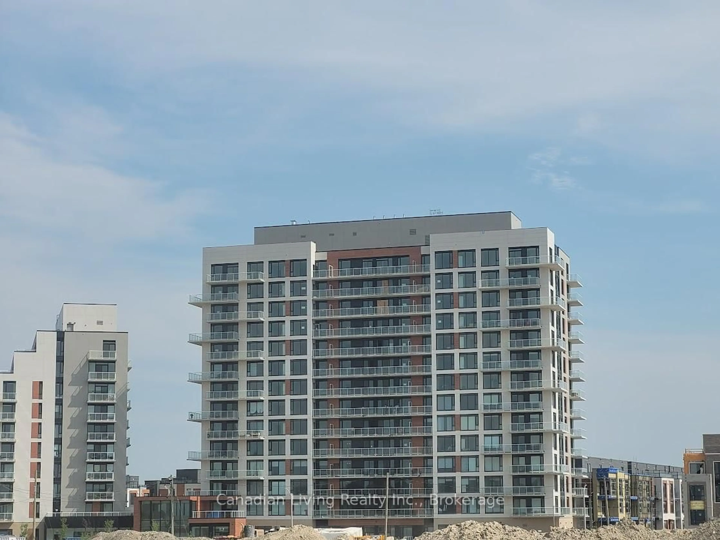
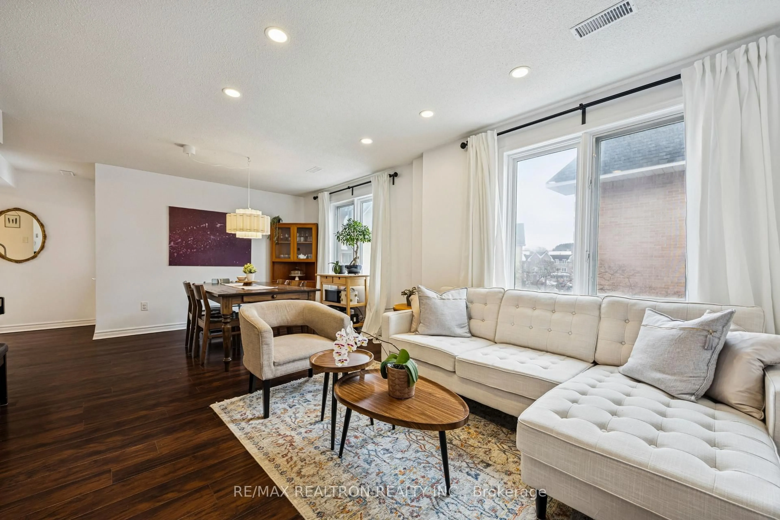
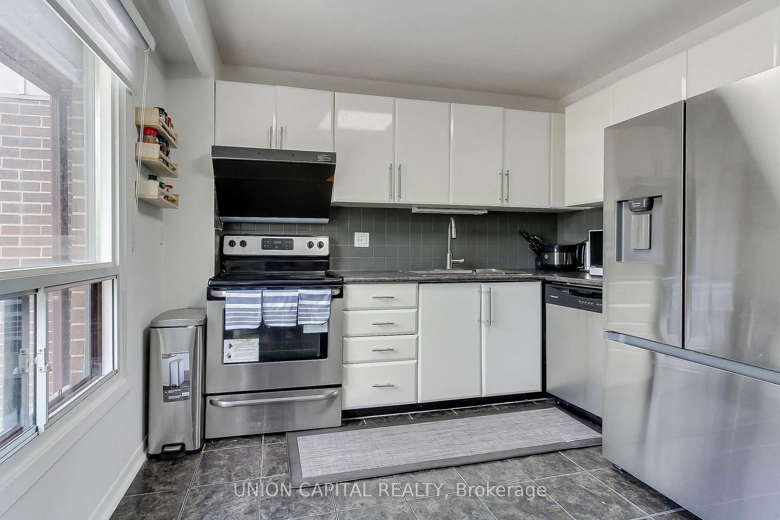
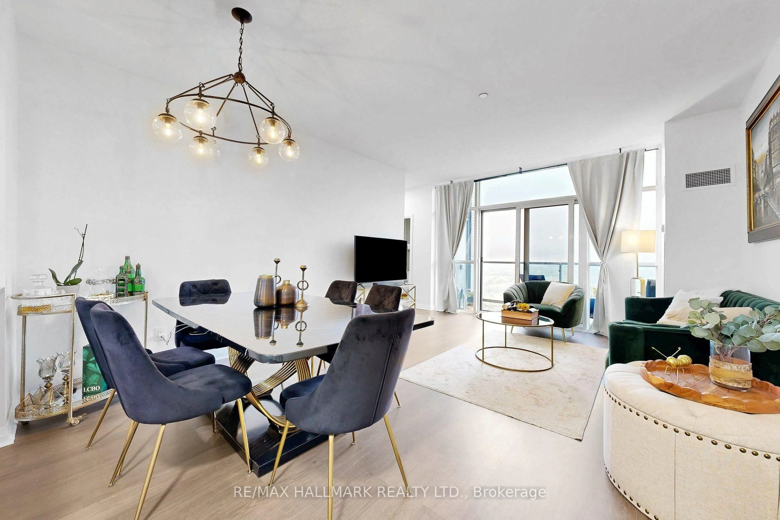
Experience Luxury Living At SkyCity Condos In The Heart Of Richmond Hill. This Stunning 1,035Sq. Ft. 2 Bedroom + Den, 2 Bathroom Southwest Corner Suite Boasts An Abundance Of Natural Light Through Floor-To-Ceiling Windows And Offers Breathtaking Unobstructed Views. The Thoughtfully Designed Open-Concept Floor Plan Features 9-Ft Ceilings, A Modern Kitchen, Spacious Living And Dining Areas, And A Versatile Den Perfect For A Home Office Or Guest Room. The Oversized ~180Sq. Ft. Balcony Extends Your Living Space Outdoors. Retreat To The Spacious Primary Bedroom Featuring Large Corner Windows With South And West Exposures, A Walk-In Closet, And A Private 4-Piece Ensuite. Complete With 1 Owned Underground Parking Space And 1 Owned Locker. Enjoy Exceptional Building Amenities Including A 24-Hour Concierge, Indoor Pool, Fitness Centre, Yoga Studio, Theatre Room, Party Rooms, Guest Suites, And Rooftop Terrace With BBQ Area. Walking Distance To Richmond Hill Centre, Viva, YRT, GO Transit, Shopping, Restaurants, Parks, And Entertainment, With Convenient Access To Highways 7, 404 & 407.


Property Details

StyleApartment
ViewClear
Age of property11-15
SqFt~1000-1199 SqFt
Lot Size-
Parking Spaces1
MLS ®NumberN13571512
Community NameLangstaff
Data SourceTRREB
Listing byRE/MAX REALTRON REALTY INC.

Features

Heating: Forced Air
Cooling: Central Air

Main Floor

Living

4.97 x 4.36

Open Concept / W/O To Balcony / Laminate

Dining

4.97 x 4.36

Combined W/Living / South View / Laminate

Kitchen

2.83 x 2.44

Backsplash / Stainless Steel Appl / Laminate

Primary

3.44 x 3.35

4 Pc Ensuite / W/I Closet / Laminate


Features

Patio: Open
Balcony: Open

Parking

Garage spaces 1

Garage type Underground

Other parking spaces 0

Total parking spaces 1


18Story
Inclusions
Hydro
Water
Parking
Cable
Heat

Property History

Jul 16, 2026
ListedActive
$699,999
3 hours on market
history photo preview35
Listing by trreb®
Property listed by RE/MAX REALTRON REALTY INC., Brokerage
Agent Banner Image
Interested in this property?Get in touch to get the inside scoop.
Market Data - Langstaff

Geo Zone Map ThumbnailLangstaff

Strong Buyer's Market

View Market Data

Condo - for the past 30 days

Buyer's market Seller's market

Avg. Days on Market

Past 30 days

44 days

Compared to

2025

41 days

2024

30 days

2023

15 days

New Listings

Past 30 days

42 listings

Compared to

2025

57 listings

2024

54 listings

2023

53 listings

Units sold

Past 30 days

15 units

Compared to

2025

16 units

2024

15 units

2023

26 units

Median Sold Price

Past 30 days

$535,000

Compared to

2025

$580,000

2024

$610,000

2023

$660,000


Population and Demographics

Overview

Total population 16619
Average household income $115,926

Age (%)

0 to 19
18%
20 to 34
21%
35 to 49
22%
50 to 64
22%
65 and plus
16%

Household composition (%)

Single family
67%
Single person
29%
Multi person
3%
Multi family
1%

Mother tongue (%)

English
33%
Yue (Cantonese)
16%
Iranian Persian
14%
Mandarin
14%
Korean
6%
Russian
5%
Persian (Farsi)
3%
Spanish
2%
Italian
2%
Others
1%

House tenancy (%)

Owners
72%
Renters
28%

What’s nearby?Essentials within 5 km

Local Logic

Transportation Scores

Estimated Budget