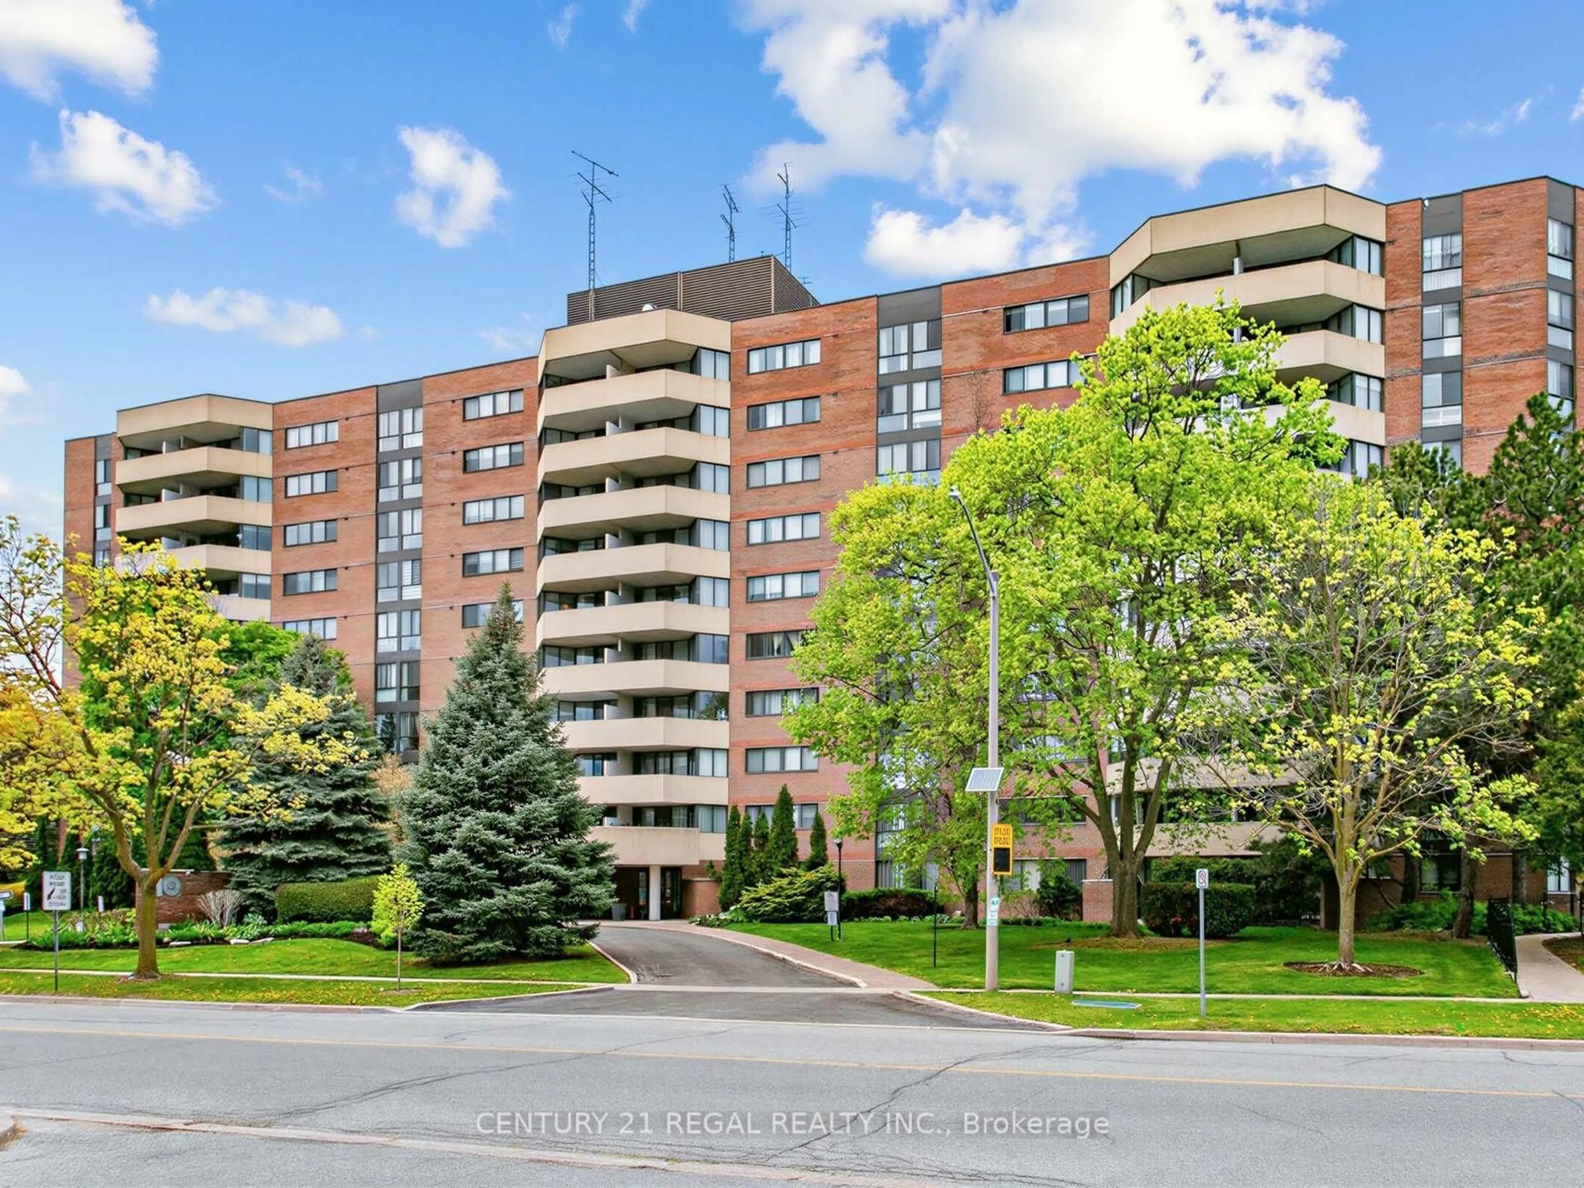
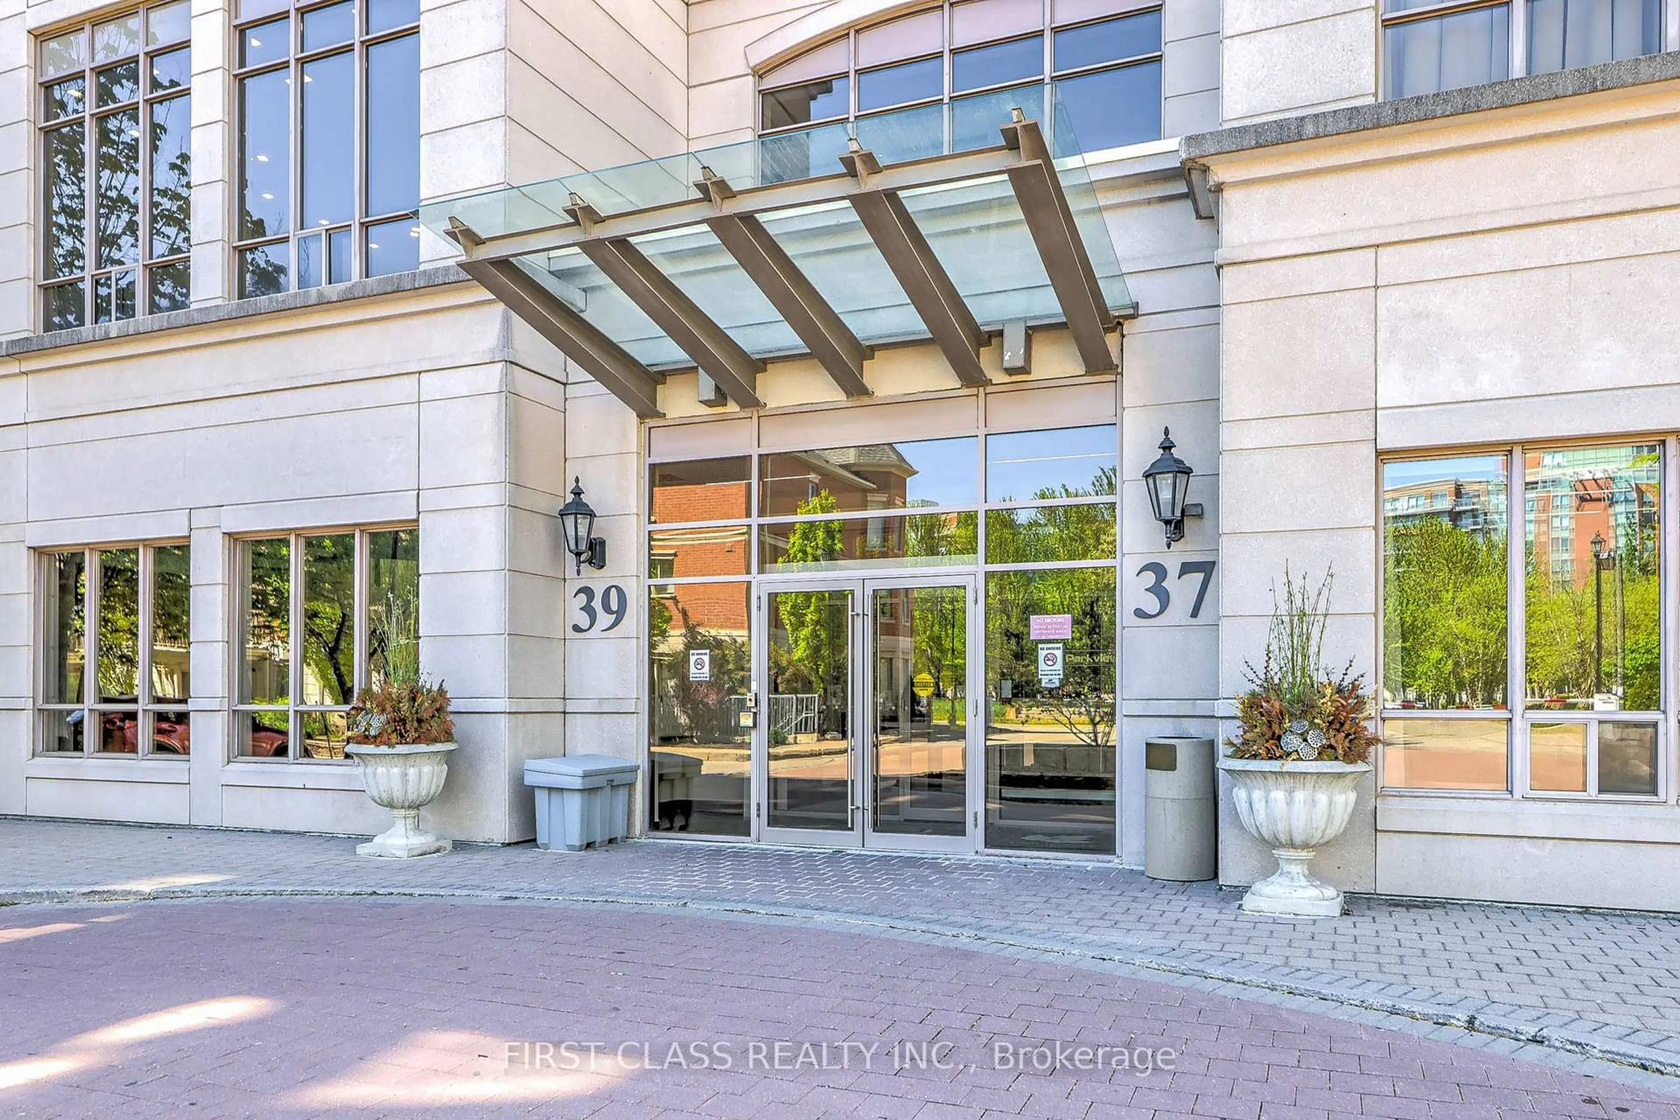
65 Oneida Cres #804, Richmond Hill, Ontario L4B 0A1

In the same building:
-
Condo
2 + 1
2
~1000-1199 sqft
$709,999
Get pre-qualifiedPowered by nesto
Condo
2 + 1
2
~1000-1199 sqft

Contact us about this property

Call

Highlights

Property Estimate

Estimated valueNot available

Price/Sqft$651/sqft

Monthly cost

Open Calculator

Description

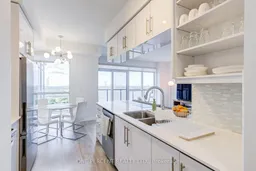
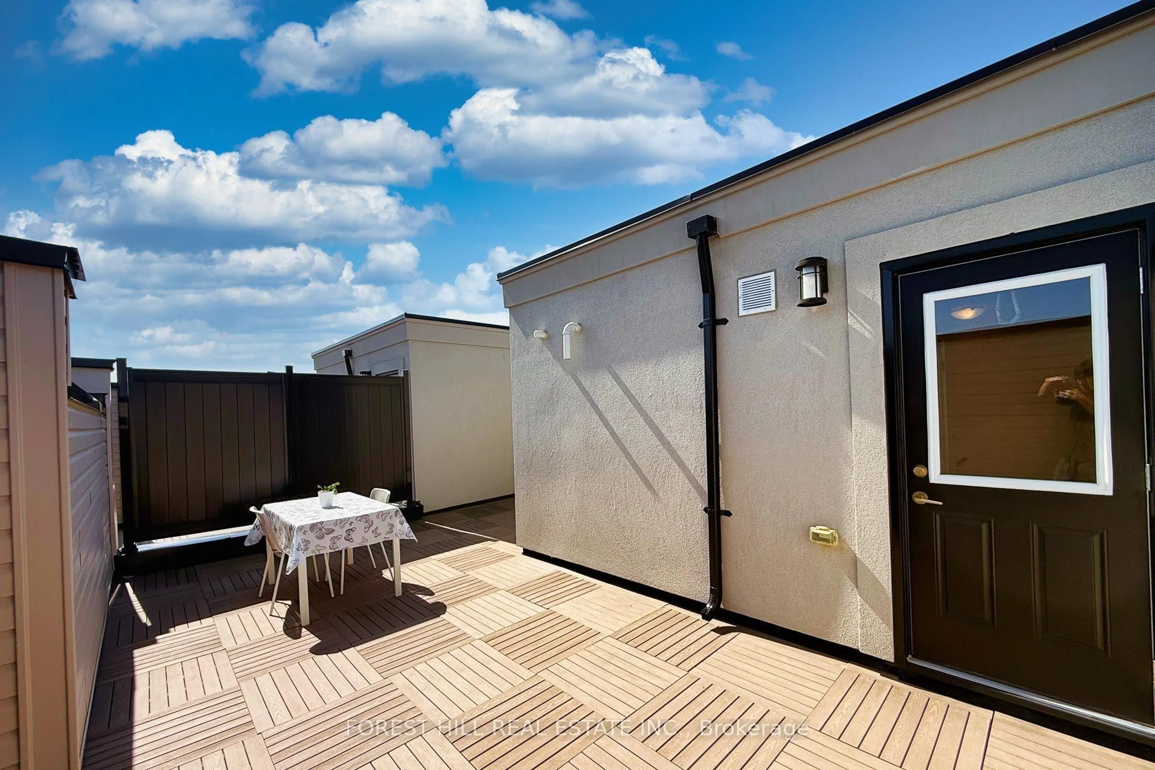
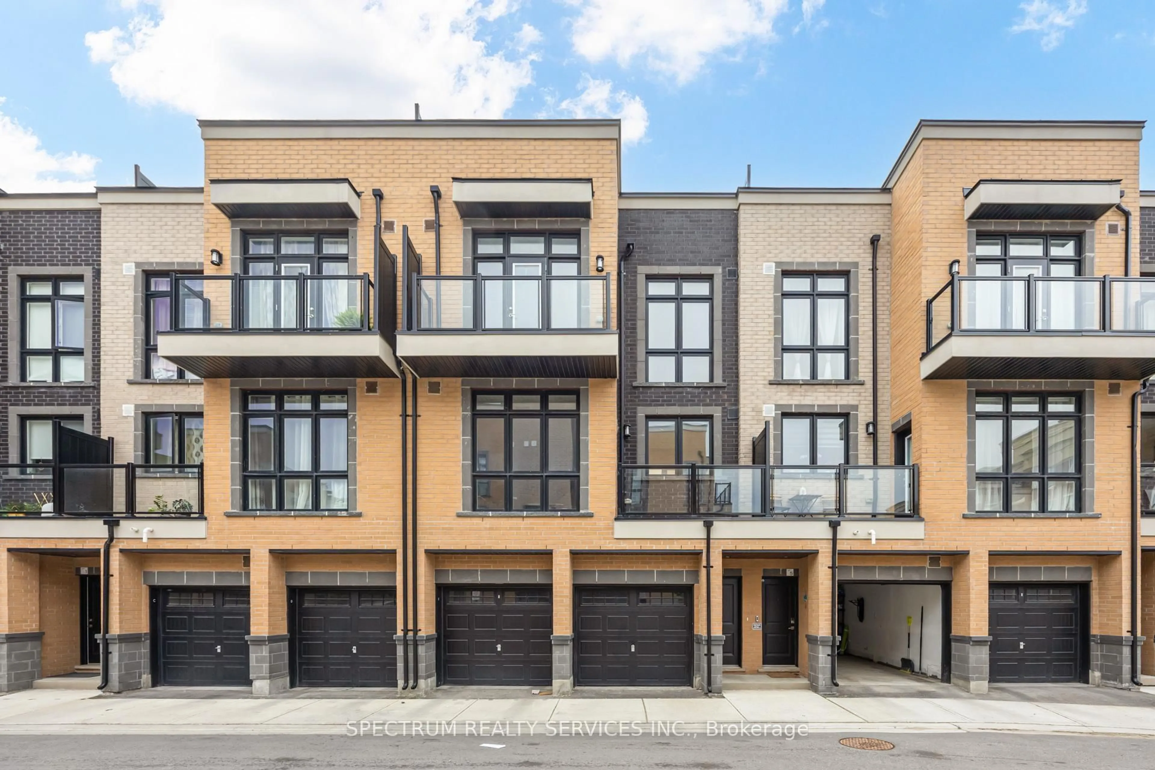
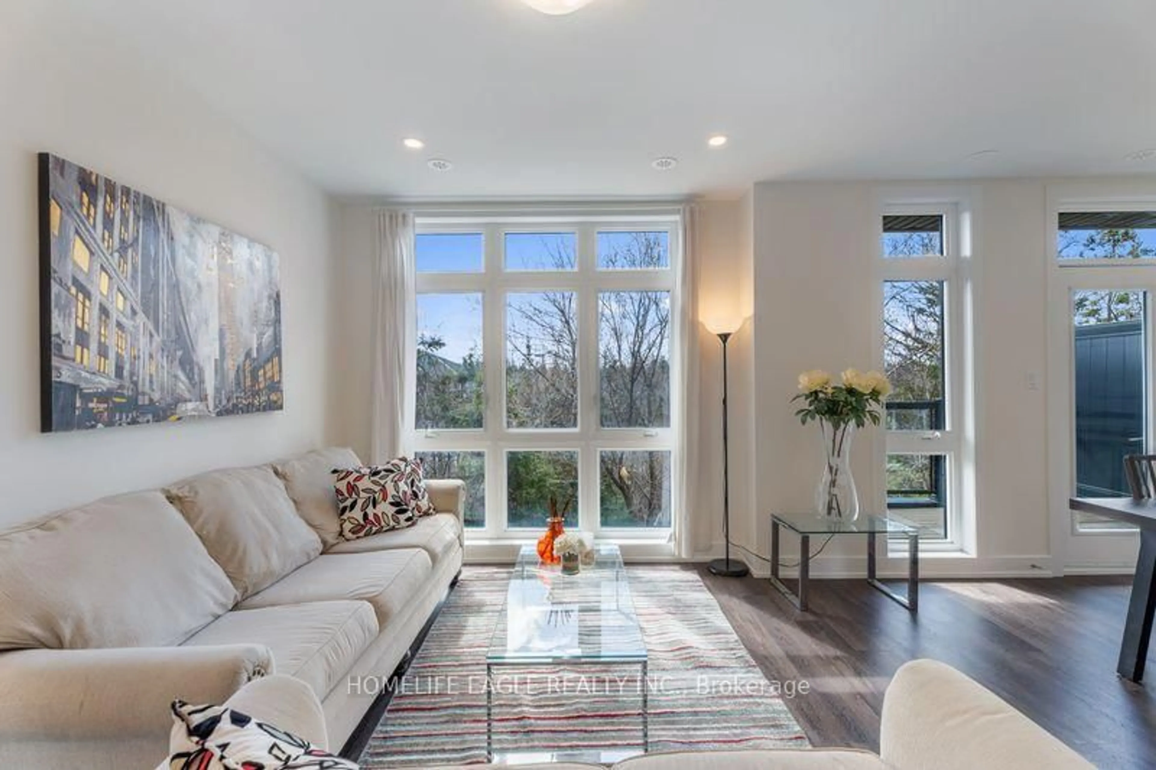
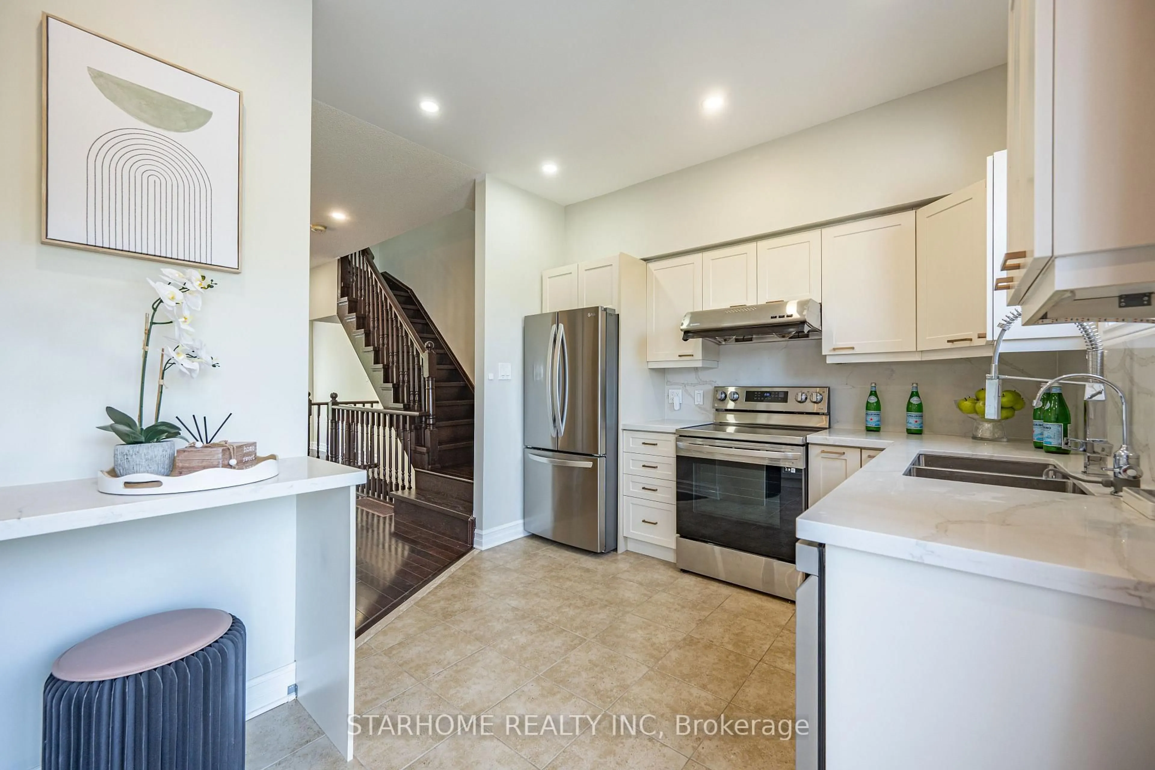
Rarely offered, oversized 1030 Sqft, 2 bed + den, 2 washroom corner unit with private balcony. Welcome to SkyCity 2 in Richmond Hill, where modern living meets luxury. This gorgeous unit has 9 ft ceilings, upgraded laminate flooring and floor to ceiling windows throughout. Well maintained, original owner, shows pride of ownership with over $12,000 in builder upgrades! Galley style kitchen upgraded with Quartz countertops, stainless steel Fisher & Paykel & Whirlpool appliances, breakfast bar and eat-in kitchen. The primary bedroom features South-West, unobstructed city views from the corner windows or from the huge private balcony. Need to work from home? This unit has you covered! Private den tucked away with minimal distractions, perfect for home office, kid's rec room or baby's room. Or, utilize the West facing 2nd bedroom to fully customize your lifestyle. Close to Hwy 7, 407 ETR & Yonge St. Just steps to Langstaff Go station, Langstaff Park (soccer field & basketball court) & Community Centre. Shopping & grocery nearby (Canadian Tire, Staples, Home Depot, Walmart Supercentre, Winners, The Brick, Tim Hortons, Best Buy and more!) Near St John Paul II Catholic School, Red Maple Public School and Langstaff Secondary School.


Property Details

StyleApartment
ViewClear, City, Panoramic, Garden
Age of property6-10
SqFt~1000-1199 SqFt
Lot Size-
Parking Spaces1
MLS ®NumberN13590312
Community NameLangstaff
Data SourceTRREB
Listing byONE PERCENT REALTY LTD.

Features

Heating: Forced Air
Cooling: Central Air
Basement: Other

Flat Floor

Foyer

2.1 x 1.25

Laminate / Large Closet

Family

5.2 x 4.5

Laminate / W/O To Balcony / Breakfast Bar

Kitchen

4.92 x 2.45

Quartz Counter / Breakfast Bar / Backsplash

Dining

2.81 x 2.1

Combined W/Kitchen / Window Flr to Ceil / Laminate


Features

Patio: Open
Balcony: Open

Parking

Garage spaces 1

Garage type Underground

Other parking spaces 0

Total parking spaces 1


8Story
Elevator
Amenities

Bike Storage, Concierge, Elevator, Visitor Parking

Inclusions
Hydro
Water
Parking
Cable
Heat

Property History

Date unavailable
ListedActive
$709,999
< 1h on market
history photo preview43
Listing by trreb®
Property listed by ONE PERCENT REALTY LTD., Brokerage
Agent Banner Image
Interested in this property?Get in touch to get the inside scoop.
Market Data - Langstaff

Geo Zone Map ThumbnailLangstaff

Strong Buyer's Market

View Market Data

Condo - for the past 30 days

Buyer's market Seller's market

Avg. Days on Market

Past 30 days

44 days

Compared to

2025

41 days

2024

30 days

2023

15 days

New Listings

Past 30 days

42 listings

Compared to

2025

57 listings

2024

54 listings

2023

53 listings

Units sold

Past 30 days

15 units

Compared to

2025

16 units

2024

15 units

2023

26 units

Median Sold Price

Past 30 days

$535,000

Compared to

2025

$580,000

2024

$610,000

2023

$660,000


Population and Demographics

Overview

Total population 16619
Average household income $115,926

Age (%)

0 to 19
18%
20 to 34
21%
35 to 49
22%
50 to 64
22%
65 and plus
16%

Household composition (%)

Single family
67%
Single person
29%
Multi person
3%
Multi family
1%

Mother tongue (%)

English
33%
Yue (Cantonese)
16%
Iranian Persian
14%
Mandarin
14%
Korean
6%
Russian
5%
Persian (Farsi)
3%
Spanish
2%
Italian
2%
Others
1%

House tenancy (%)

Owners
72%
Renters
28%

What’s nearby?Essentials within 5 km

Local Logic

Transportation Scores

Estimated Budget