Open: Today, 12PM to 2PM
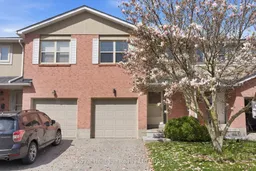
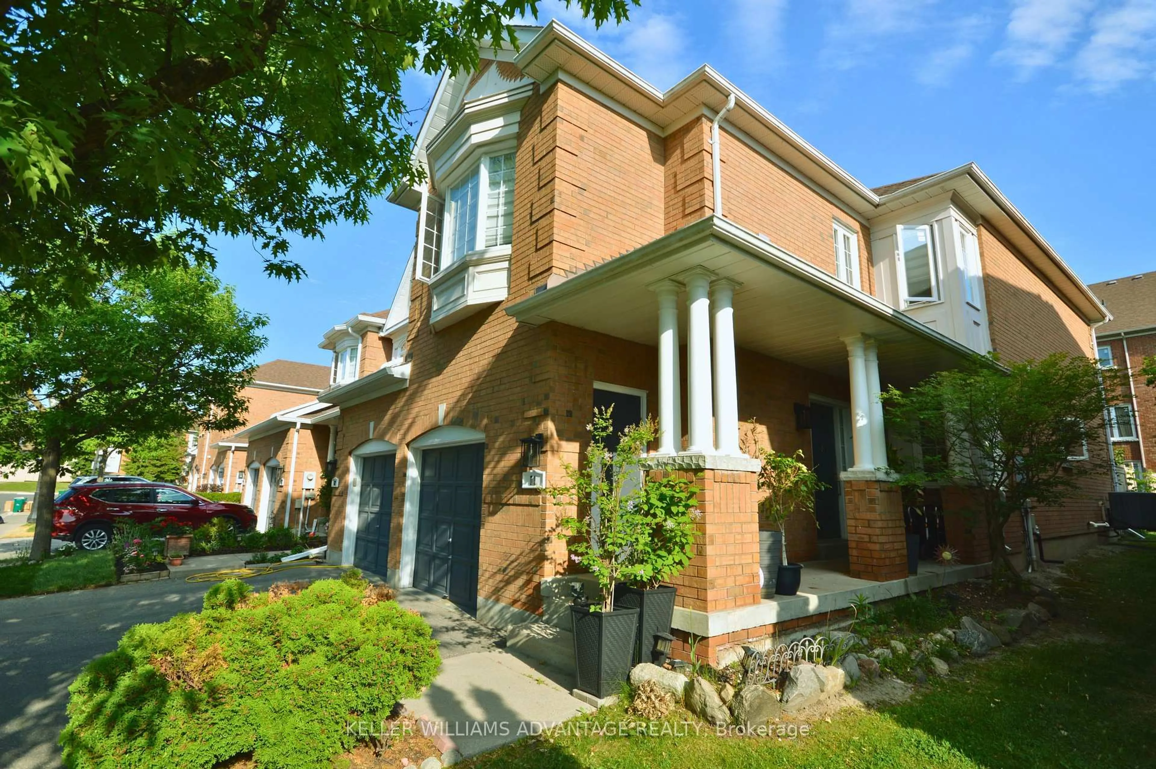
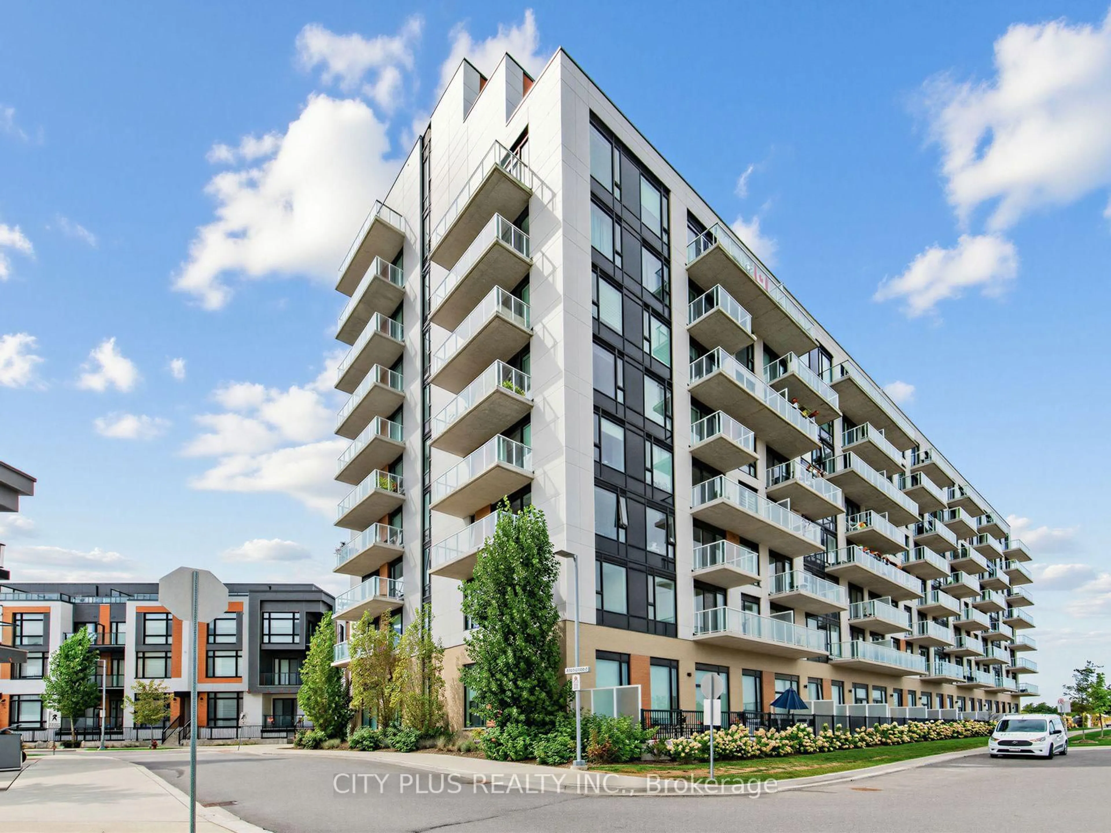
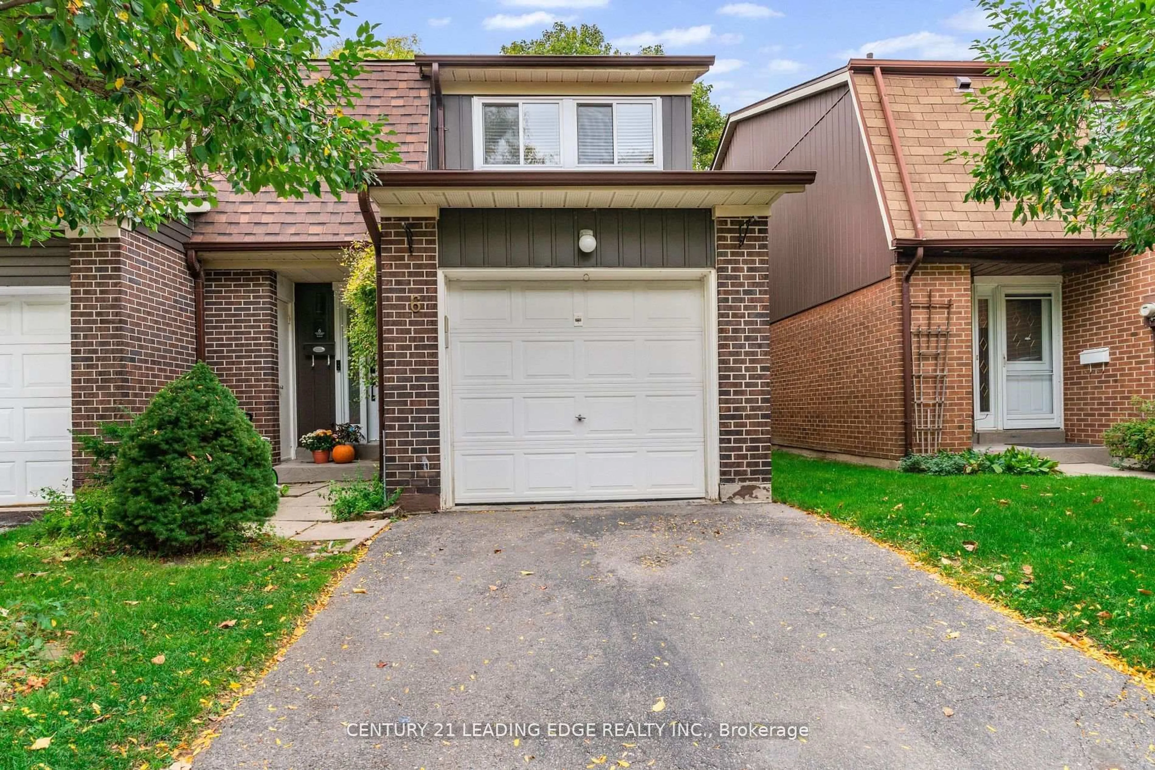
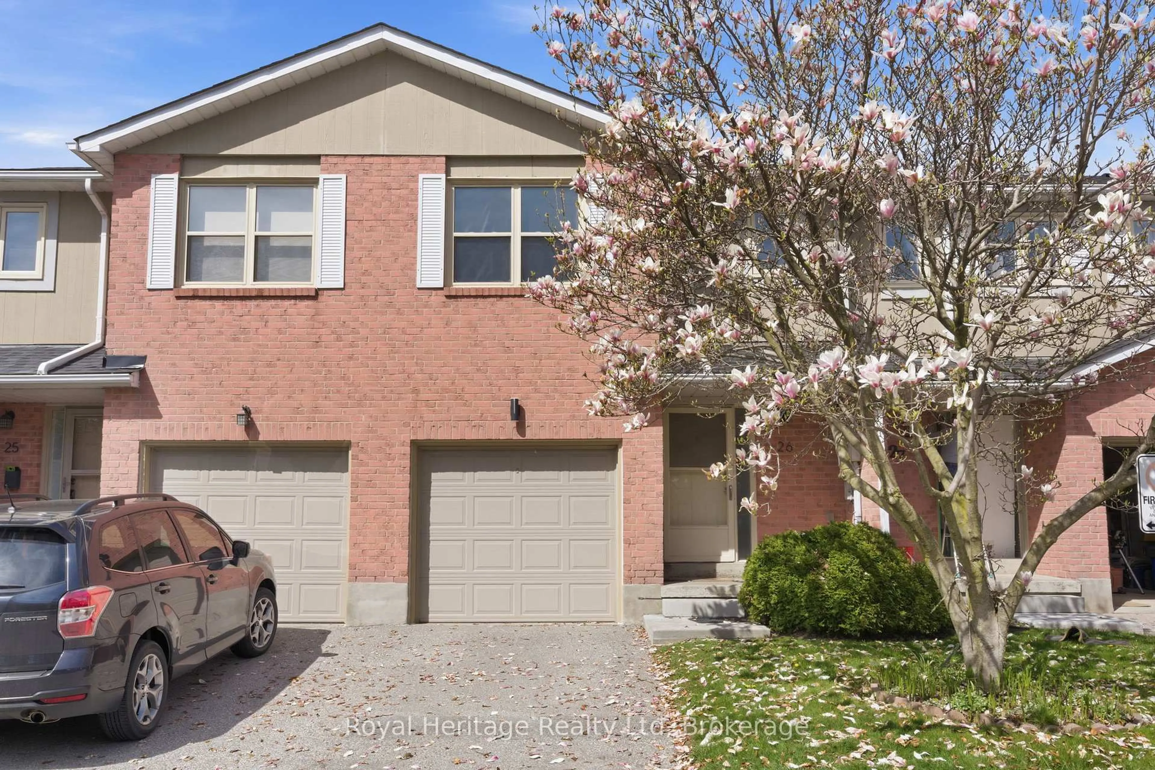
Home with brick exterior material, street for 115 Avenue Rd #26, Richmond Hill Ontario L4C 9N2
1 day on Market

115 Avenue Rd #26, Richmond Hill, Ontario L4C 9N2

In the same building:
-
Condo
3
3
~1400-1599 sqft
$899,900
Get pre-qualifiedPowered by nesto
Condo
3
3
~1400-1599 sqft

Contact us about this property

Call

Highlights

Property Estimate

Days on market1 day

Estimated valueNot available

Price/Sqft$602/sqft

Monthly cost

Open Calculator

Description

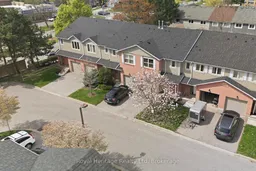
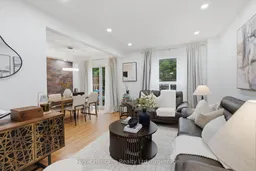
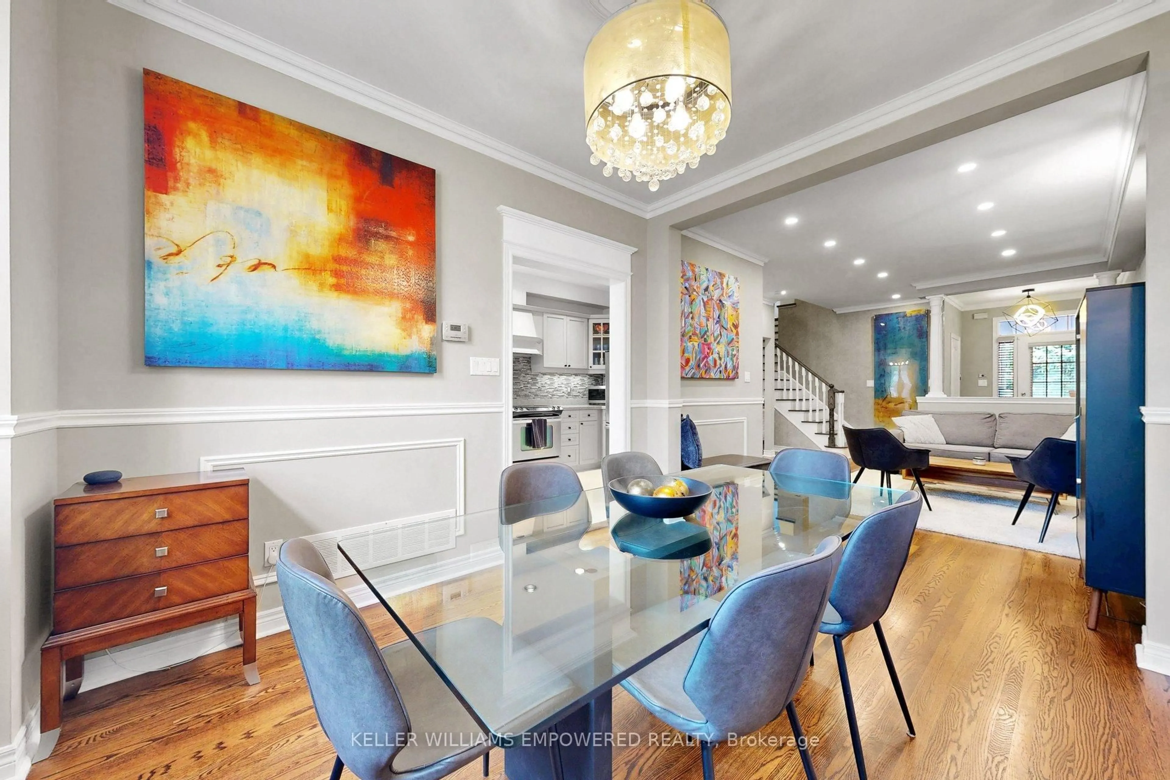
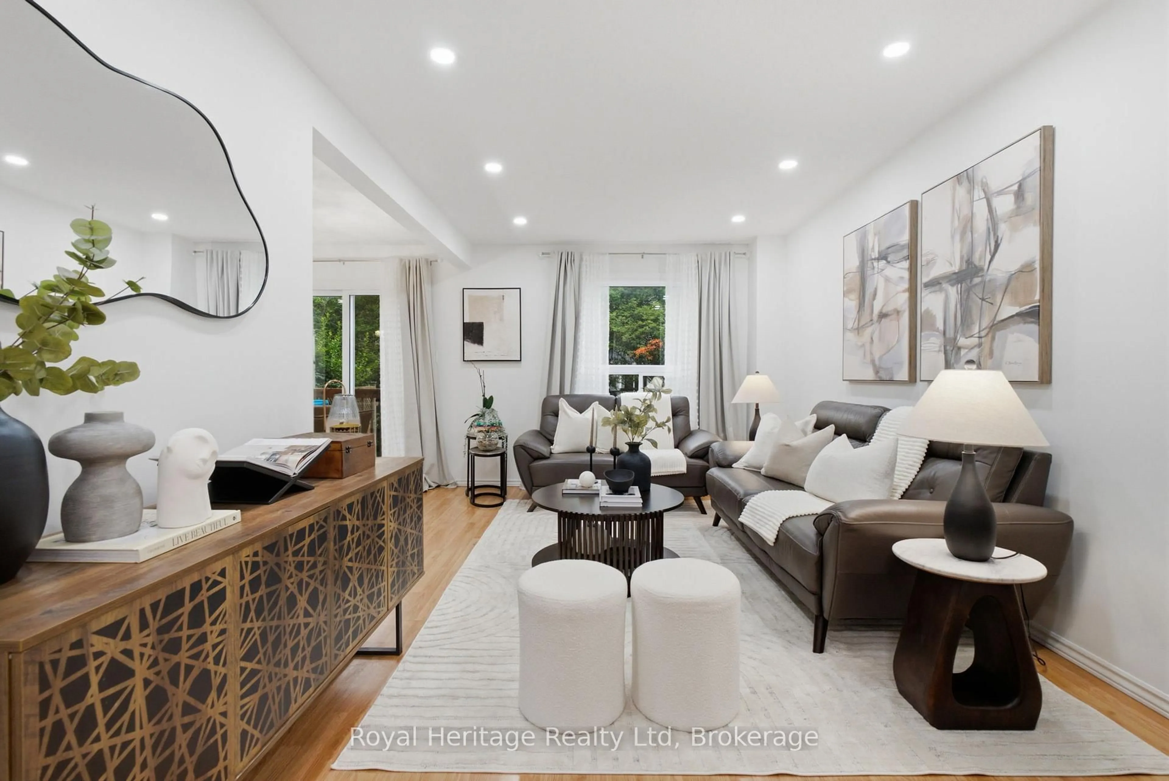
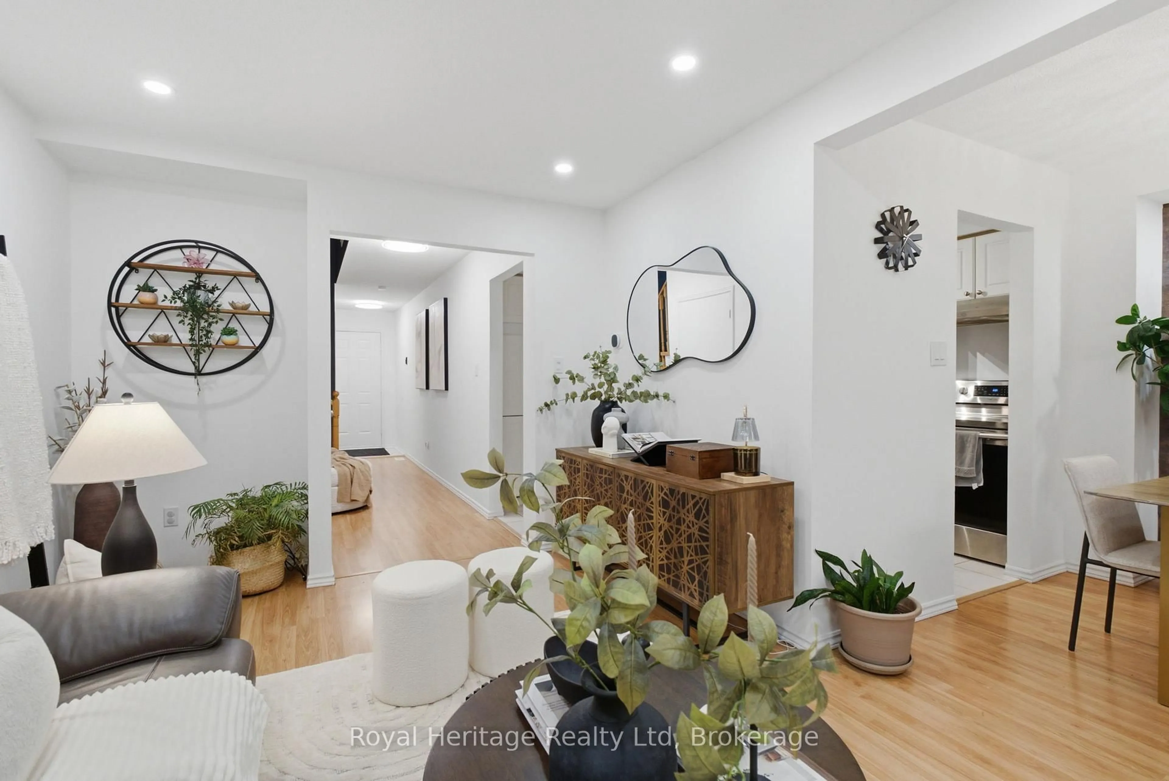
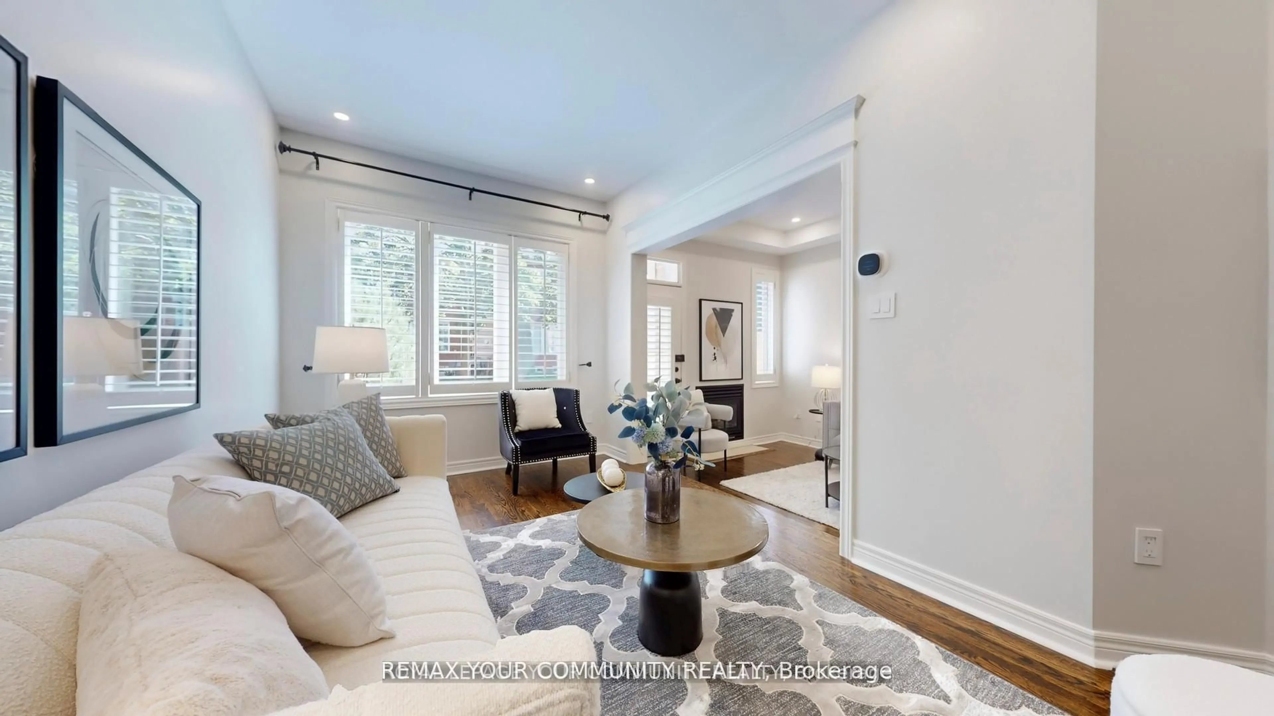
Premium Location in the Heart of Richvale! Tucked away on a quiet dead end street, this beautifully updated 3 bedroom, 3 bathroom townhome offers the perfect combination of privacy, comfort, and convenience. Ideal for families, you'll enjoy being just steps to YRT transit, Richvale Community Centre, parks, trails, and schools, with Highway 407 only a 5 minute drive away.Inside, you'll find a bright and modern interior featuring pot lights throughout, stylish new light fixtures, and thoughtfully updated finishes. The beautifully renovated bathrooms (2024) showcase premium fixtures, solid wood cabinetry, and quartz countertops. The kitchen has been enhanced with newly built additional cabinetry and quartz countertops, providing extra storage and workspace. The spare bedroom includes a full wall of custom built-in cabinets (2024), while the finished basement features new flooring (2023), adding even more functional living space. Major updates include a new roof (2023), new furnace with humidifier (2025) and new central air conditioning (2025), offering peace of mind for years to come. Complete with an attached garage, this move in ready home is located in one of Richmond Hill's most sought after neighbourhoods, offering the perfect balance of tranquility and everyday convenience.


Upcoming Open Houses

Jul 18Sat12:00 PM - 2:00 PM
Jul 19Sun12:00 PM - 2:00 PM

Property Details

Style2-Storey
View-
Age of property-
SqFt~1400-1599 SqFt
Lot Size-
Parking Spaces2
MLS ®NumberN13570126
Community NameRichvale
Data SourceTRREB
Listing byRoyal Heritage Realty Ltd

Features

Heating: Forced Air
Cooling: Central Air
Basement: Finished

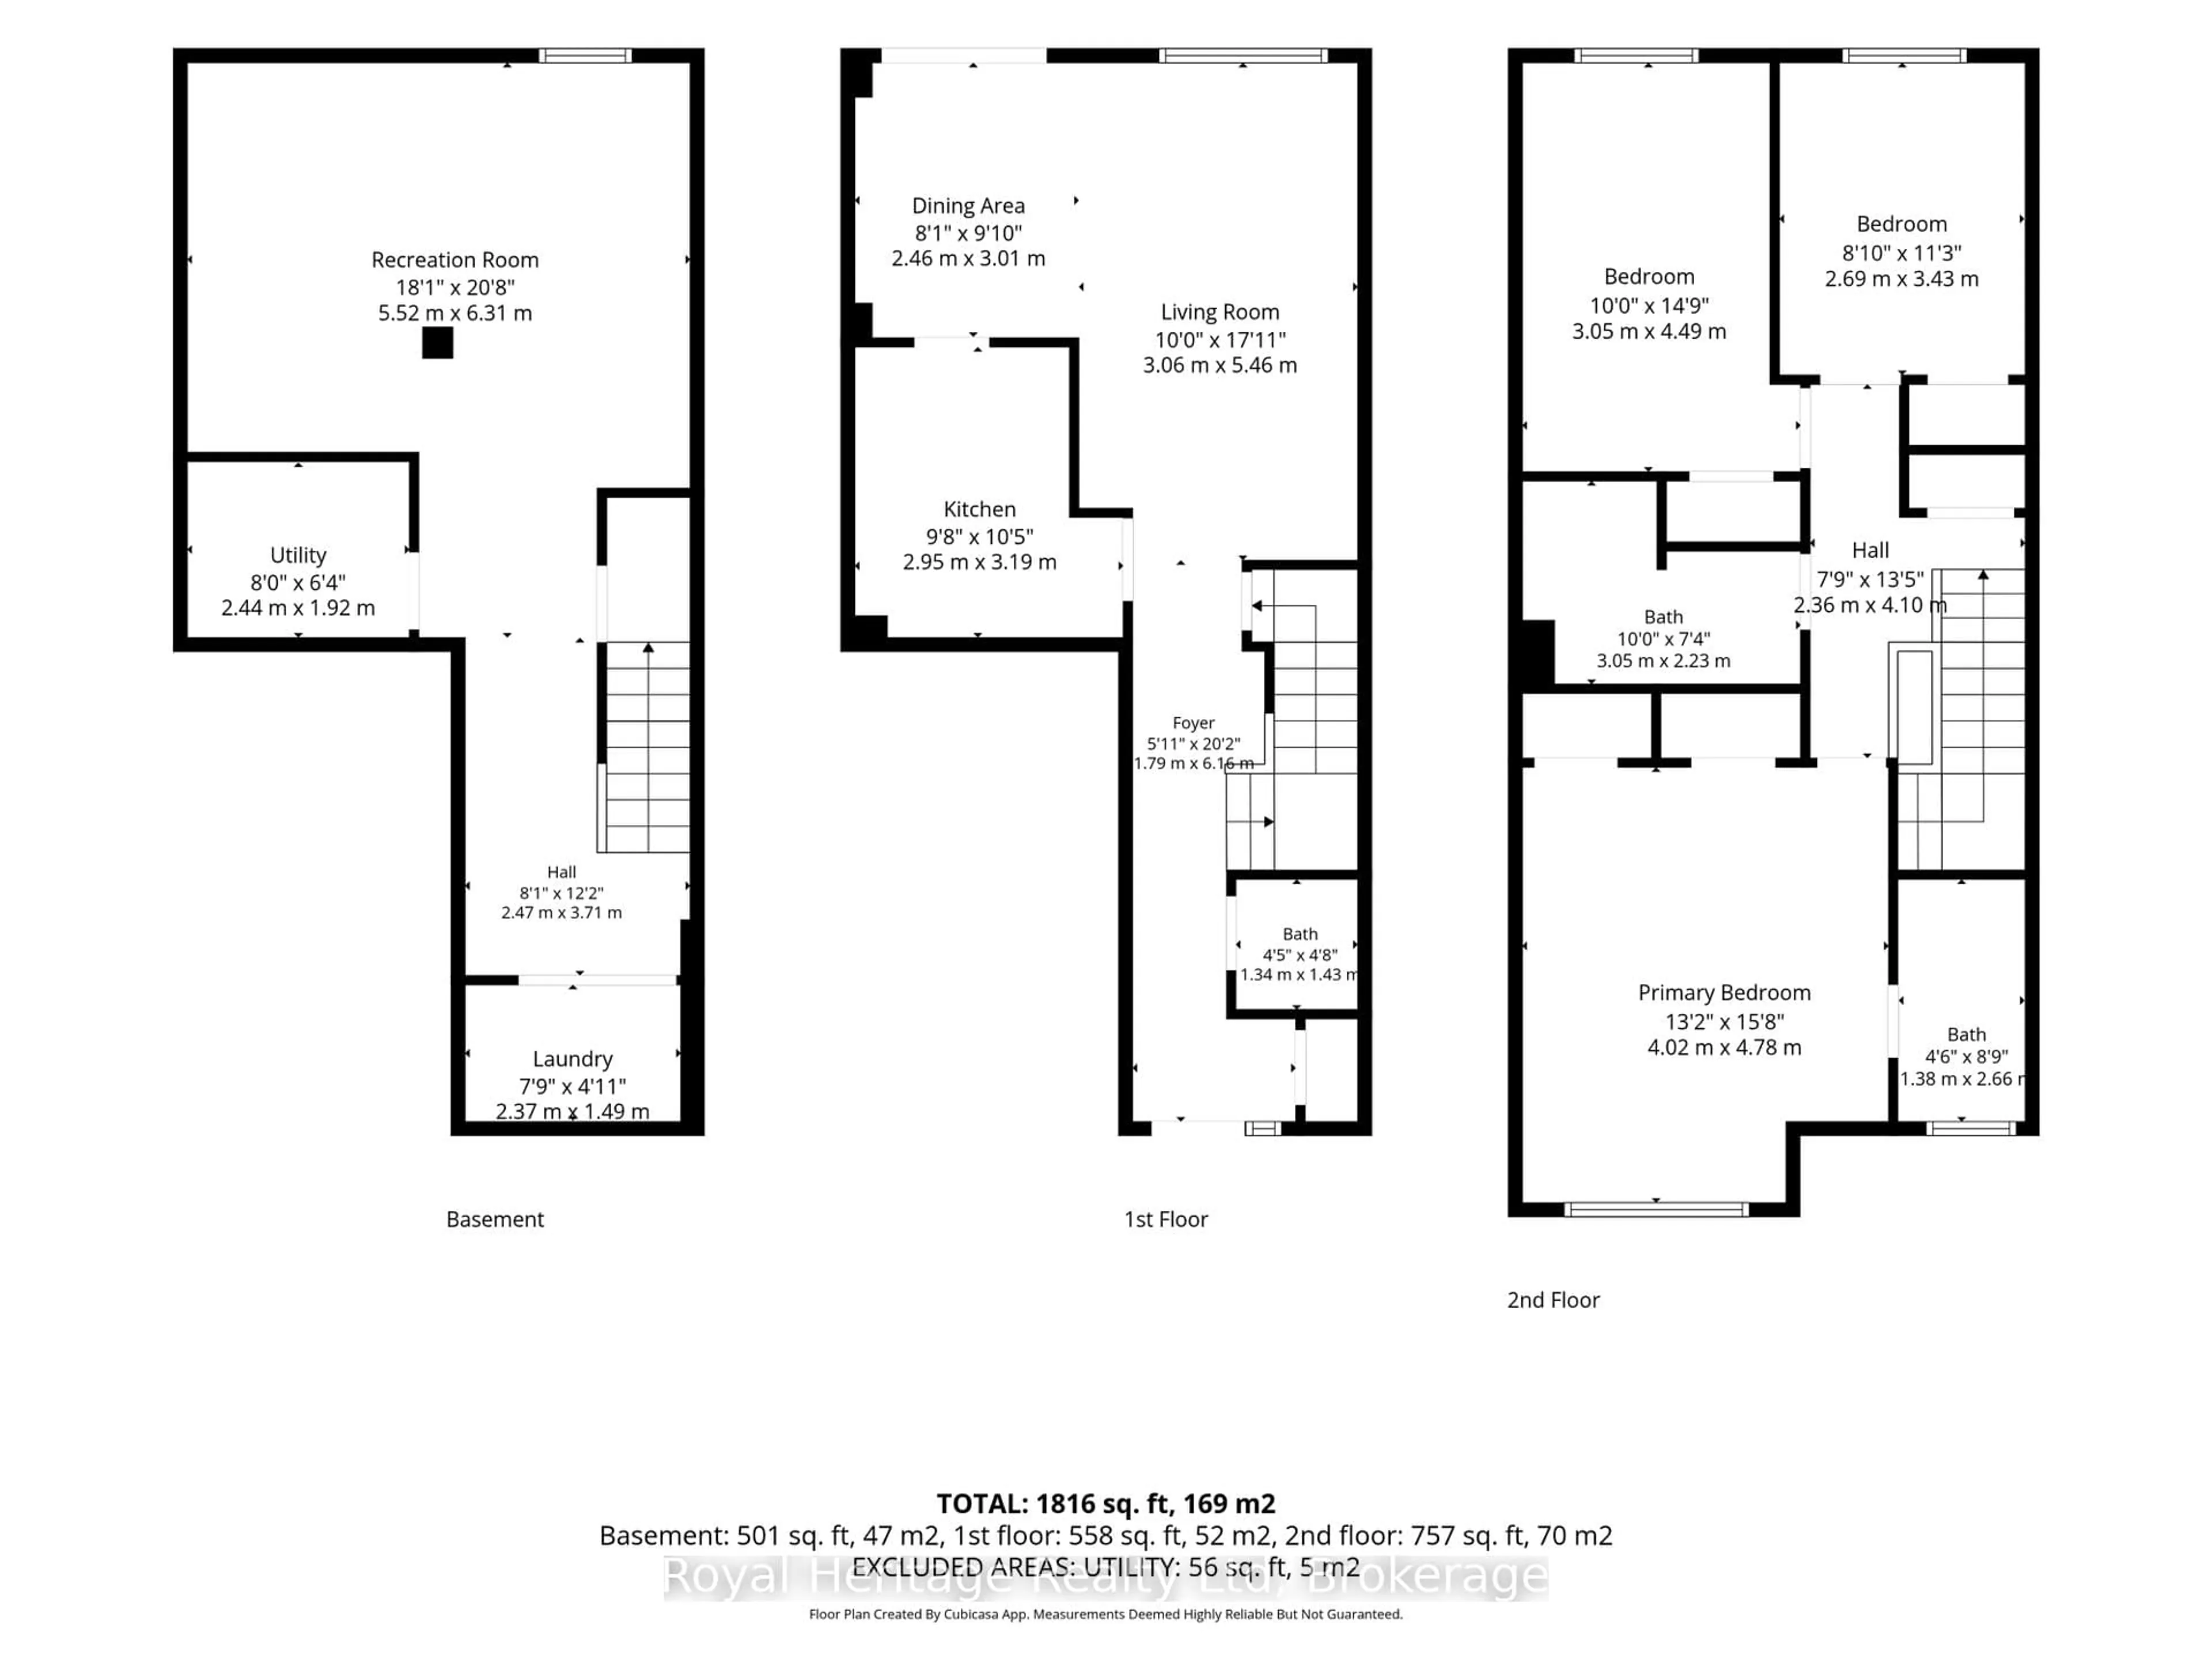
Main Floor

Living

5.46 x 3.06

Dining

3.01 x 2.46

Kitchen

3.19 x 2.95


Parking

Garage spaces 1

Garage type Built-In

Other parking spaces 1

Total parking spaces 2


1Story
Amenities

Visitor Parking

Inclusions
Hydro
Water
Parking
Cable
Heat

Property History

Jul 16, 2026
ListedActive
$899,900
1 day on market
history photo preview34
Listing by trreb®
Property listed by Royal Heritage Realty Ltd, Brokerage
Agent Banner Image
Interested in this property?Get in touch to get the inside scoop.
Market Data - Richvale

Geo Zone Map ThumbnailRichvale

Balanced Market

View Market Data

Condo - for the past 30 days

Buyer's market Seller's market

Avg. Days on Market

Past 30 days

39 days

Compared to

2025

31 days

2024

23 days

2023

11 days

New Listings

Past 30 days

23 listings

Compared to

2025

30 listings

2024

30 listings

2023

24 listings

Units sold

Past 30 days

20 units

Compared to

2025

8 units

2024

7 units

2023

12 units

Median Sold Price

Past 30 days

$605,000

Compared to

2025

$694,000

2024

$651,500

2023

$855,000


Population and Demographics

Overview

Total population 24003
Average household income $138,854

Age (%)

0 to 19
18%
20 to 34
17%
35 to 49
19%
50 to 64
23%
65 and plus
23%

Household composition (%)

Single family
71%
Single person
25%
Multi person
3%
Multi family
1%

Mother tongue (%)

English
42%
Iranian Persian
16%
Russian
9%
Mandarin
8%
Italian
6%
Yue (Cantonese)
5%
Korean
3%
Persian (Farsi)
2%
Others
2%

House tenancy (%)

Owners
79%
Renters
21%

What’s nearby?Essentials within 5 km

Local Logic

Transportation Scores

Estimated Budget