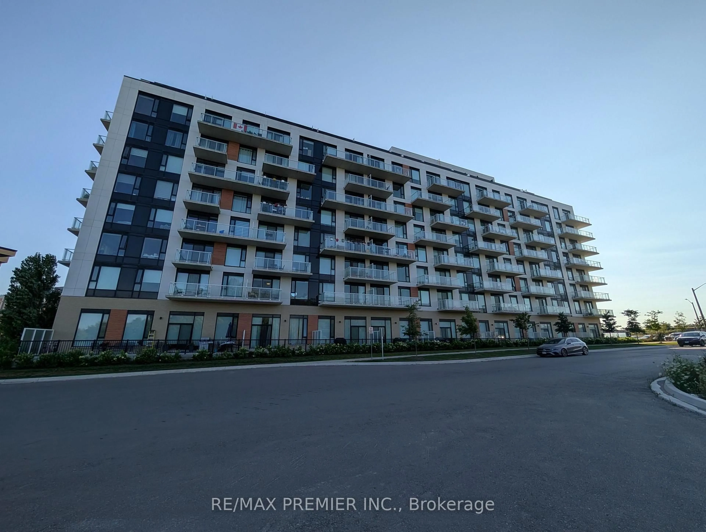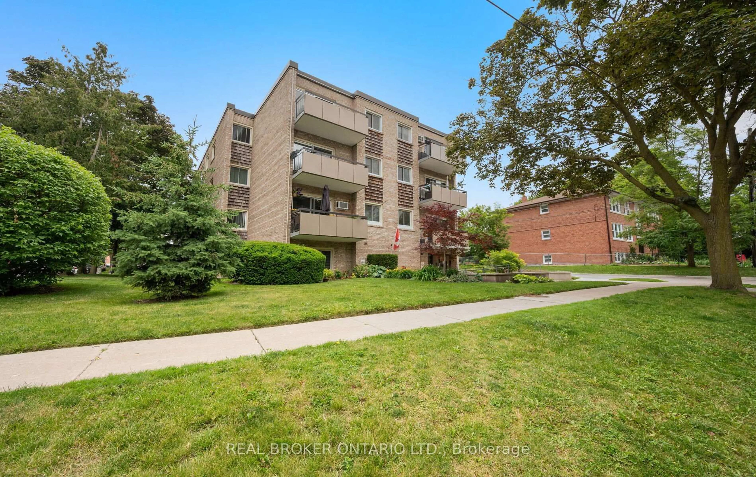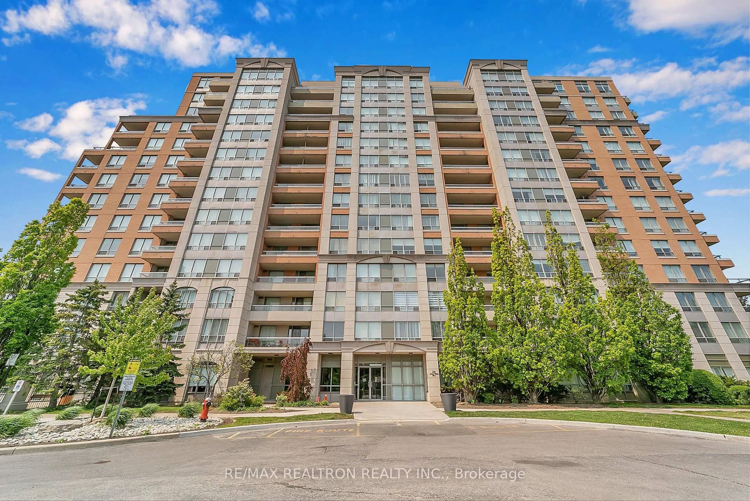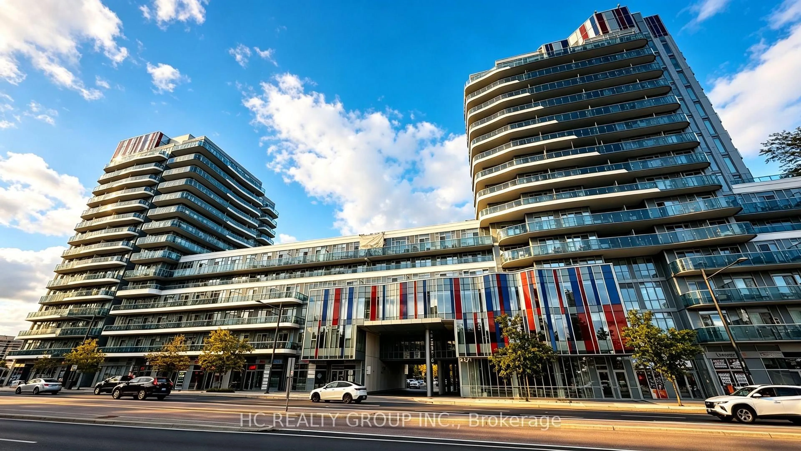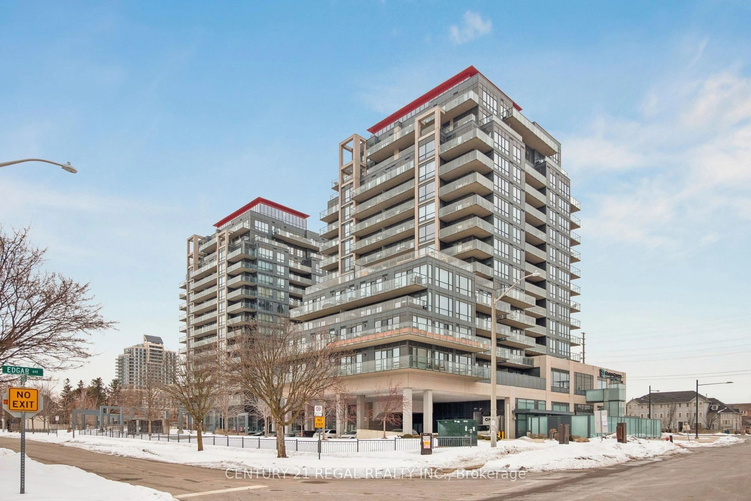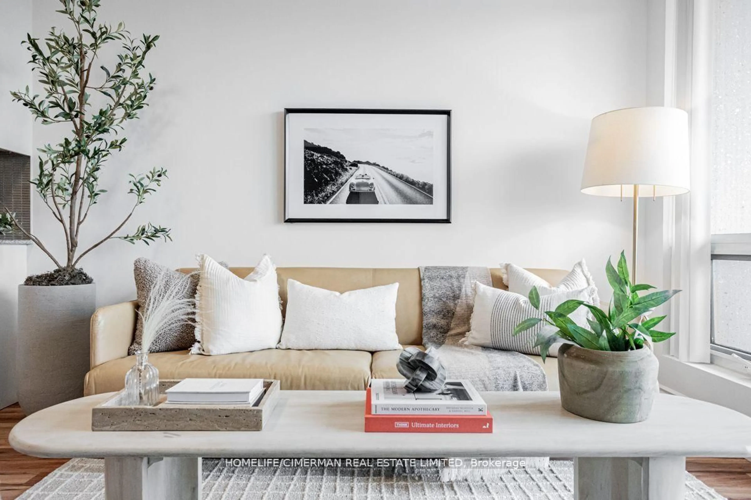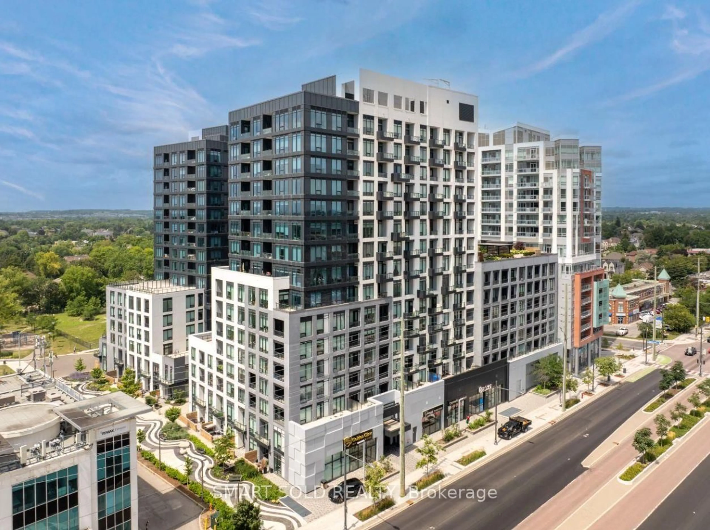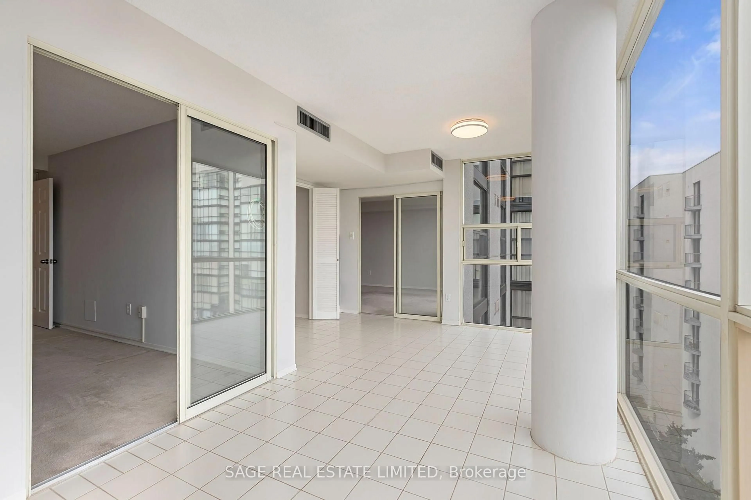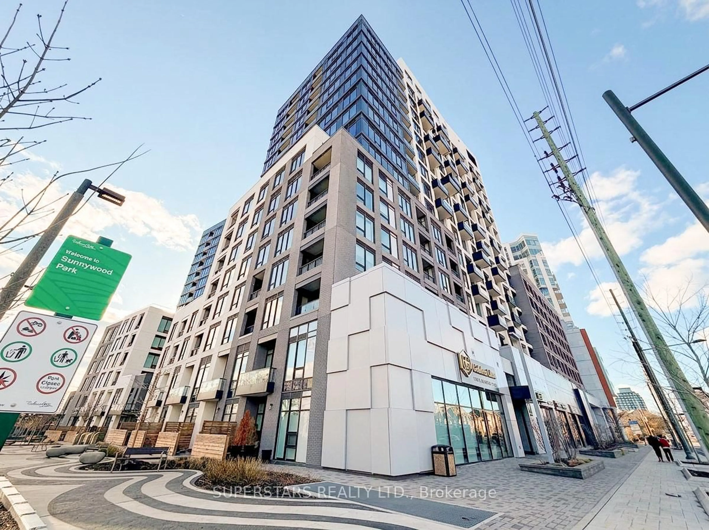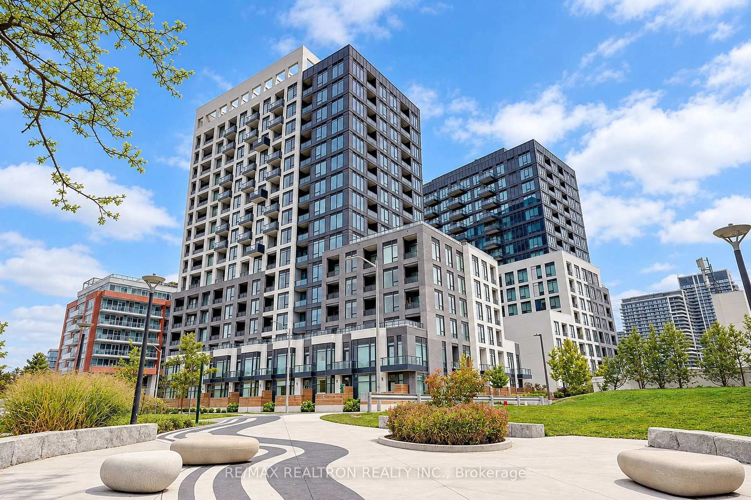
3 Rosewater St #202W, Richmond Hill, Ontario L4C 5T6
Contact us about this property
Highlights
Estimated valueThis is the price Wahi expects this property to sell for.
The calculation is powered by our Instant Home Value Estimate, which uses current market and property price trends to estimate your home’s value with a 90% accuracy rate.Not available
Price/Sqft$787/sqft
Monthly cost
Open Calculator
Description
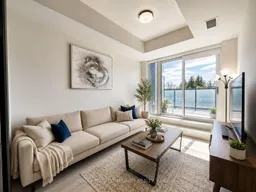

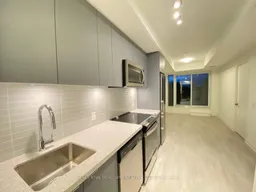
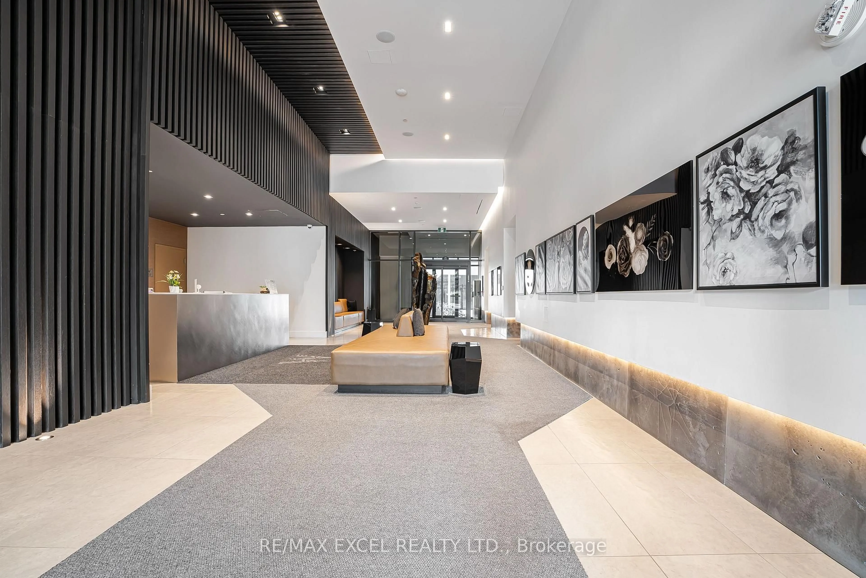
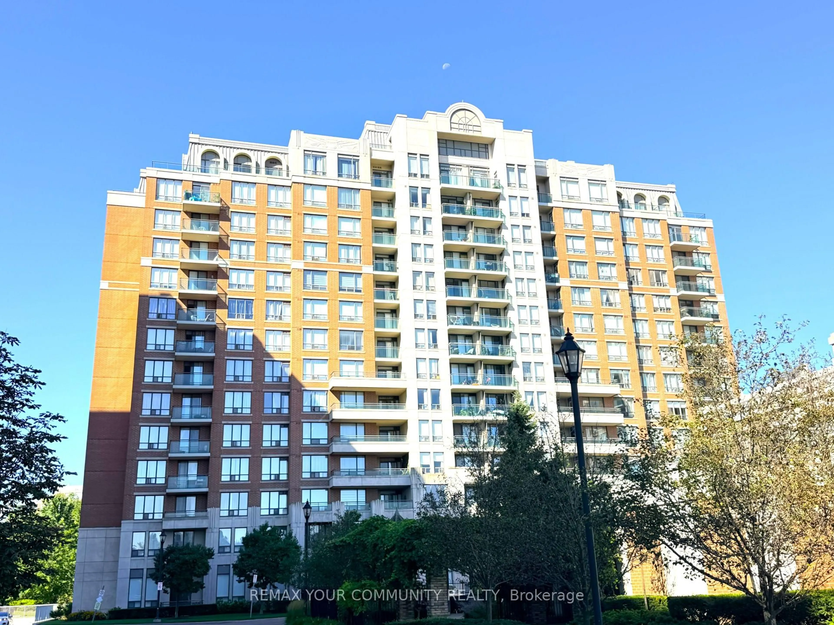
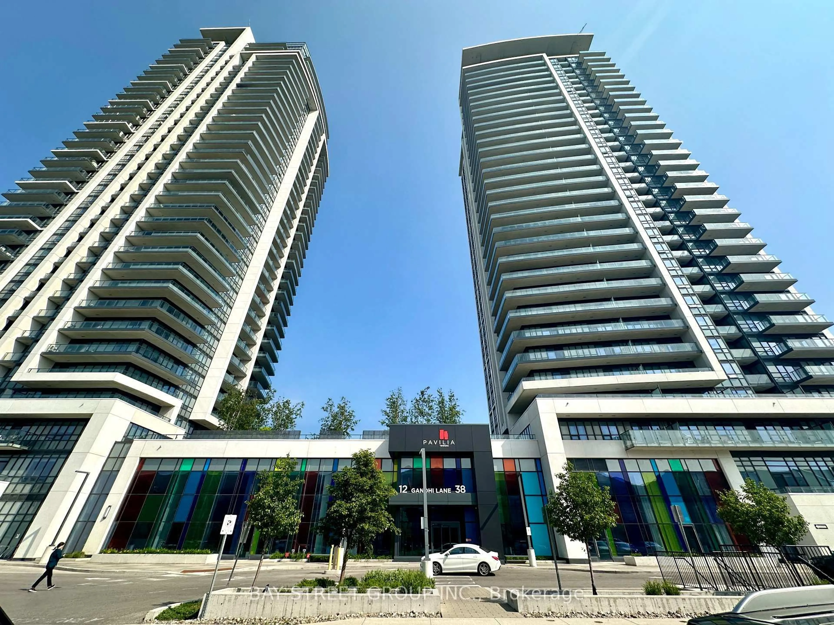
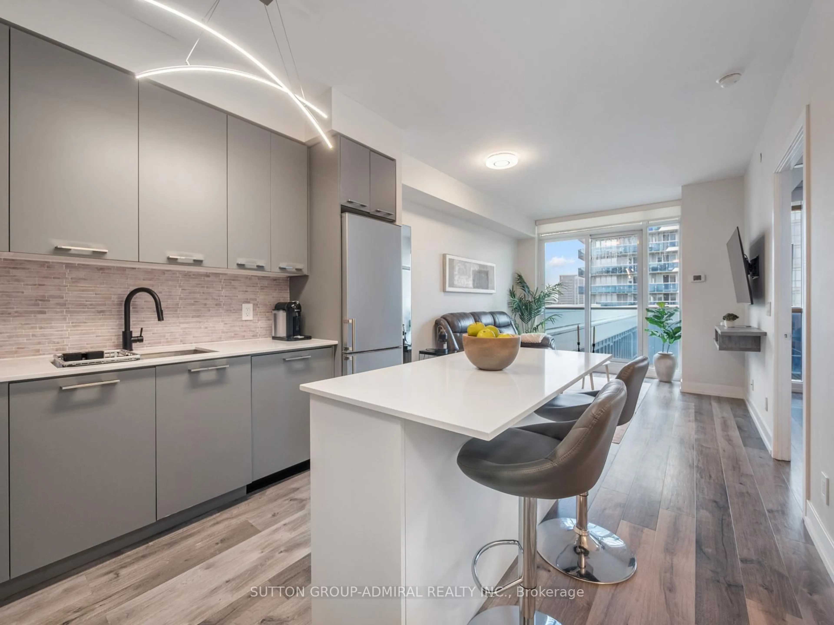
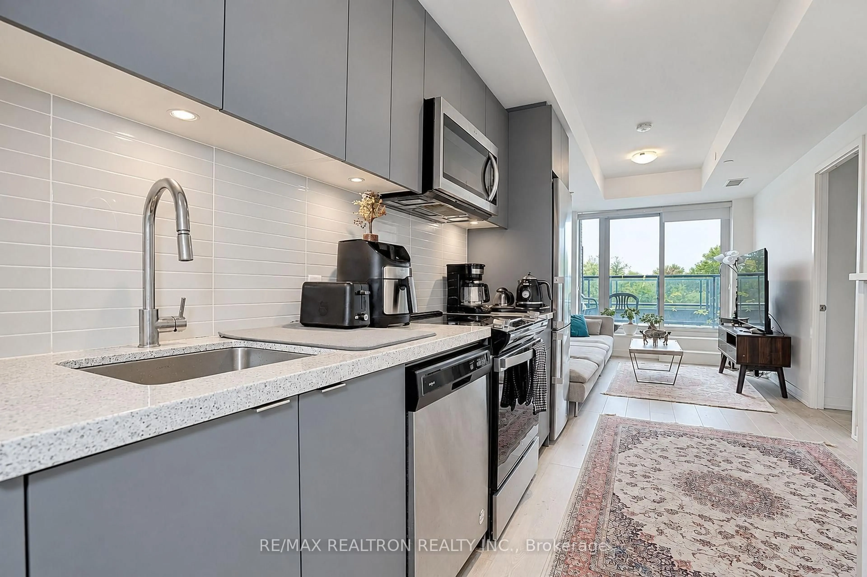
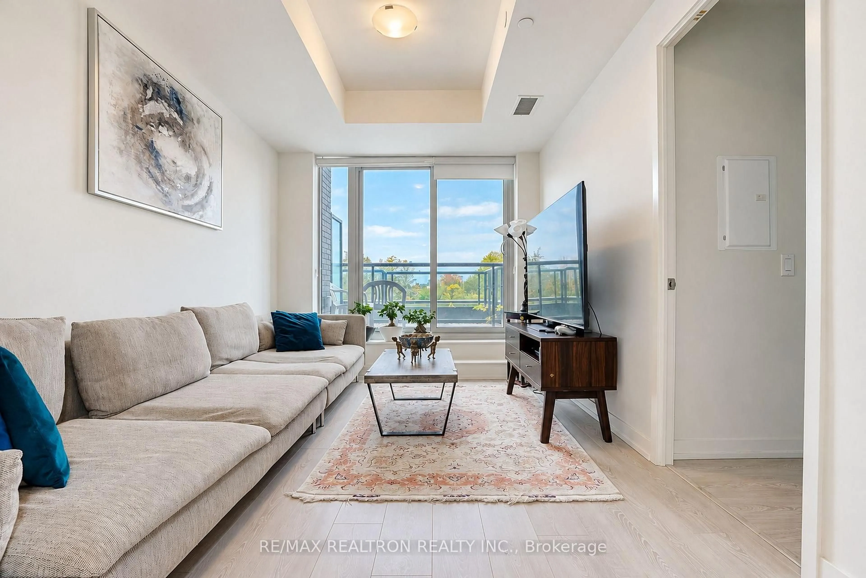
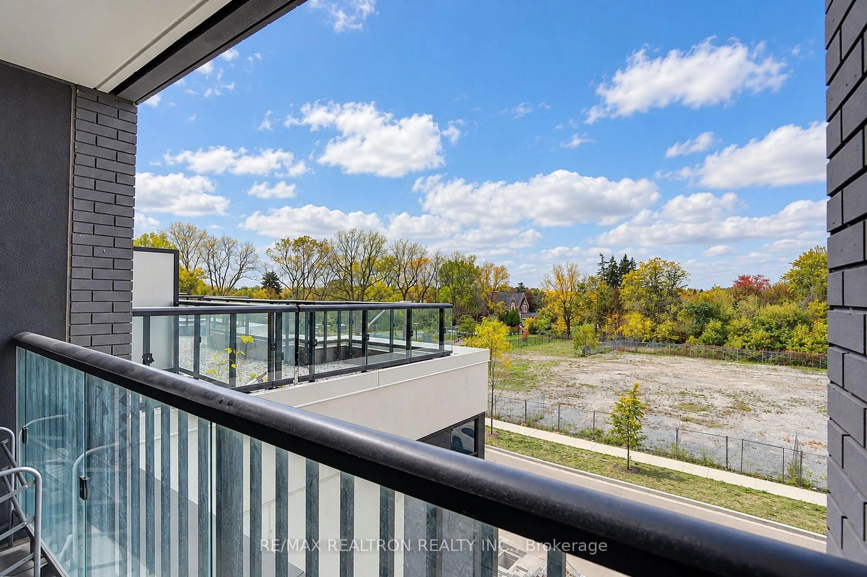
Bright and Inviting West-Facing 1-Bedroom Suite in the Heart of Richmond Hill's Highly Desirable Yonge & Highway 7 Neighbourhood! Featuring a Functional Open-Concept Layout with One Private Terrace and One Balcony, with Walk-Outs from Both the Living Room and Bedroom, Offering Unobstructed West-Facing Views, Abundant Natural Light, and Beautiful Evening Sunsets. This Carpet-Free Unit Features a Modern Kitchen with Stainless Steel Appliances, Built-In Dishwasher, Microwave, and Full-Size Washer & Dryer. One Parking Space Included. Energy-Efficient Geothermal Heating Helps Keep Utility Costs Low. Enjoy an Impressive Range of Building Amenities Including Concierge, Fitness Centre, Indoor Basketball Court, Yoga Studio, Sauna, Party Room, Pet Spa, and More. Ideally Located Just Steps to Yonge Street Transit, Hillcrest Mall, Walmart, Cineplex, Restaurants, Banks, Parks, and Everyday Essentials. Minutes to Hwy 7, Hwy 407, and Langstaff GO Station, with the Planned Yonge North Subway Extension Adding Future Convenience. A Fantastic Opportunity for First-Time Buyers, Downsizers, or Investors Seeking Comfort, Convenience, and an Exceptional Richmond Hill Location!
Property Details
Interior
Features
Flat Floor
Dining
3.81 x 2.79Combined W/Kitchen / Combined W/Living
Living
3.81 x 2.79W/O To Terrace / Open Concept
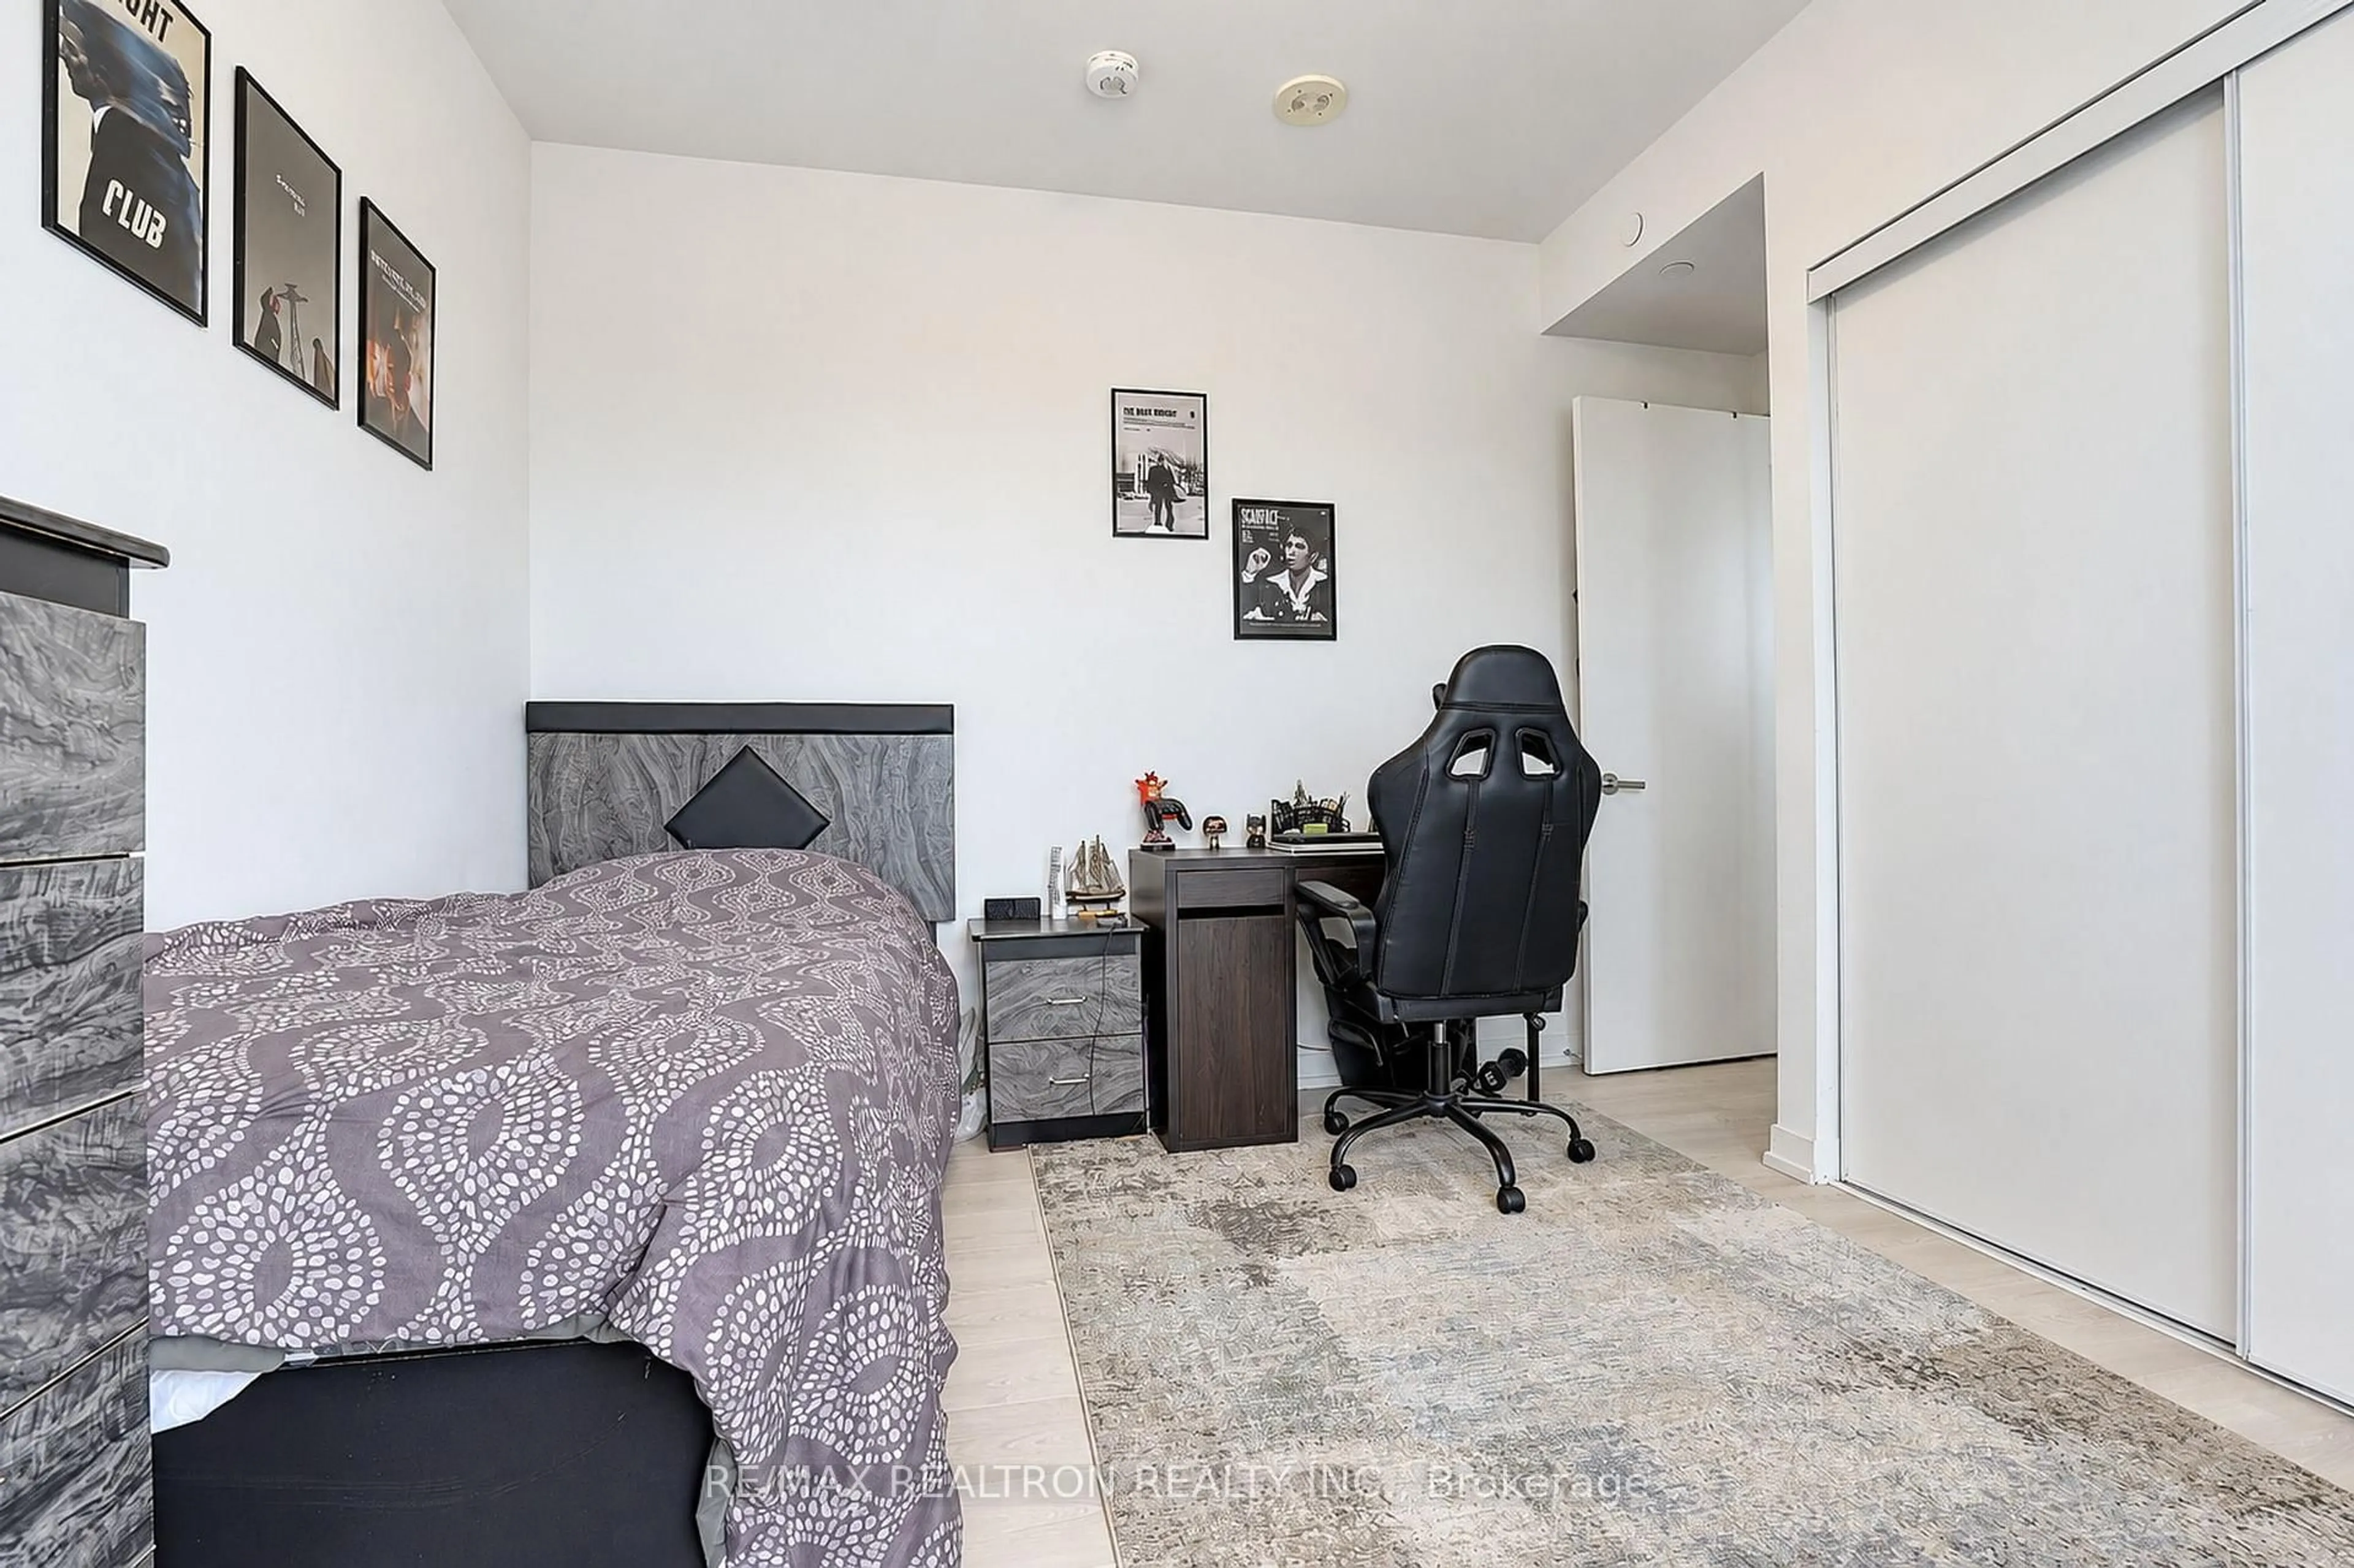
Br
3.05 x 2.79W/O To Terrace / Closet
Kitchen
0.0 x 0.0Stainless Steel Appl / Modern Kitchen / Open Concept
Exterior
Features
Parking
Garage spaces 1
Garage type Underground
Other parking spaces 0
Total parking spaces 1
Condo Details
Inclusions
Property History
 39
39