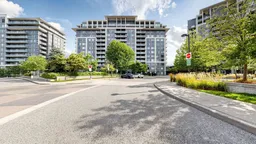
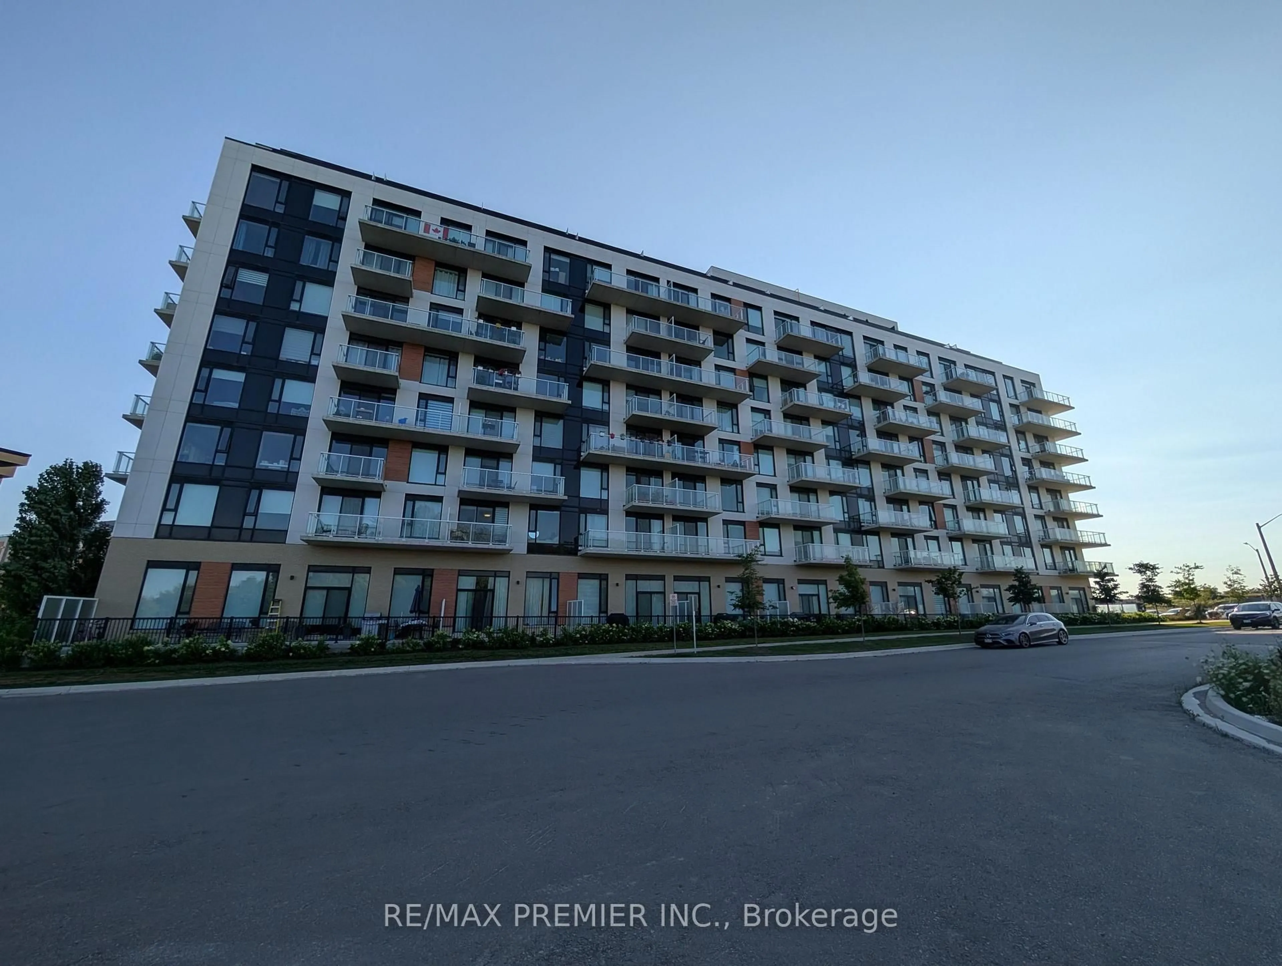
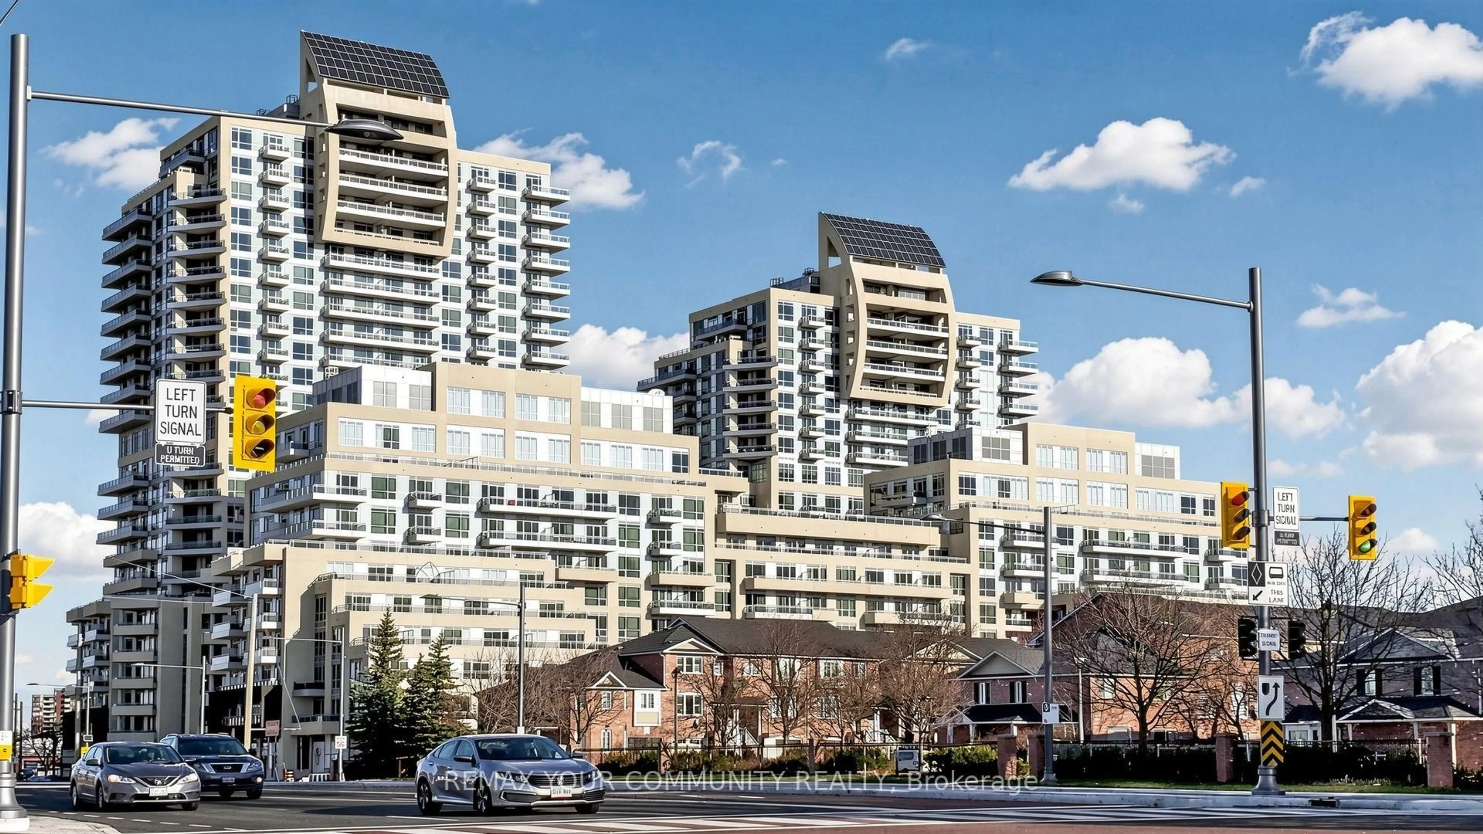
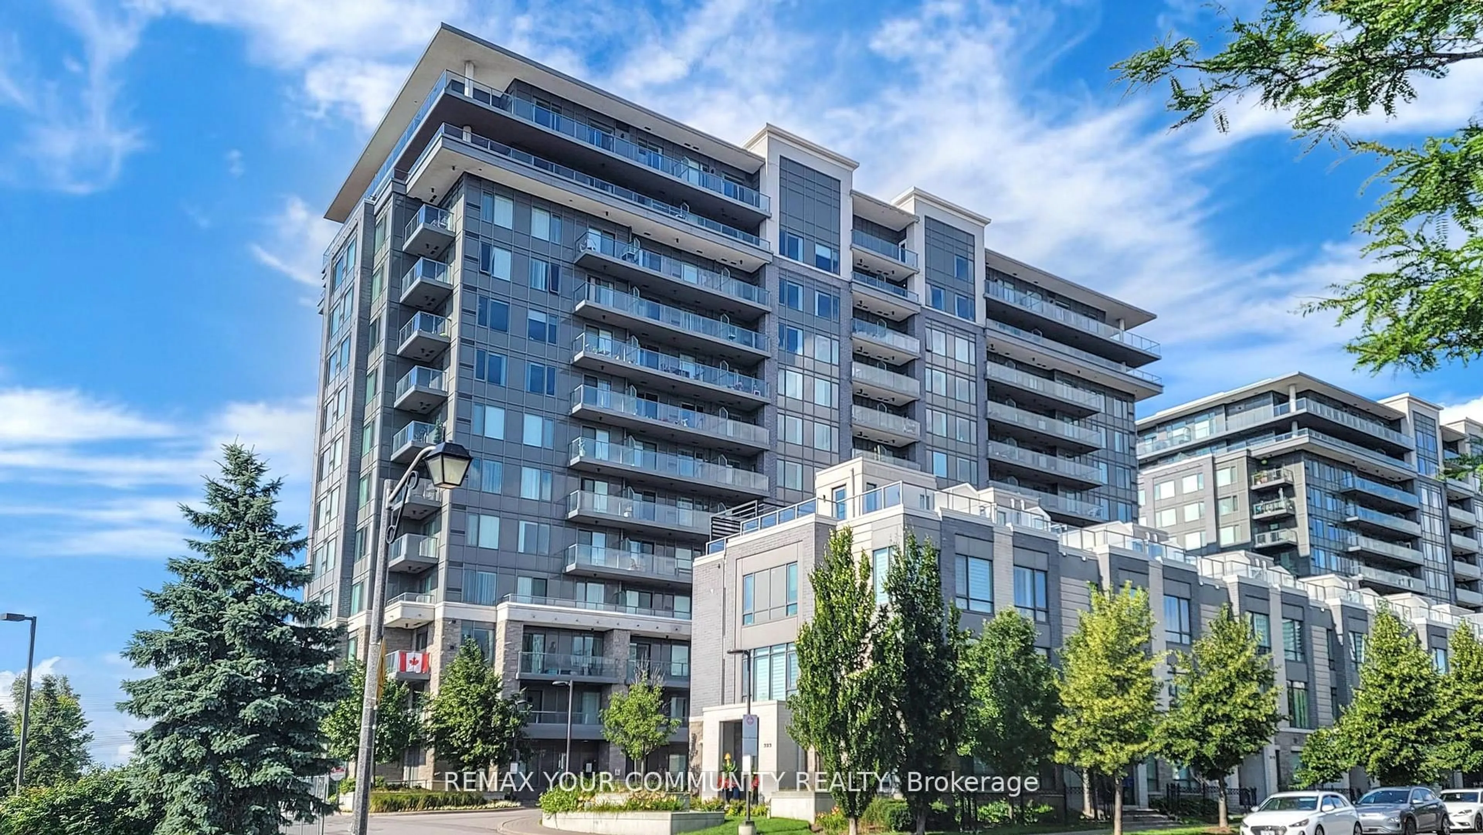
273 South Park Rd #215, Markham, Ontario L3T 0B5
Contact us about this property
Highlights
Estimated valueThis is the price Wahi expects this property to sell for.
The calculation is powered by our Instant Home Value Estimate, which uses current market and property price trends to estimate your home’s value with a 90% accuracy rate.Not available
Price/Sqft$707/sqft
Monthly cost
Open Calculator
Description
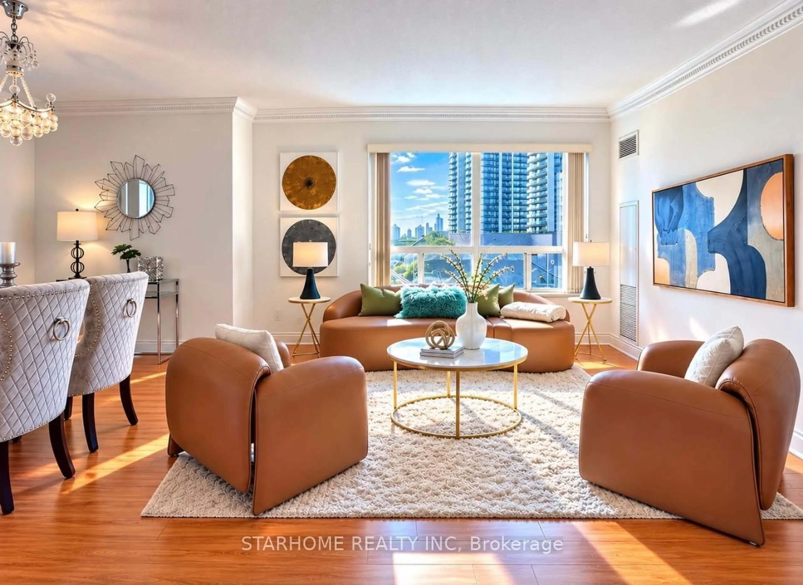
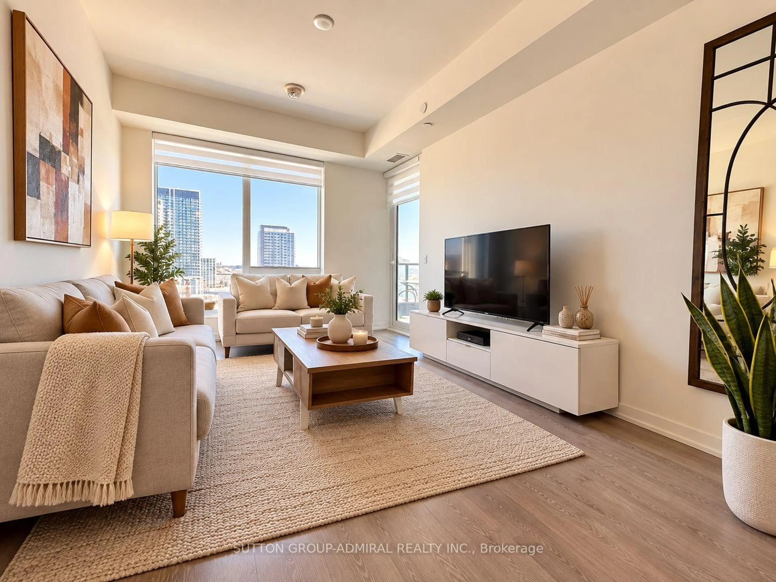
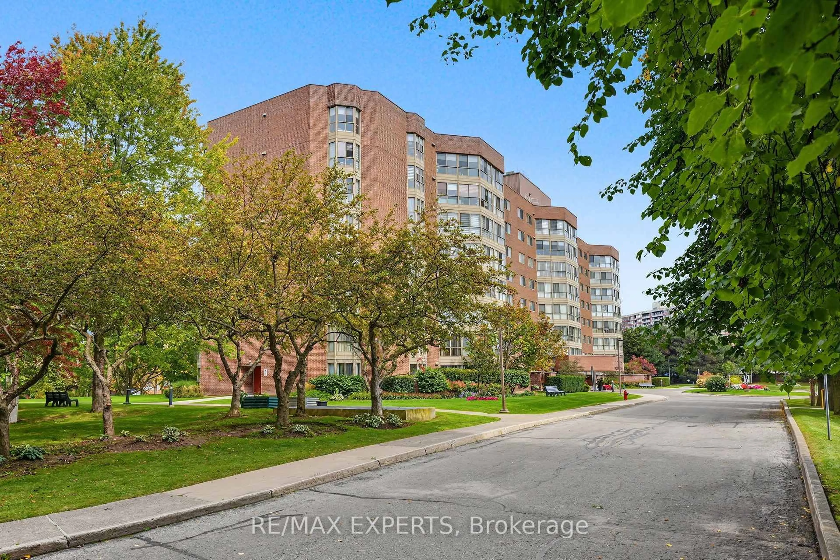
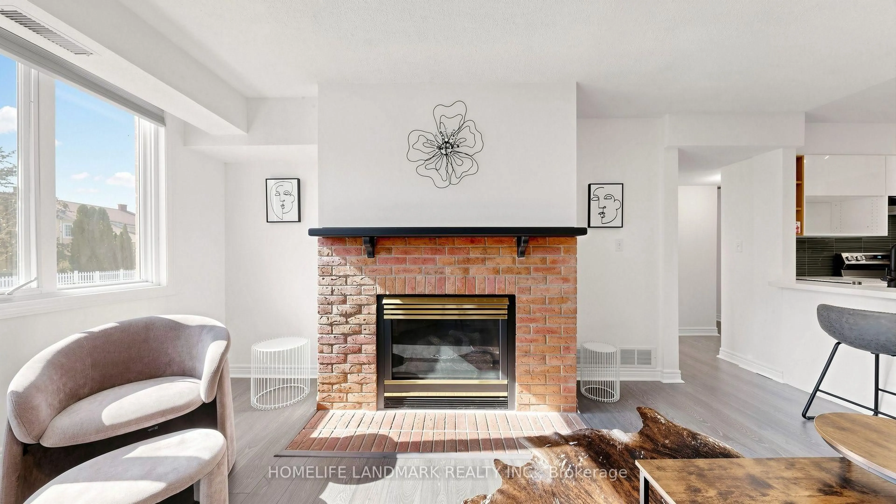
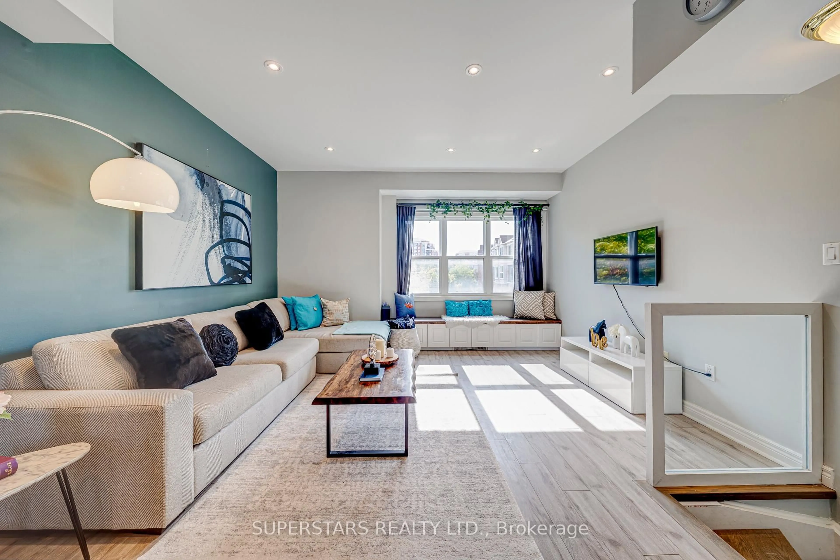
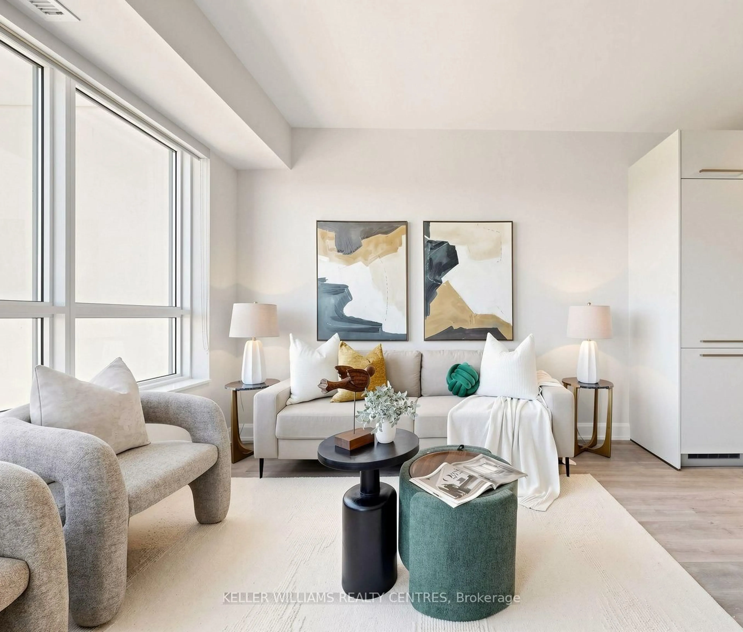

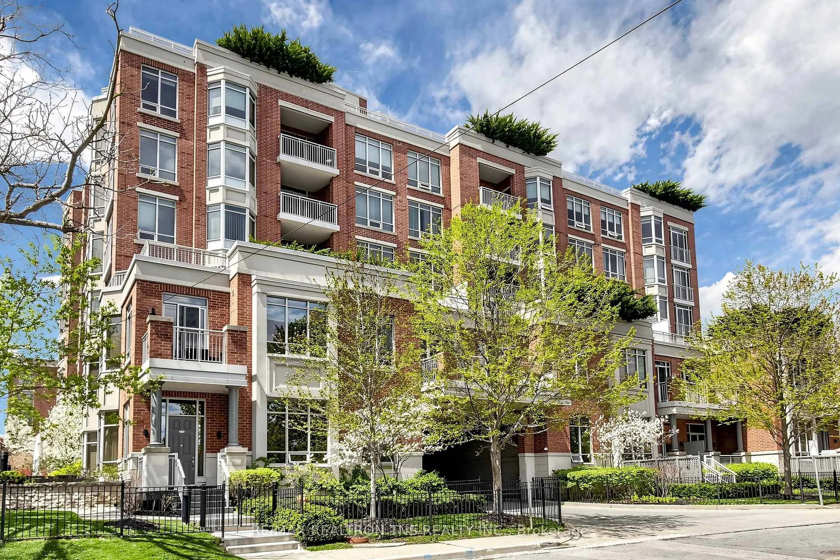
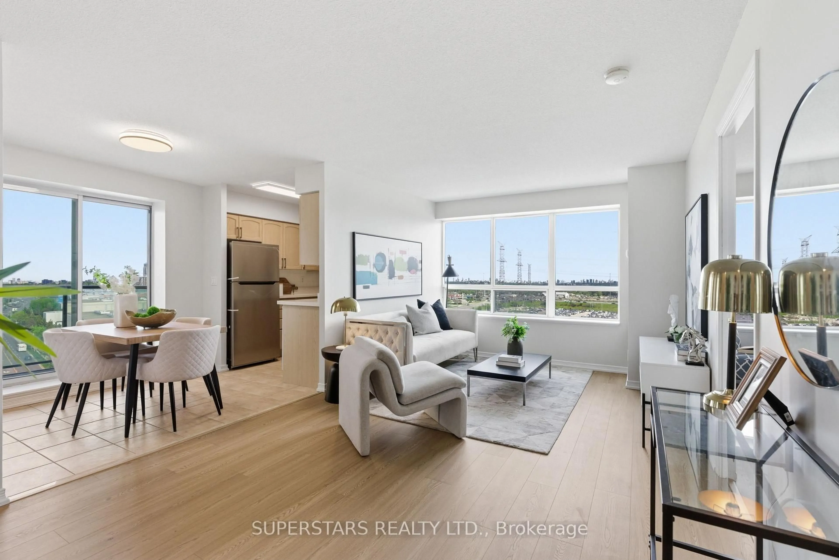
RARELY OFFERED! 1 BED + DEN | 2 FULL BATHS | 800+ SQ. FT. | 2 LOCKERS | NEW WASHER & DRYER This is the one you've been waiting for! Step into a beautifully upgraded and exceptional functional home in Eden Park, offering the perfect blend of space, comfort, style and convenience.th 800+ sq. ft. of living space, this spacious 1-bedroom + den feels like home the moment you walk in. The den with French doors offers incredible flexibility - perfect for a nursery, private home office, guest room or potential second bedroom. The heart of the home features a beautiful waterfall quartz countertop, generous cabinetry and plenty of storage, making the kitchen both stylish and practical. Recent updates include newer laminate flooring, updated bathroom vanities, a feature wall and a NEW washer & dryer The spacious primary bedroom offers a walk-in closet and ensuite access, while TWO full bathrooms add an exceptional level of comfort and convenience rarely found in a 1-bedroom suite suite And the storage? Outstanding! Enjoy TWO large lockers plus one parking space, conveniently located near the underground entrance - perfect for anyone who values space and organization. Step outside and enjoy a neighbourhood surrounded by parks, walking trails and green spaces while being minutes from shopping, restaurants and everyday amenities. With easy access to Hwy 7, Hwy 404, Hwy 407, VIVA and public transit, commuting is simple and convenient. Perfect for first-time buyers, seniors, downsizers, busy professionals, investors or anyone looking for more space without compromising on convenience. Rarely does a home offer this much space, flexibility, storage and value in one package. Move in ready and waiting for you - come see why this one stands out!
Property Details
Interior
Features
Main Floor
Dining
25.1 x 10.01Open Concept / Combined W/Kitchen / Laminate
Kitchen
10.17 x 7.55Laminate / Quartz Counter / Stainless Steel Appl
Primary
11.98 x 10.01W/I Closet / 3 Pc Ensuite
Den
10.83 x 6.98French Doors / Separate Rm
Exterior
Parking
Garage spaces 1
Garage type Underground
Other parking spaces 0
Total parking spaces 1
Condo Details
Amenities
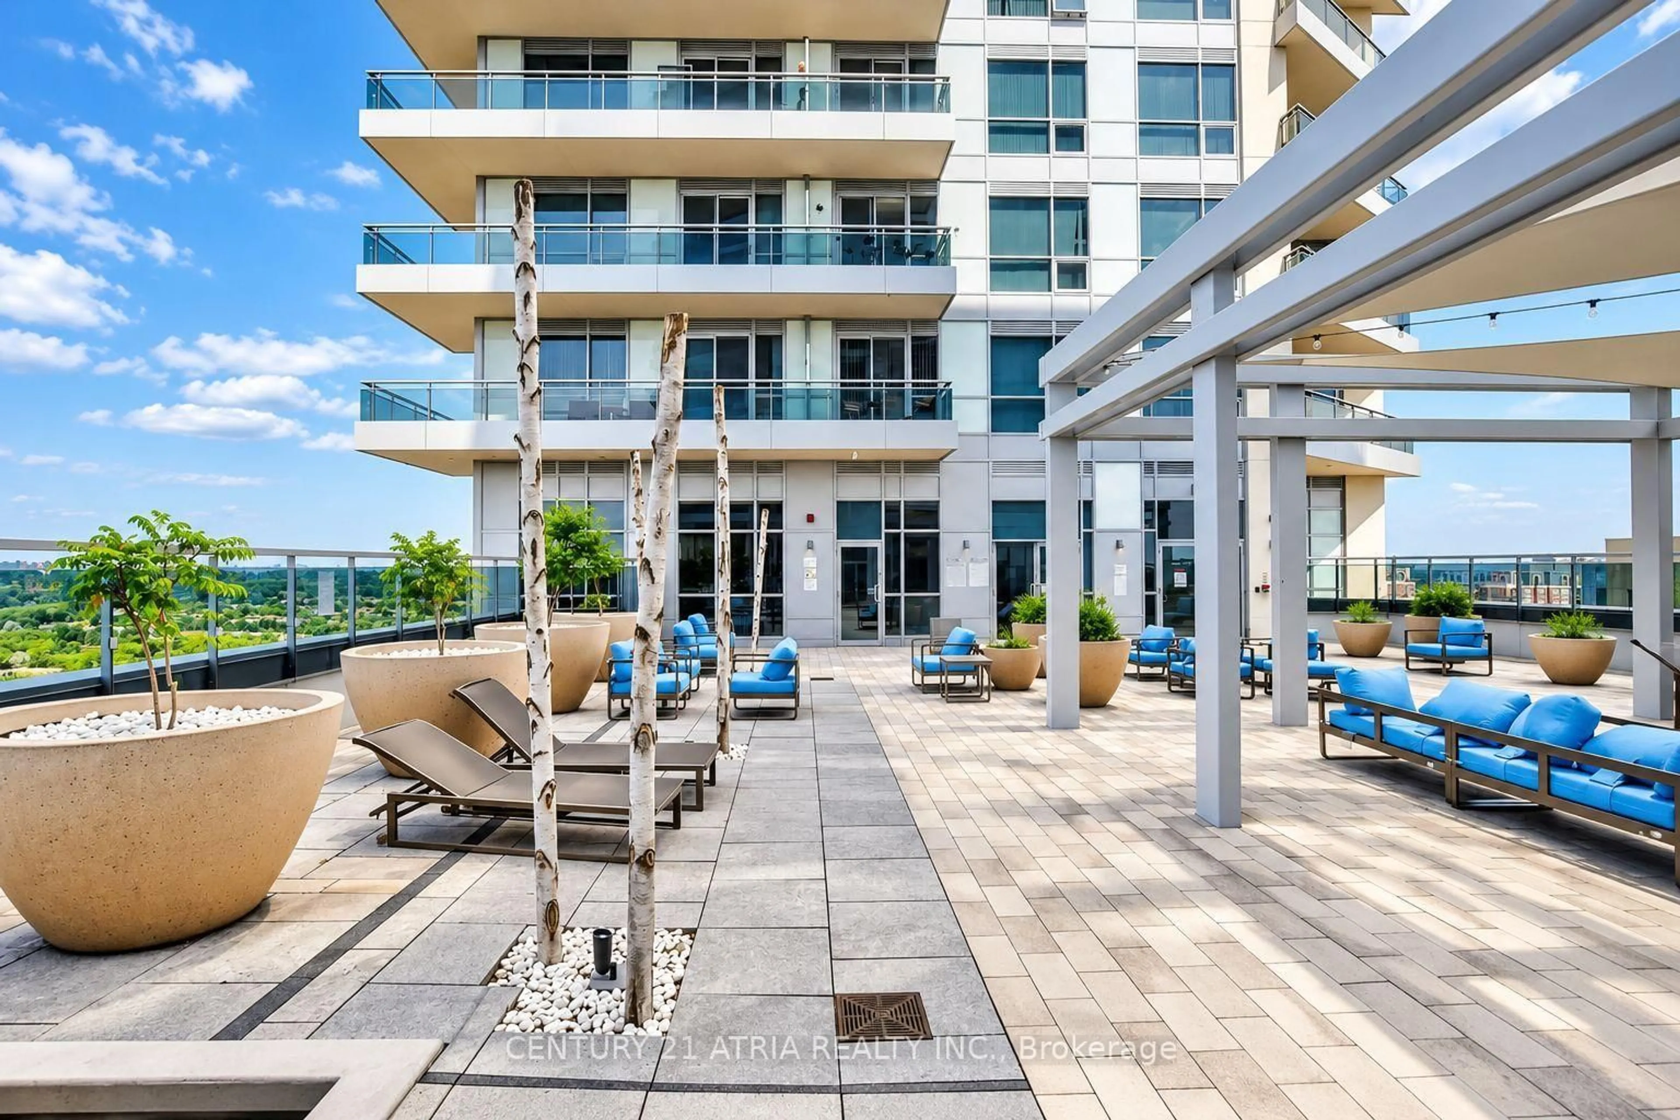
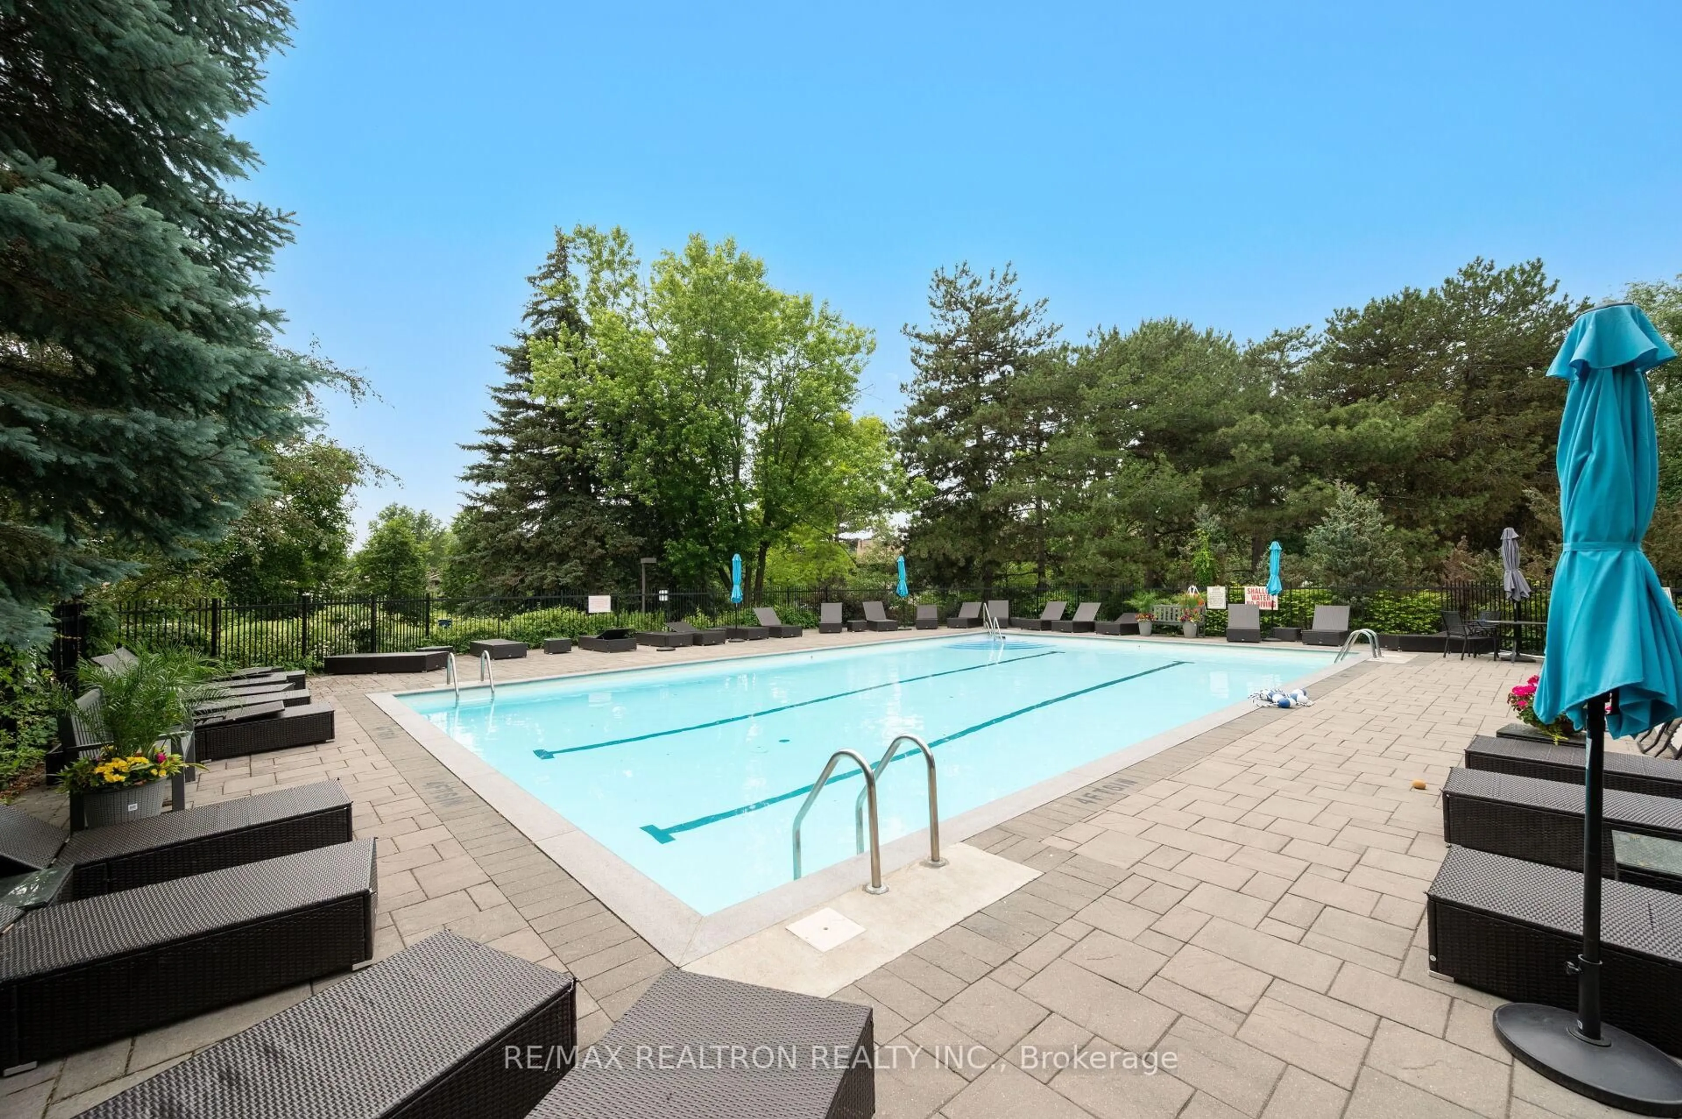
Exercise Room, Concierge, Indoor Pool, Guest Suites, Day Care, Elevator
Inclusions
Property History
50