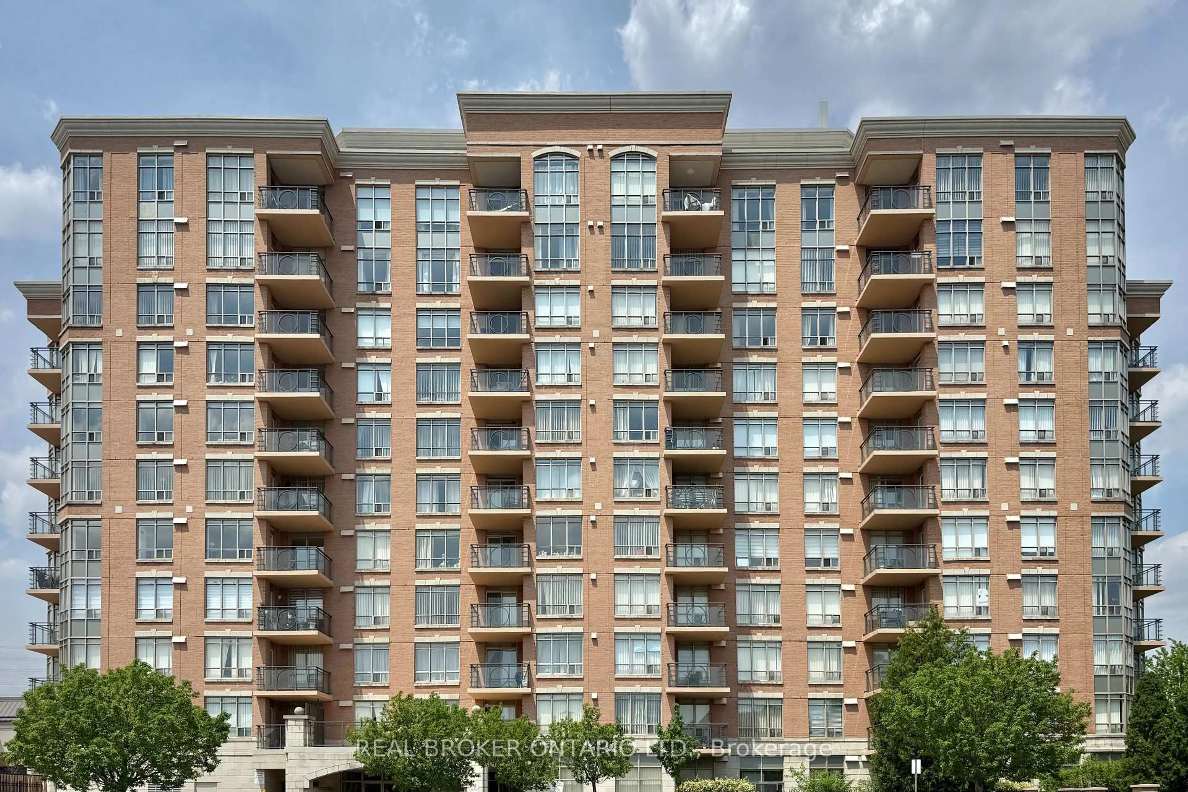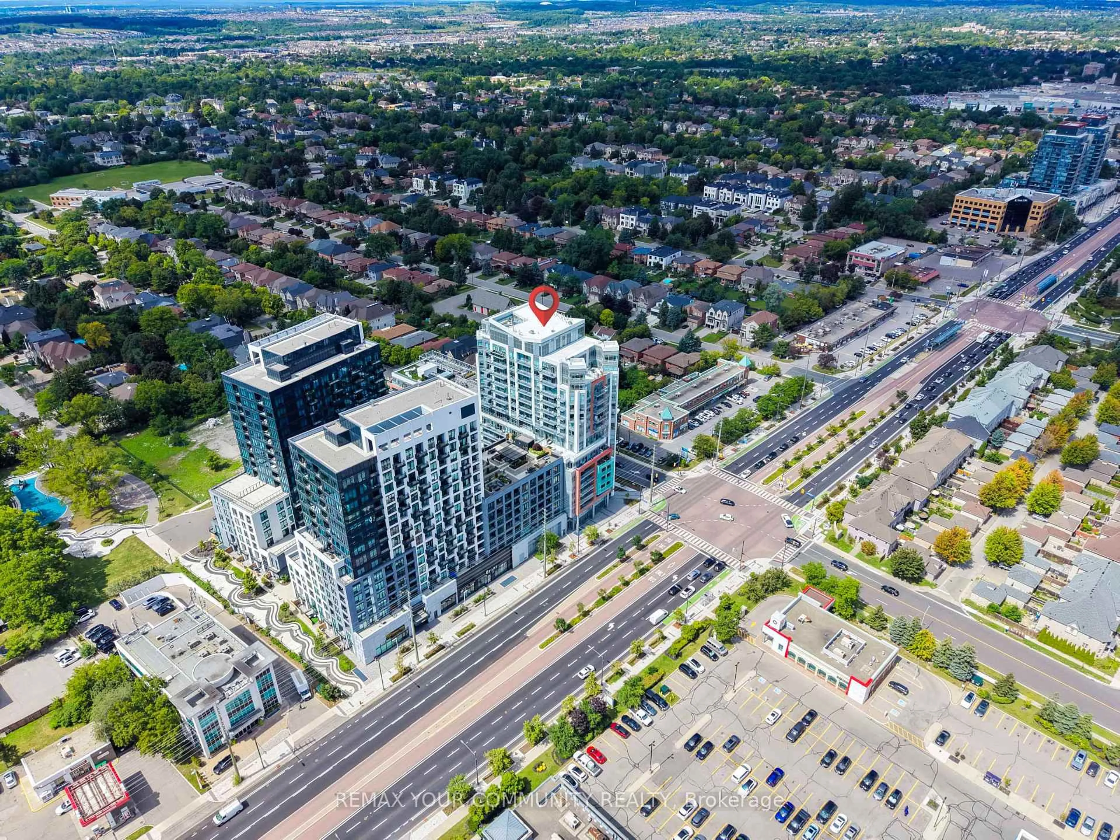
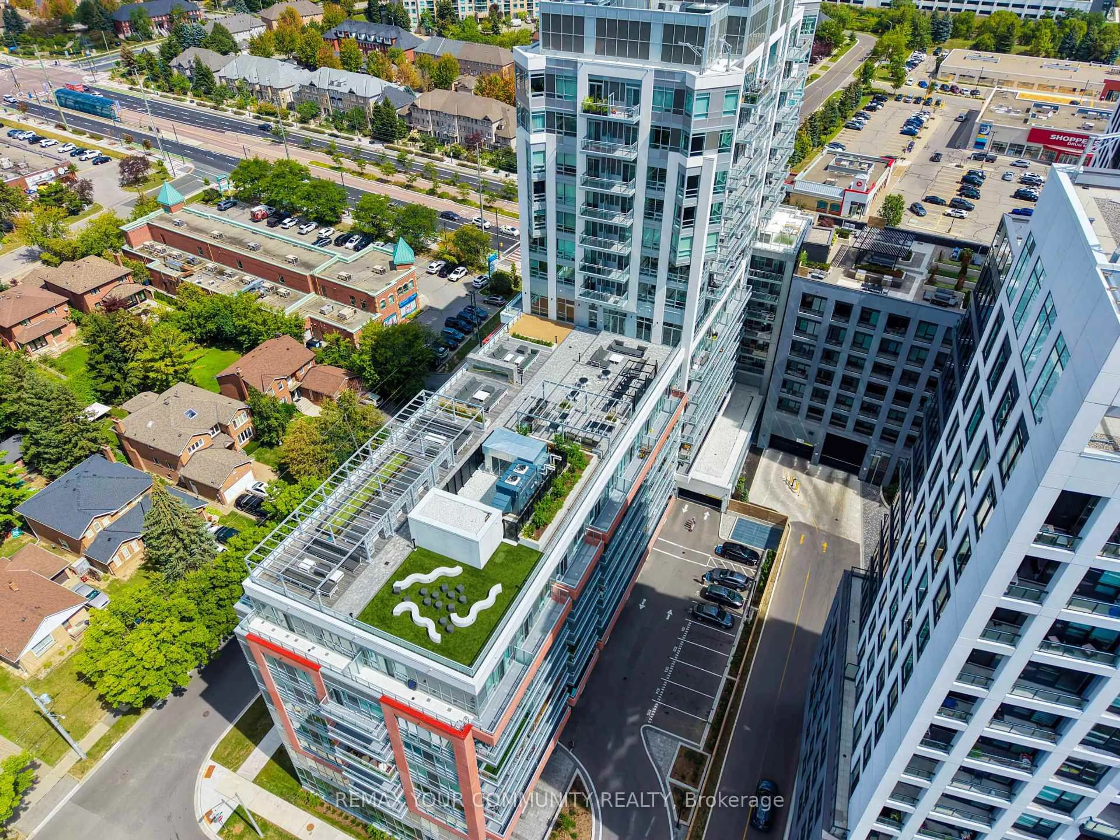
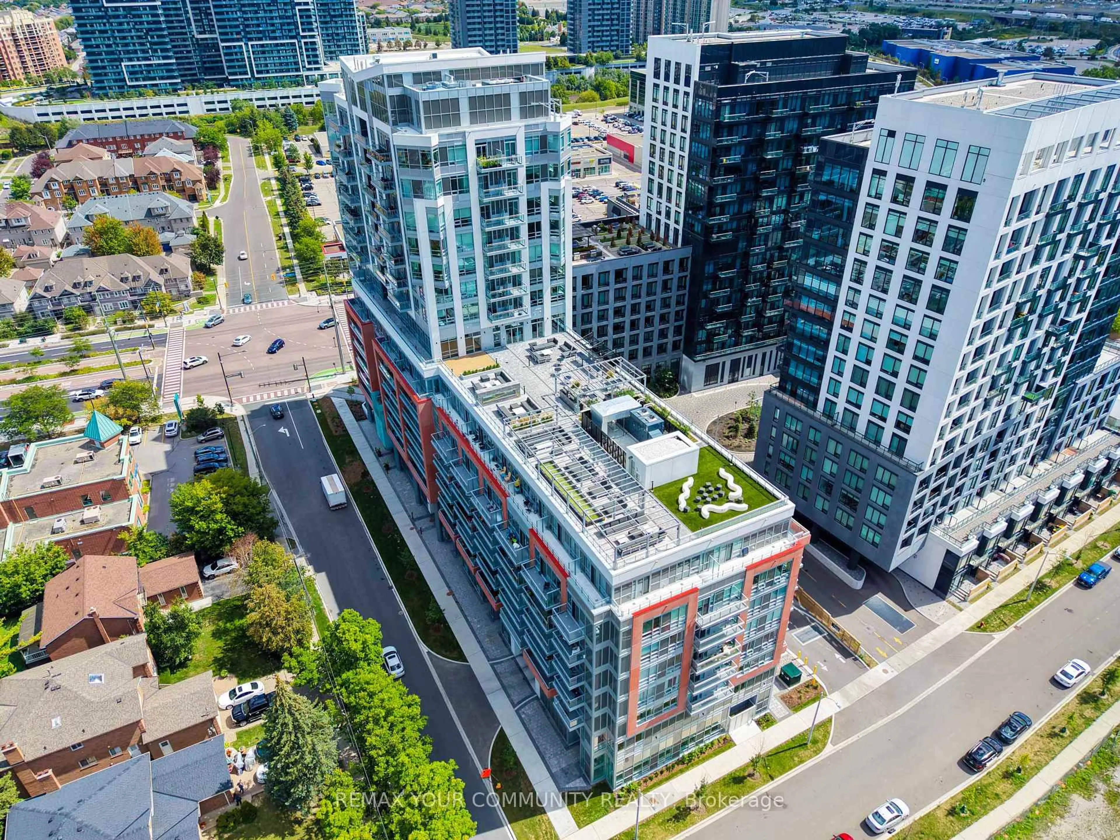
8888 Yonge St #322, Richmond Hill, Ontario L4C 6Z1
Contact us about this property
Highlights
Estimated valueThis is the price Wahi expects this property to sell for.
The calculation is powered by our Instant Home Value Estimate, which uses current market and property price trends to estimate your home’s value with a 90% accuracy rate.Not available
Price/Sqft$774/sqft
Monthly cost
Open Calculator
Description
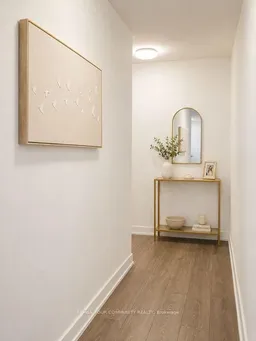
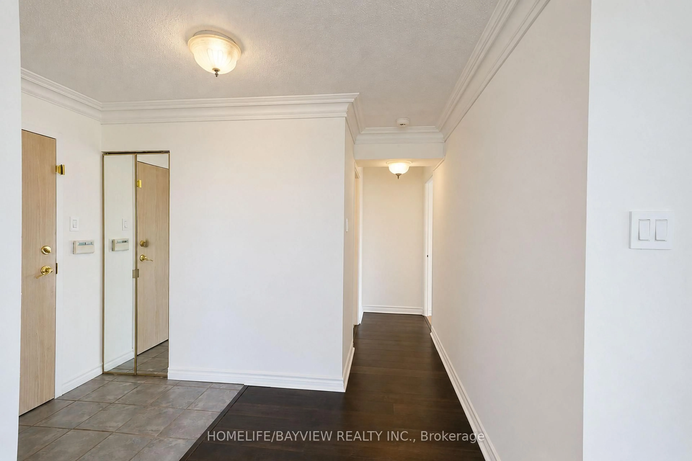
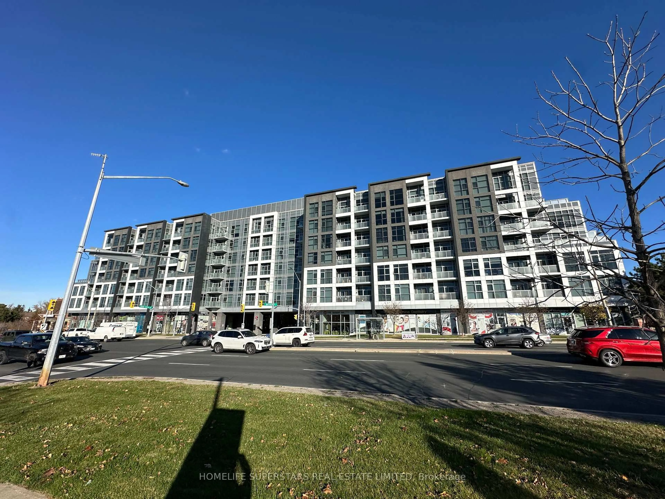
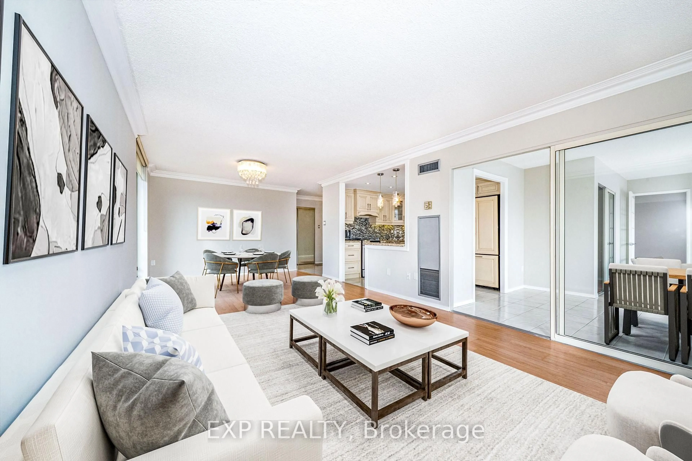
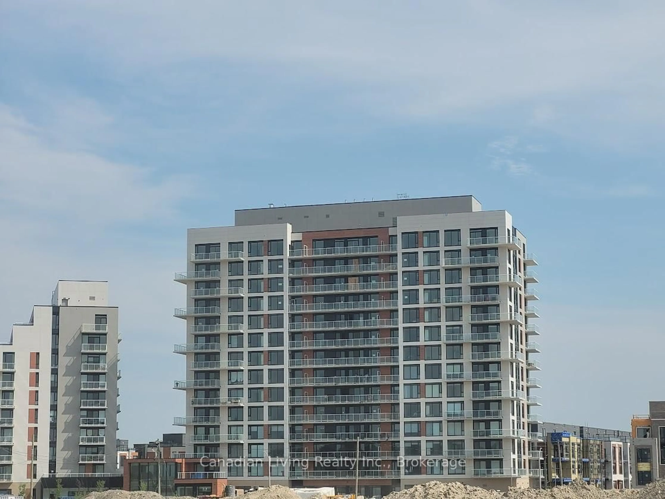
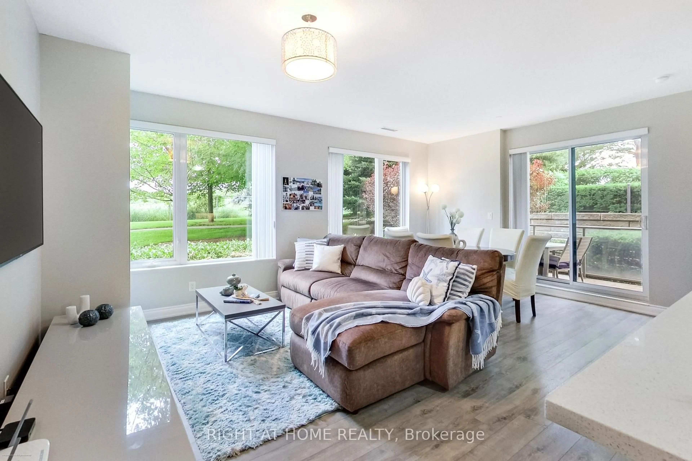
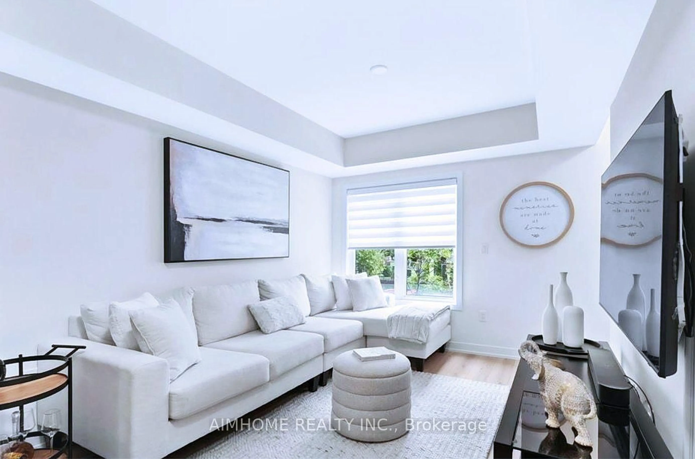
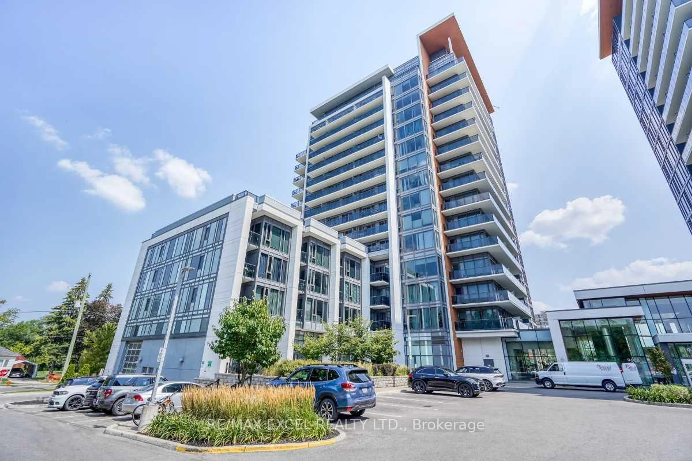
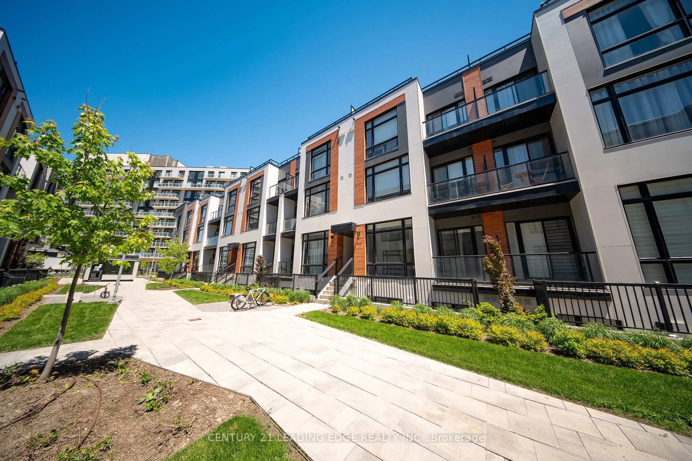
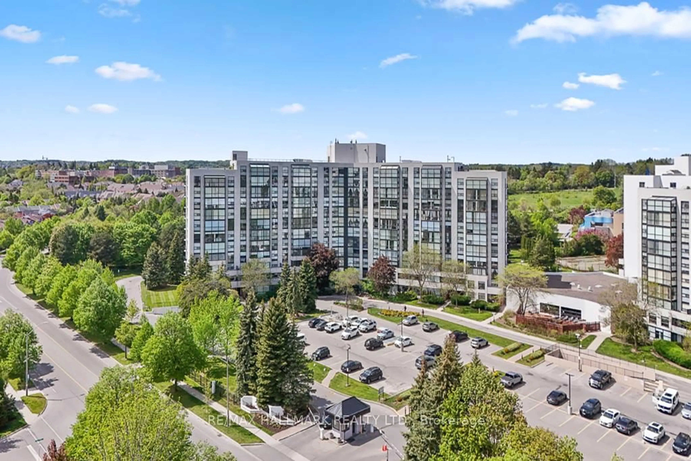
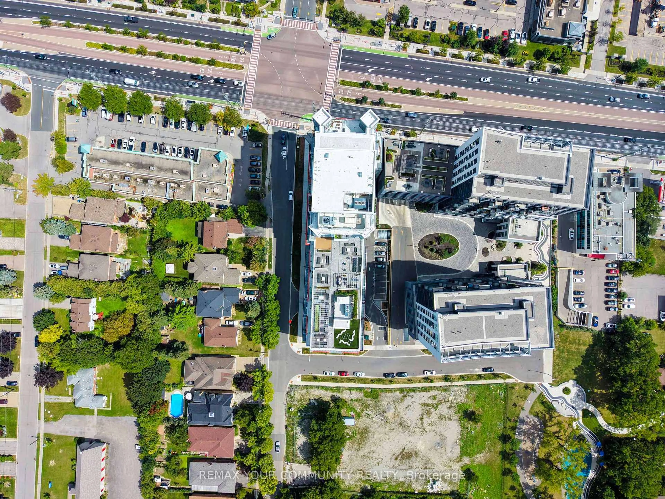
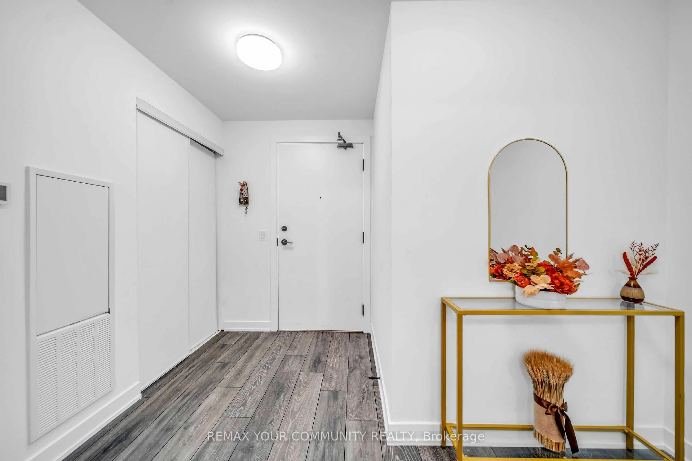
Step into Unit 322 at 8888 Yonge Street Condos, a l-year-new modern residence that blends comfort, style, and convenience in one of Richmond Hill's most dynamic neighborhood's. This thought fully crafted 2-bedroom, 2-bath suite offers a balanced layout with bright principal rooms, contemporary finishes, and a private outdoor space ideal for everyday living. The open-concept living and dining area flows seamlessly, creating a welcoming atmosphere for relaxing or entertaining. The primary bedroom features its own 3-piece bath, while the second bedroom provides flexible use for work, guests, or personal space. Both bathrooms show case clean, modern design-one with a deep tub for unwinding, the other with a streamlined glass shower. Located at the heart of Yonge & Highway 7, residents enjoy effortless access to transit, retail, dining, and upcoming infrastructure improvements. Minutes to Langstaff GO, VIVA, and the future Yonge Subway Extension, this address offers exceptional connectivity for commuters and investors alike. A perfect option for those seeking a fresh, move-in-ready suite in a growing, transit-oriented community.
Property Details
Interior
Features
Main Floor
Living
5.09 x 3.41Laminate / Combined W/Dining / W/O To Balcony
Dining
5.09 x 3.41Laminate / Combined W/Kitchen
Kitchen
5.09 x 3.41Laminate / B/I Appliances / Centre Island
Primary
3.2 x 2.77Laminate / Closet
Exterior
Features
Parking
Garage spaces 1
Garage type Underground
Other parking spaces 0
Total parking spaces 1
Condo Details
Inclusions
Property History
 48
48