199 Weldrick Rd, Richmond Hill, Ontario L4C 5J2
Contact us about this property
Highlights
Estimated valueThis is the price Wahi expects this property to sell for.
The calculation is powered by our Instant Home Value Estimate, which uses current market and property price trends to estimate your home’s value with a 90% accuracy rate.Not available
Price/Sqft$641/sqft
Monthly cost
Open Calculator
Description
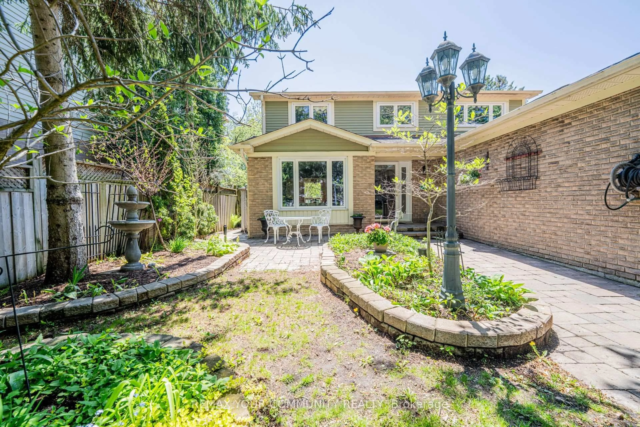
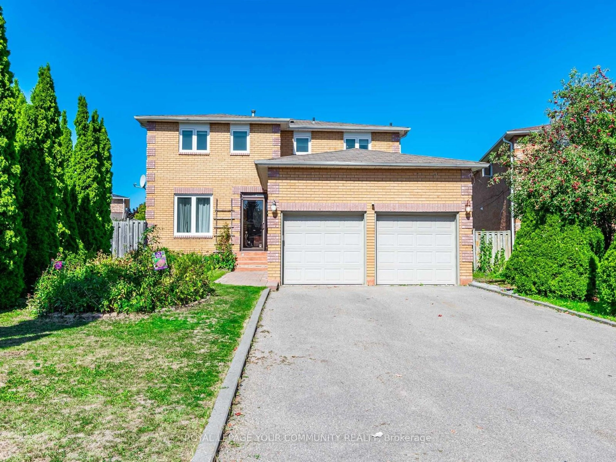
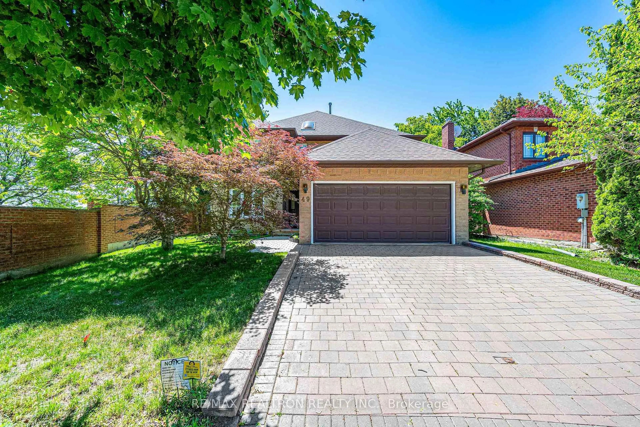
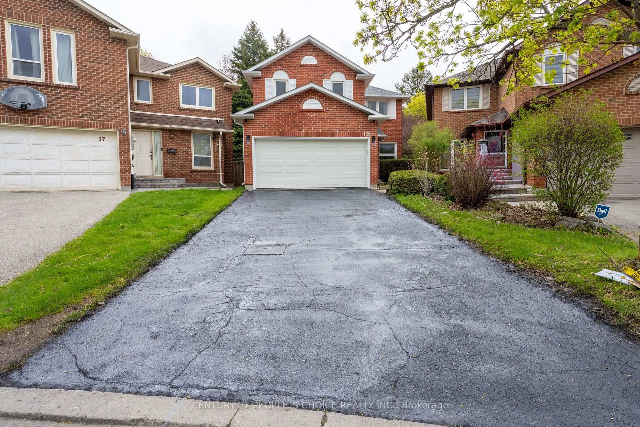
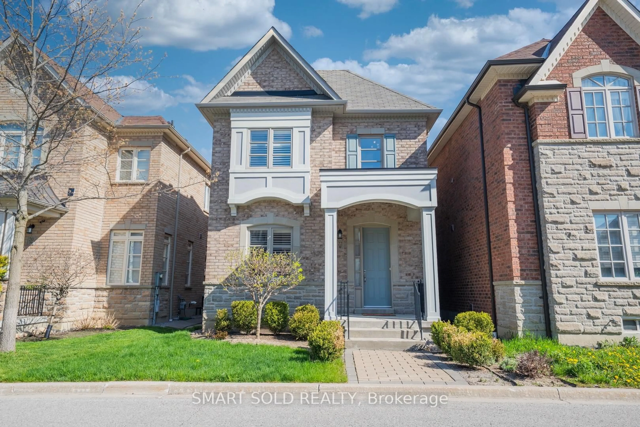
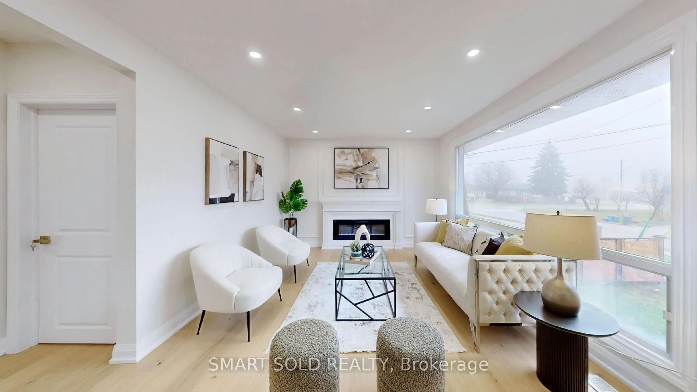
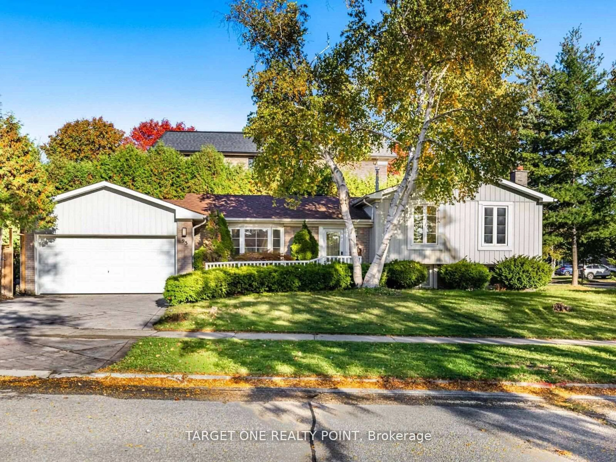
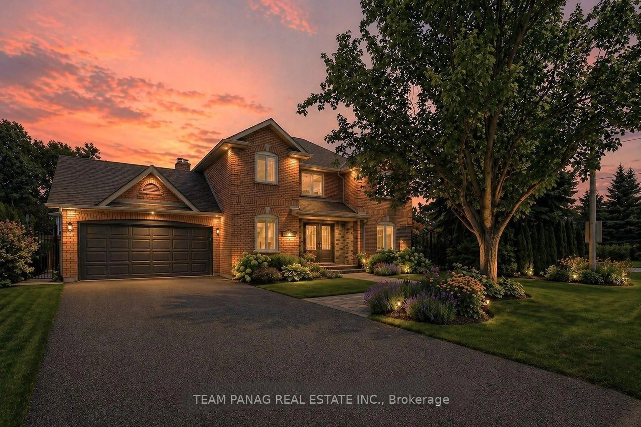
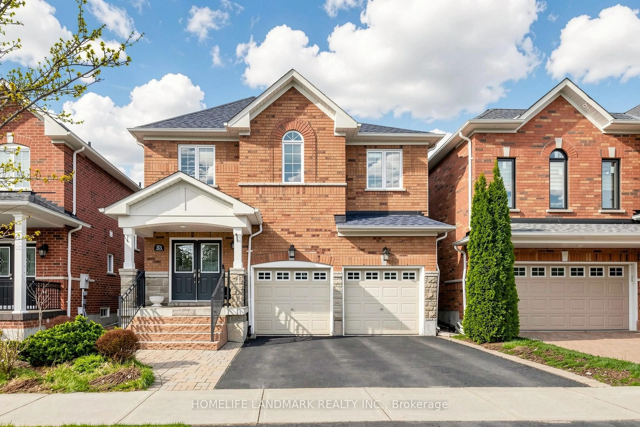
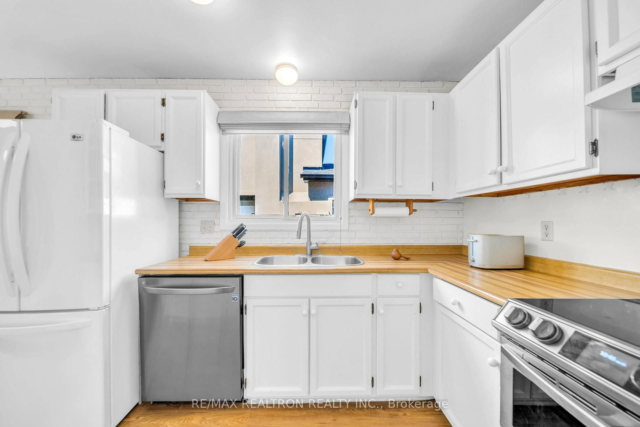
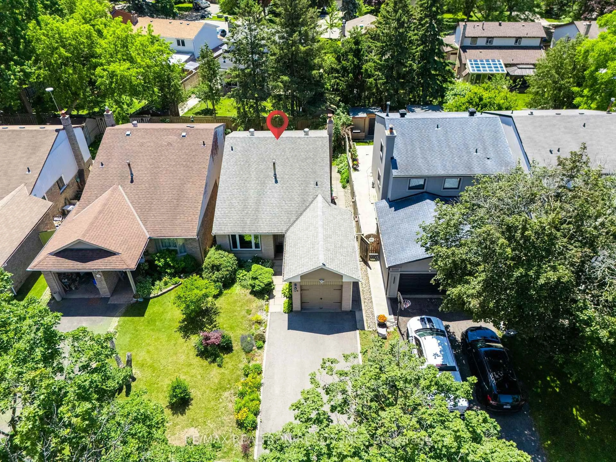
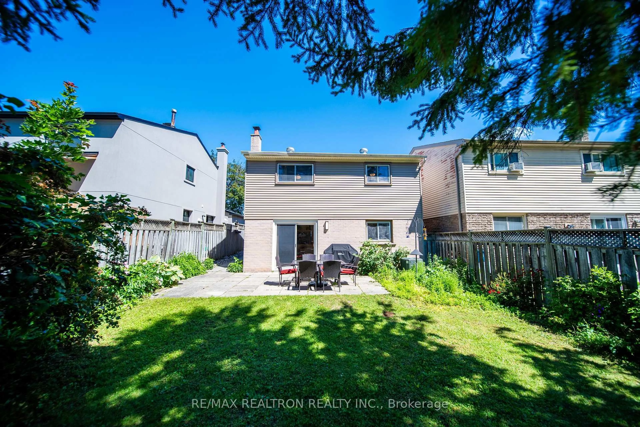
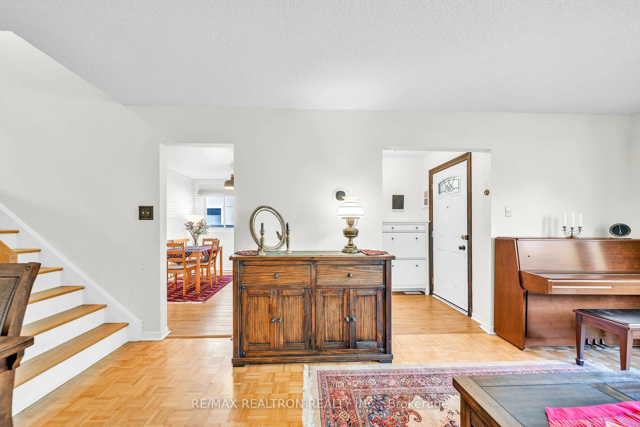
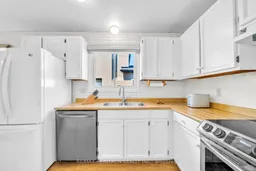
Welcome to 199 Weldrick Road, a bright and beautifully maintained backsplit showcasing true pride of ownership throughout. Ideally situated in a sought-after North Richvale Richmond Hill neighborhood, this inviting home is within walking distance to Hillcrest Mall, Yonge St, schools, public transit, parks, shopping and everyday amenities, with convenient access to major roads and highways. The functional layout features generously sized bedrooms, freshly painted interiors and renovated bathrooms. The kitchen overlooks a warm and welcoming family room complete with a fireplace and sliding doors opening to beautiful back yard, creating a comfortable space for everyday living and entertaining. The finished recreation room offers additional living space, while the basement and massive crawl space provide exceptional Newer Stainless Steel Appliances including refrigerator, stove, dishwasher, washer, dryer. This well-cared-for home offers comfort, convenience and outstanding potential in a family-friendly community.
Property Details
Interior
Features
Ground Floor
Living
6.68 x 3.38Combined W/Dining / Parquet Floor / Bay Window
Kitchen
5.29 x 2.19O/Looks Family / Breakfast Area
Exterior
Features
Parking
Garage spaces 1
Garage type Attached
Other parking spaces 2
Total parking spaces 3
Property History
 48
48