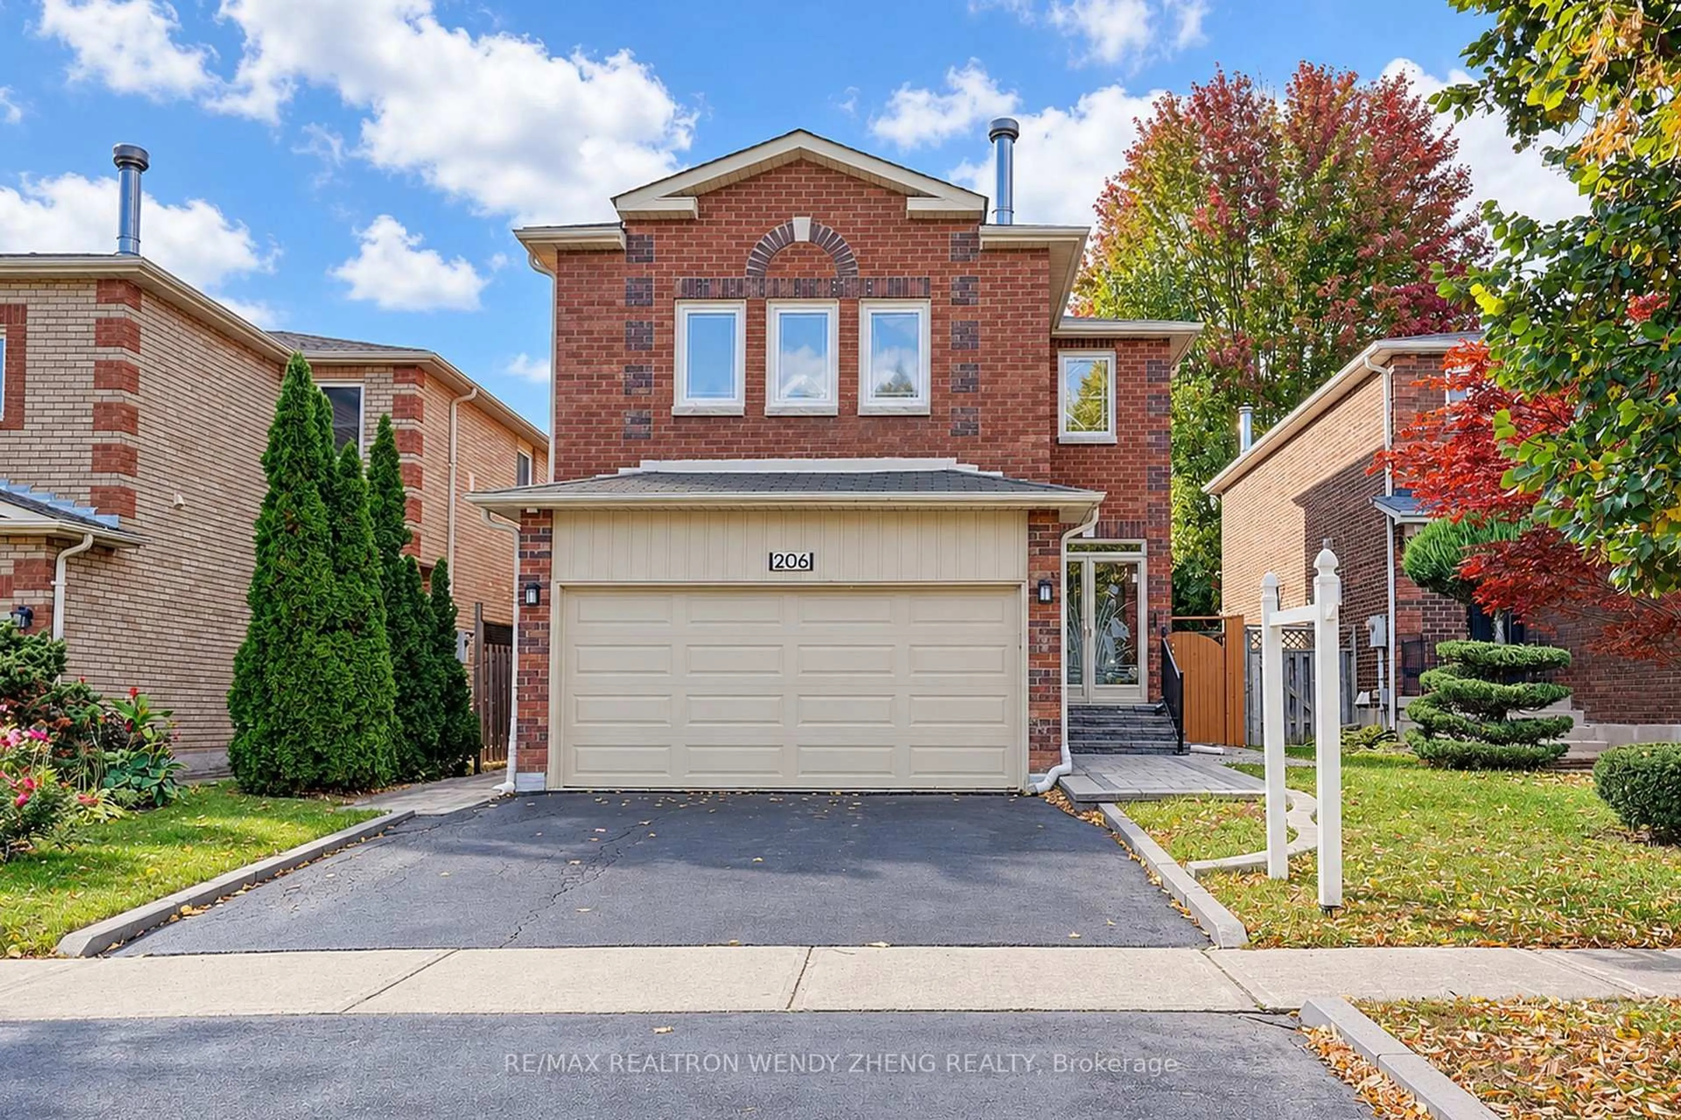
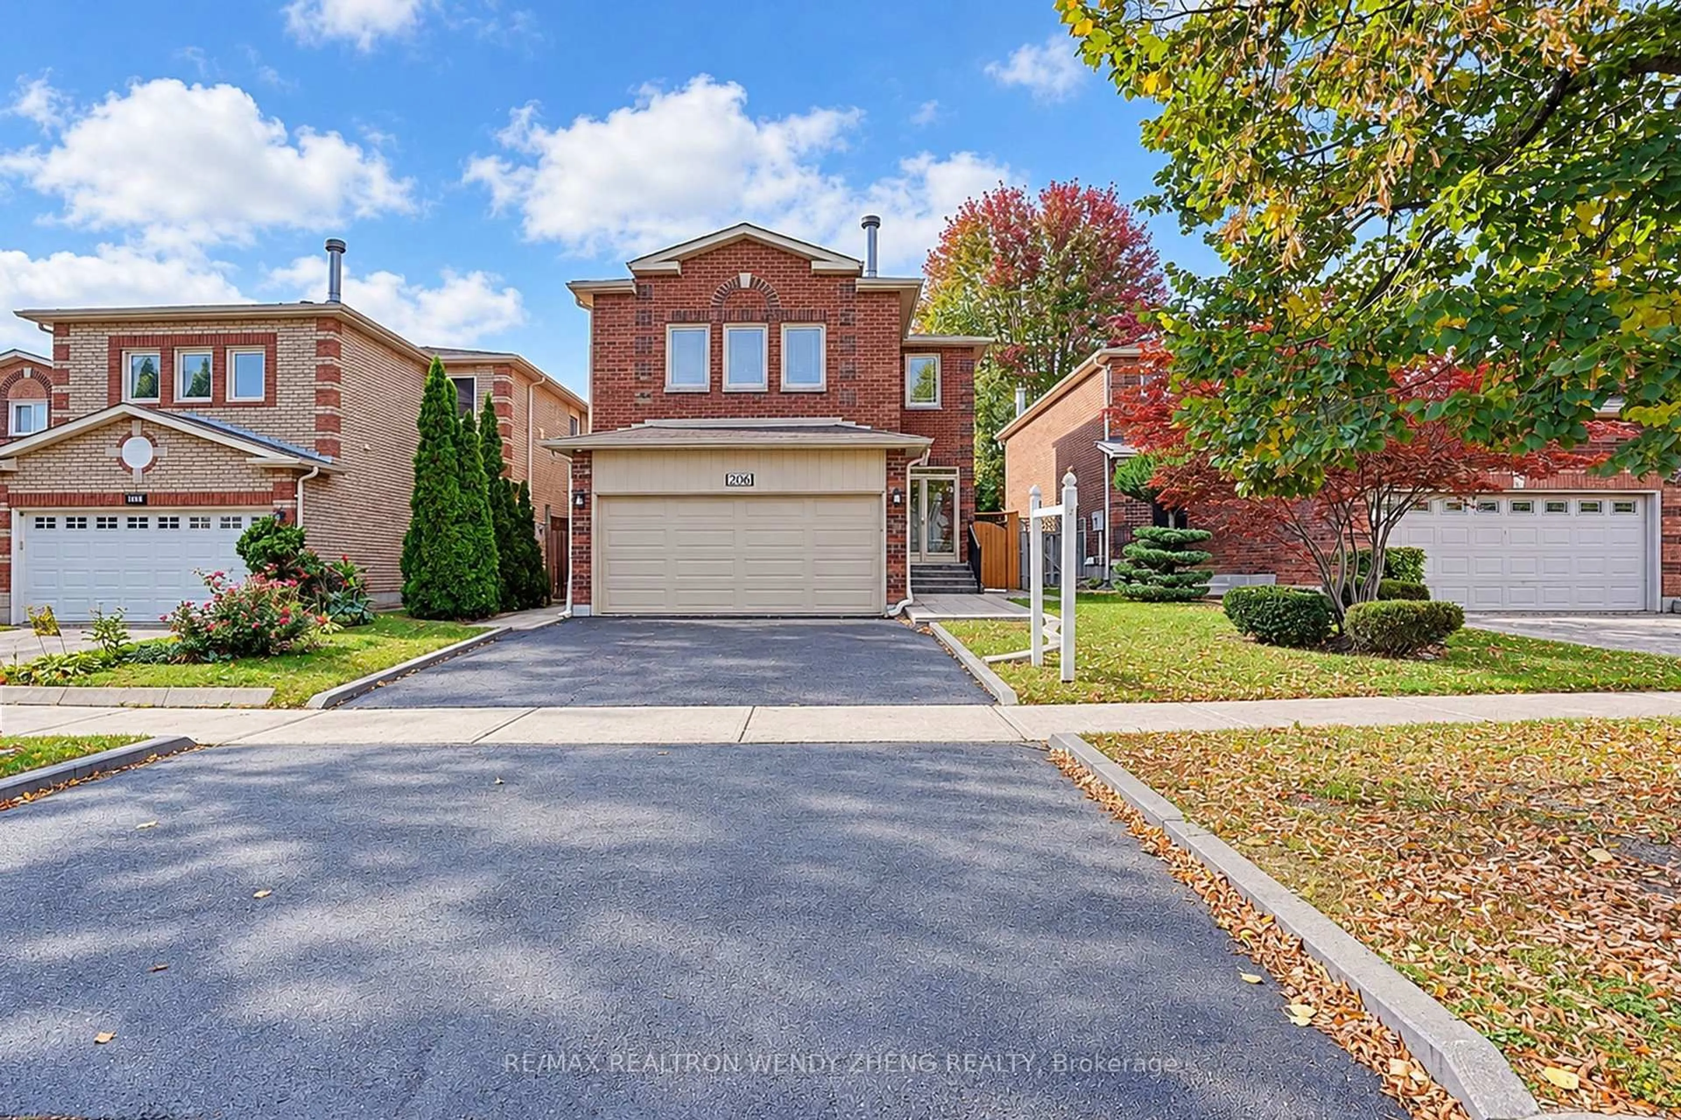
206 Bernard Ave, Richmond Hill, Ontario L4S 1E3
Contact us about this property
Highlights
Estimated valueThis is the price Wahi expects this property to sell for.
The calculation is powered by our Instant Home Value Estimate, which uses current market and property price trends to estimate your home’s value with a 90% accuracy rate.Not available
Price/Sqft$494/sqft
Monthly cost
Open Calculator
Description
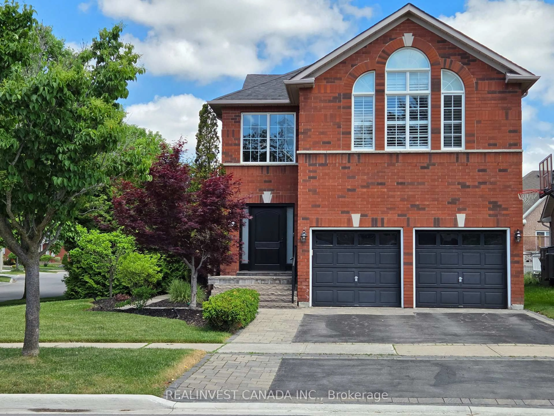
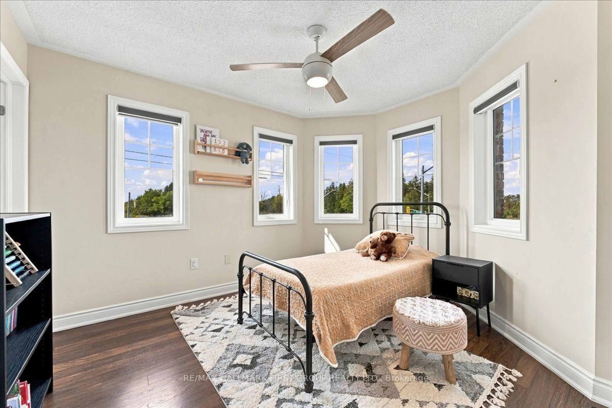
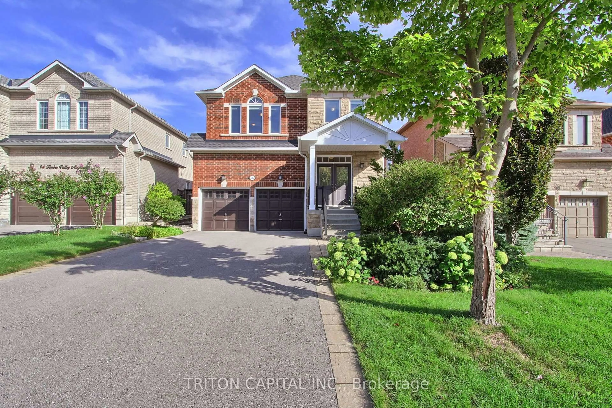
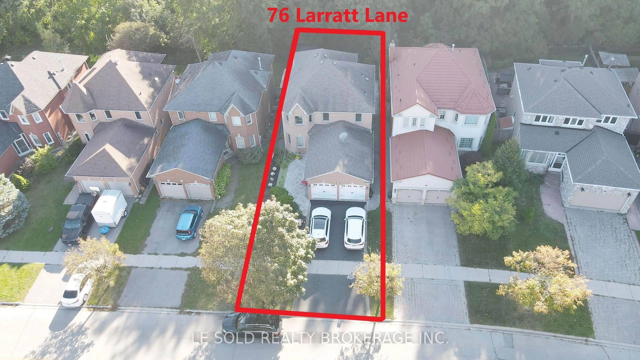
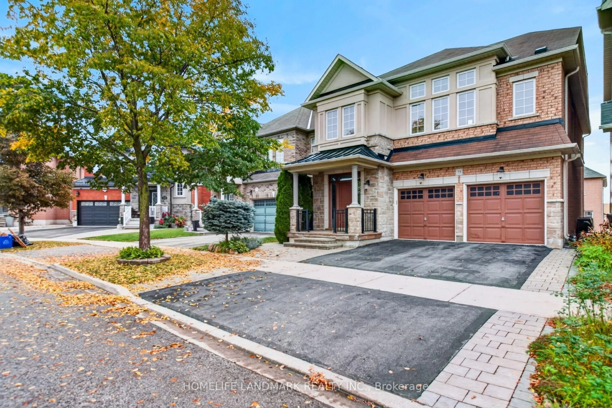
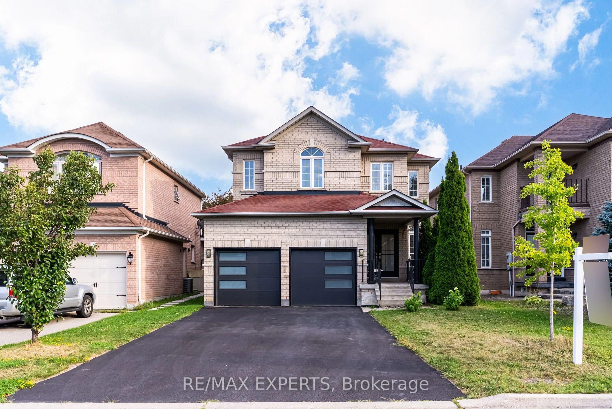
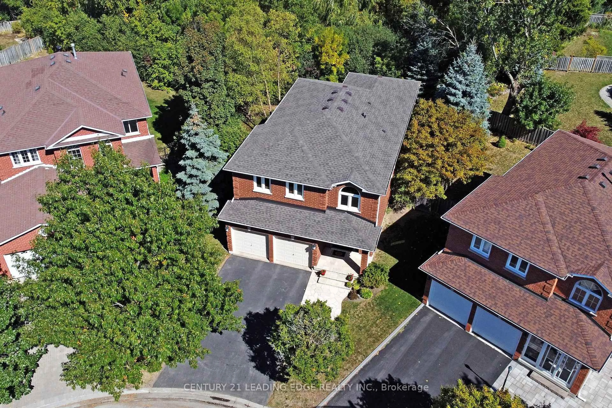
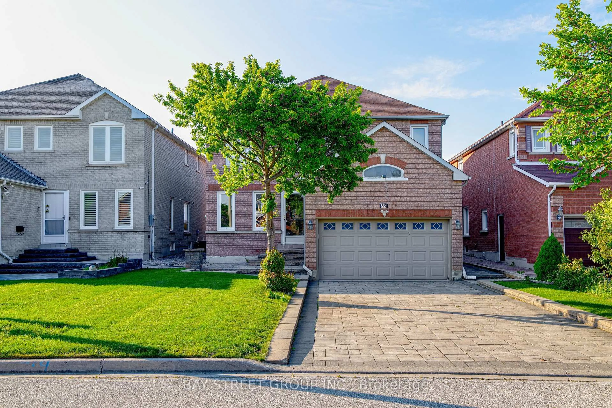
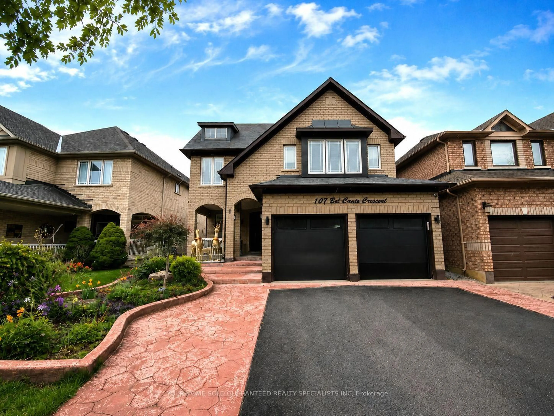
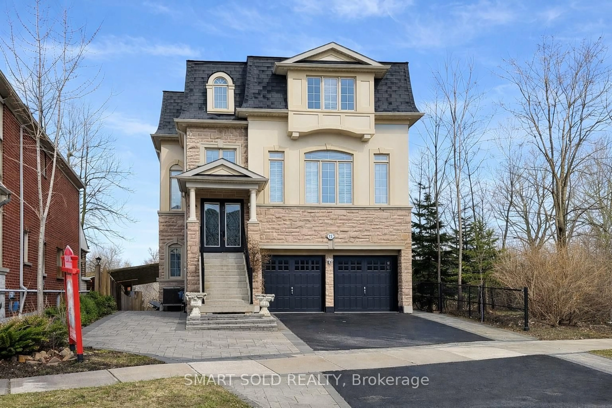
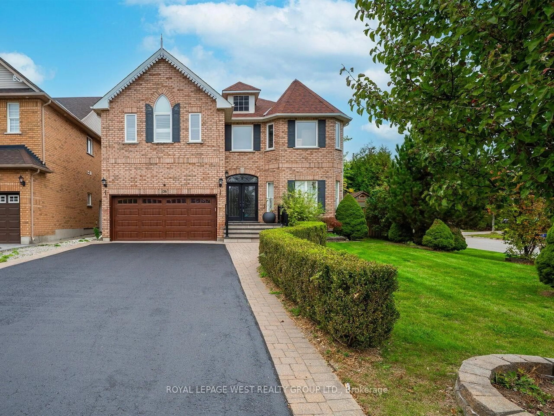
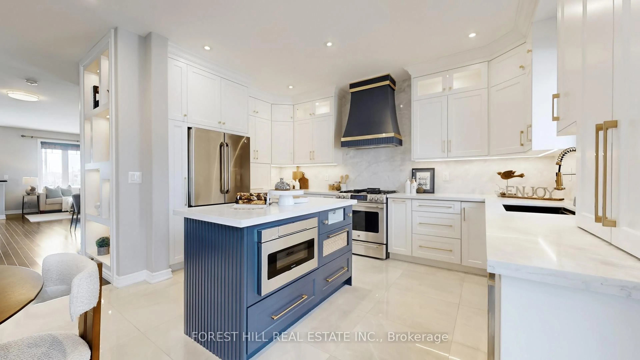
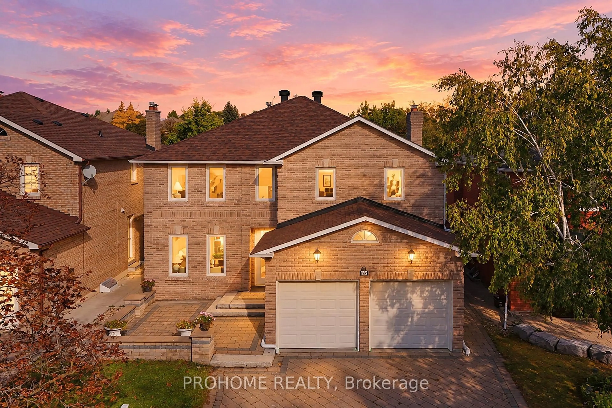
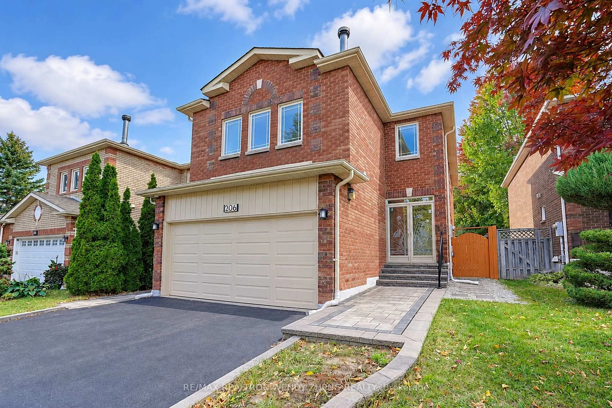
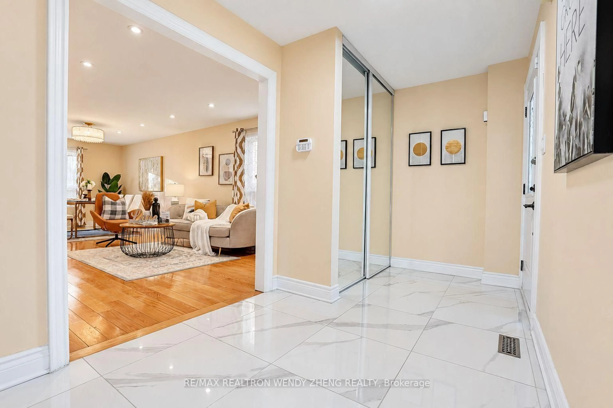
OPEN HOUSE THIS WEEKEND, OCT 10& 11, 2-4 PM! Welcome To This Beautifully Maintained And Extensively Updated Home In The Highly Sought-After Devonsleigh Community Of Richmond Hill! Offering A Spacious And Functional Layout With A Generous Combined Living And Dining Area, Perfect For Everyday Family Living And Entertaining. Numerous Updates Include All Windows, Renovated Main And Upper Floor Bathrooms, Updated Kitchen And Main Floor Hallway Tiles (2021), Front Yard Interlocking (2023), Backyard Interlocking And Shed (2022), Garage Insulation (2022), And Enclosed Front Porch (2016). The Finished Basement Features A Separate Entrance, 1 Bedroom, 1 Bathroom And A Kitchen, Ideal For Extended Family Or Potential Rental Income To Help Offset Homeownership Costs. Additional Highlights Include Main Floor Washer And Dryer, Basement Washer And Dryer (2023), And Rental Water Heater Replaced In 2025. Ideally Located Within Walking Distance To H.G. Bernard Public School And Highly Ranked Richmond Hill High School (Ranked #52/747). Just Minutes From Yonge Street, With Convenient Access To Shopping, Supermarkets, Restaurants, Parks, Public Transit And Everyday Amenities. A Wonderful Opportunity To Own A Well-Cared-For Home Offering Comfort, Versatility And Income Potential In One Of Richmond Hill's Most Established And Convenient Communities!
Upcoming Open Houses
Property Details
Interior
Features
Main Floor
Living
3.91 x 3.4hardwood floor / Combined W/Dining
Dining
4.42 x 3.4hardwood floor / Combined W/Living
Kitchen
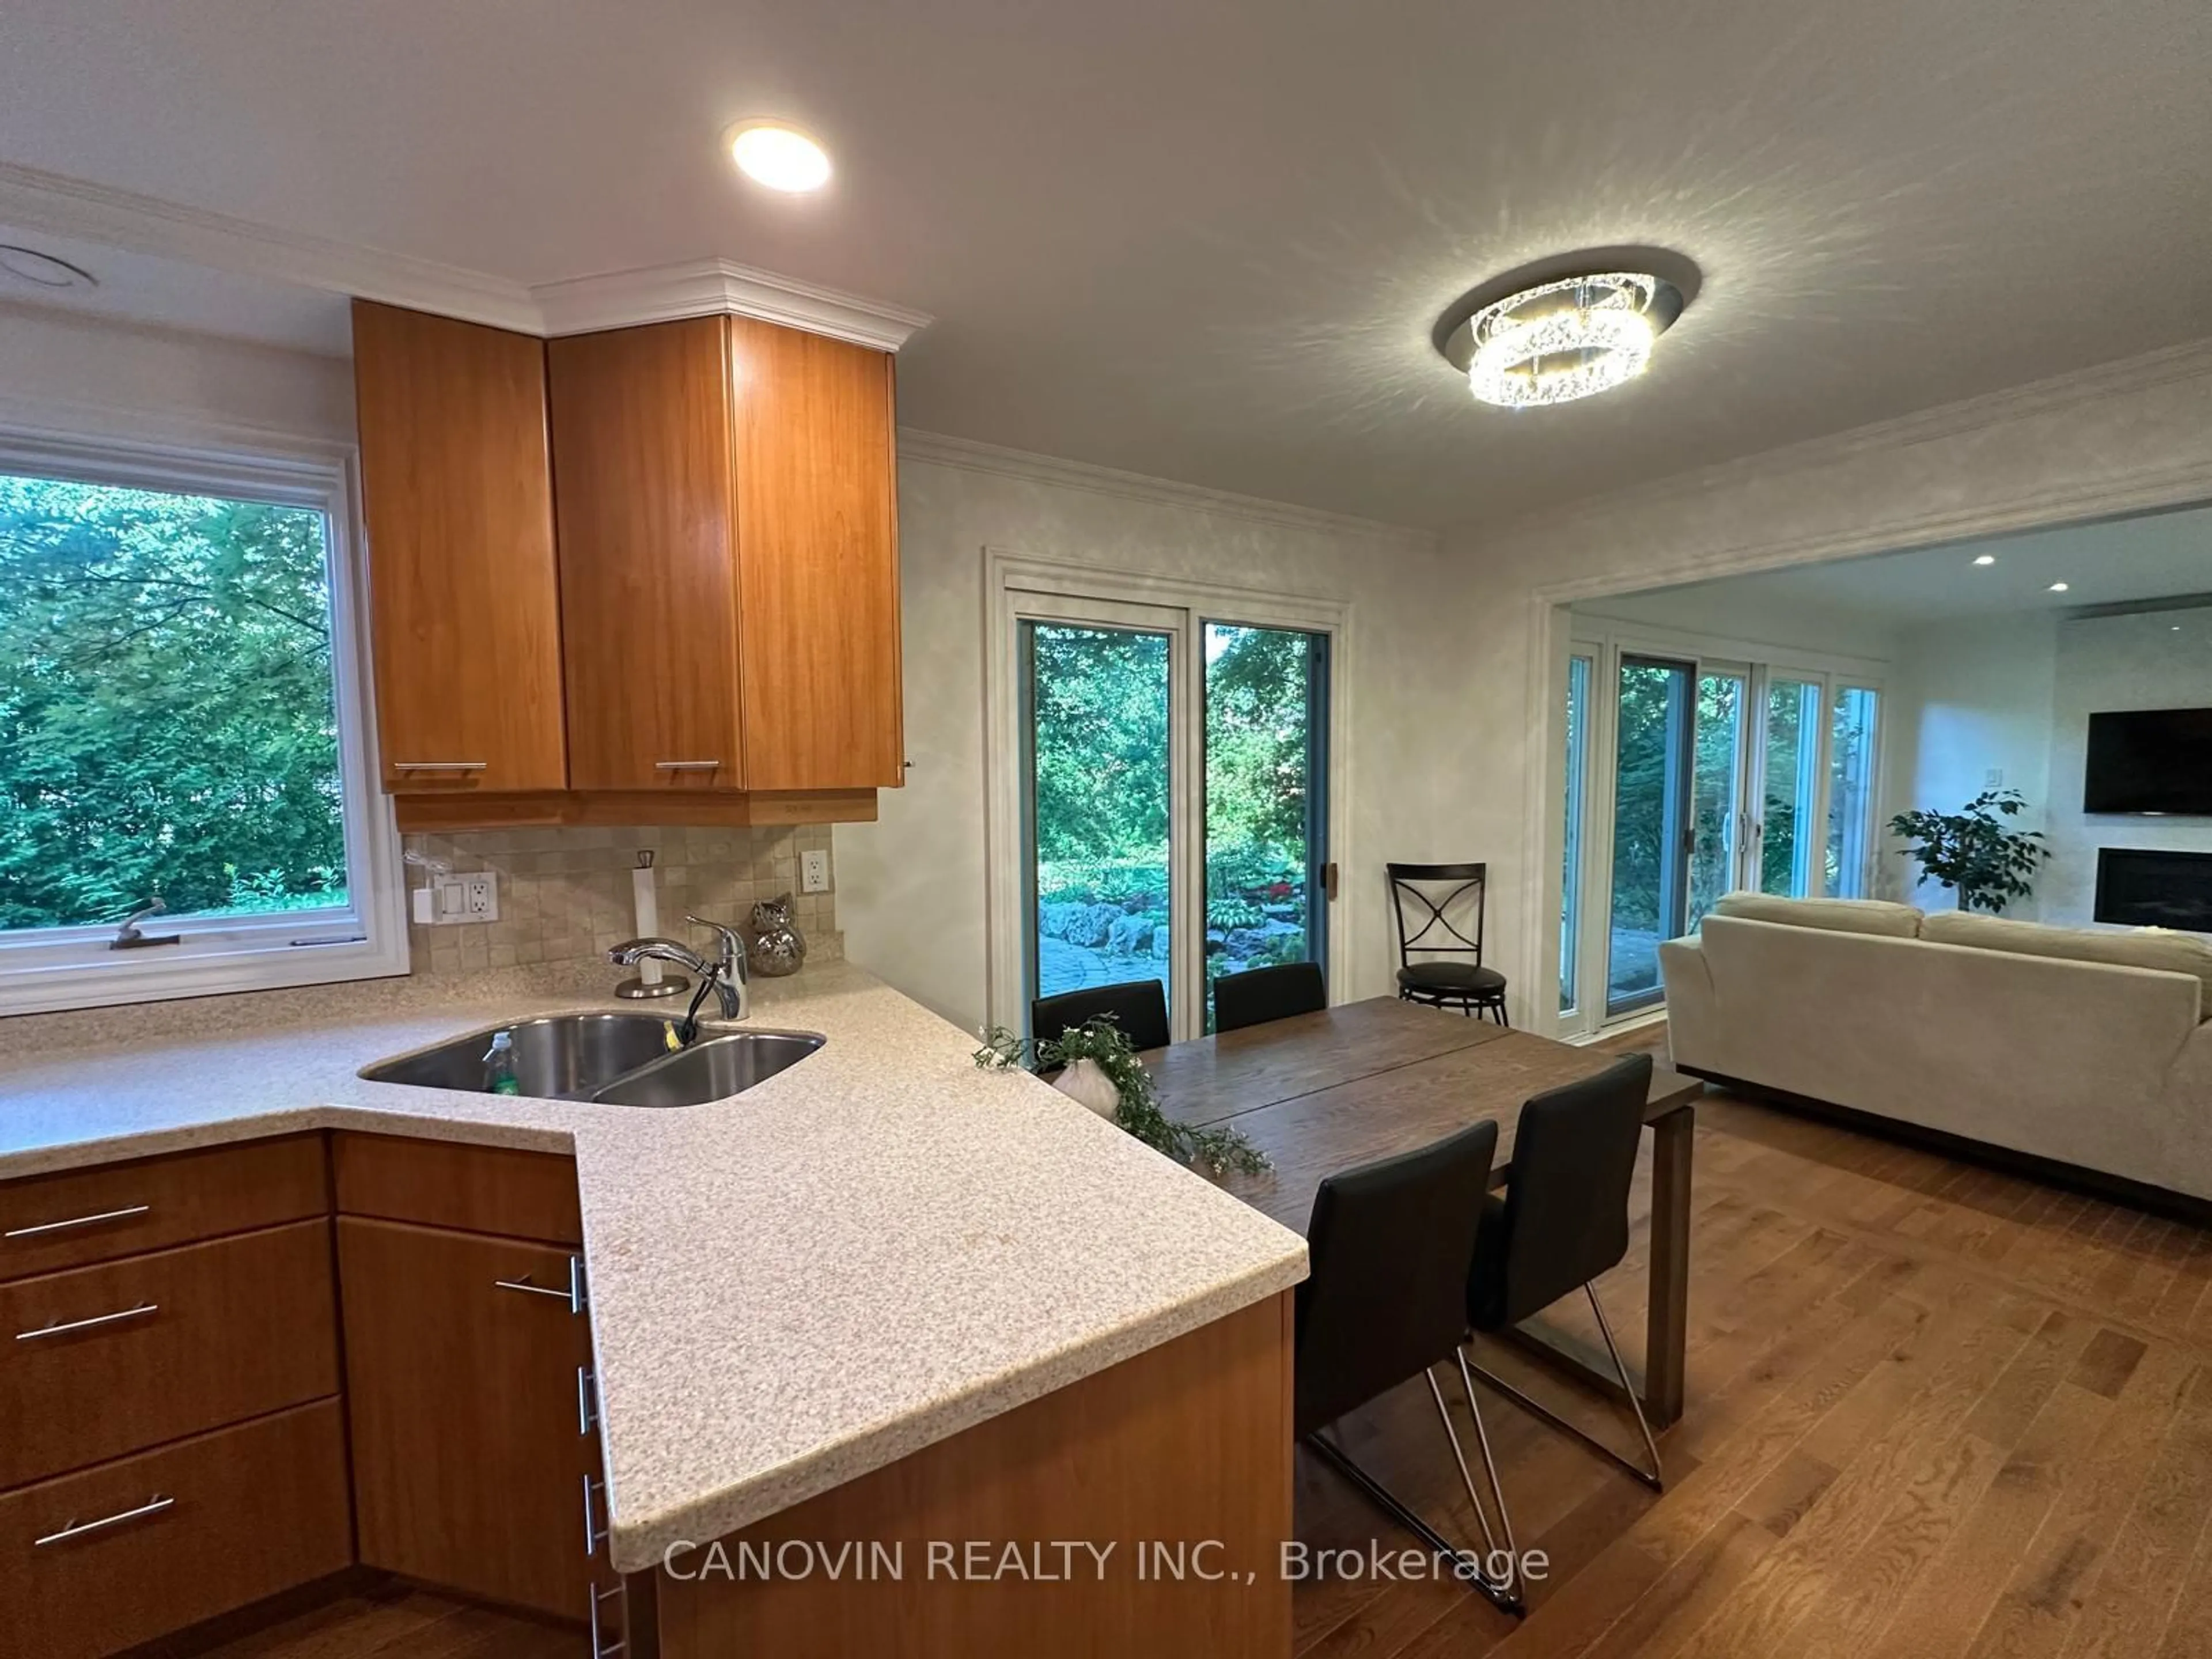
3.76 x 2.24Ceramic Floor / Family Size Kitchen / Eat-In Kitchen
Breakfast
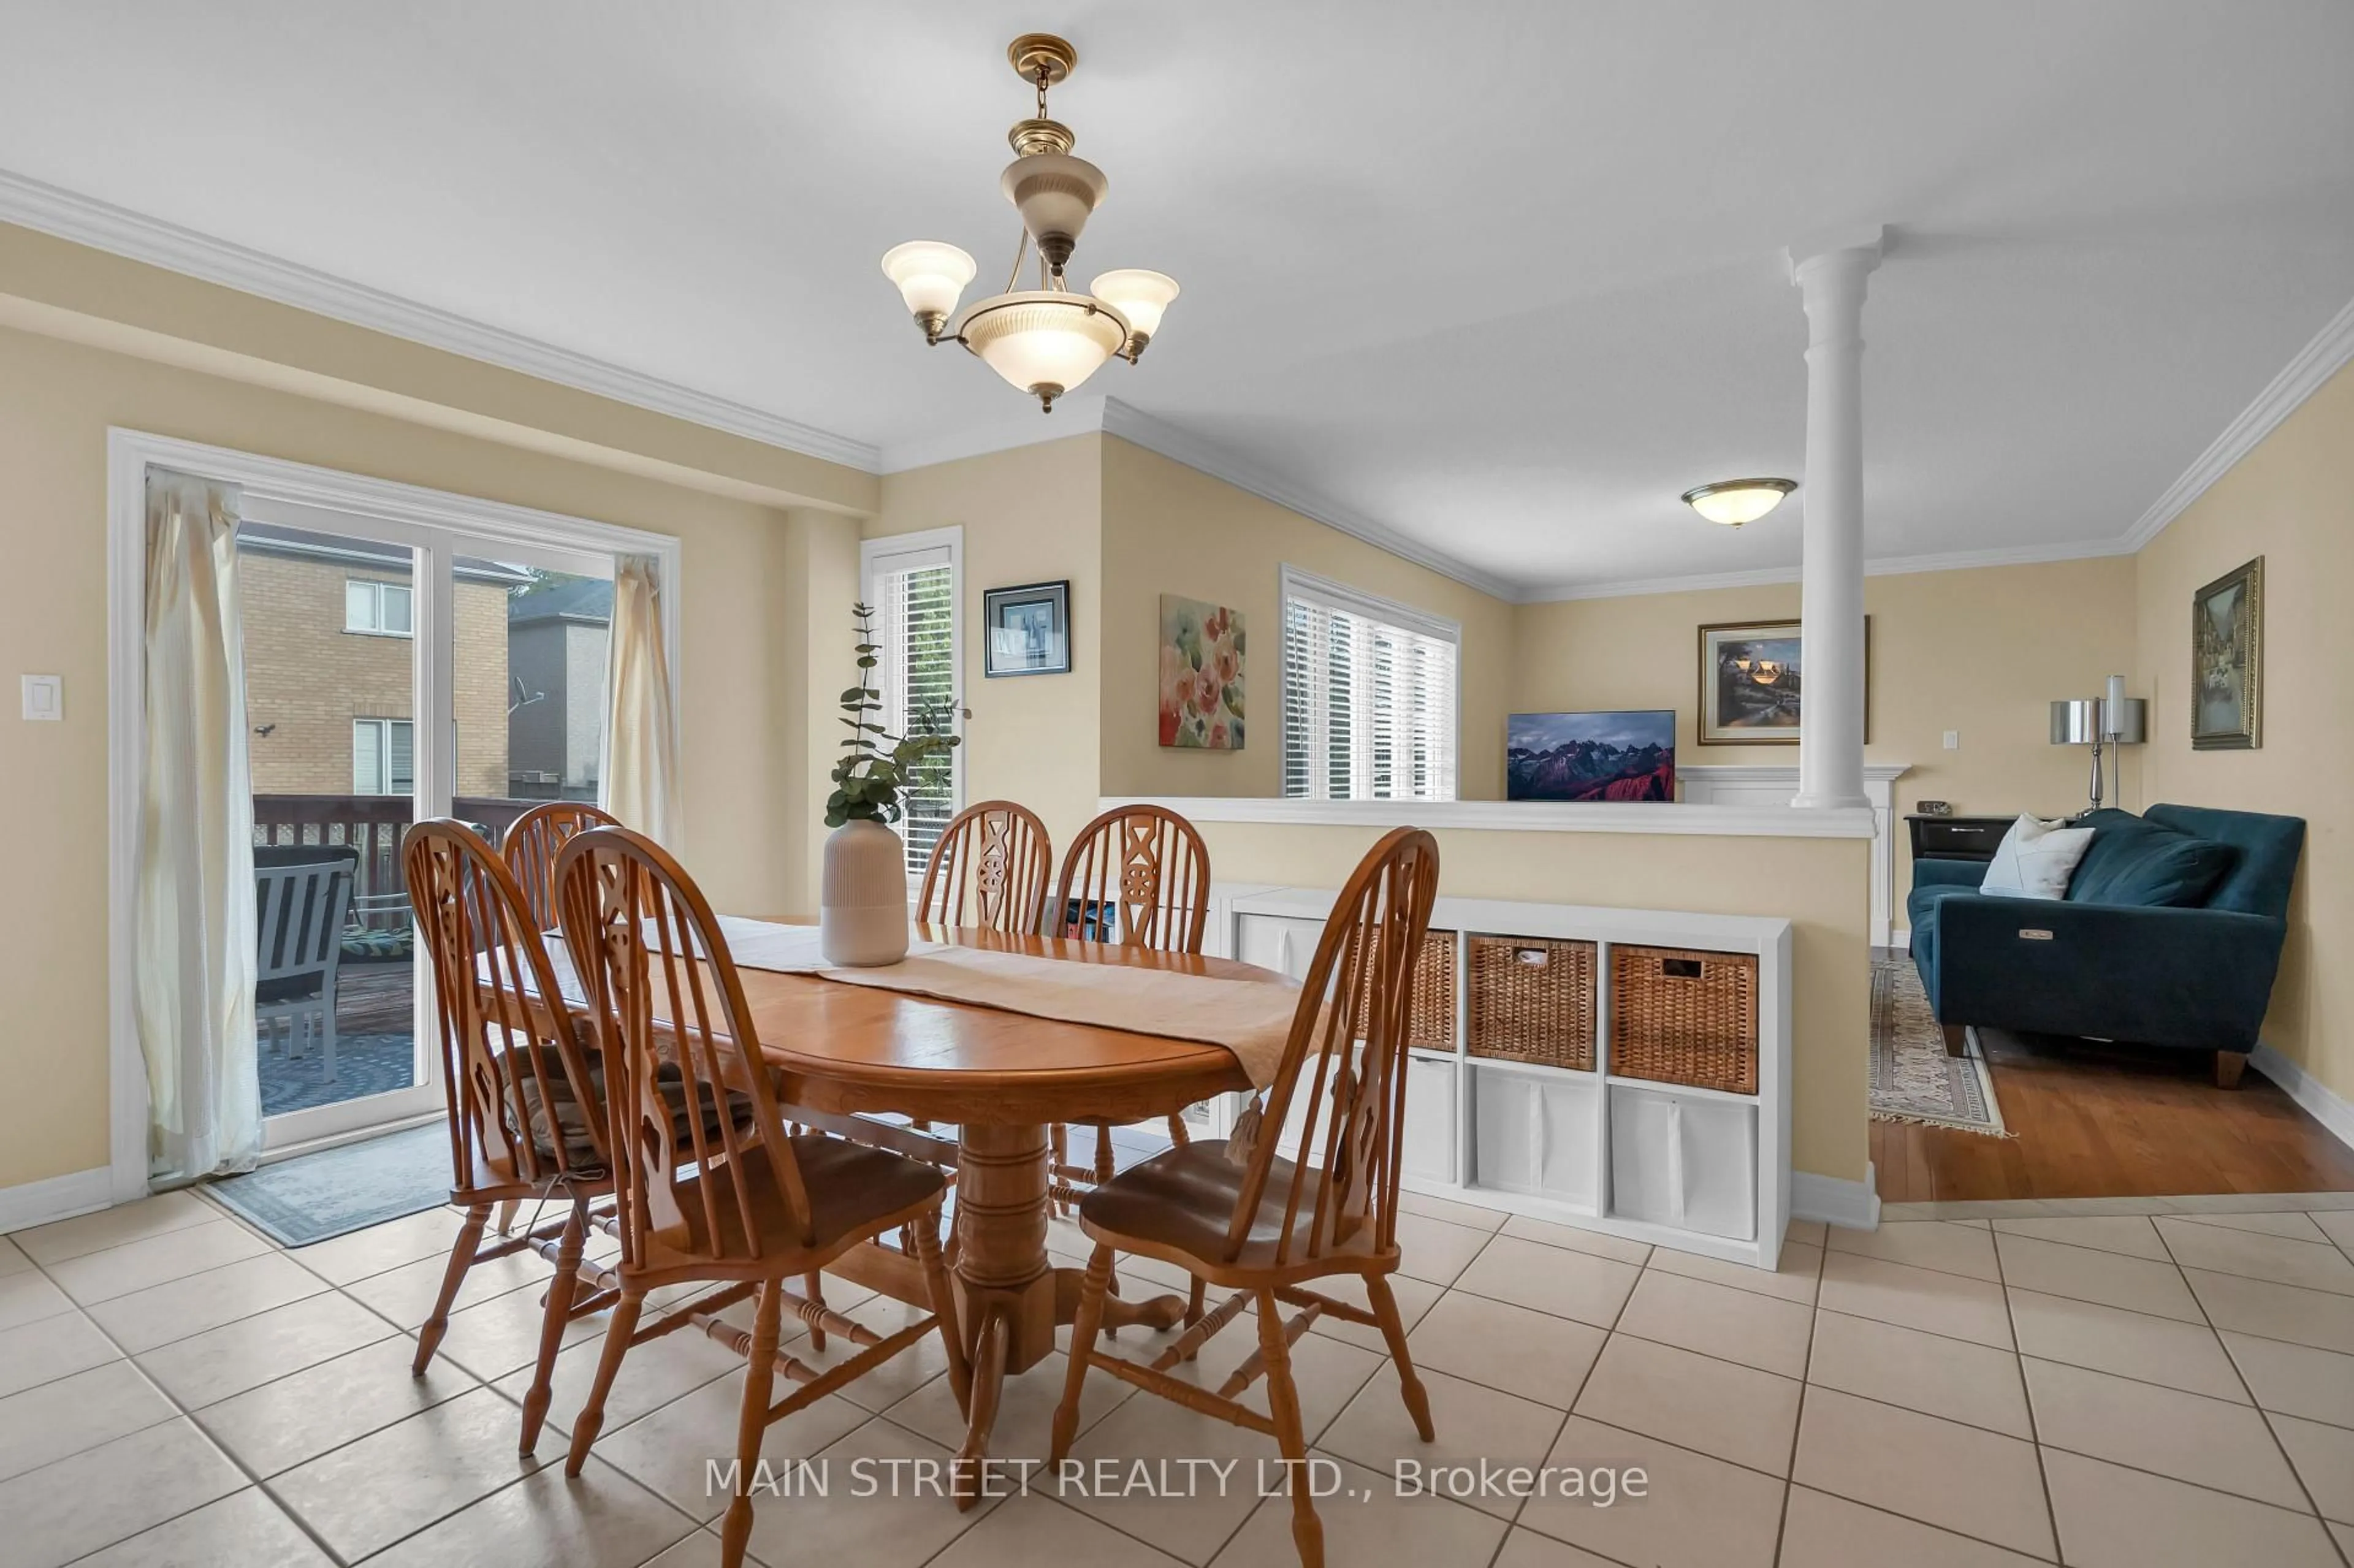
3.75 x 2.18Ceramic Floor / Combined W/Kitchen / W/O To Yard
Exterior
Features
Parking
Garage spaces 2
Garage type Attached
Other parking spaces 2
Total parking spaces 4
Property History
 49
49