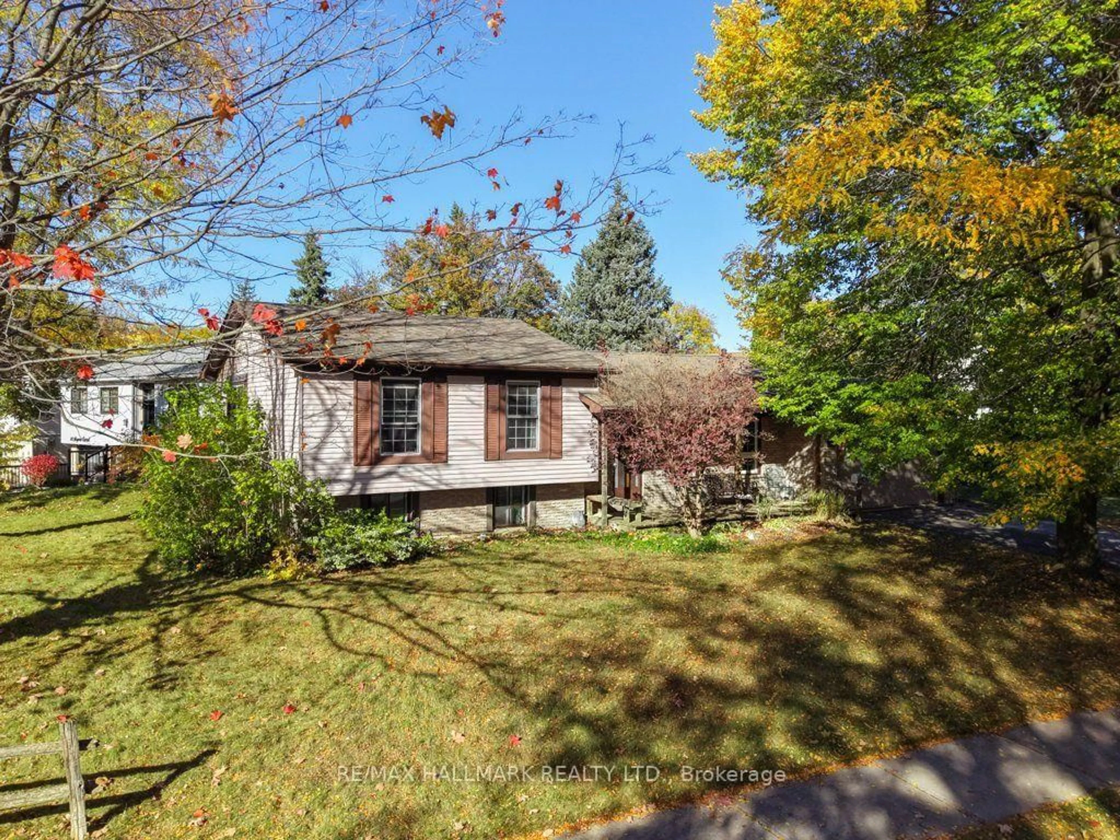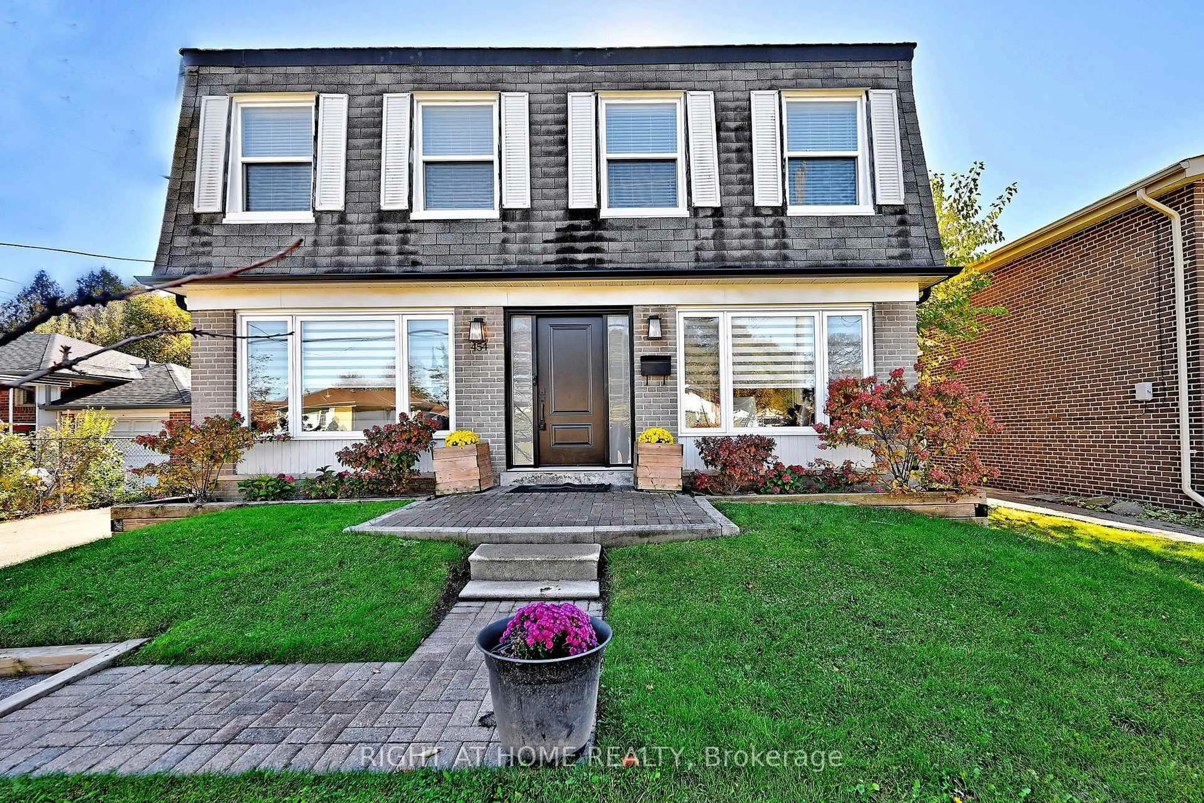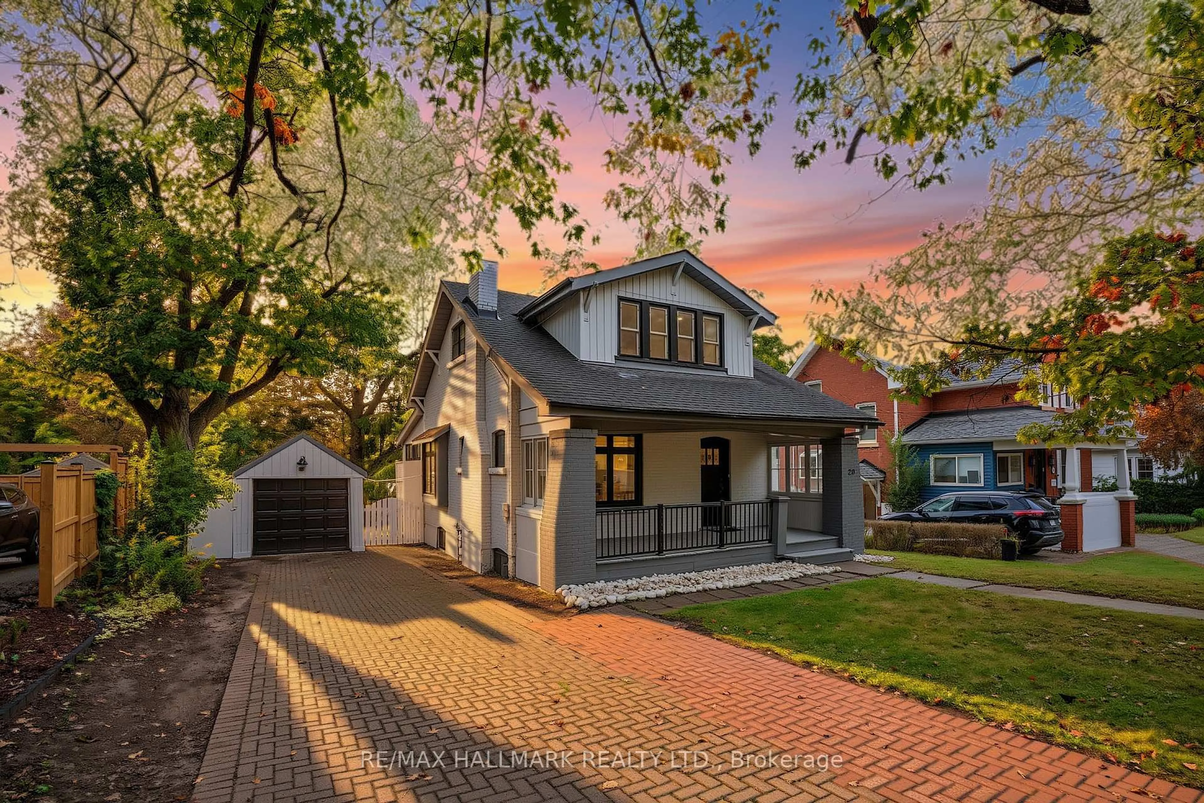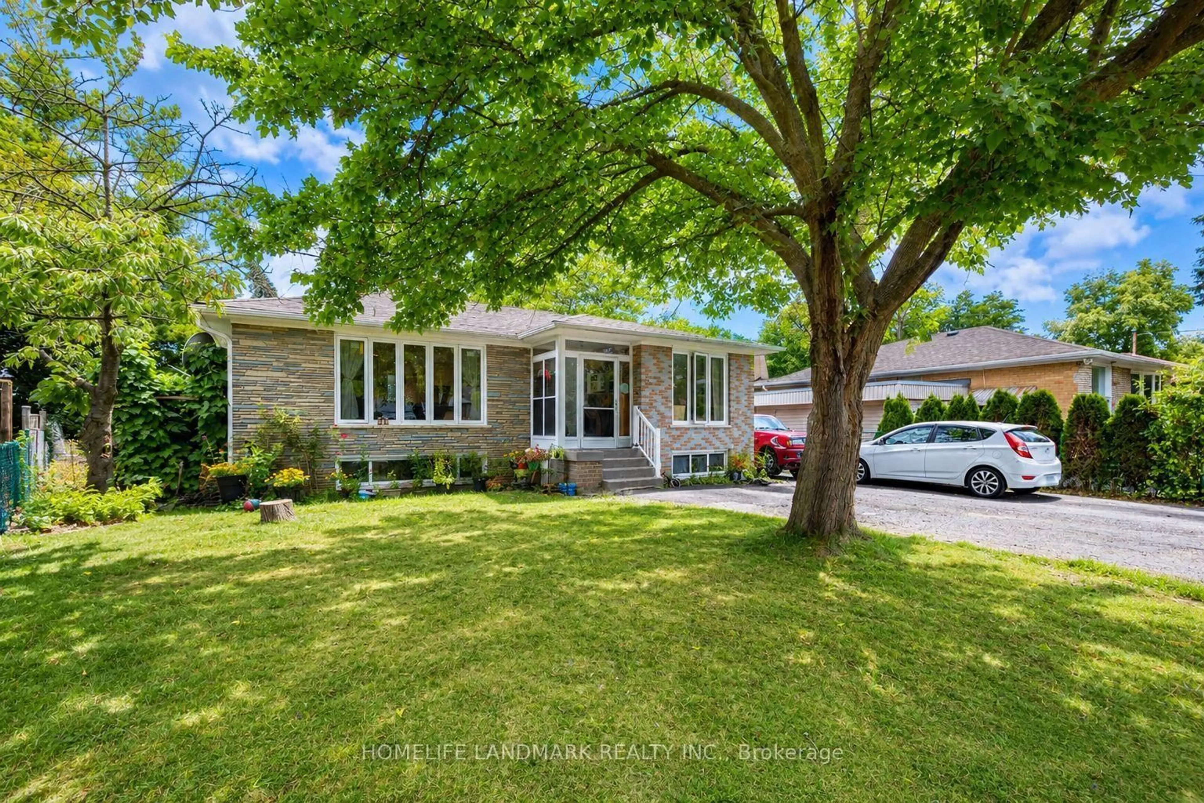
141 Castle Rock Dr #22, Richmond Hill, Ontario L4C 5N2
Contact us about this property
Highlights
Estimated valueThis is the price Wahi expects this property to sell for.
The calculation is powered by our Instant Home Value Estimate, which uses current market and property price trends to estimate your home’s value with a 90% accuracy rate.Not available
Price/Sqft$630/sqft
Monthly cost
Open Calculator
Description
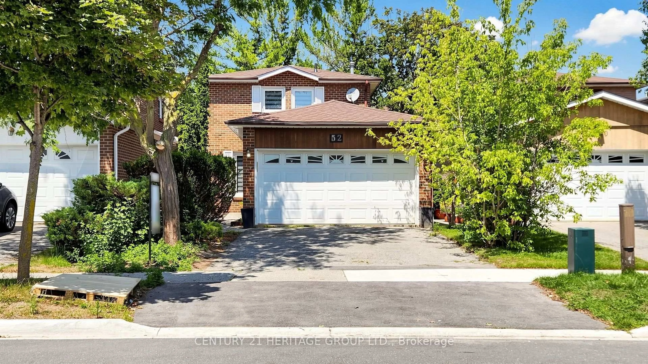
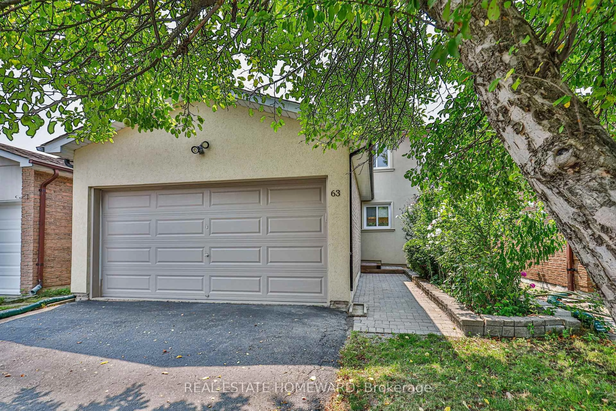
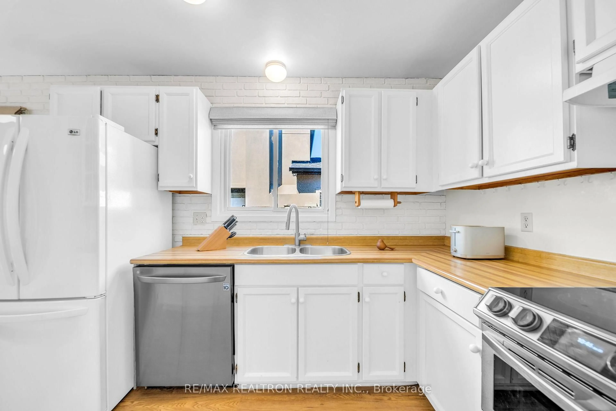
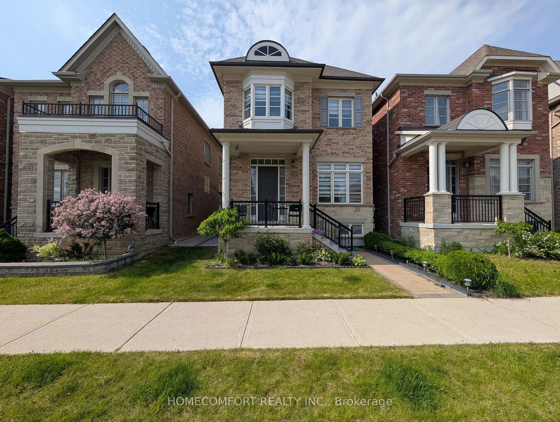
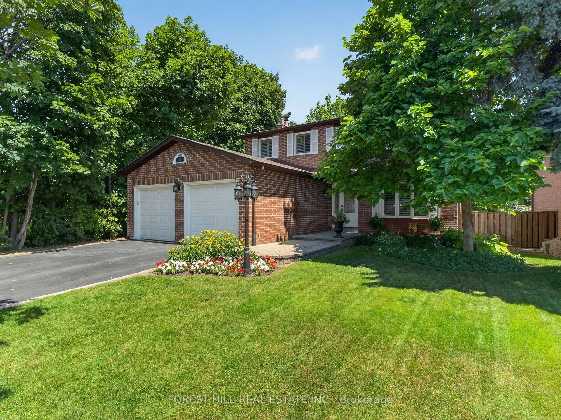
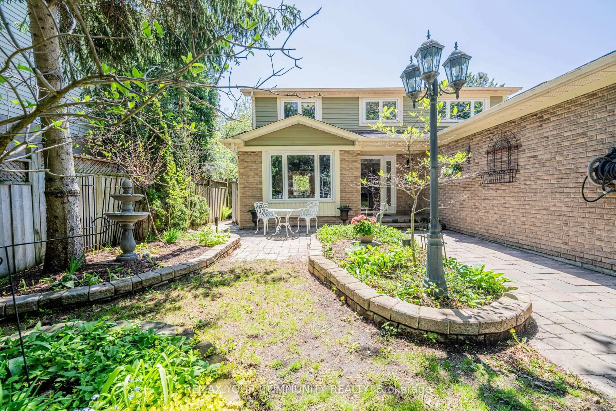
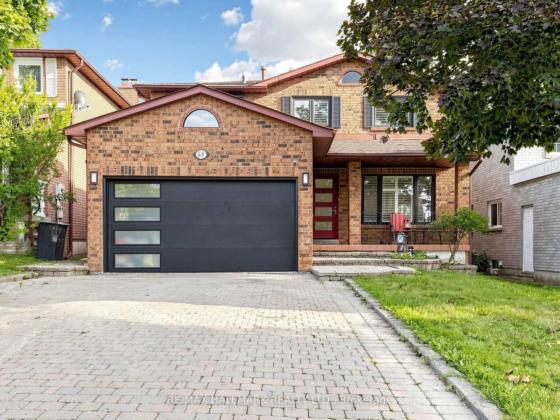
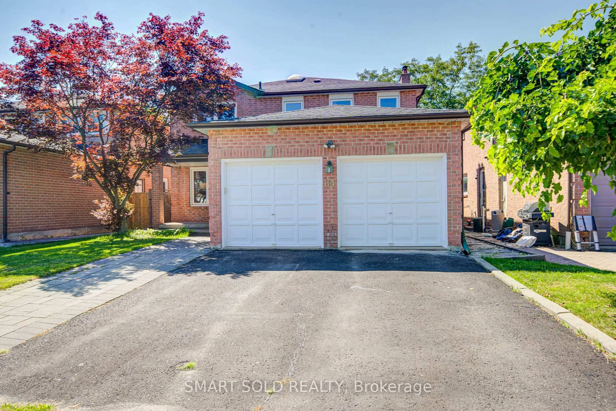
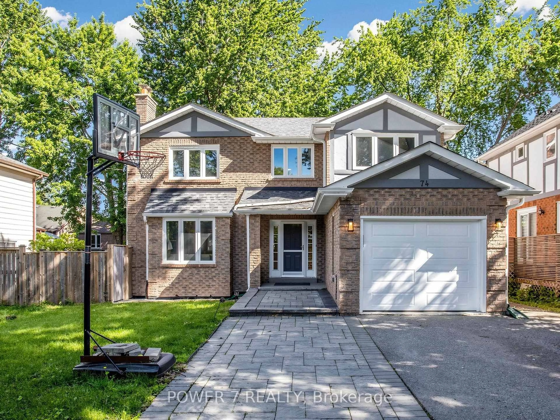
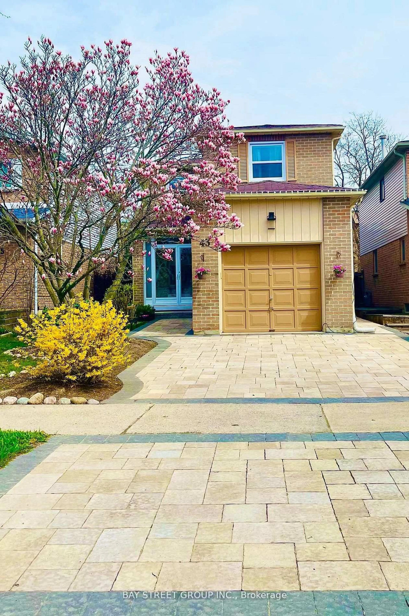
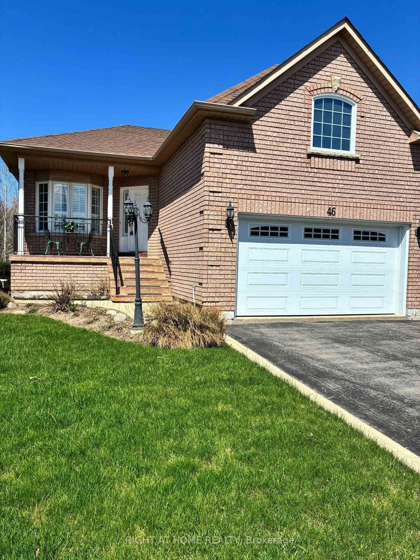
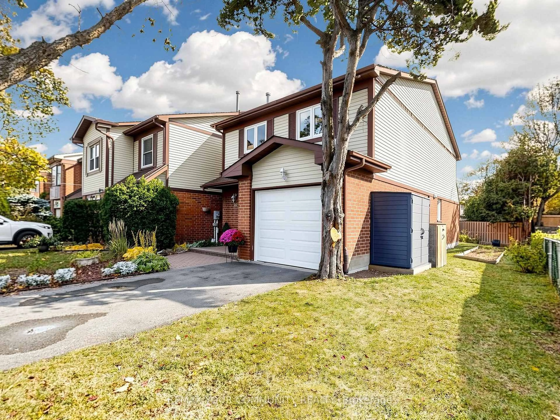
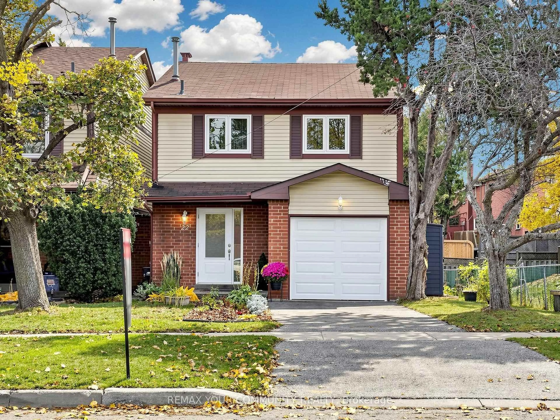
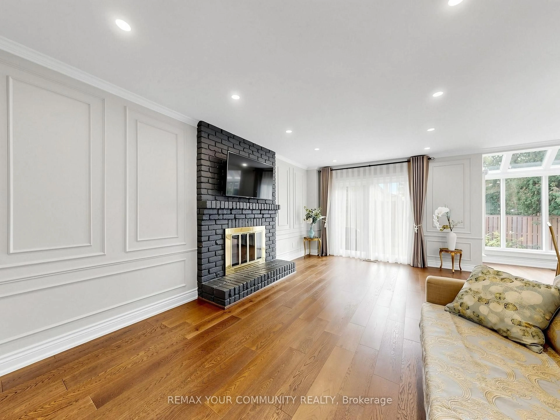
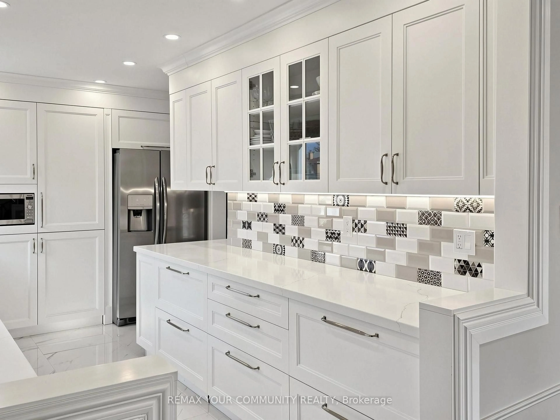
Beautifully Renovated & Extensively Upgraded Home In Highly Desirable North Richvale! This spacious 3-Bedroom, 3-Bathroom Home Offers The Perfect Combination Of Comfort, Style & Convenience In One Of Richmond Hill''s Most Established Neighbourhoods. Featuring A Modern Custom-Designed Kitchen With Quartz Countertops, Stainless Steel Appliances, Ample Cabinetry & A Generous Eat-In Area With Walkout To The Backyard. Elegant Engineered Hardwood Flooring, Updated Tiles, Pot Lights & An Impressive Atrium Window In The Dining Room Fill The Home With Warmth & Natural Light. The Spacious Primary Bedroom Features Double-Door Entry, Two Large Closets & A Beautifully Renovated 4-Piece Ensuite. Two Additional Generously Sized Bedrooms & An Updated Main Bathroom Complete The Upper Level. The Unfinished Basement Offers Excellent Potential To Create Additional Living Space, A Recreation Room, Home Gym Or Home Office To Suit Your Needs. Enjoy Outdoor Entertaining In The Backyard With A Dedicated Natural Gas BBQ Connection & storage Shed. Direct Garage Access Adds Everyday Convenience. Surrounded By Beautiful Parks, The Scenic Richvale Greenway Trail System & East Don River. Close To Highly Regarded Schools Including St. Charles Garnier Catholic Elementary School, St. Theresa Of Lisieux Catholic High School & Alexander Mackenzie High School With Its IB Programme. Minutes To Hillcrest Mall, Mackenzie Health, The Lebovic Centre, Shopping, Dining & Highways 407, 404 & 7. A Wonderful Opportunity To Own A Move-In-Ready, Extensively Upgraded Home In A Prime Richmond Hill Location! Must see!
Upcoming Open House
Property Details
Interior
Features
Main Floor
Living
5.48 x 3.55Fireplace / hardwood floor / W/O To Garden
Dining
4.06 x 3.55Eat-In Kitchen / Pot Lights / Window
Kitchen
2.43 x 4.85Modern Kitchen / B/I Appliances / Window
Exterior
Features
Parking
Garage spaces 1
Garage type Built-In
Other parking spaces 2
Total parking spaces 3
Property History
 30