20 Elizabeth St, Richmond Hill, Ontario L4C 3V4
Contact us about this property
Highlights
Estimated valueThis is the price Wahi expects this property to sell for.
The calculation is powered by our Instant Home Value Estimate, which uses current market and property price trends to estimate your home’s value with a 90% accuracy rate.Not available
Price/Sqft$839/sqft
Monthly cost
Open Calculator
Description
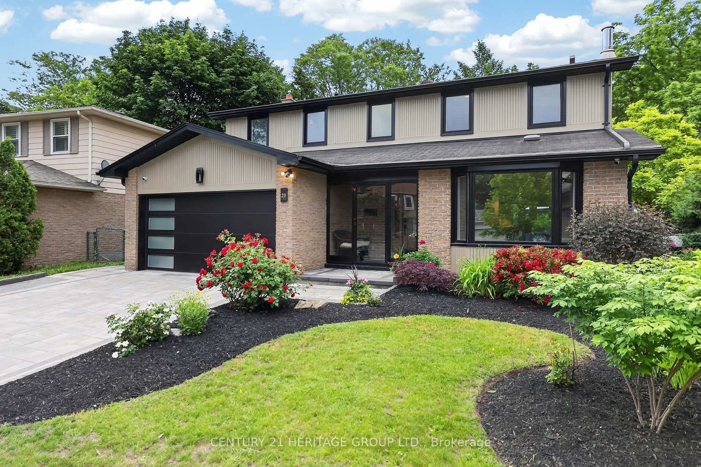
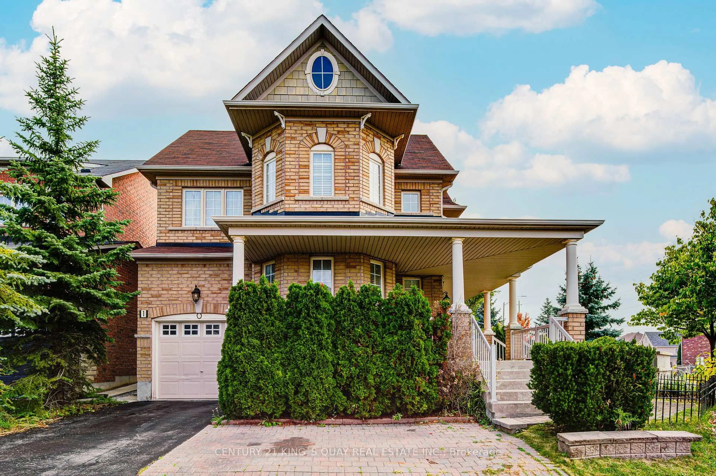
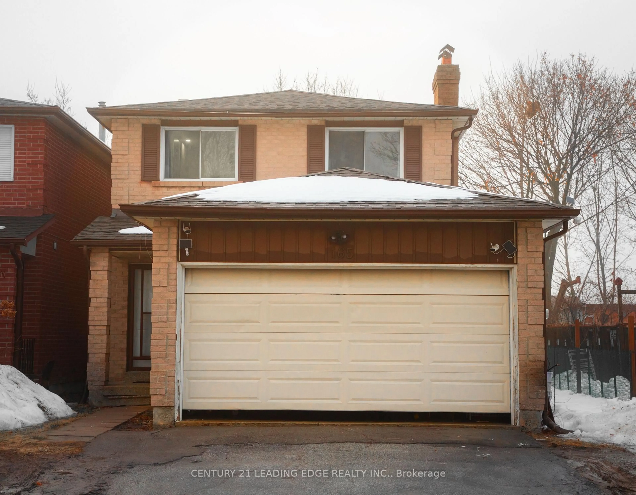
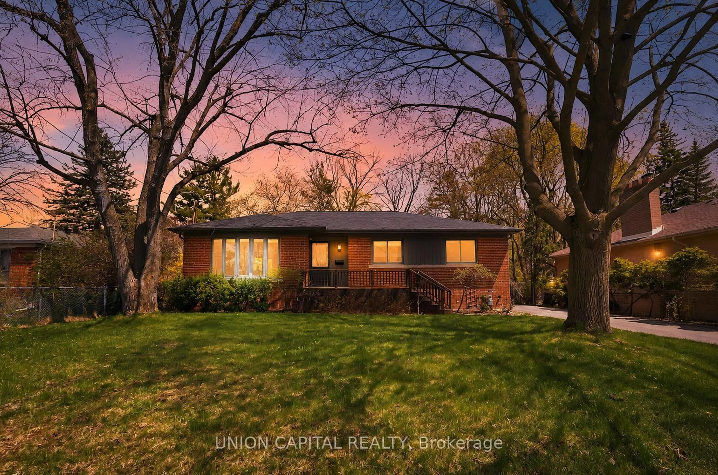
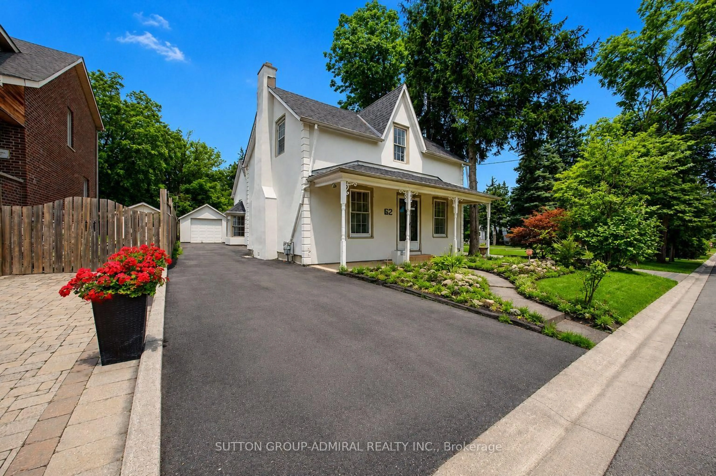
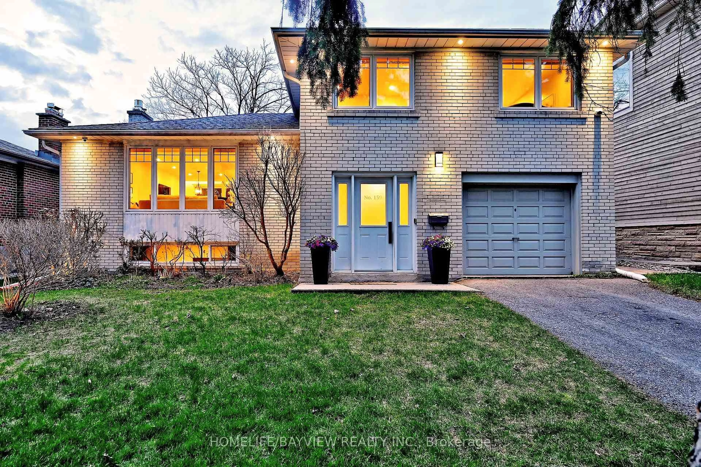
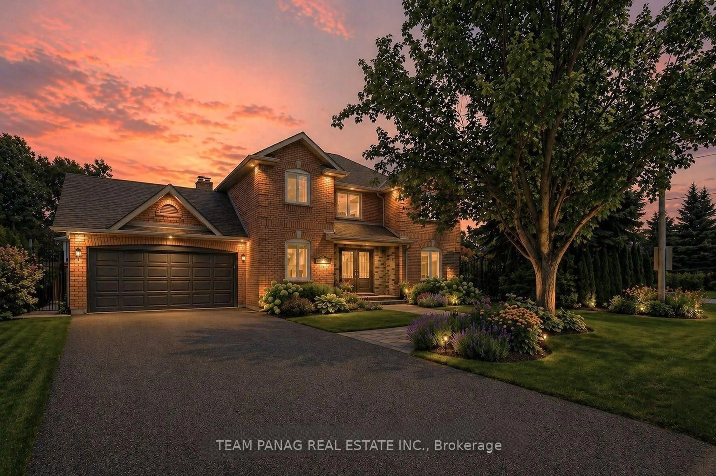
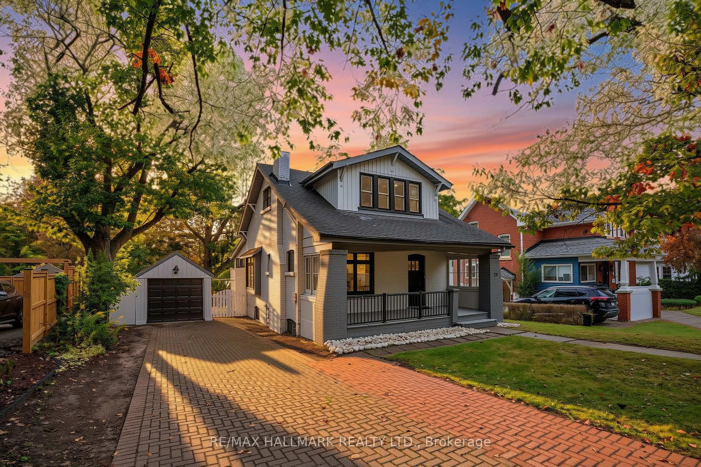
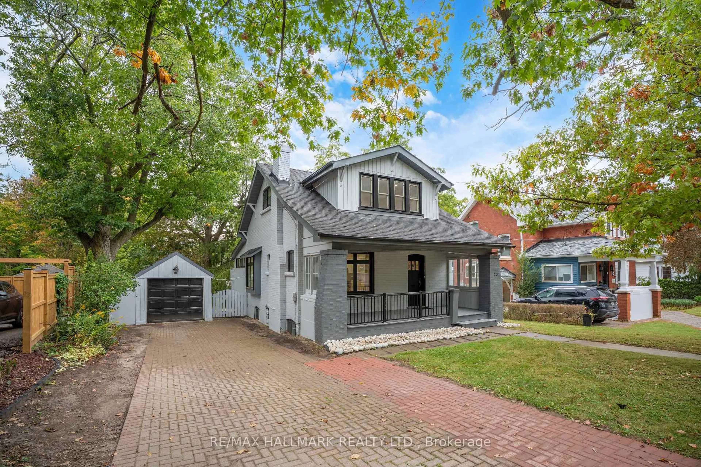
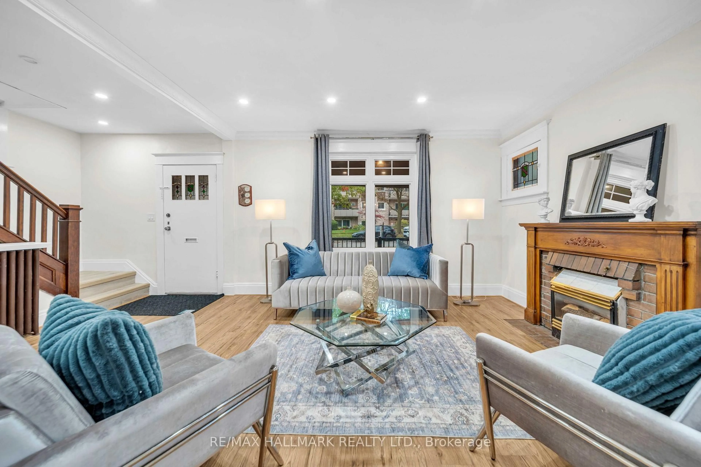
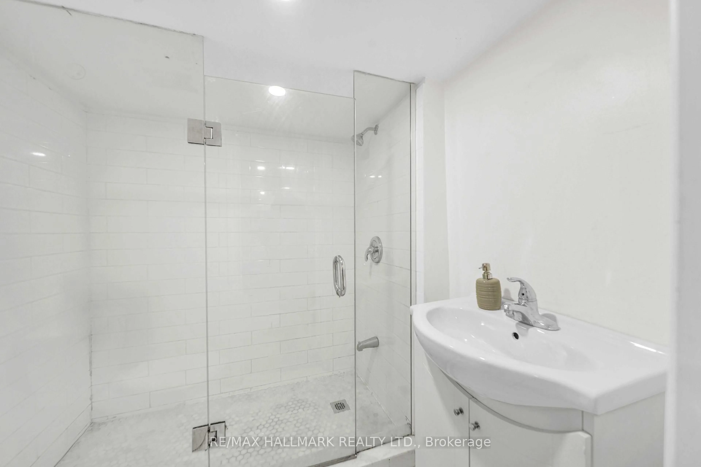
A Character-Filled Detached Residence In Richmond Hill's Established Mill Pond Community, Offering A Thoughtfully Updated Interior, Flexible Living Space And Exceptional Access To The Heart Of The City. The Seller Advises That The Property Has Undergone A Number Of Improvements, Including Conversion Of The Basement Into A Separate Living Area, Interior Painting, Replacement Of The Electrical Panel, Installation Of Three Ductless Split Systems Across Three Levels, Replacement Of Parquet Flooring, Removal Of Select Interior Partition Walls To Create A More Open Living Area, Renovation Of The Kitchen With Updated Cabinetry, Complete Renovation Of Both Bathrooms, Modification Of The Parking Area To Accommodate Two Vehicles, Pot Lighting Throughout, Boiler Improvements And A Gas Connection For Cooking. Ideally Located Near Yonge Street and Major Mackenzie Drive, With Convenient Access To Shopping, Restaurants, Cafés, public transit, and everyday amenities. Enjoy The Established Mill Pond Community With Mill Pond Park Nearby, Along With Richmond Hill Central Library, Richmond Hill Centre For The Performing Arts, Local Parks, Recreation And Schools Serving The Surrounding Area. A Compelling Opportunity For Buyers Seeking A Home With Character, Extensive Seller-Reported Improvements And A Central Richmond Hill Location.
Upcoming Open House
Property Details
Interior
Features
Main Floor
Living
5.78 x 3.51Combined W/Dining / Gas Fireplace / Combined W/Kitchen
Dining
3.61 x 3.66Combined W/Living / Window / Combined W/Kitchen
Kitchen
3.35 x 3.66Combined W/Dining / B/I Dishwasher / Combined W/Living
Family
5.28 x 3.19B/I Closet / 3 Pc Ensuite / Pot Lights
Exterior
Features
Parking
Garage spaces 2
Garage type Detached
Other parking spaces 3
Total parking spaces 5
Property History
 27
27