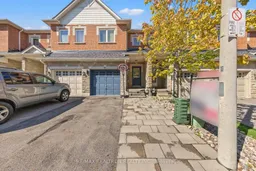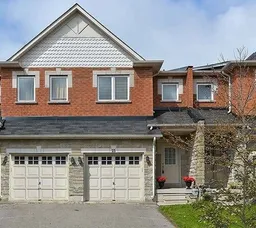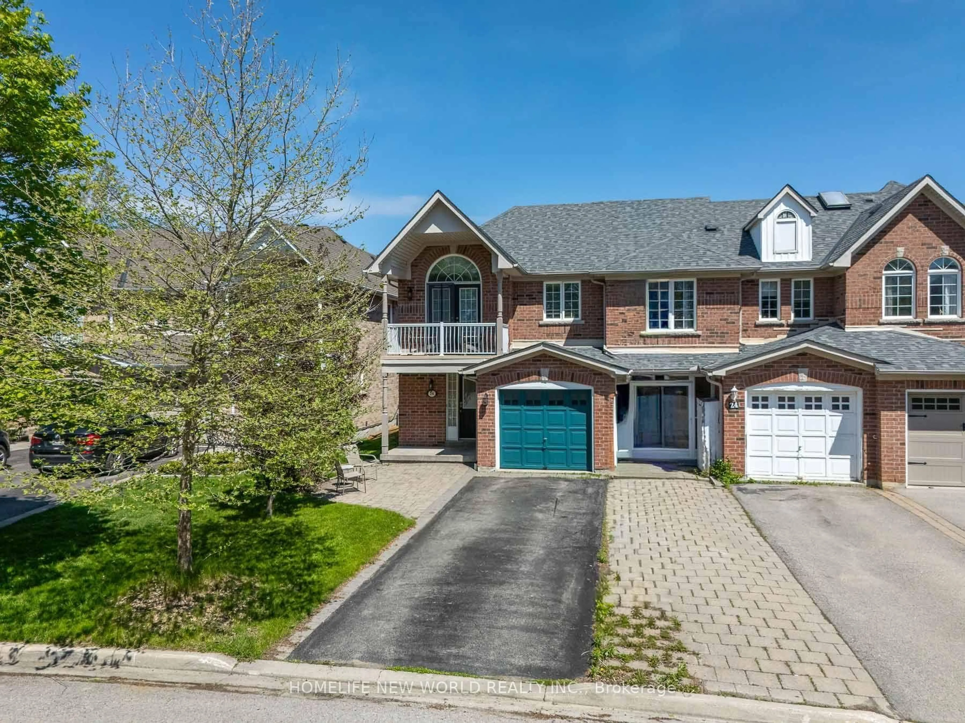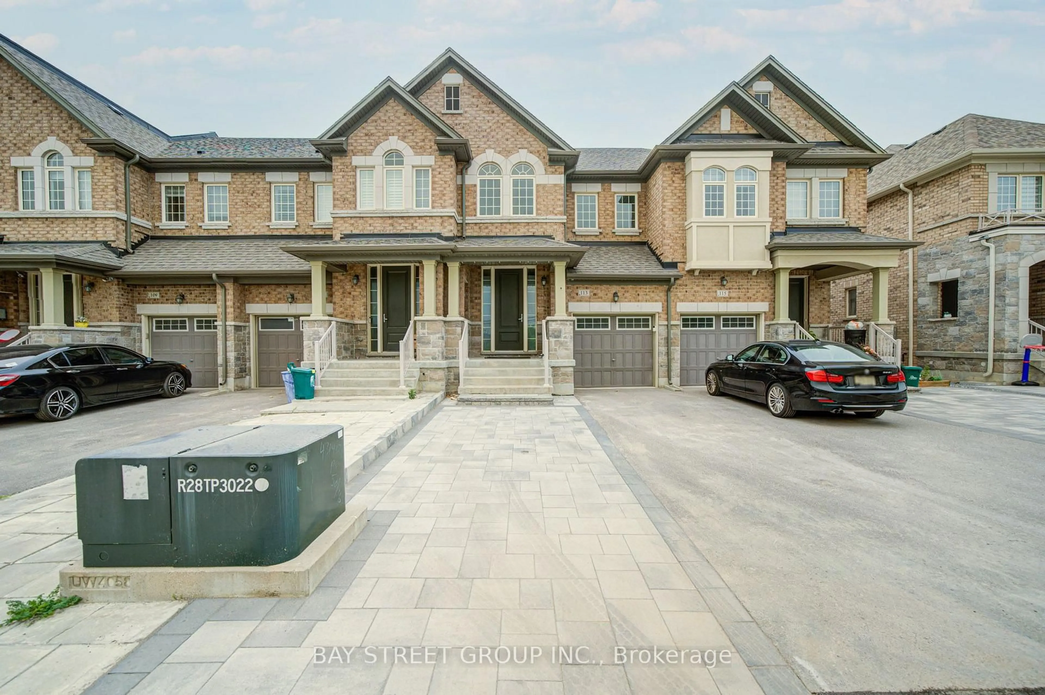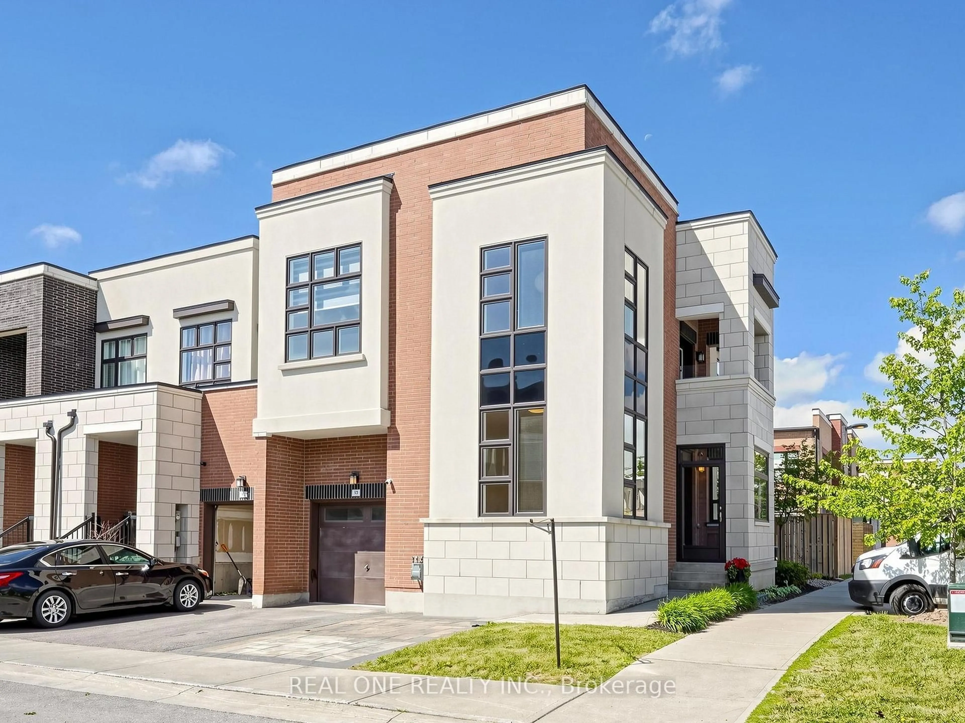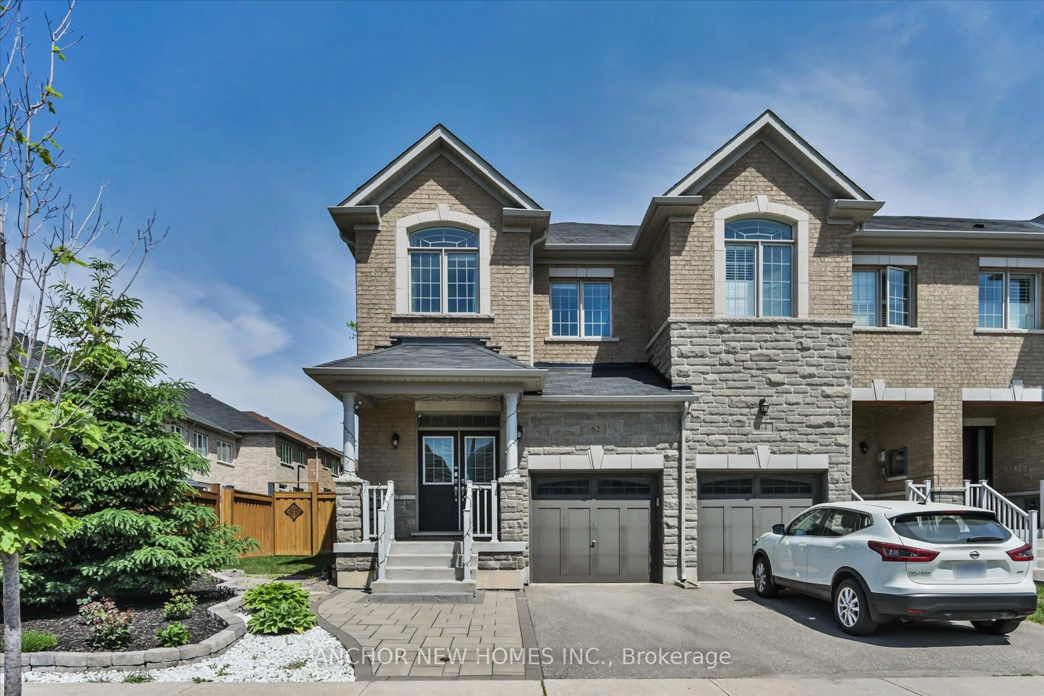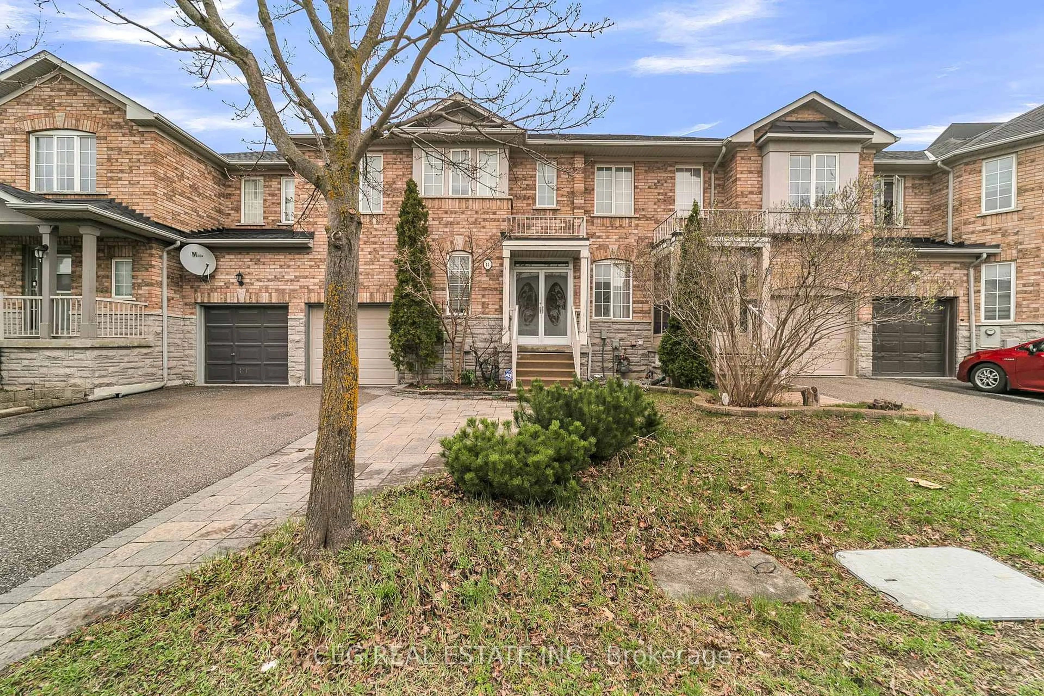
56 North Lake Rd #23, Richmond Hill, Ontario L4E 0G5
Contact us about this property
Highlights
Estimated valueThis is the price Wahi expects this property to sell for.
The calculation is powered by our Instant Home Value Estimate, which uses current market and property price trends to estimate your home’s value with a 90% accuracy rate.Not available
Price/Sqft$565/sqft
Monthly cost
Open Calculator
Description
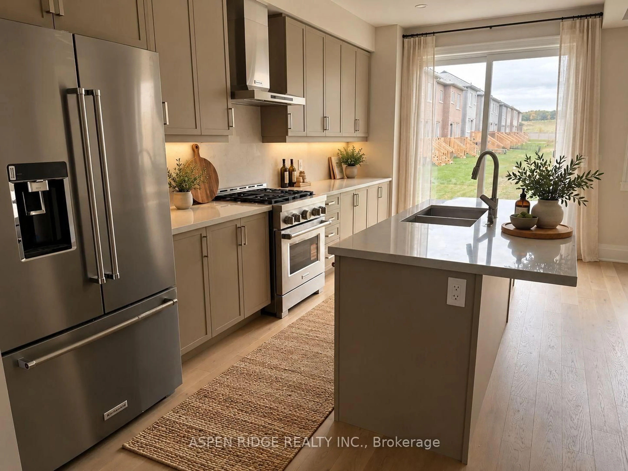
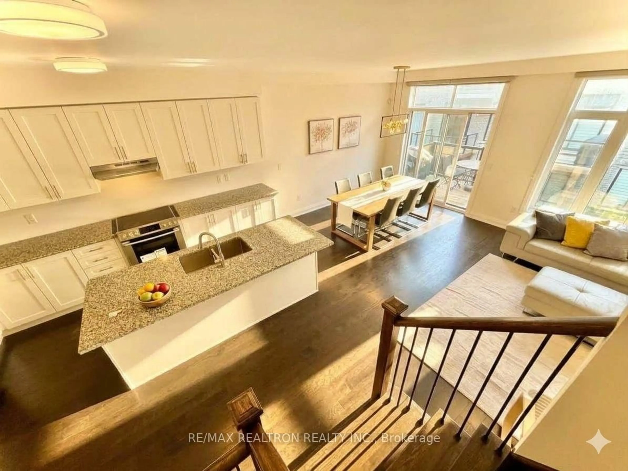
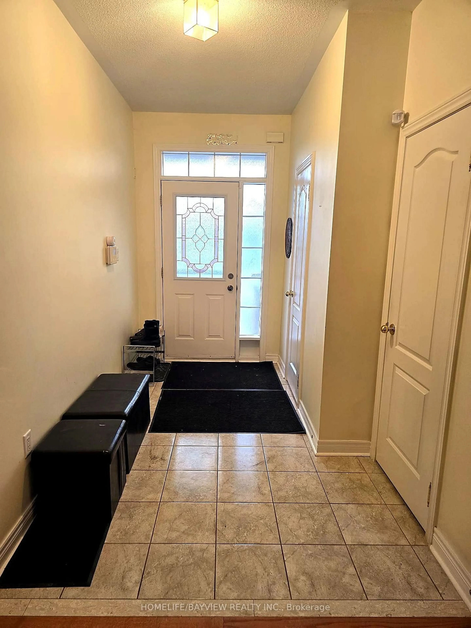
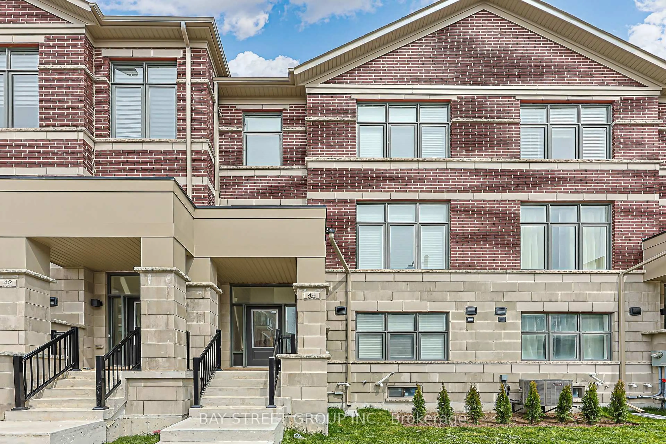
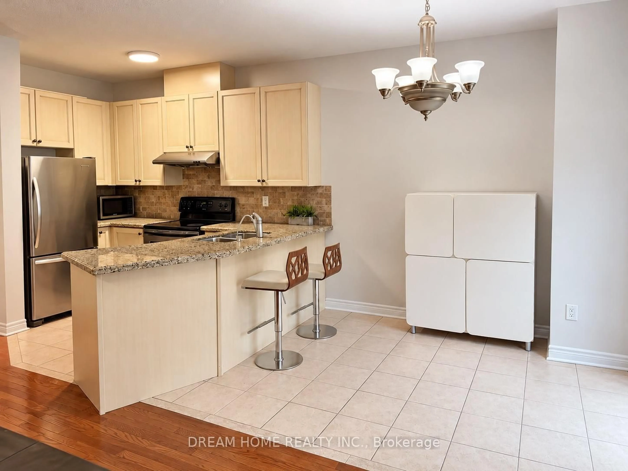
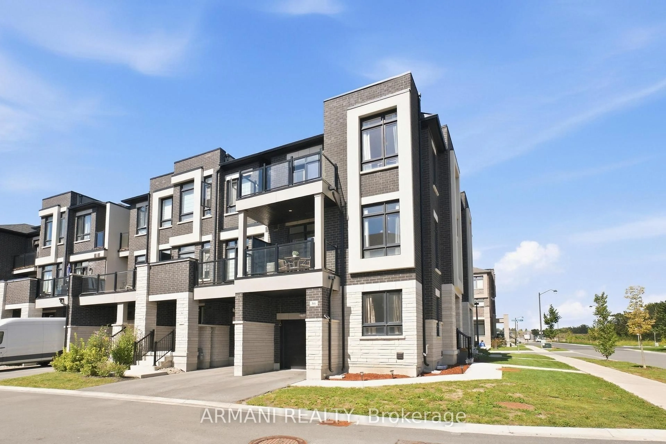
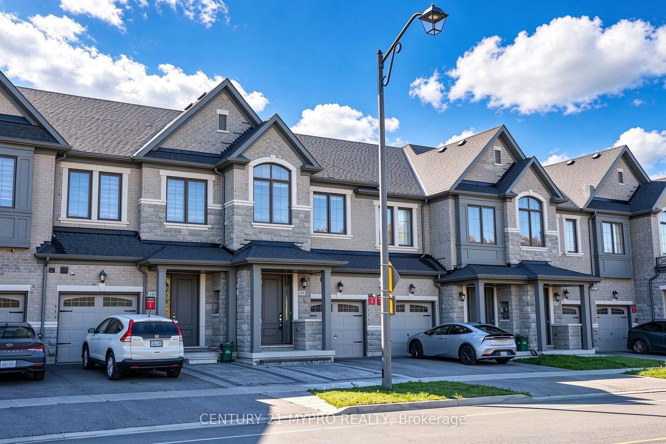
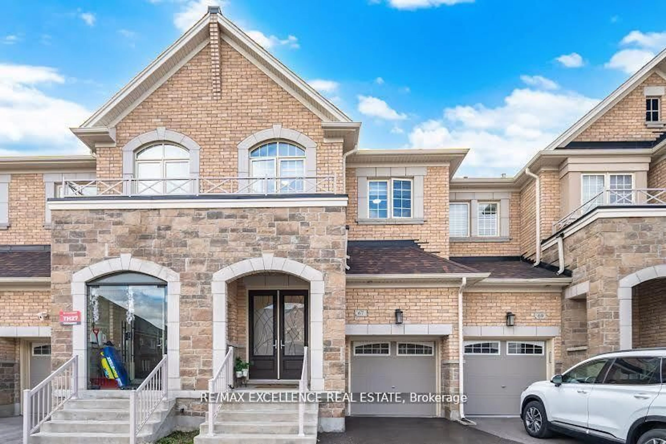
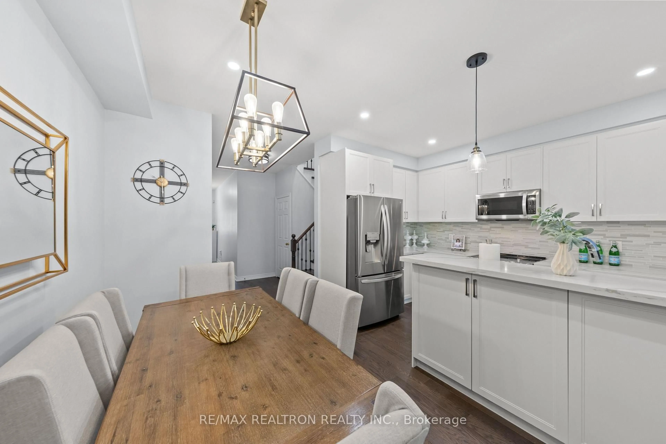
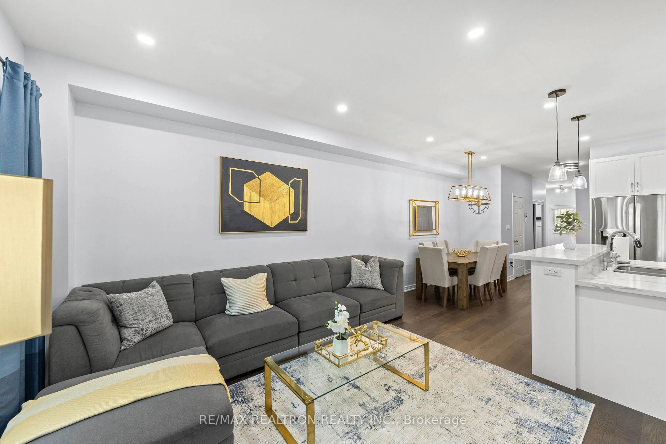
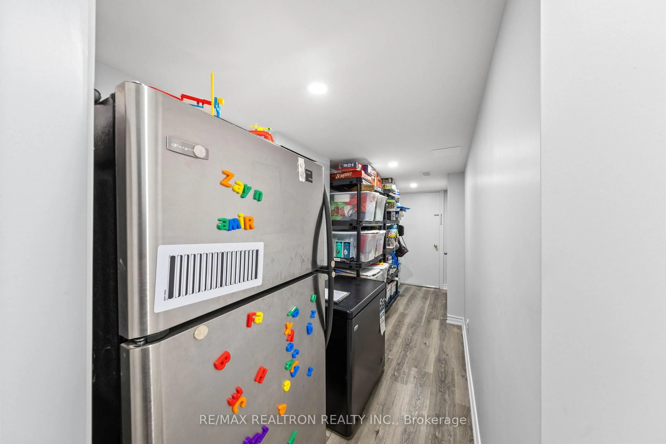
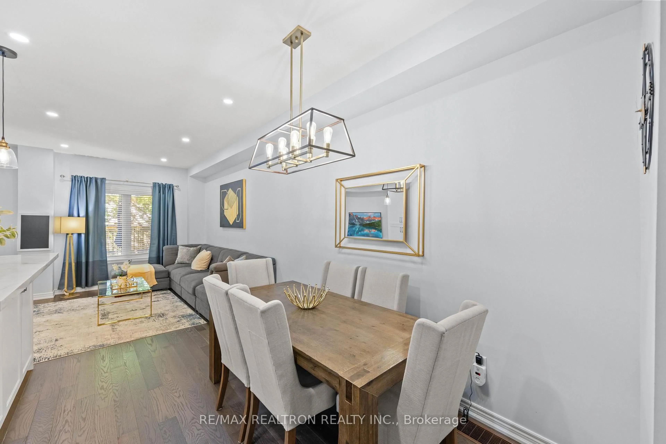
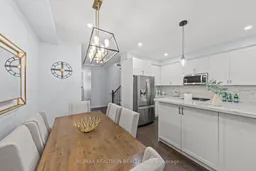
Welcome To This Beautifully Renovated Bright & Spacious Freehold Townhome, Ideally Situated In One Of Richmond Hill's Most Sought-After Neighbourhoods. Designed With Modern Living In Mind, The Open-Concept Main Floor Features 9-Foot Smooth Ceilings, Hardwood Flooring And A Functional Layout Perfect For Both Everyday Living And Entertaining. The Kitchen Is Equipped With Stainless Steel Appliances, Quartz Countertops, Backsplash And Offers A Walk-Out To A Zero Maintenance Turf Backyard. No Mowing, Just Enjoy The Space. You Also Have Direct Access To The Garage And Basement From Within The Home, Along With A Second-Floor Laundry Room. Upstairs, The Spacious Primary Bedroom Features A Walk-In Closet And A Private 3-Piece Ensuite. The Finished Basement Provides Additional Living Space With A Large, Open Recreation Area-Ideal For A Family Room, Playroom, Home Gym Or Entertaining Space. Potential To Be Converted Into A Self-Contained Apartment With A Separate Entrance & Rough-In For A Kitchen. Enjoy An Exceptional Location Surrounded By Everyday Conveniences, Including Grocery Stores, Restaurants, Cafés, Top Rated Schools, A Community Centre With Pool Facilities, Transit And Scenic Walking Trails. Parks, Golf Courses And Beautiful Lake Wilcox Are Just Moments Away, While Gormley GO Station Is Approximately A 10-Minute Drive. A Fantastic Opportunity To Enjoy Comfortable Family Living In An Outstanding Richmond Hill Community!
Property Details
Interior
Features
Main Floor
Living
4.02 x 4.0Open Concept / hardwood floor / W/O To Yard
Dining
4.02 x 3.96Combined W/Kitchen / hardwood floor / Open Concept
Kitchen
4.02 x 3.96Stainless Steel Appl / Quartz Counter / Backsplash
Exterior
Features
Parking
Garage spaces 1
Garage type Attached
Other parking spaces 2
Total parking spaces 3
Property History
 40
40