119 Walter Sinclair Crt, Richmond Hill, Ontario L4E 0X4
Contact us about this property
Highlights
Estimated valueThis is the price Wahi expects this property to sell for.
The calculation is powered by our Instant Home Value Estimate, which uses current market and property price trends to estimate your home’s value with a 90% accuracy rate.Not available
Price/Sqft$635/sqft
Monthly cost
Open Calculator
Description
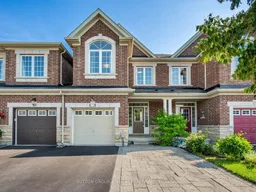
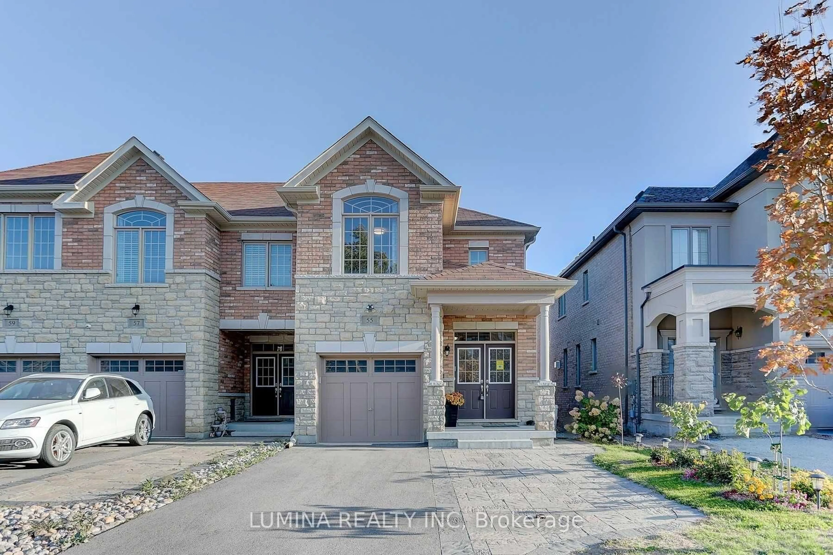
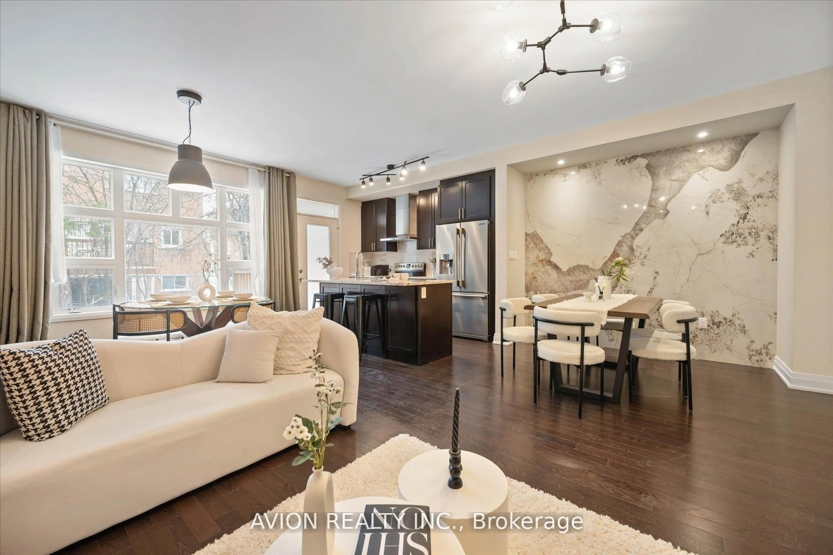
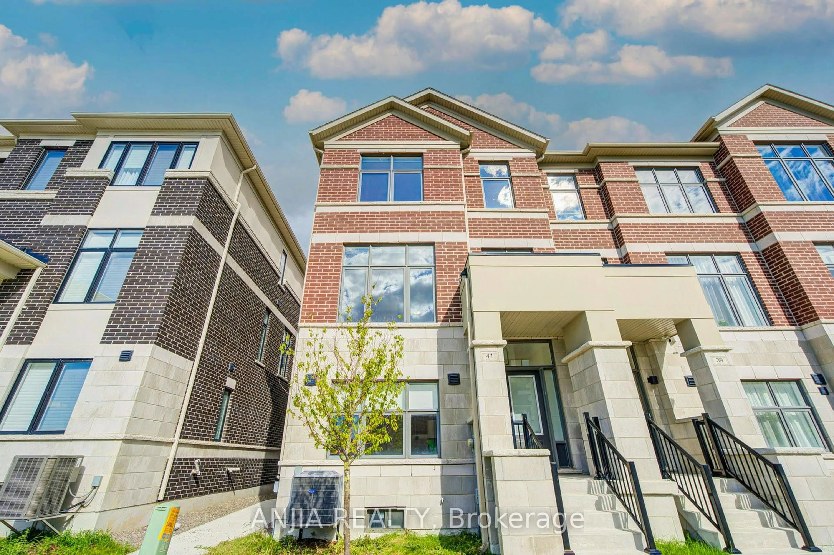
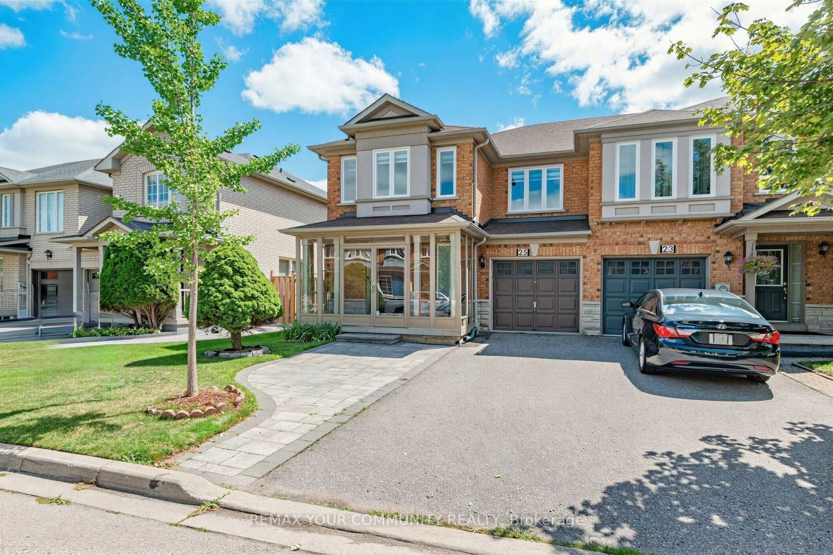
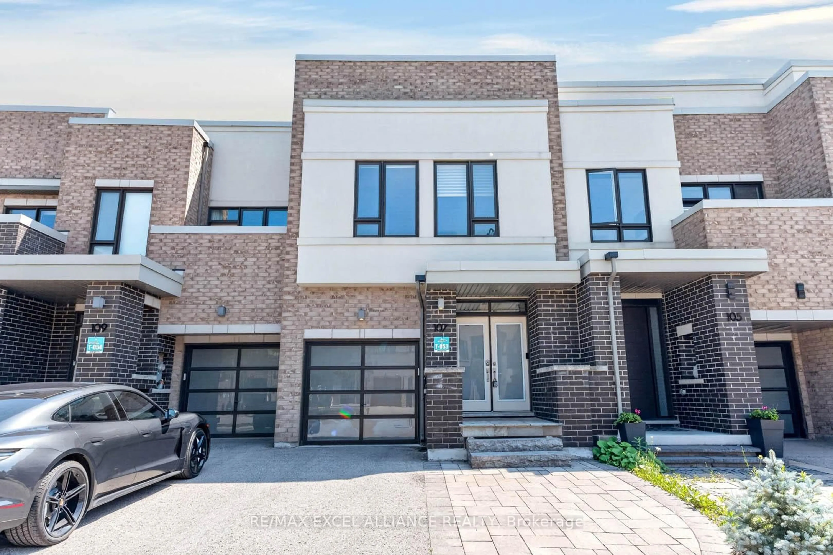
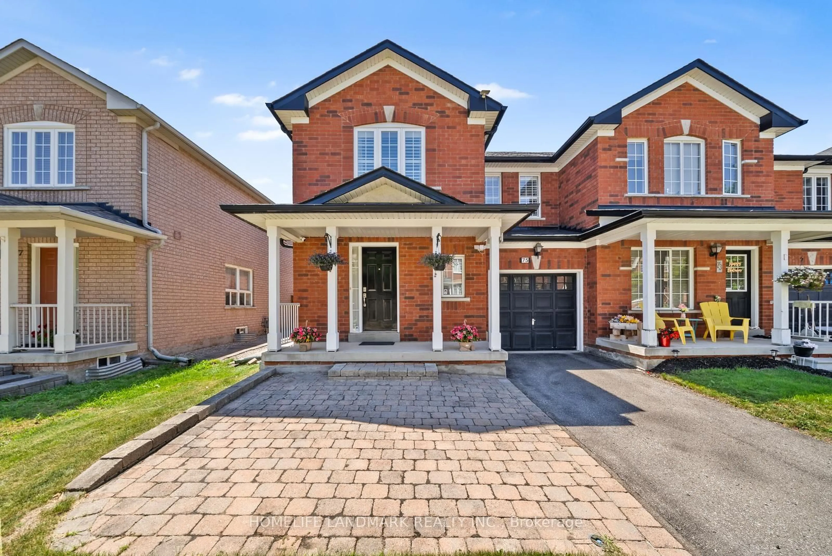
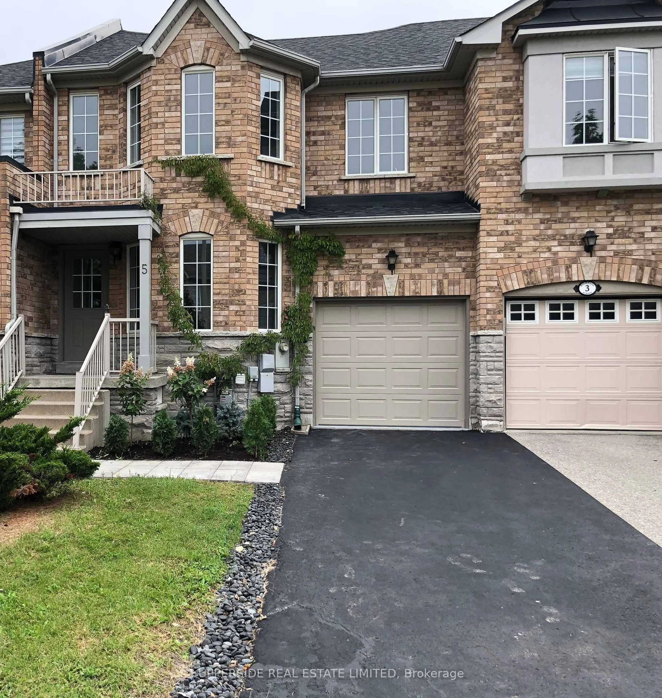
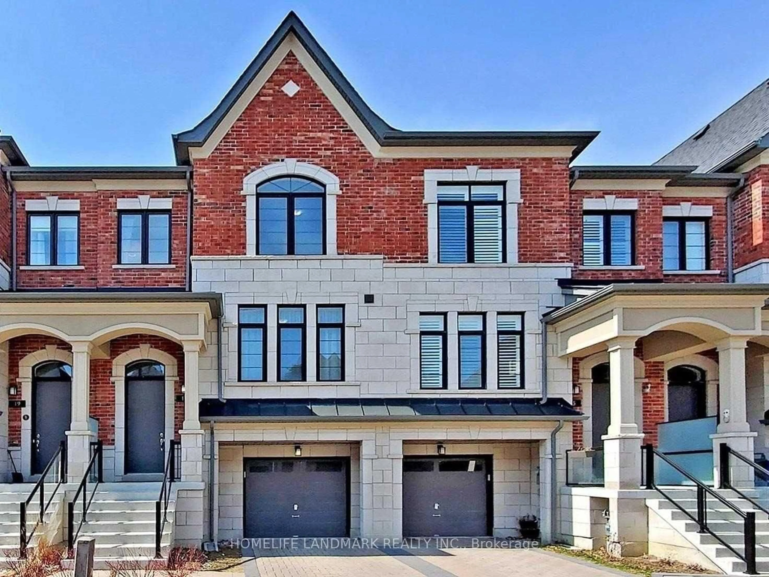
Growing Families Should Take Advantage Of Living In Luxury! Welcome to 119 Walter Sinclair Court, a beautifully maintained freehold townhouse situated on a quiet cul-de-sac in Richmond Hill's desirable Jefferson community, offering approximately 1,772 sq. ft. of above-grade living space, four-car parking and peaceful ravine and greenbelt views. Attractive stone interlocking enhances the front exterior while providing an additional parking space in front of the porch. Inside, the main level features hardwood flooring throughout the bright living areas, complemented by ceramic flooring in the galley kitchen and breakfast nook. The kitchen is equipped with stainless steel appliances and granite countertops, while the sun-filled breakfast area opens to a charming Juliette balcony overlooking the ravine & backyard. Upstairs, the spacious primary bedroom offers hardwood flooring, large casement windows, a walk-in closet and a luxurious five-piece ensuite with a dual-sink vanity, soaker tub and separate shower. Two additional bedrooms feature large closets including one with large picture windows and an impressive vaulted ceiling. A major highlight is the fully finished walk-out basement apartment, ideal for extended family, rental income, complete with a large family room featuring hardwood flooring and pot lights, a private bedroom with French doors, a four-piece bathroom and a second galley kitchen with stainless steel appliances and a custom backsplash, it walks out to a beautifully interlocked backyard surrounded by greenery and ravine views. Ideally located near Collin Court Trail, Saigeon Trail, Trans-Richmond Trail, Maple Downs Golf Club, Summit Golf Club, highly regarded schools, community centres, shopping, restaurants, Imagine Cinemas, Mackenzie Health, YRT transit, Richmond Hill GO Station and Highways 400 and 404 for convenient travel throughout the GTA.
Upcoming Open Houses
Property Details
Interior
Features
Main Floor
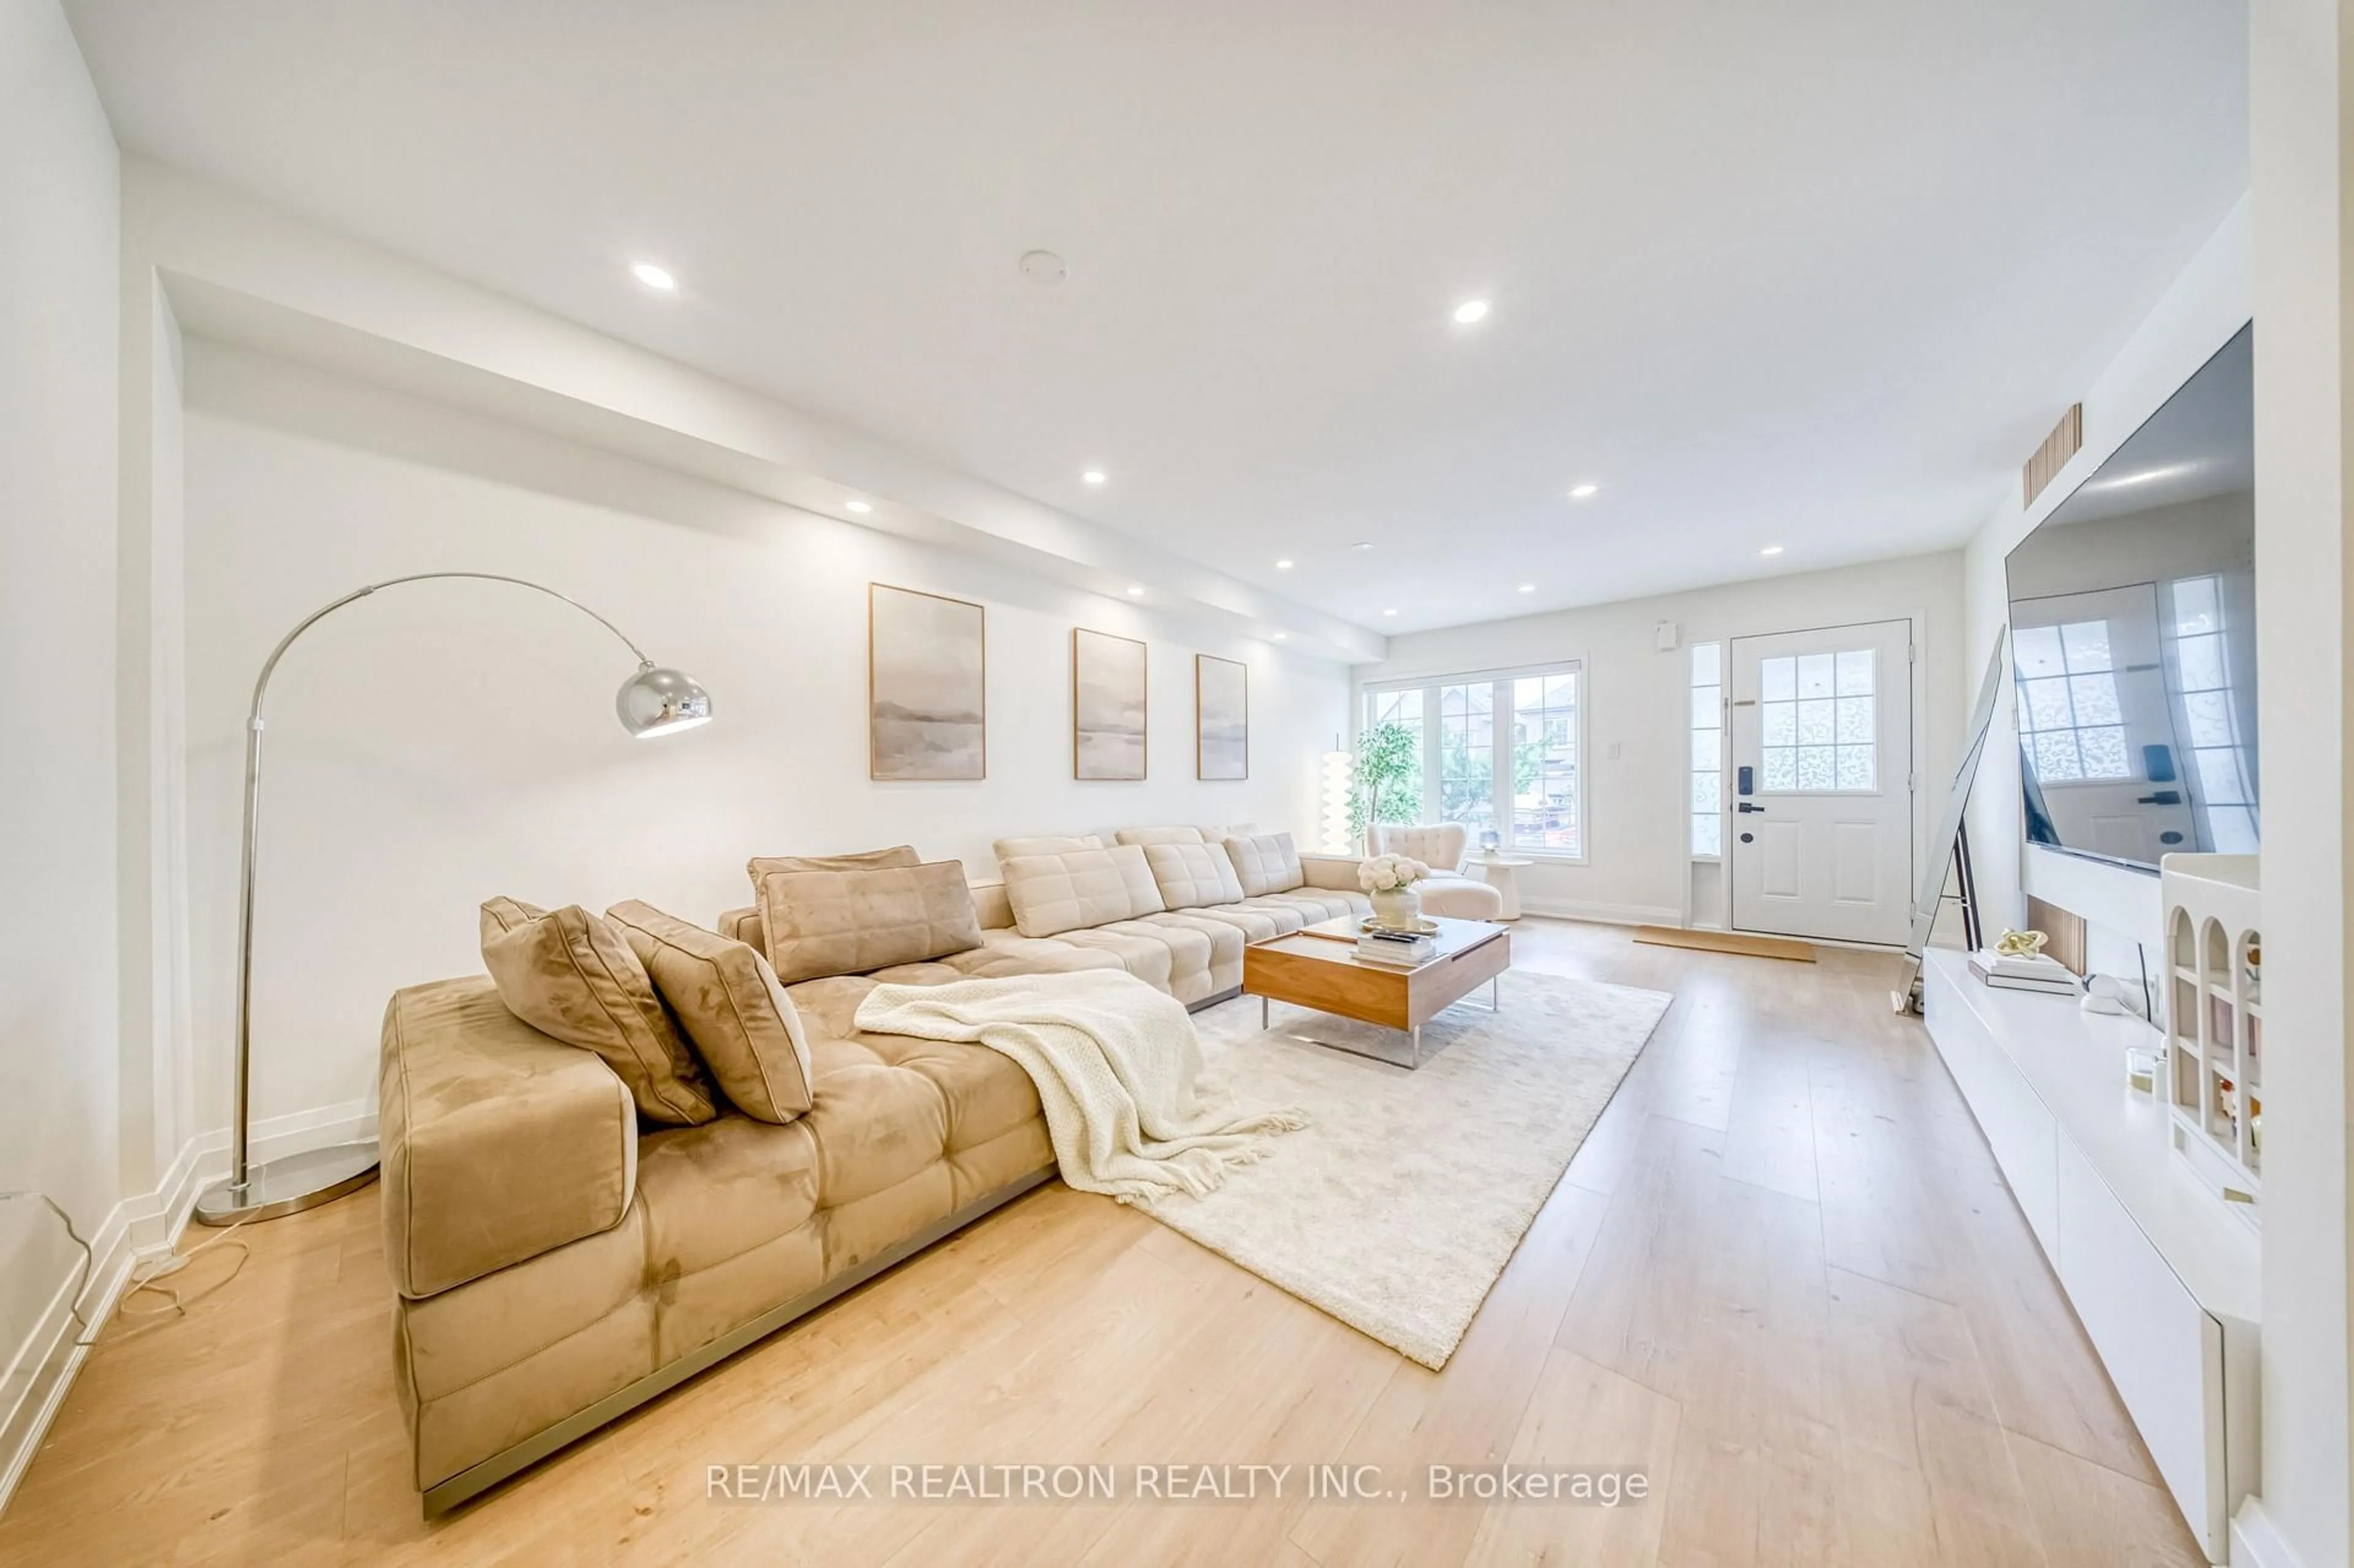
Living
3.33 x 4.14Casement Windows / hardwood floor / O/Looks Backyard
Breakfast
2.34 x 2.64Ceramic Floor / Juliette Balcony / O/Looks Ravine
Kitchen
2.34 x 3.56Granite Counter / Stainless Steel Appl / Galley Kitchen
Powder Rm
1.14 x 1.832 Pc Bath / Pedestal Sink / Tile Floor
Exterior
Features
Parking
Garage spaces 1
Garage type Built-In
Other parking spaces 3
Total parking spaces 4
Property History
50