101 Dariole Dr, Richmond Hill, Ontario L4E 0Y8
Contact us about this property
Highlights
Estimated valueThis is the price Wahi expects this property to sell for.
The calculation is powered by our Instant Home Value Estimate, which uses current market and property price trends to estimate your home’s value with a 90% accuracy rate.Not available
Price/Sqft$580/sqft
Monthly cost
Open Calculator
Description
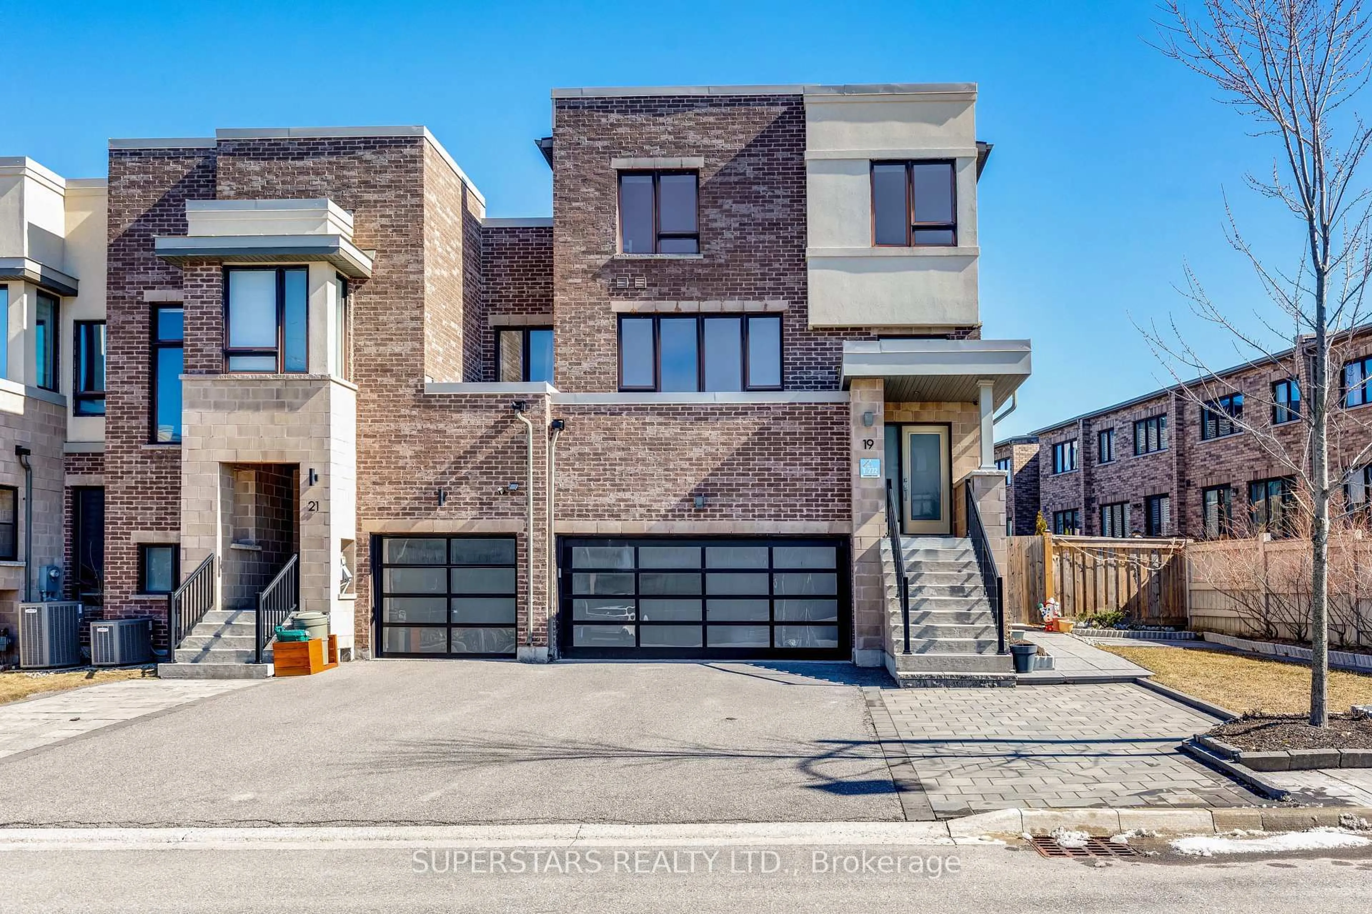
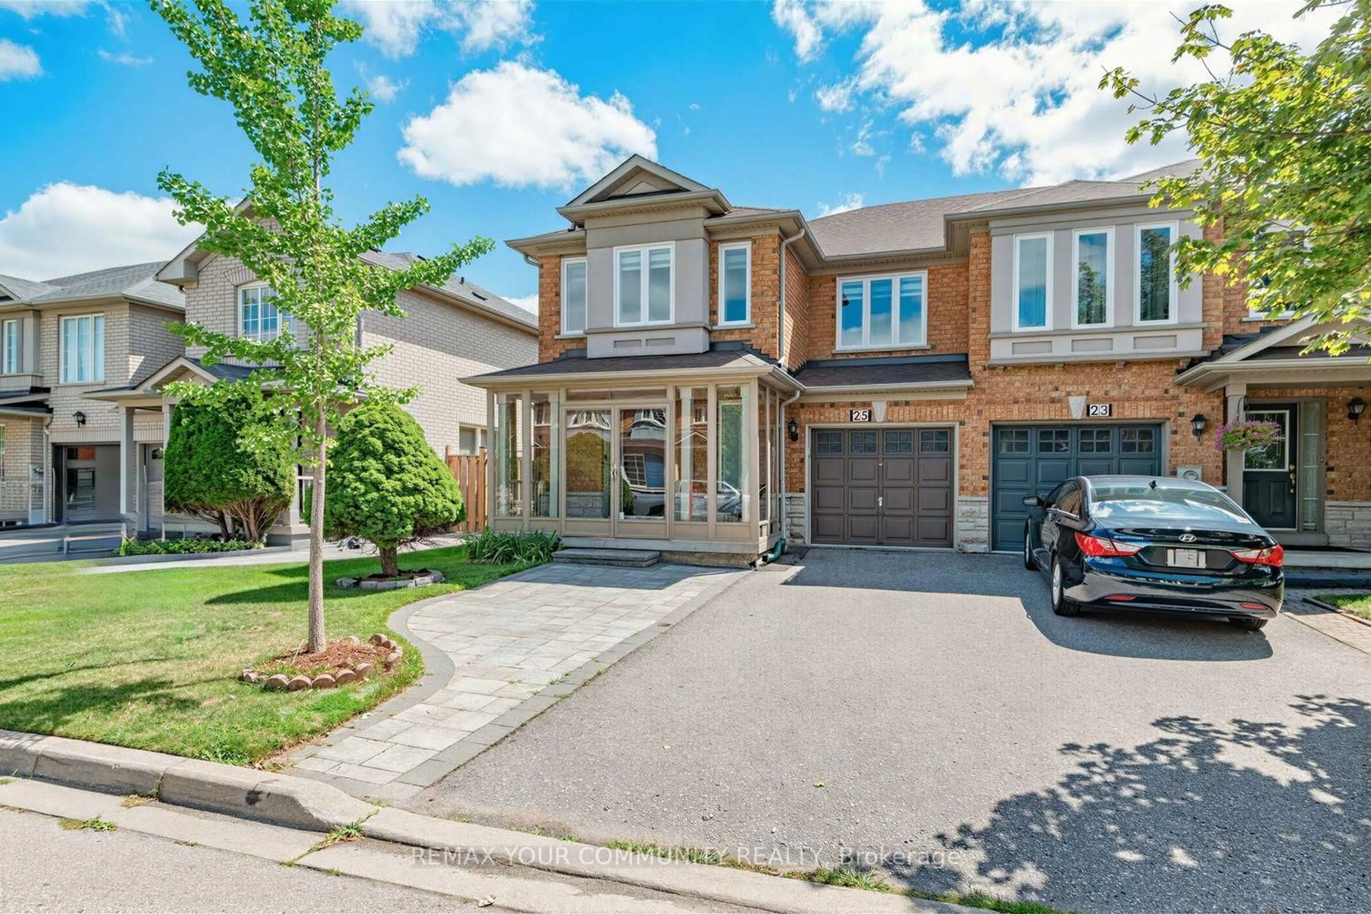
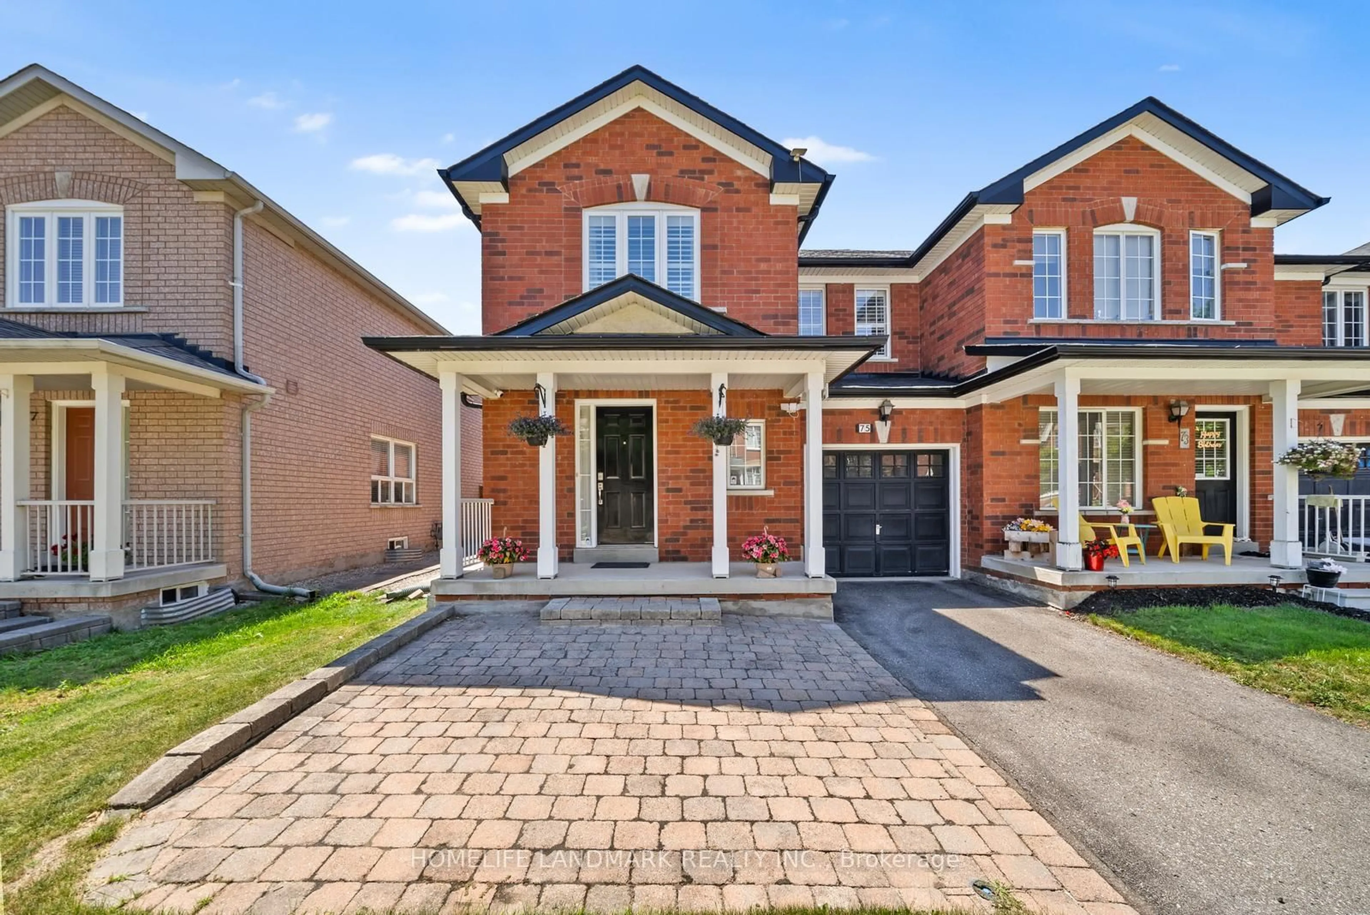
Welcome to 101 Dariole Dr, Richmond Hill - A Stunning End-Unit Townhome in a Highly Desirable Family-Friendly Community Near Lake Wilcox! This Beautifully Maintained, Original Owner Home Feels Like a Semi and Showcases One of the Best Floor Plans in the Community with Approx. ~2,700 sq. ft. of Living Space Filled with Natural Light. Freshly painted throughout and featuring 9 ft ceilings, 8 ft upgraded entry doors, and pot lights on all levels, this home offers a bright, modern, and functional layout perfect for everyday living and entertaining. The upgraded kitchen includes quartz countertops, stainless steel appliances, and custom cabinetry. The spacious upper level offers 3 generous bedrooms, including a primary retreat with double entry doors, his & hers closets, and a well-appointed ensuite. Enjoy the convenience of 4 bathrooms and second-floor laundry. The fully finished basement with ensuite adds valuable extra living space for recreation, guests, or extended family. Loaded with upgrades including built-in speakers (family room, ceiling & wall), Google Nest, keypad entry, fully wired security system, and upgraded silhouette blinds throughout. Step outside to a beautifully landscaped, maintenance-free interlock backyard backing onto a private ravine, complete with upgraded fencing for added privacy and a peaceful outdoor setting. Located in a top-rated school district and just steps to Jefferson Forest, parks, courts, and the Lake Wilcox community centre with scenic boardwalk. Close to shopping, transit (GO Station), and major highways (Hwy 404), this home offers the perfect blend of lifestyle and convenience. A true turnkey opportunity-move in and enjoy!
Upcoming Open Houses
Property Details
Interior
Features
Main Floor
Living
3.45 x 2.92hardwood floor / Pot Lights
Dining
3.96 x 3.05hardwood floor / Pot Lights
Family
5.66 x 3.35hardwood floor / Pot Lights
Kitchen
3.05 x 2.7hardwood floor / Stainless Steel Appl / Backsplash
Exterior
Features
Parking
Garage spaces 1
Garage type Built-In
Other parking spaces 1
Total parking spaces 2
Property History
50