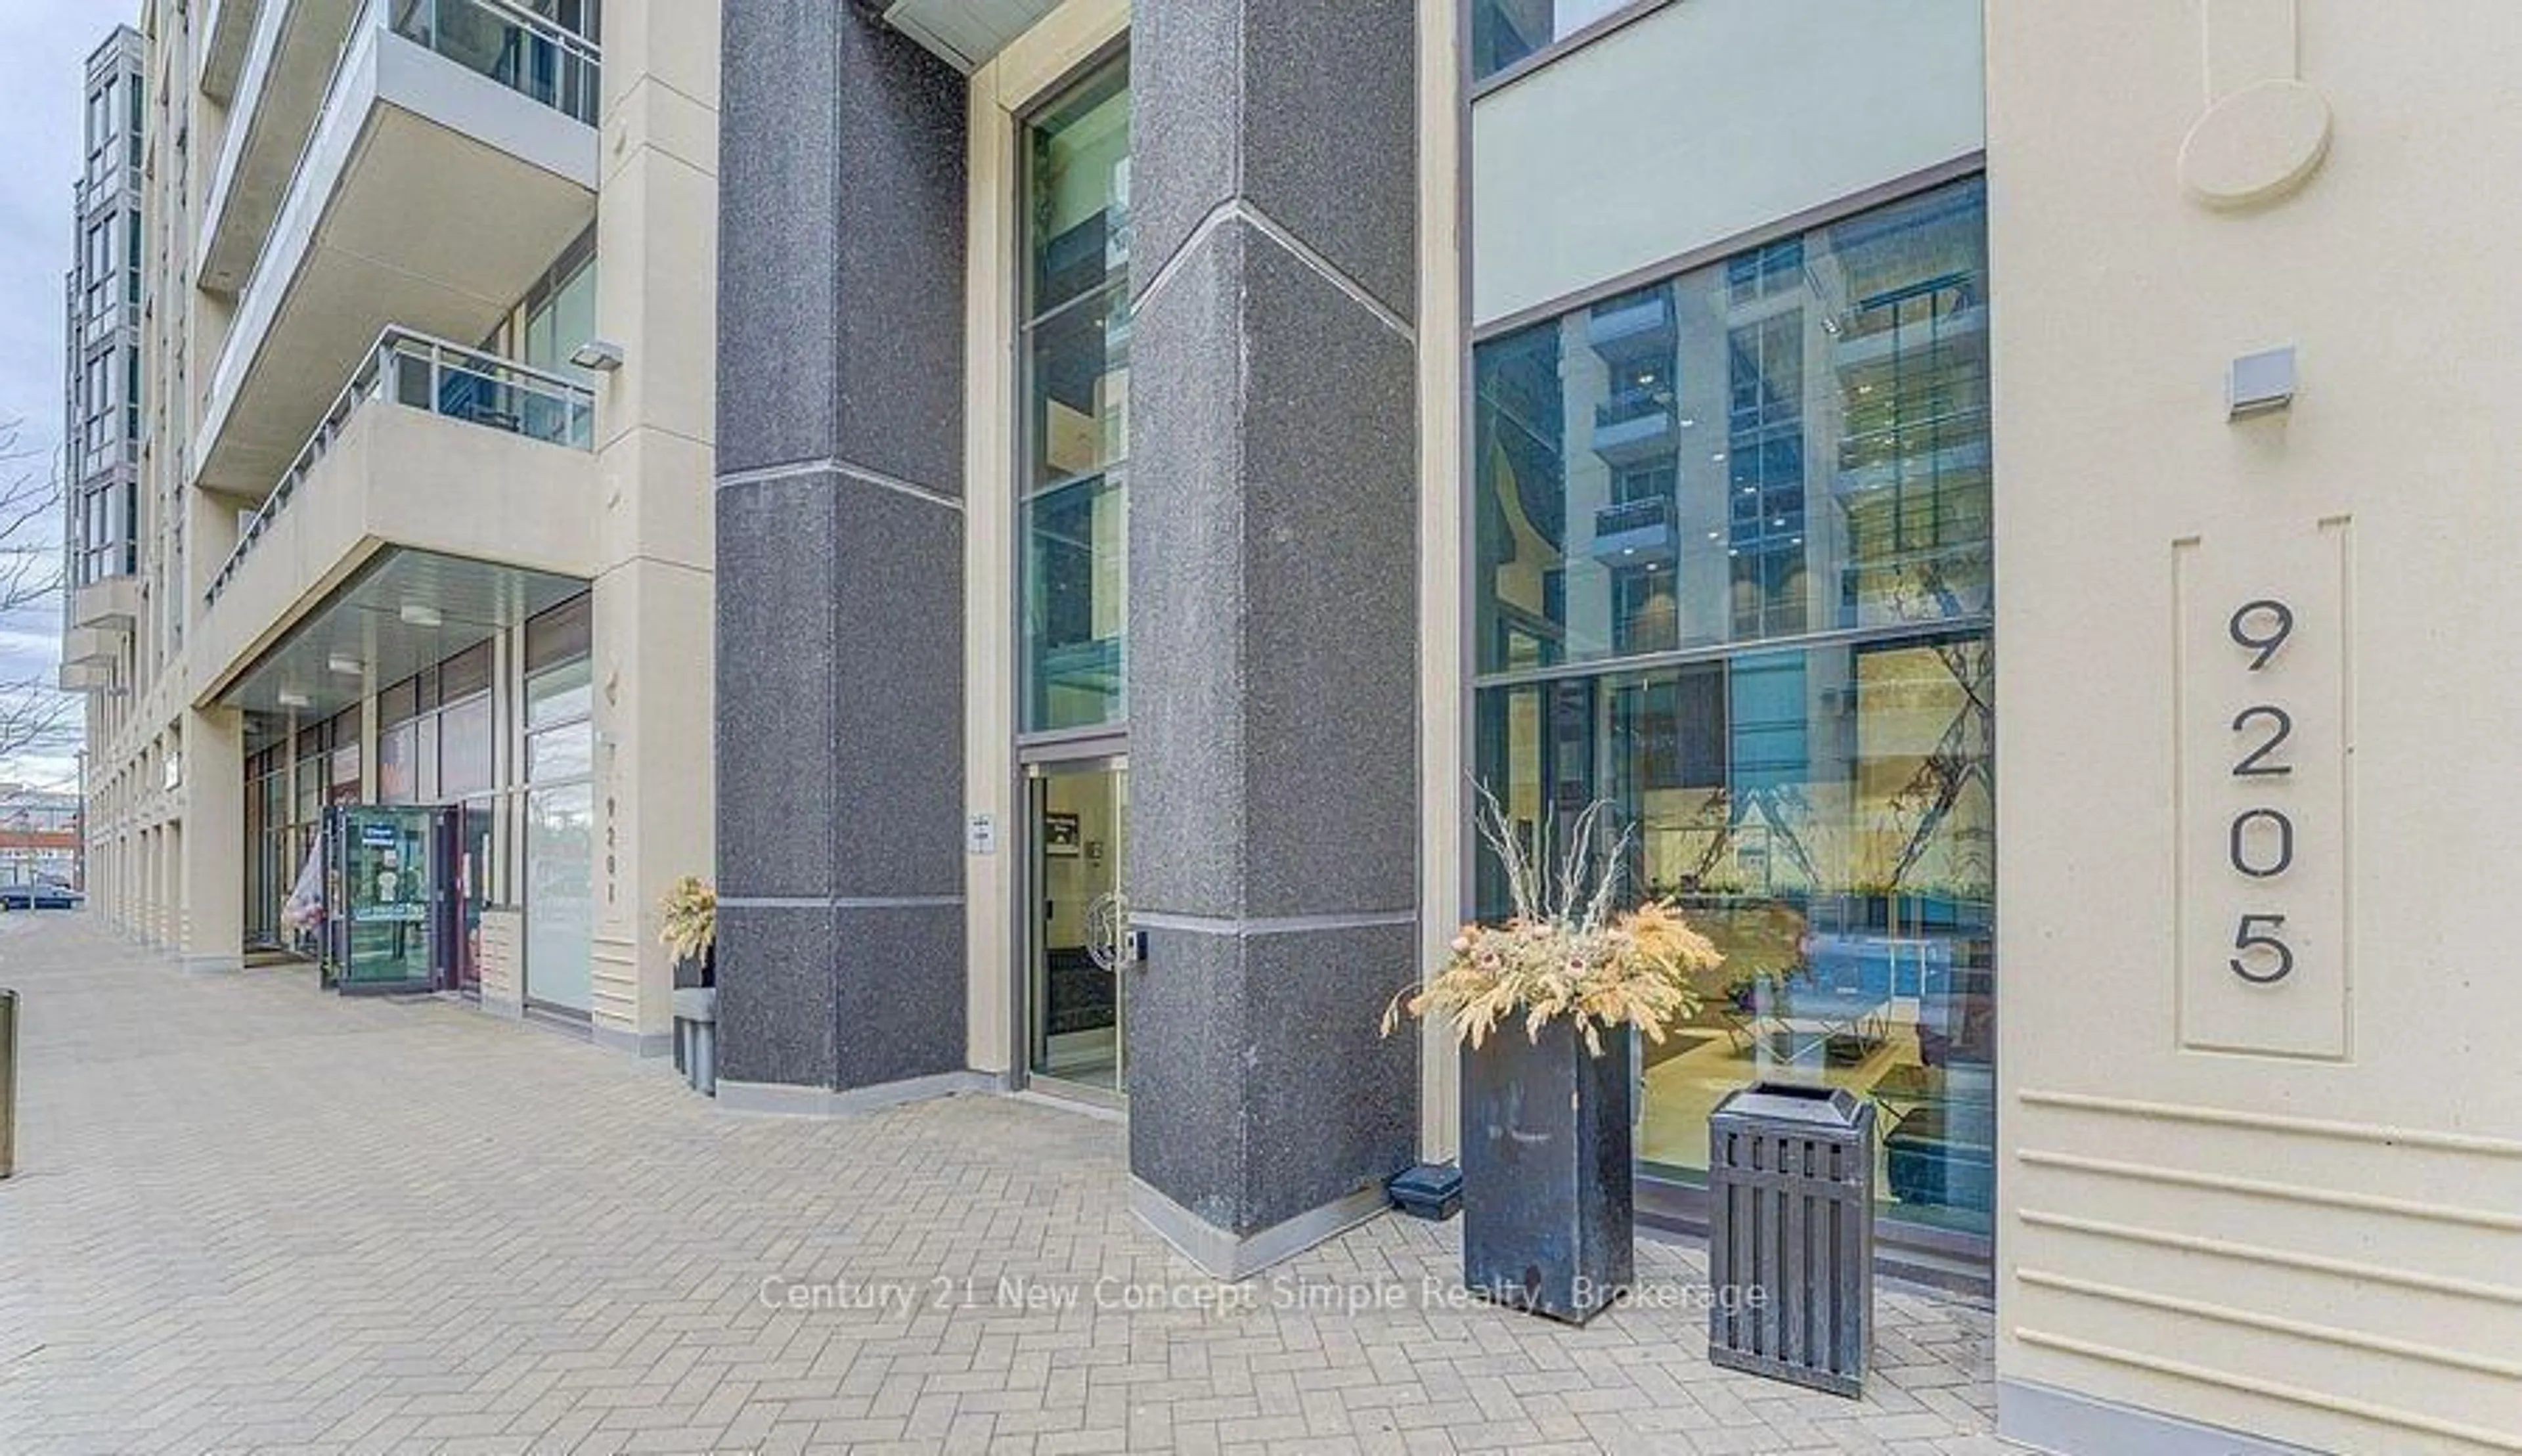
9205 Yonge St #304, Richmond Hill, Ontario L4C 1V5
Contact us about this property
Highlights
Estimated valueThis is the price Wahi expects this property to sell for.
The calculation is powered by our Instant Home Value Estimate, which uses current market and property price trends to estimate your home’s value with a 90% accuracy rate.Not available
Price/Sqft$670/sqft
Monthly cost
Open Calculator
Description
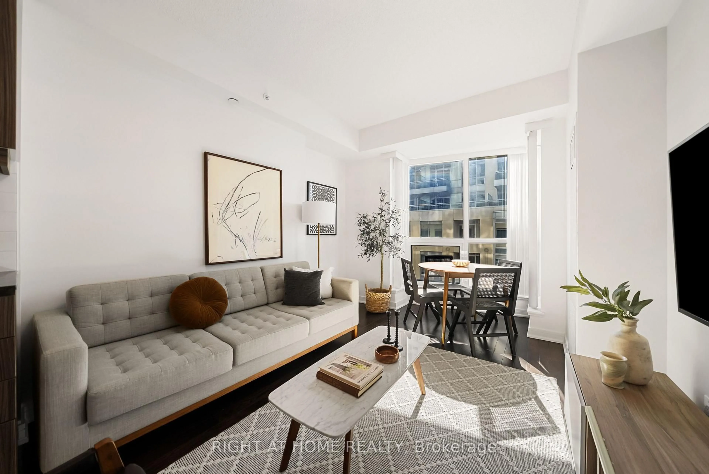
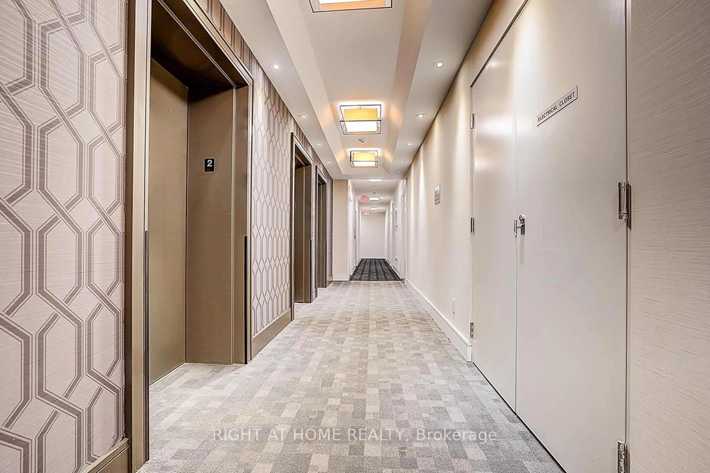
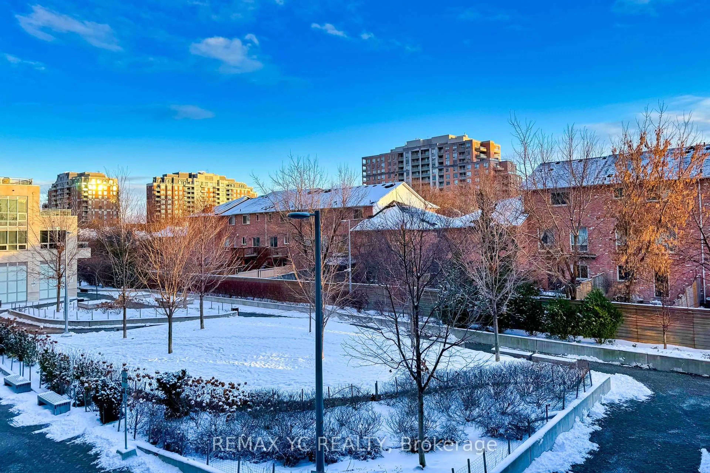
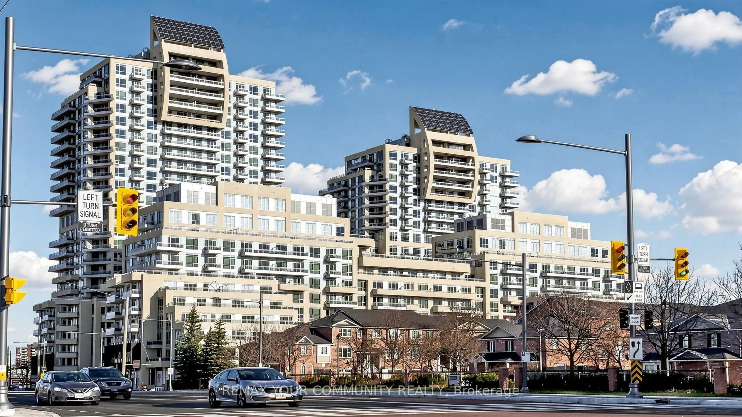
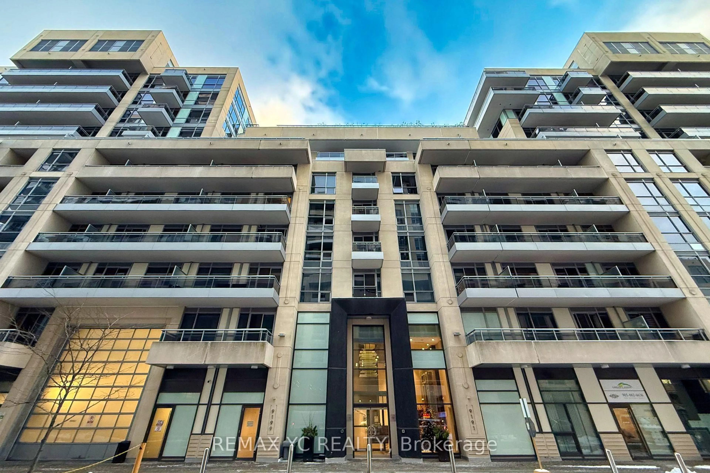
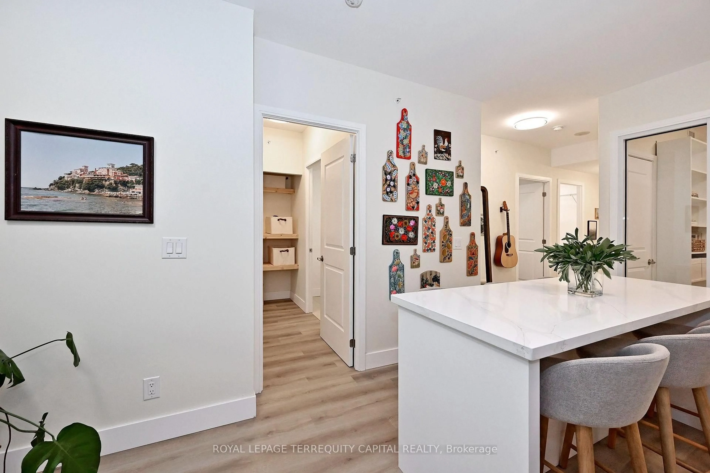
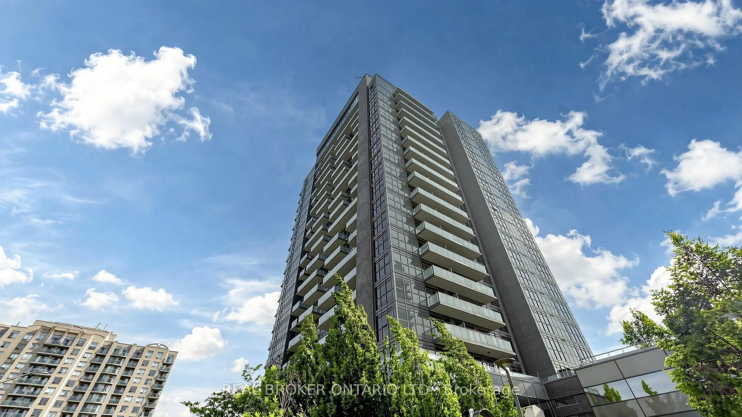
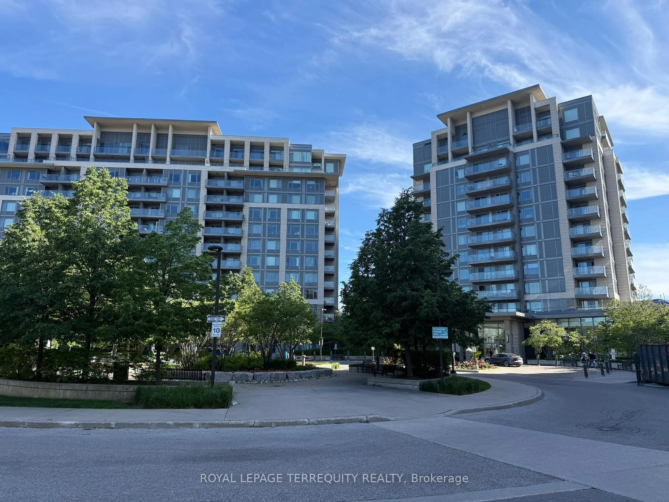
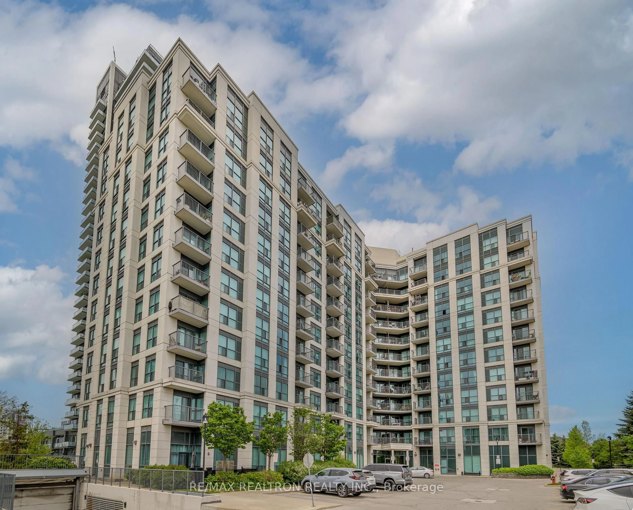
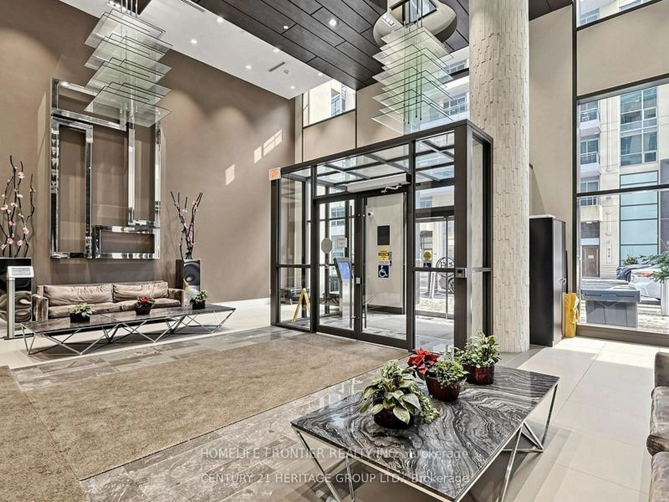
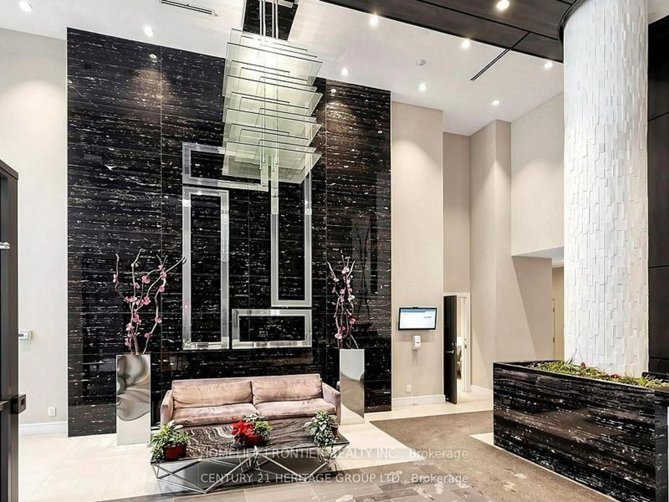
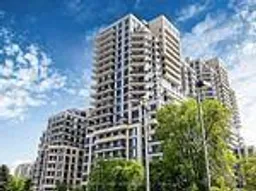
Welcome to The Beverly Hills Residences, where luxury meets convenience in the heart of Richmond Hill! This bright and spacious oversized corner unit offers 738 sq. ft. of thoughtfully designed living space with 9-foot ceilings and large windows that fill the space with natural light. The modern, open-concept kitchen is equipped with granite counters &full-size stainless steel appliances, perfect for cooking and entertaining. The expansive family room and dining area seamlessly extends to a spacious balcony with unobstructed views, providing the perfect setting to relax and unwind. The unit features a generously sized primary bedroom with ample storage, along with a versatile den, enclosed with a barn door for added privacy. This space is ideal for use as a home office, guest room, or even a second bedroom, making it perfect space for those in need of extra living space. Enjoy resort-style amenities designed for ultimate comfort and relaxation, including a 24-hour concierge, indoor and outdoor pool, fully equipped fitness centre, a yoga studio, a spa with a hot tub and sauna, a rooftop deck with BBQs, a movie theatre, guest suites, and a stylish party room. Centrally located steps from Hillcrest Mall, restaurants, grocery stores, schools & community centres. Easy access to Highway 7, 404, and 407, as well as YRT transit and the future Yonge Subway Station. Includes the convenience of one parking and a locker for added storage.
Property Details
Interior
Features
Main Floor
Kitchen
2.89 x 2.4Stainless Steel Appl / Granite Counter / Ceramic Floor
Living
4.9 x 3.13Combined W/Dining / hardwood floor
Dining
4.93 x 3.13Combined W/Living
Primary
3.2 x 2.86hardwood floor / 4 Pc Ensuite
Exterior
Features
Parking
Garage spaces 1
Garage type Underground
Other parking spaces 0
Total parking spaces 1
Condo Details
Amenities
Concierge, Exercise Room, Indoor Pool, Rooftop Deck/Garden, Sauna, Visitor Parking
Inclusions
Property History
 4
4