8 days on Market

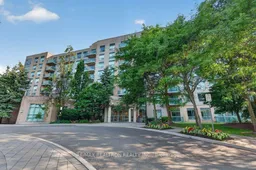
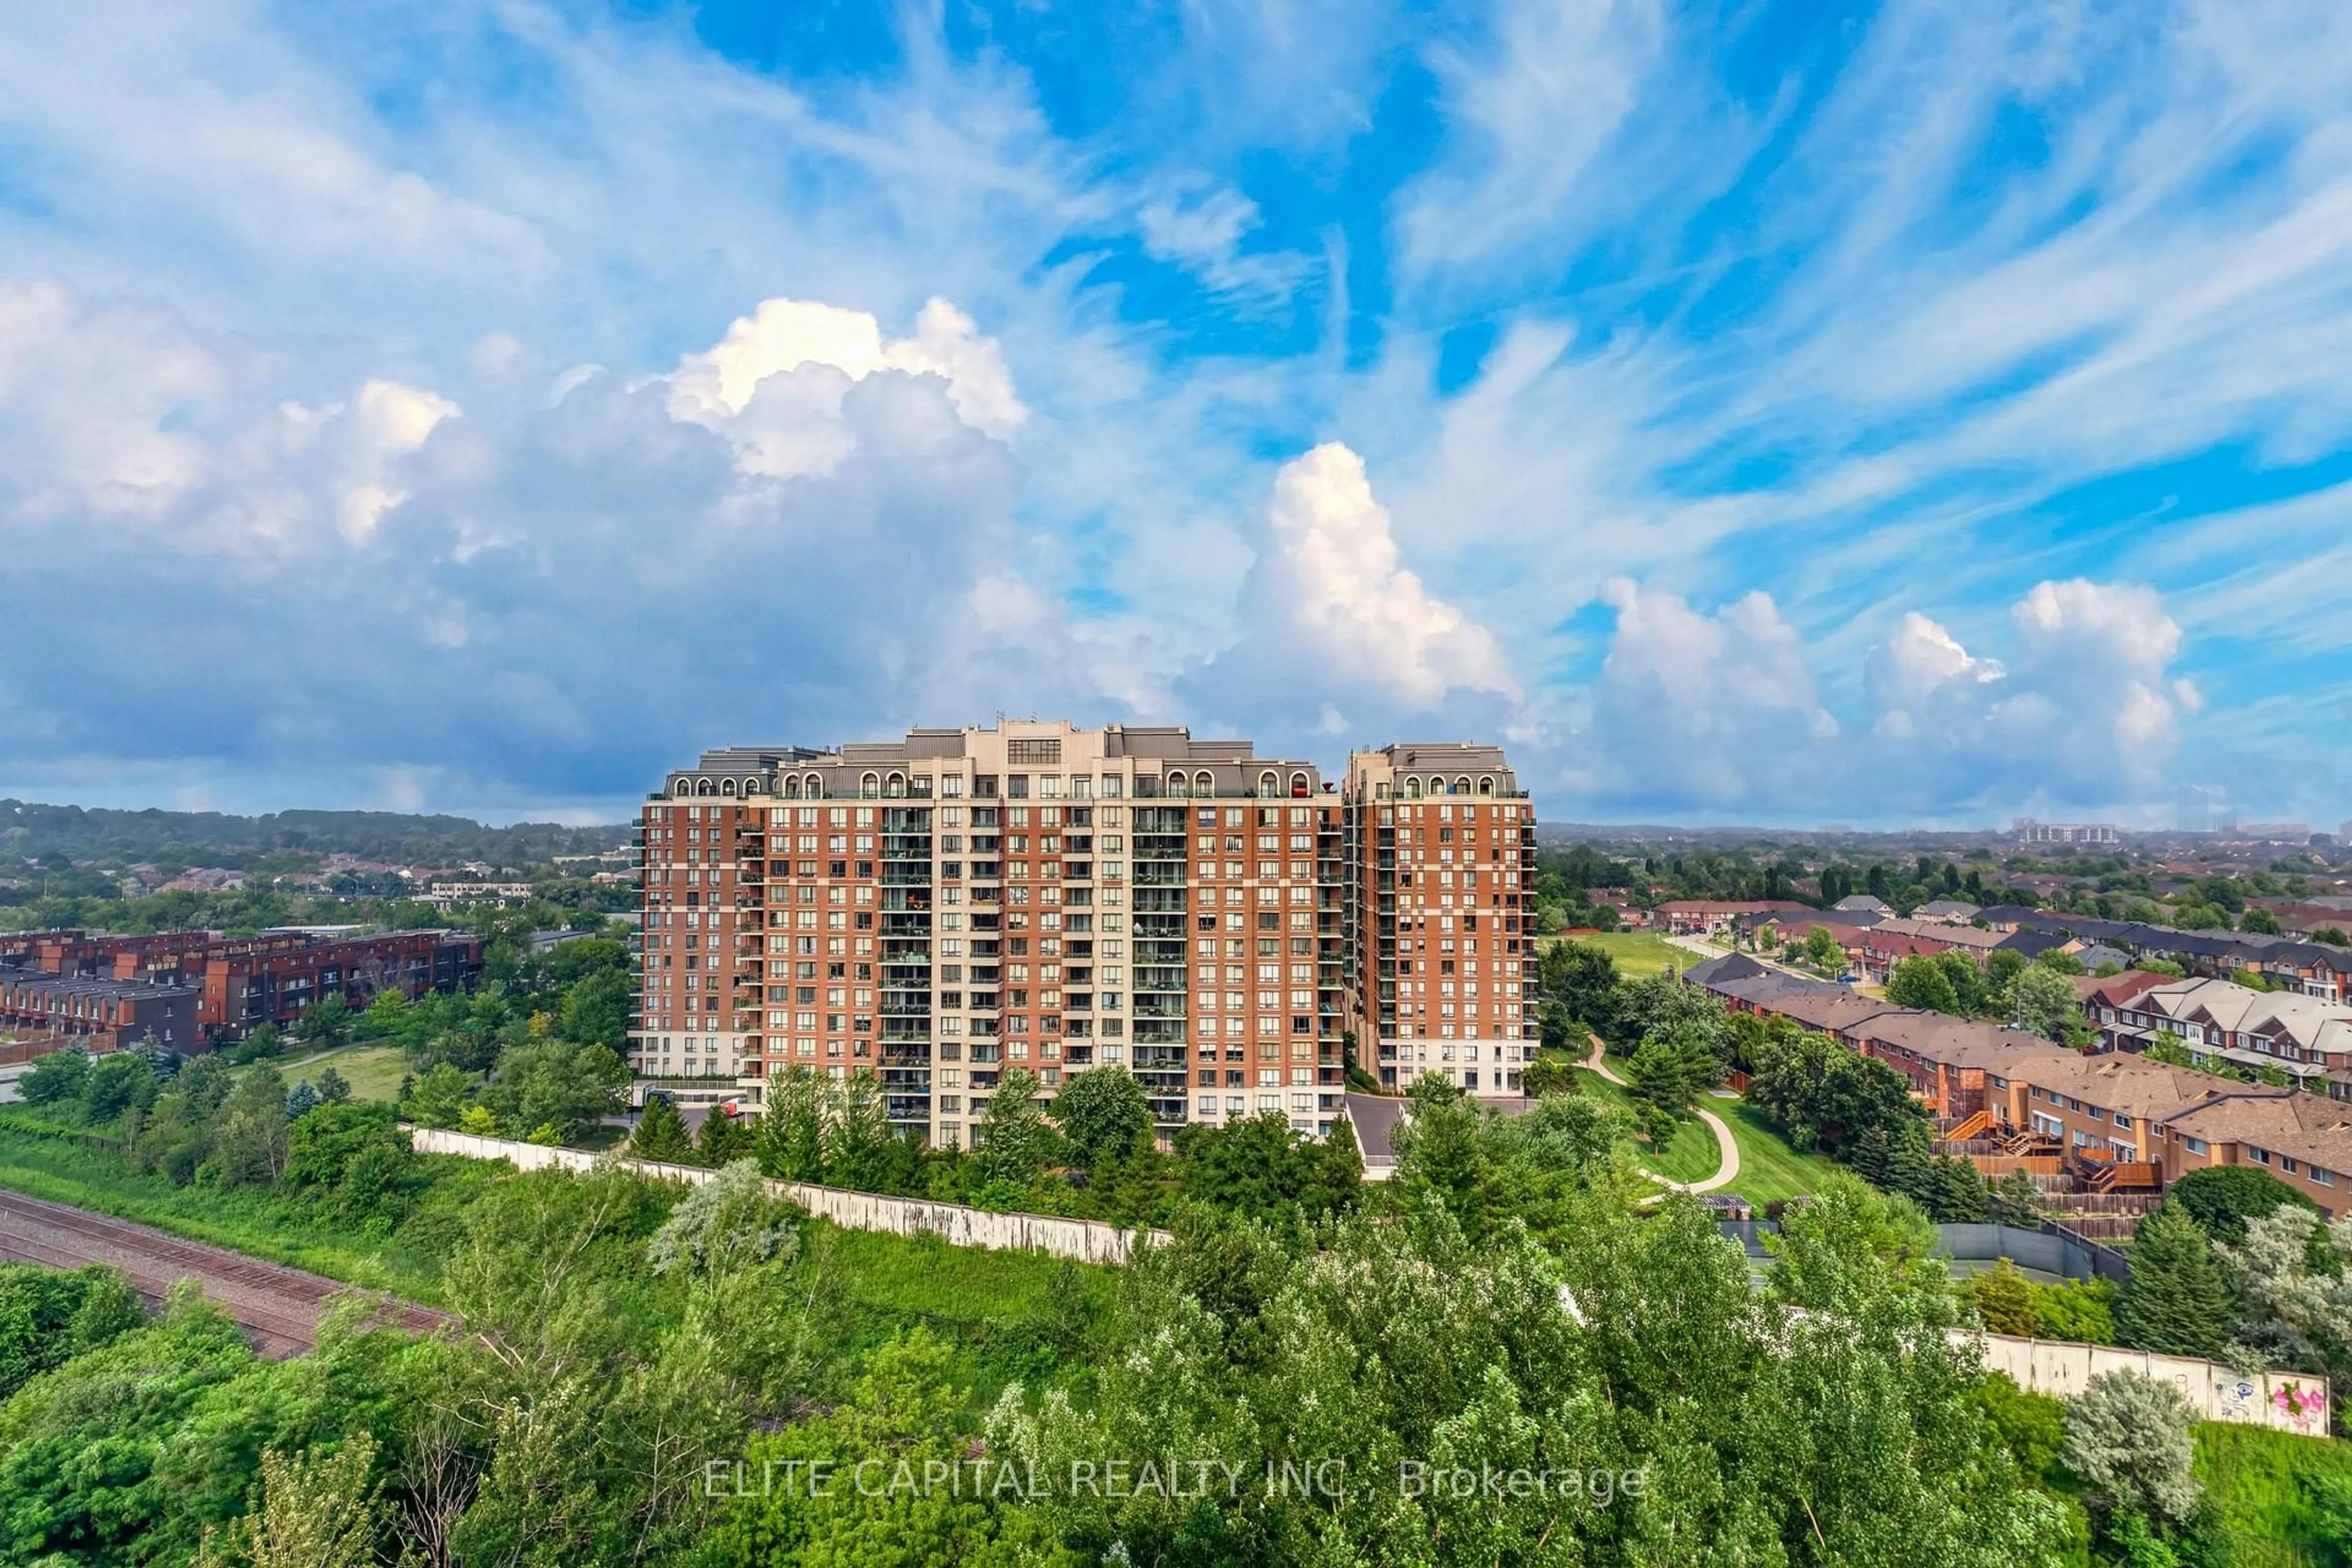
3 Ellesmere St #326, Richmond Hill, Ontario L4B 4N2

In the same building:
-
Condo
2
2
~900-999 sqft
$468,000
Get pre-qualifiedPowered by nesto
Condo
2
2
~900-999 sqft

Contact us about this property

Call

Highlights

Property Estimate

Days on market8 days

Estimated valueNot available

Price/Sqft$494/sqft

Monthly cost

Open Calculator

Description

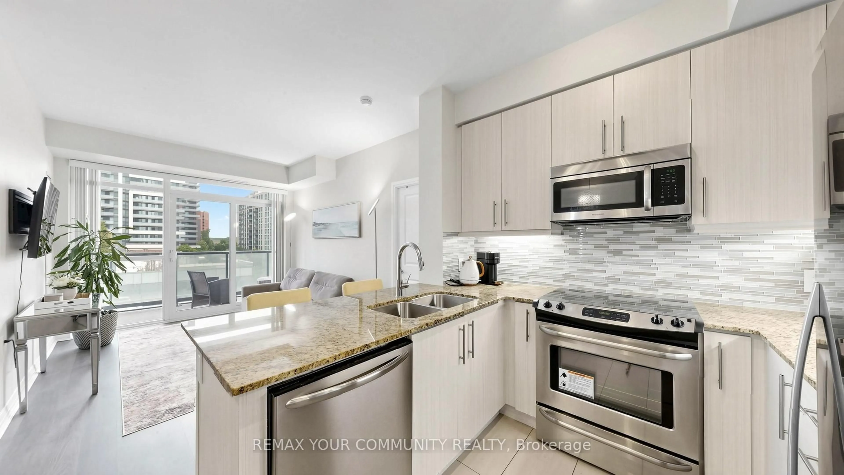
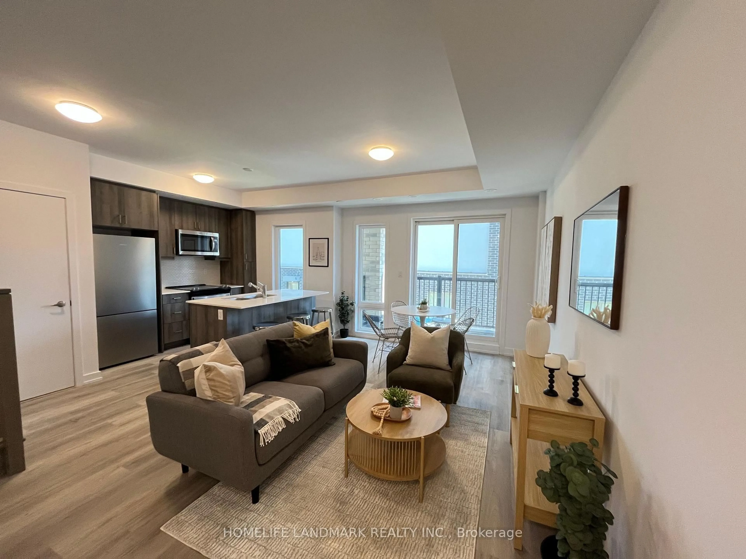
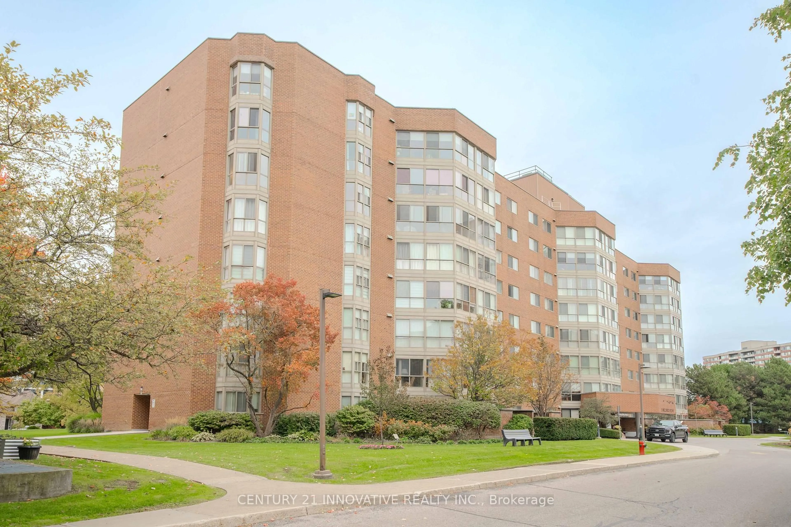
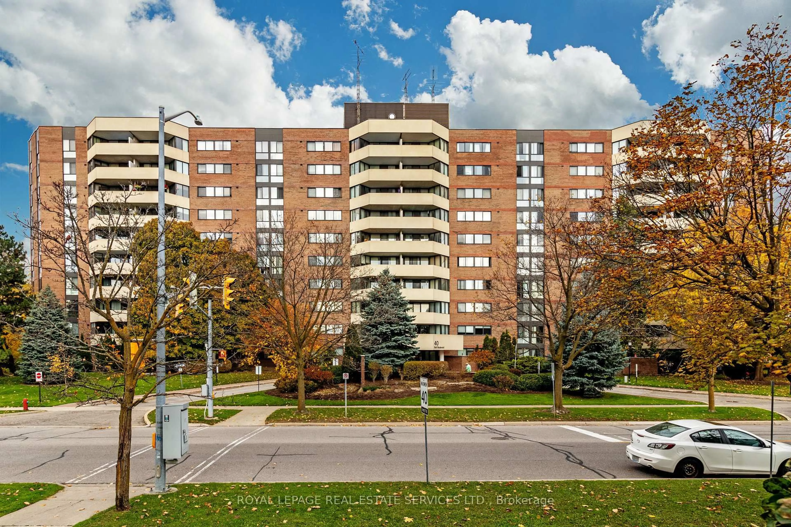
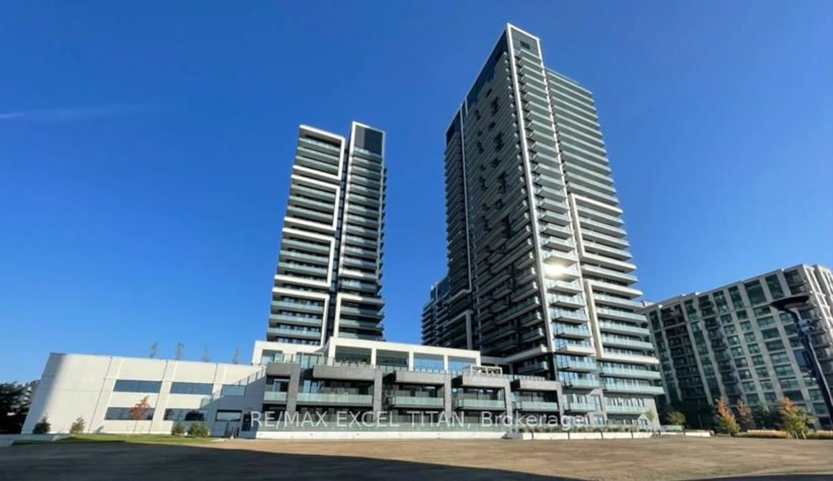
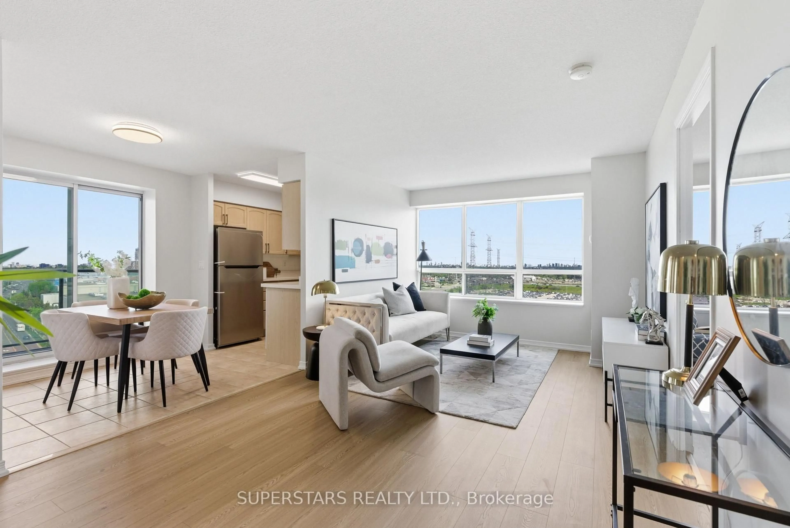
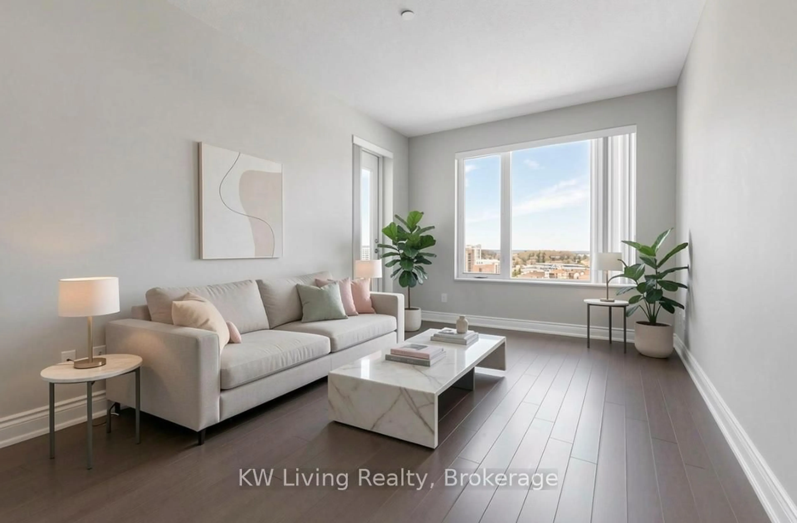
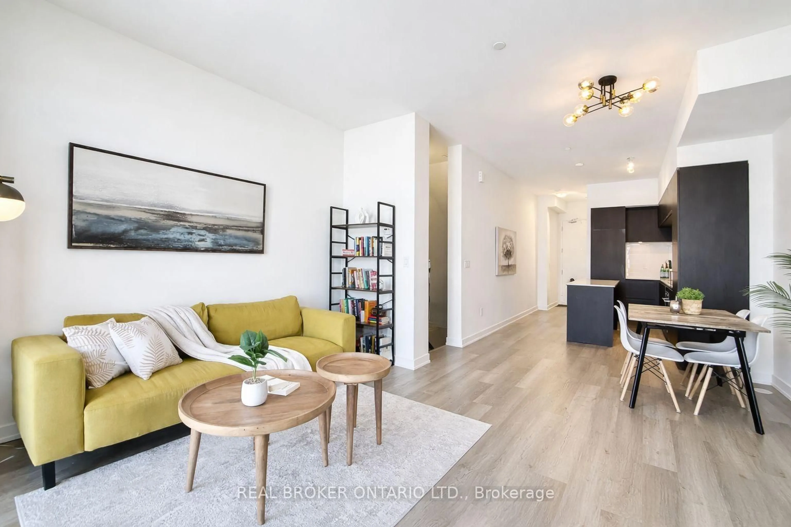
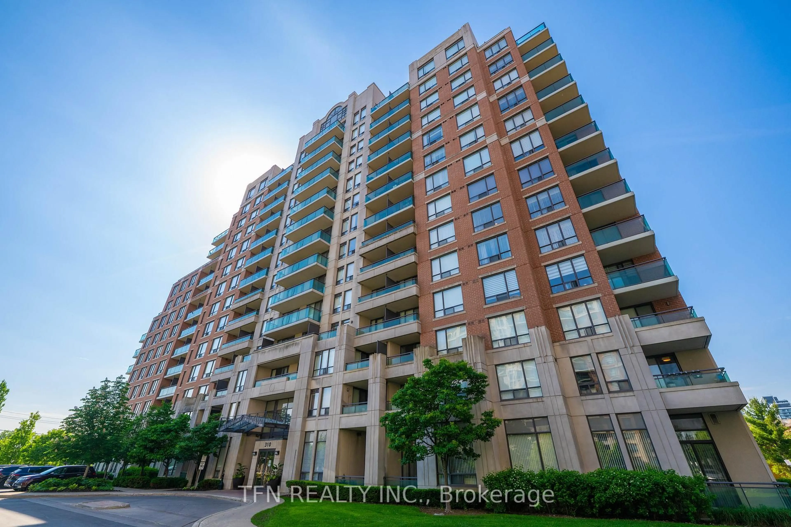
Spacious, bright and move-in ready! This beautifully maintained, freshly painted 2-bedroom, 2 Full Bathroom condo offering 919 sq ft residence + 44 sq ft balcony offers one of the largest layouts in the building and enjoys spectacular unobstructed views from every room. The open-concept design is filled with natural light and features hardwood flooring, creating a warm and inviting living space. The oversized primary retreat includes a walk-in closet and an upgraded 4-piece ensuite. The versatile second bedroom seamlessly incorporates a dedicated home office and opens onto a private balcony-perfect for working from home or relaxing outdoors. A second upgraded full bathroom adds both comfort and convenience. A rare highlight is the ownership of two underground parking spaces, including one oversized space. Set in a recently remodeled building, this exceptional home is just steps to GO Transit, public transit, shopping, restaurants, theatres, schools and parks, with quick and easy access to Hwy. 407. Combining generous space, flexibility and an outstanding location, this is a home you'll be proud to own.


Property Details

StyleApartment
View-
Age of property16-30
SqFt~900-999 SqFt
Lot Size-
Parking Spaces2
MLS ®NumberN13561532
Community NameLangstaff
Data SourceTRREB
Listing byRE/MAX REALTRON REALTY INC.

Features

Heating: Forced Air
Cooling: Central Air

Flat Floor

Living

5.2 x 3.8

Combined W/Dining / hardwood floor / Open Concept

Dining

5.2 x 3.8

Combined W/Living / hardwood floor / Open Concept

Kitchen

2.9 x 2.4

Family Size Kitchen / Ceramic Floor / Breakfast Bar

Primary

4.0 x 3.3

W/I Closet / Laminate / 4 Pc Ensuite


Features

Patio: Open
Balcony: Open

Parking

Garage spaces 2

Garage type Underground

Other parking spaces 0

Total parking spaces 2


3Story
Amenities

Bike Storage, Games Room, Gym, Party/Meeting Room, Visitor Parking, Community BBQ

Inclusions
Hydro
Water
Parking
Cable
Heat

Property History

Jul 14, 2026
ListedActive
$468,000
8 days on market
history photo preview41
Listing by trreb®
Property listed by RE/MAX REALTRON REALTY INC., Brokerage
Agent Banner Image
Interested in this property?Get in touch to get the inside scoop.
Market Data - Langstaff

Geo Zone Map ThumbnailLangstaff

Strong Buyer's Market

View Market Data

Condo - for the past 30 days

Buyer's market Seller's market

Avg. Days on Market

Past 30 days

44 days

Compared to

2025

41 days

2024

30 days

2023

15 days

New Listings

Past 30 days

42 listings

Compared to

2025

57 listings

2024

54 listings

2023

53 listings

Units sold

Past 30 days

15 units

Compared to

2025

16 units

2024

15 units

2023

26 units

Median Sold Price

Past 30 days

$535,000

Compared to

2025

$580,000

2024

$610,000

2023

$660,000


Population and Demographics

Overview

Total population 16619
Average household income $115,926

Age (%)

0 to 19
18%
20 to 34
21%
35 to 49
22%
50 to 64
22%
65 and plus
16%

Household composition (%)

Single family
67%
Single person
29%
Multi person
3%
Multi family
1%

Mother tongue (%)

English
33%
Yue (Cantonese)
16%
Iranian Persian
14%
Mandarin
14%
Korean
6%
Russian
5%
Persian (Farsi)
3%
Spanish
2%
Italian
2%
Others
1%

House tenancy (%)

Owners
72%
Renters
28%

What’s nearby?Essentials within 5 km

Local Logic

Transportation Scores

Estimated Budget