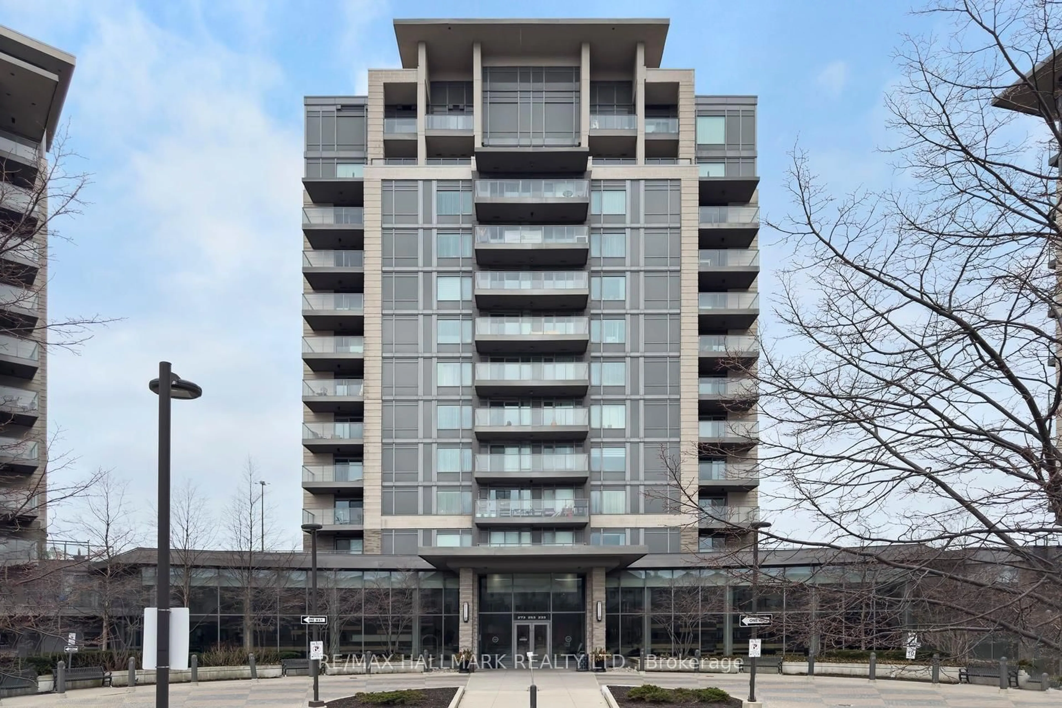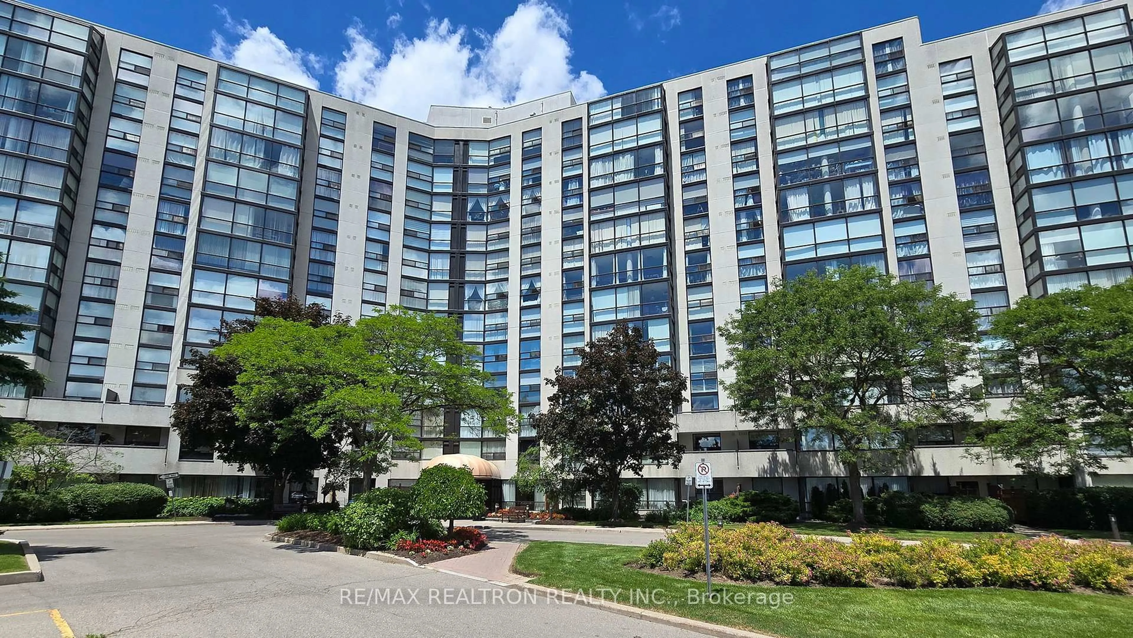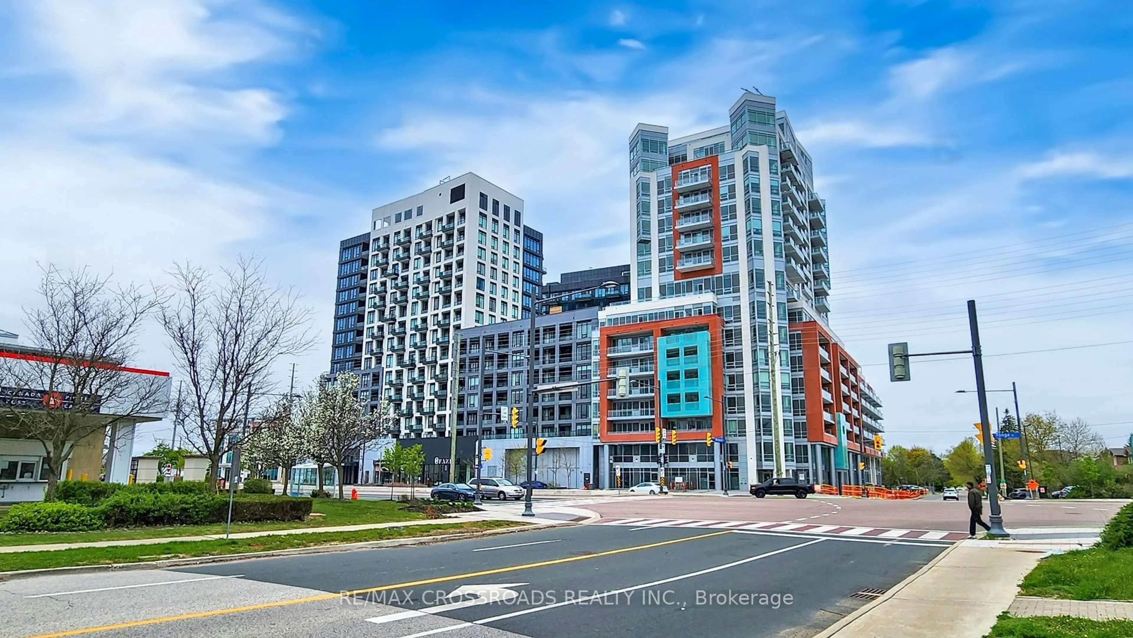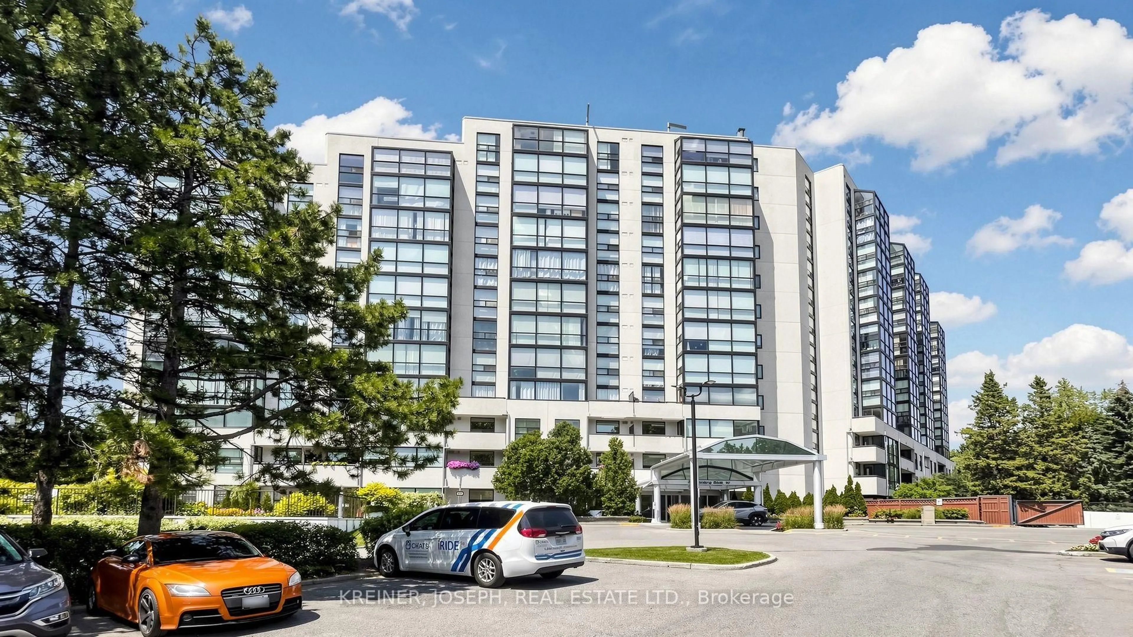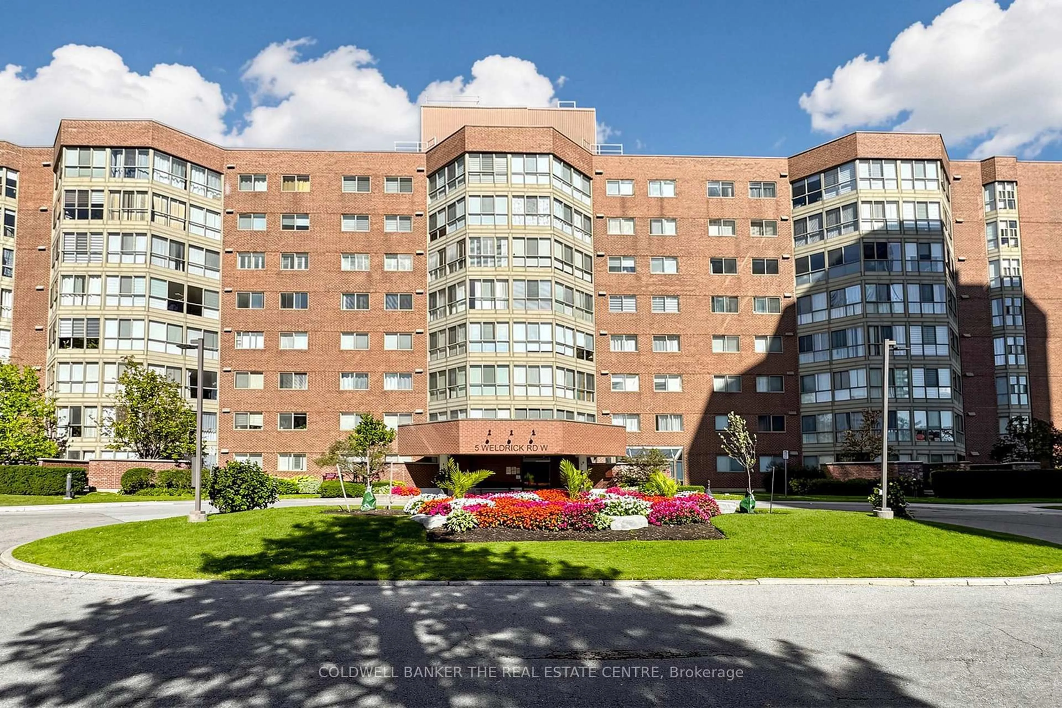
5 Weldrick Rd #301, Richmond Hill, Ontario L4C 8S9
Contact us about this property
Highlights
Estimated valueThis is the price Wahi expects this property to sell for.
The calculation is powered by our Instant Home Value Estimate, which uses current market and property price trends to estimate your home’s value with a 90% accuracy rate.Not available
Price/Sqft$464/sqft
Monthly cost
Open Calculator
Description
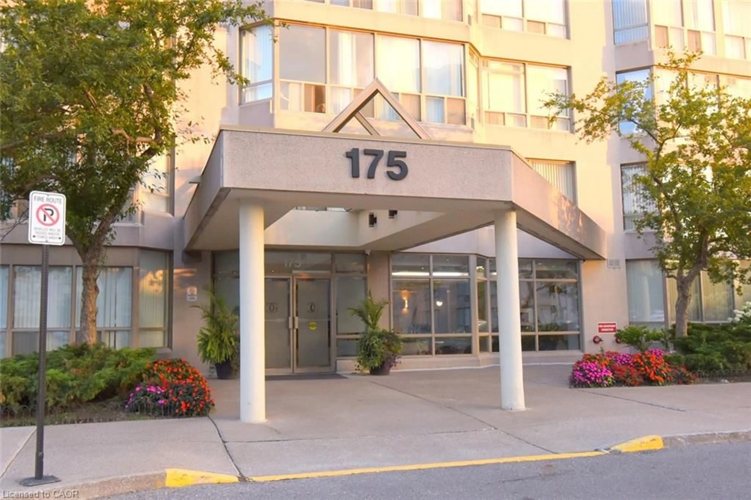
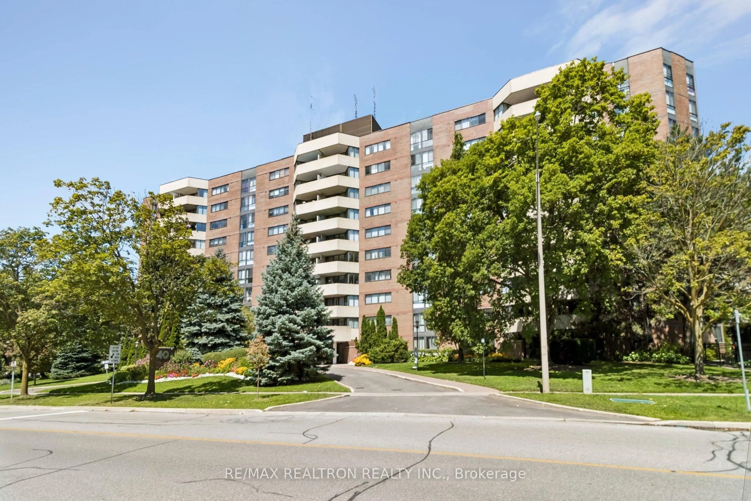
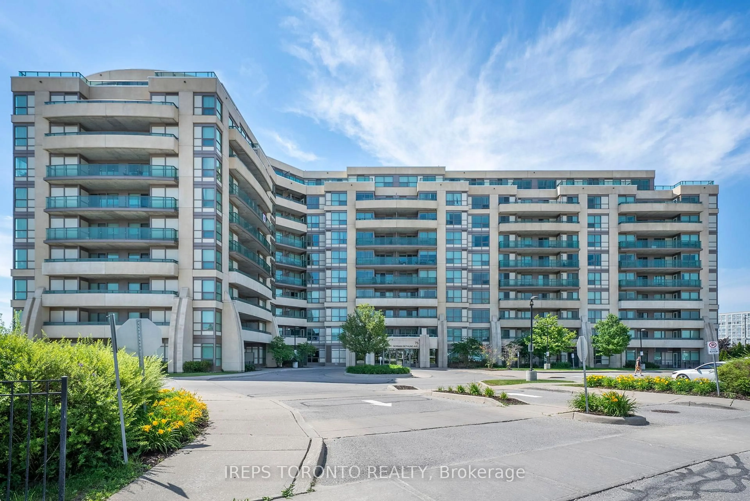
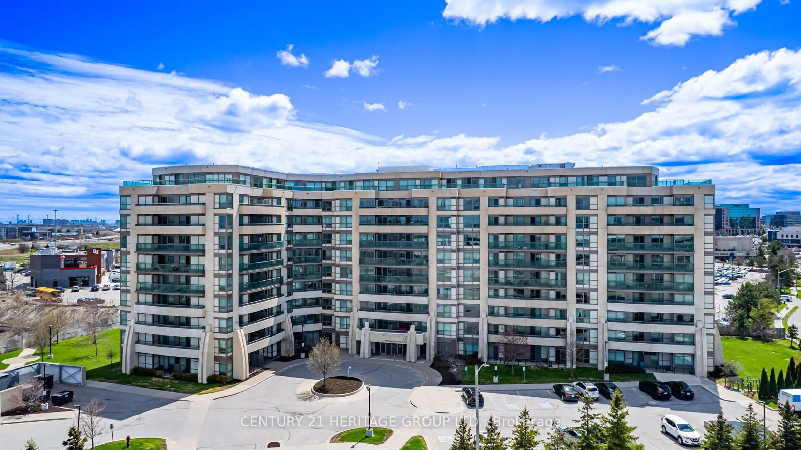
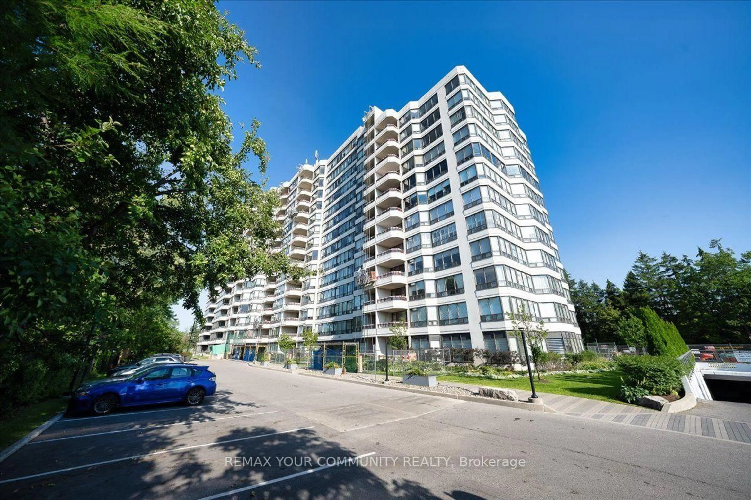
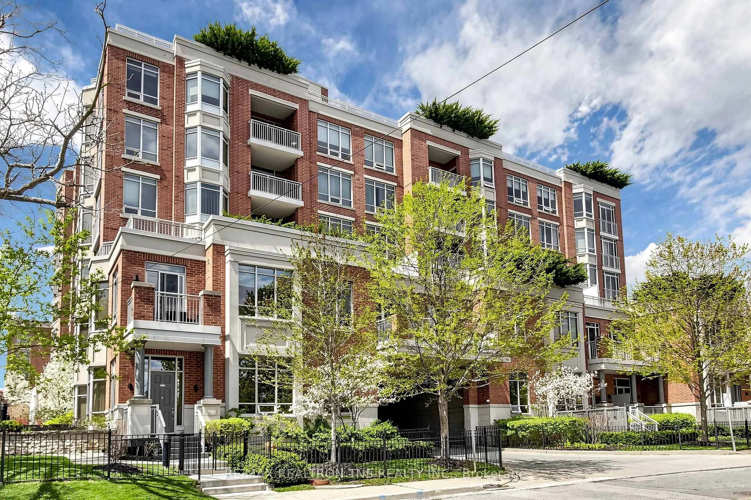
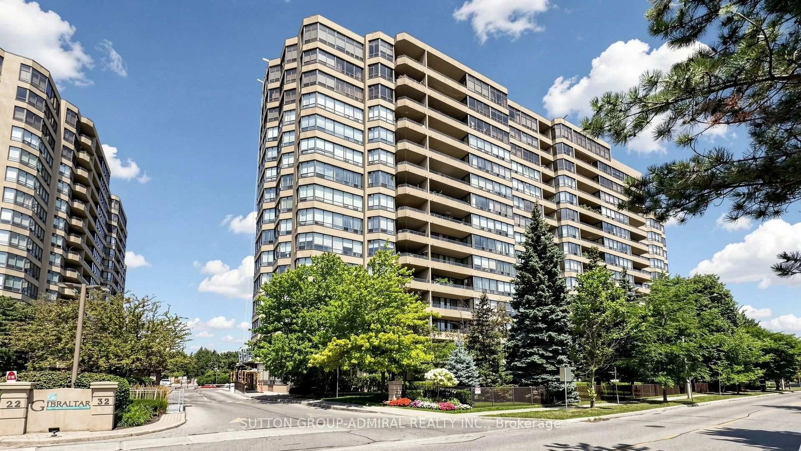
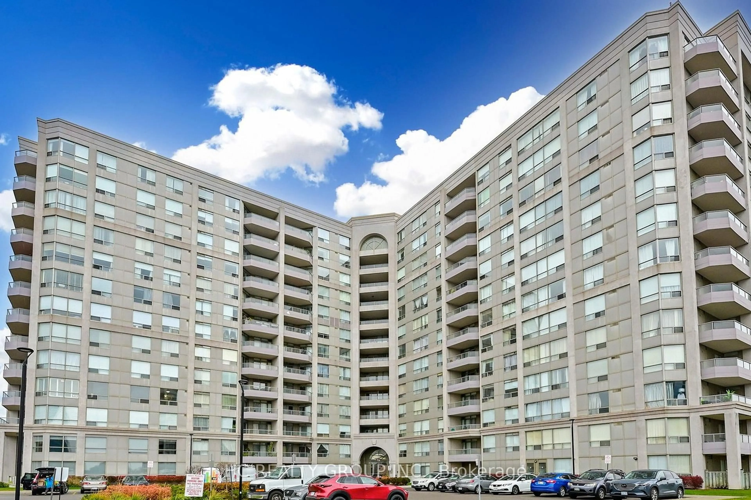
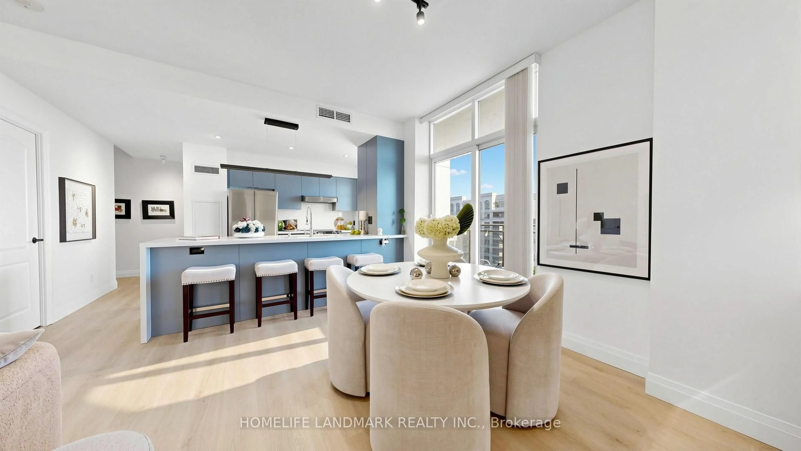
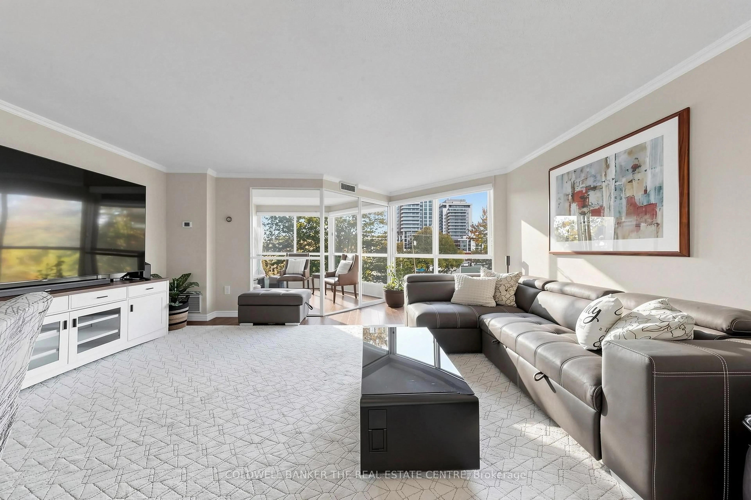
Welcome to this beautifully appointed 2 bedroom, 2 bathroom condo in the thriving area of North Richvale. Tastefully upgraded for enjoyment and functionality, this suite offers a sprawling Living/Dining Room tandem that can be furnished as if you were in a house. Moving through the Living Room, the Solarium features floor to ceiling glass and overlooks the colourful perennial gardens below. Rich hardwood flooring throughout the living space and ceramic floors in the kitchen and bathrooms are complimented by a neutral colour palette throughout. The Primary bedroom enjoys a 3-piece ensuite, mirrored sliding doors and a full closet organizer. The building amenities are absolutely fabulous! Make sure you check out the outdoor pool, social room, workout facilities, visitor parking and walk the grounds when you come for your showing. The building is steps from Hillcrest Mall, a vast array of dining and entertainment options and all the incredible amenities south Richmond Hill has to offer. Parks, schools, trails and town recreational facilities are just minutes away in every direction. Being just steps to Yonge Street, VIVA, YRT and GO Transit make for an easy commute to anywhere you need to get to.
Property Details
Interior
Features
Flat Floor
Kitchen
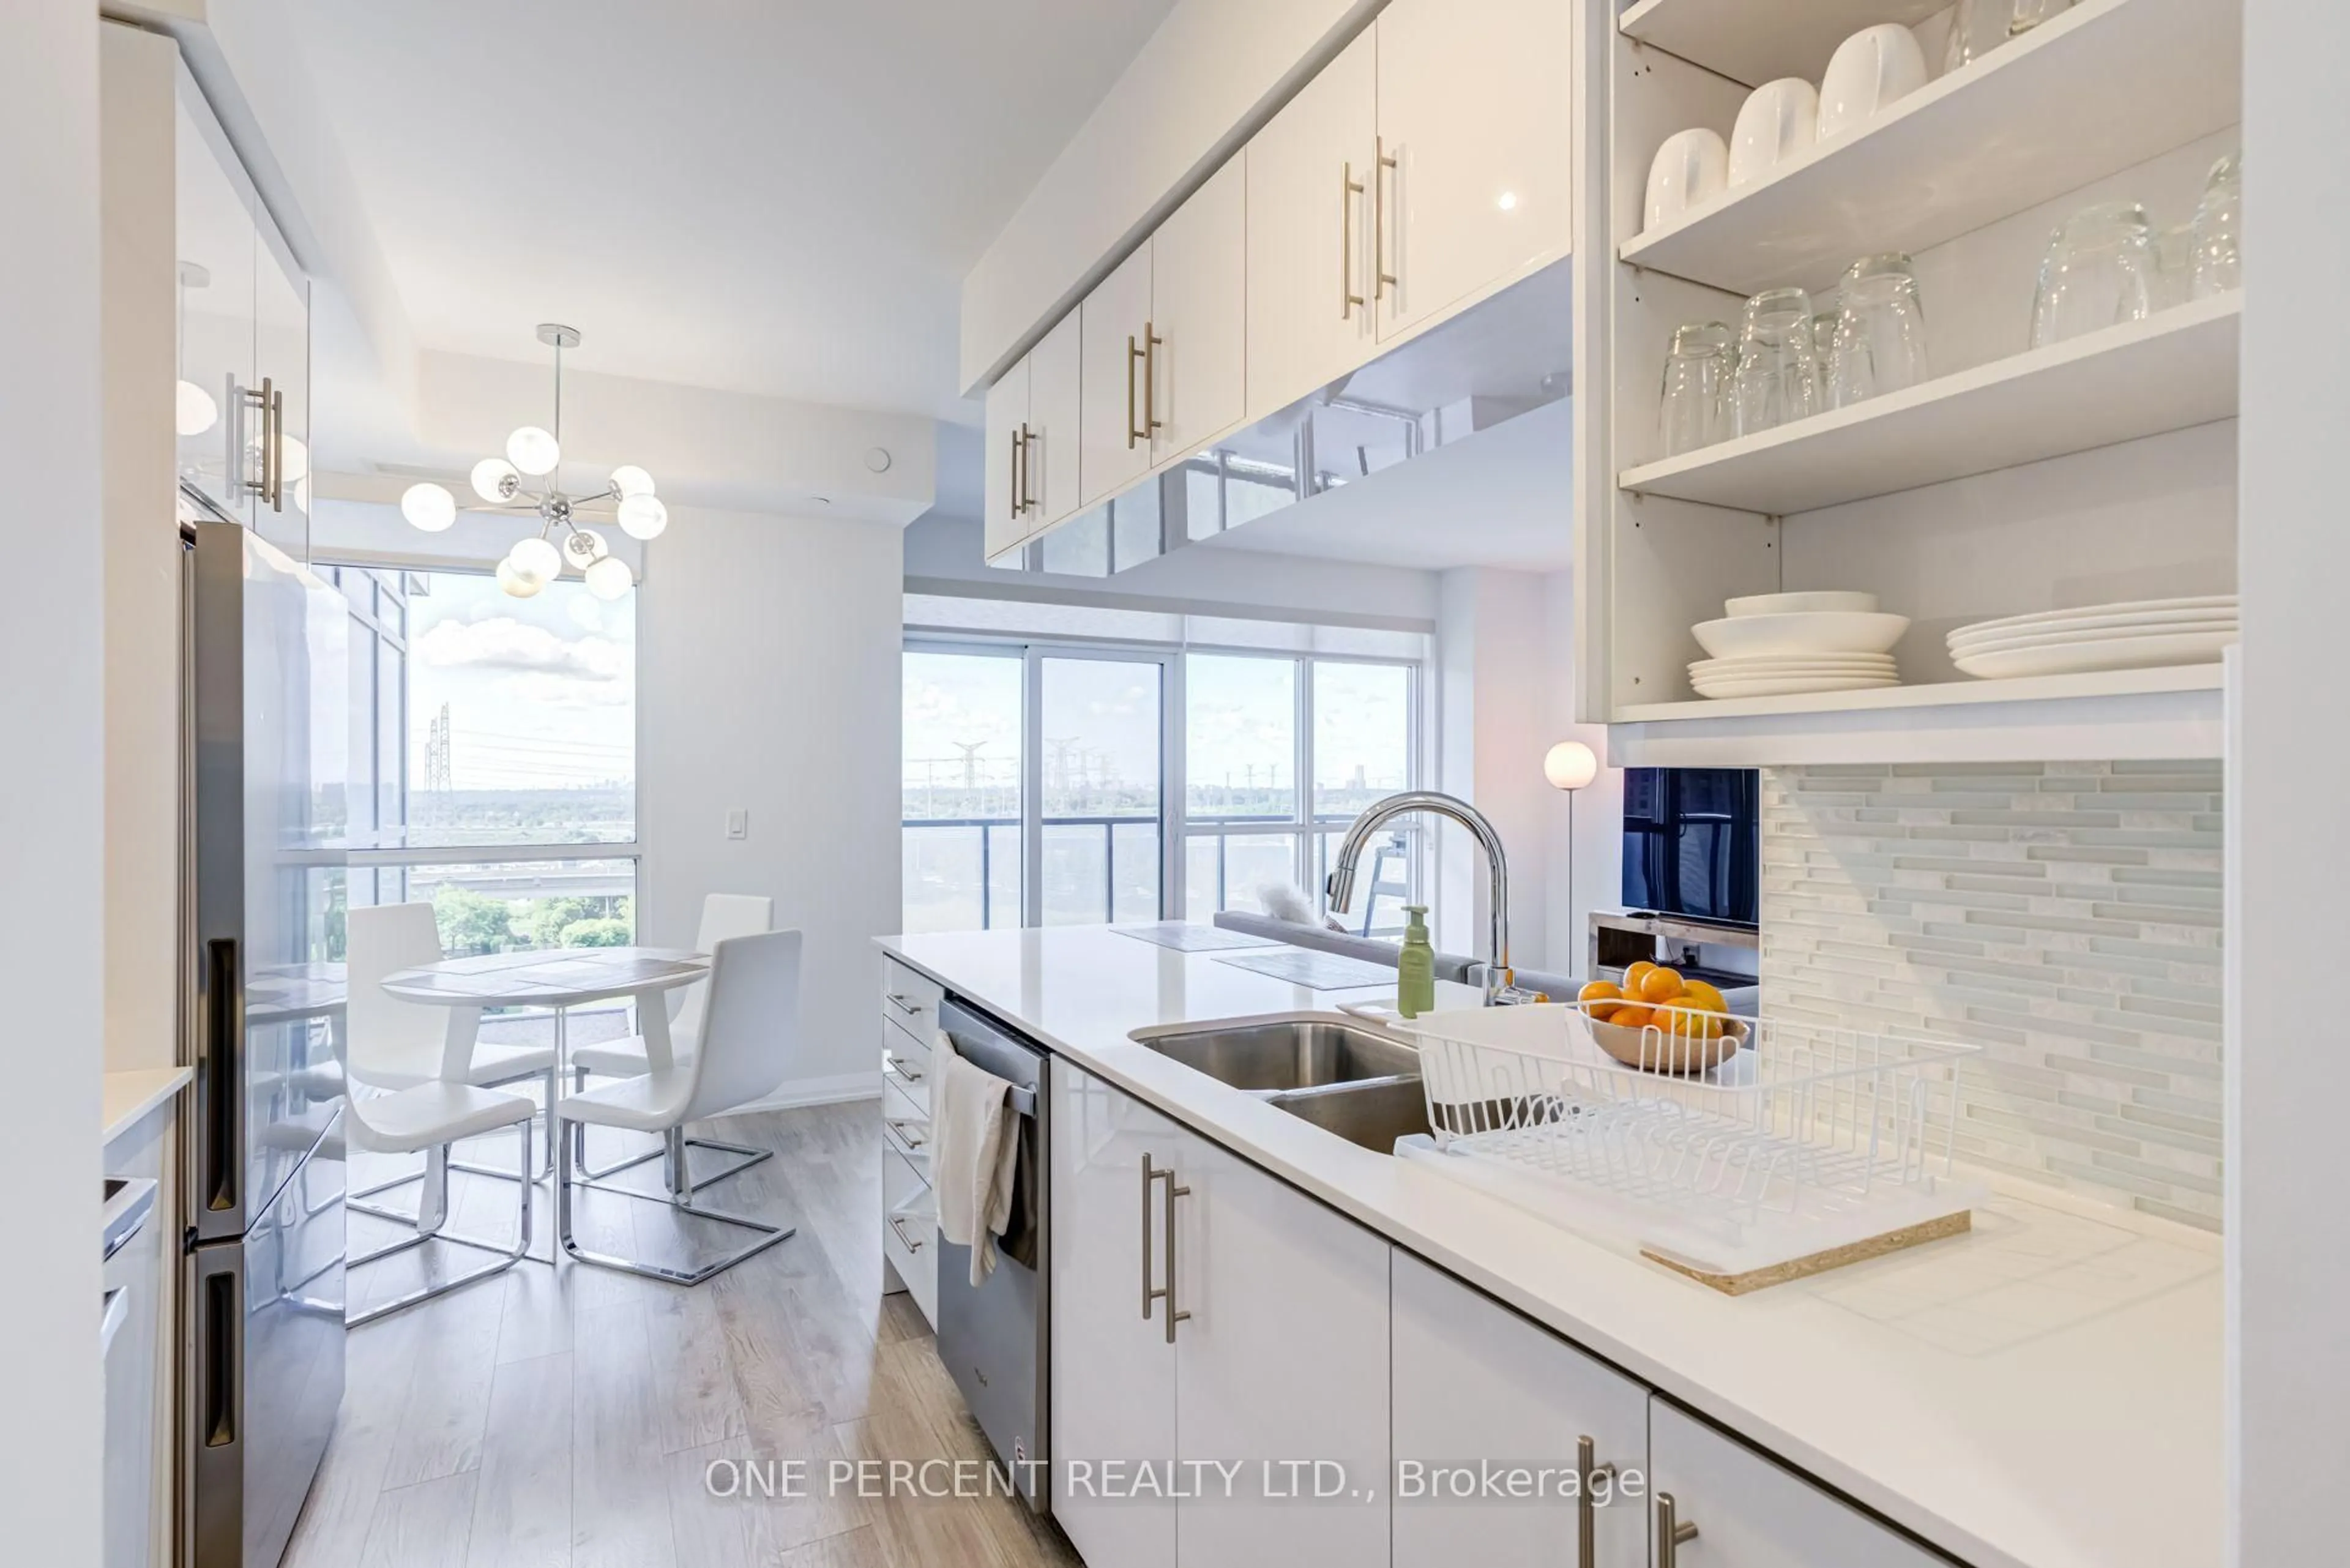
5.7 x 2.76Ceramic Back Splash / Pass Through / Stainless Steel Appl
Living
7.05 x 5.55hardwood floor / Open Concept / O/Looks Garden
2nd Br
3.51 x 2.91hardwood floor / Mirrored Closet / Closet Organizers
Dining
7.05 x 5.55hardwood floor / Open Concept / Crown Moulding
Exterior
Parking
Garage spaces 1
Garage type Underground
Other parking spaces 0
Total parking spaces 1
Condo Details
Amenities
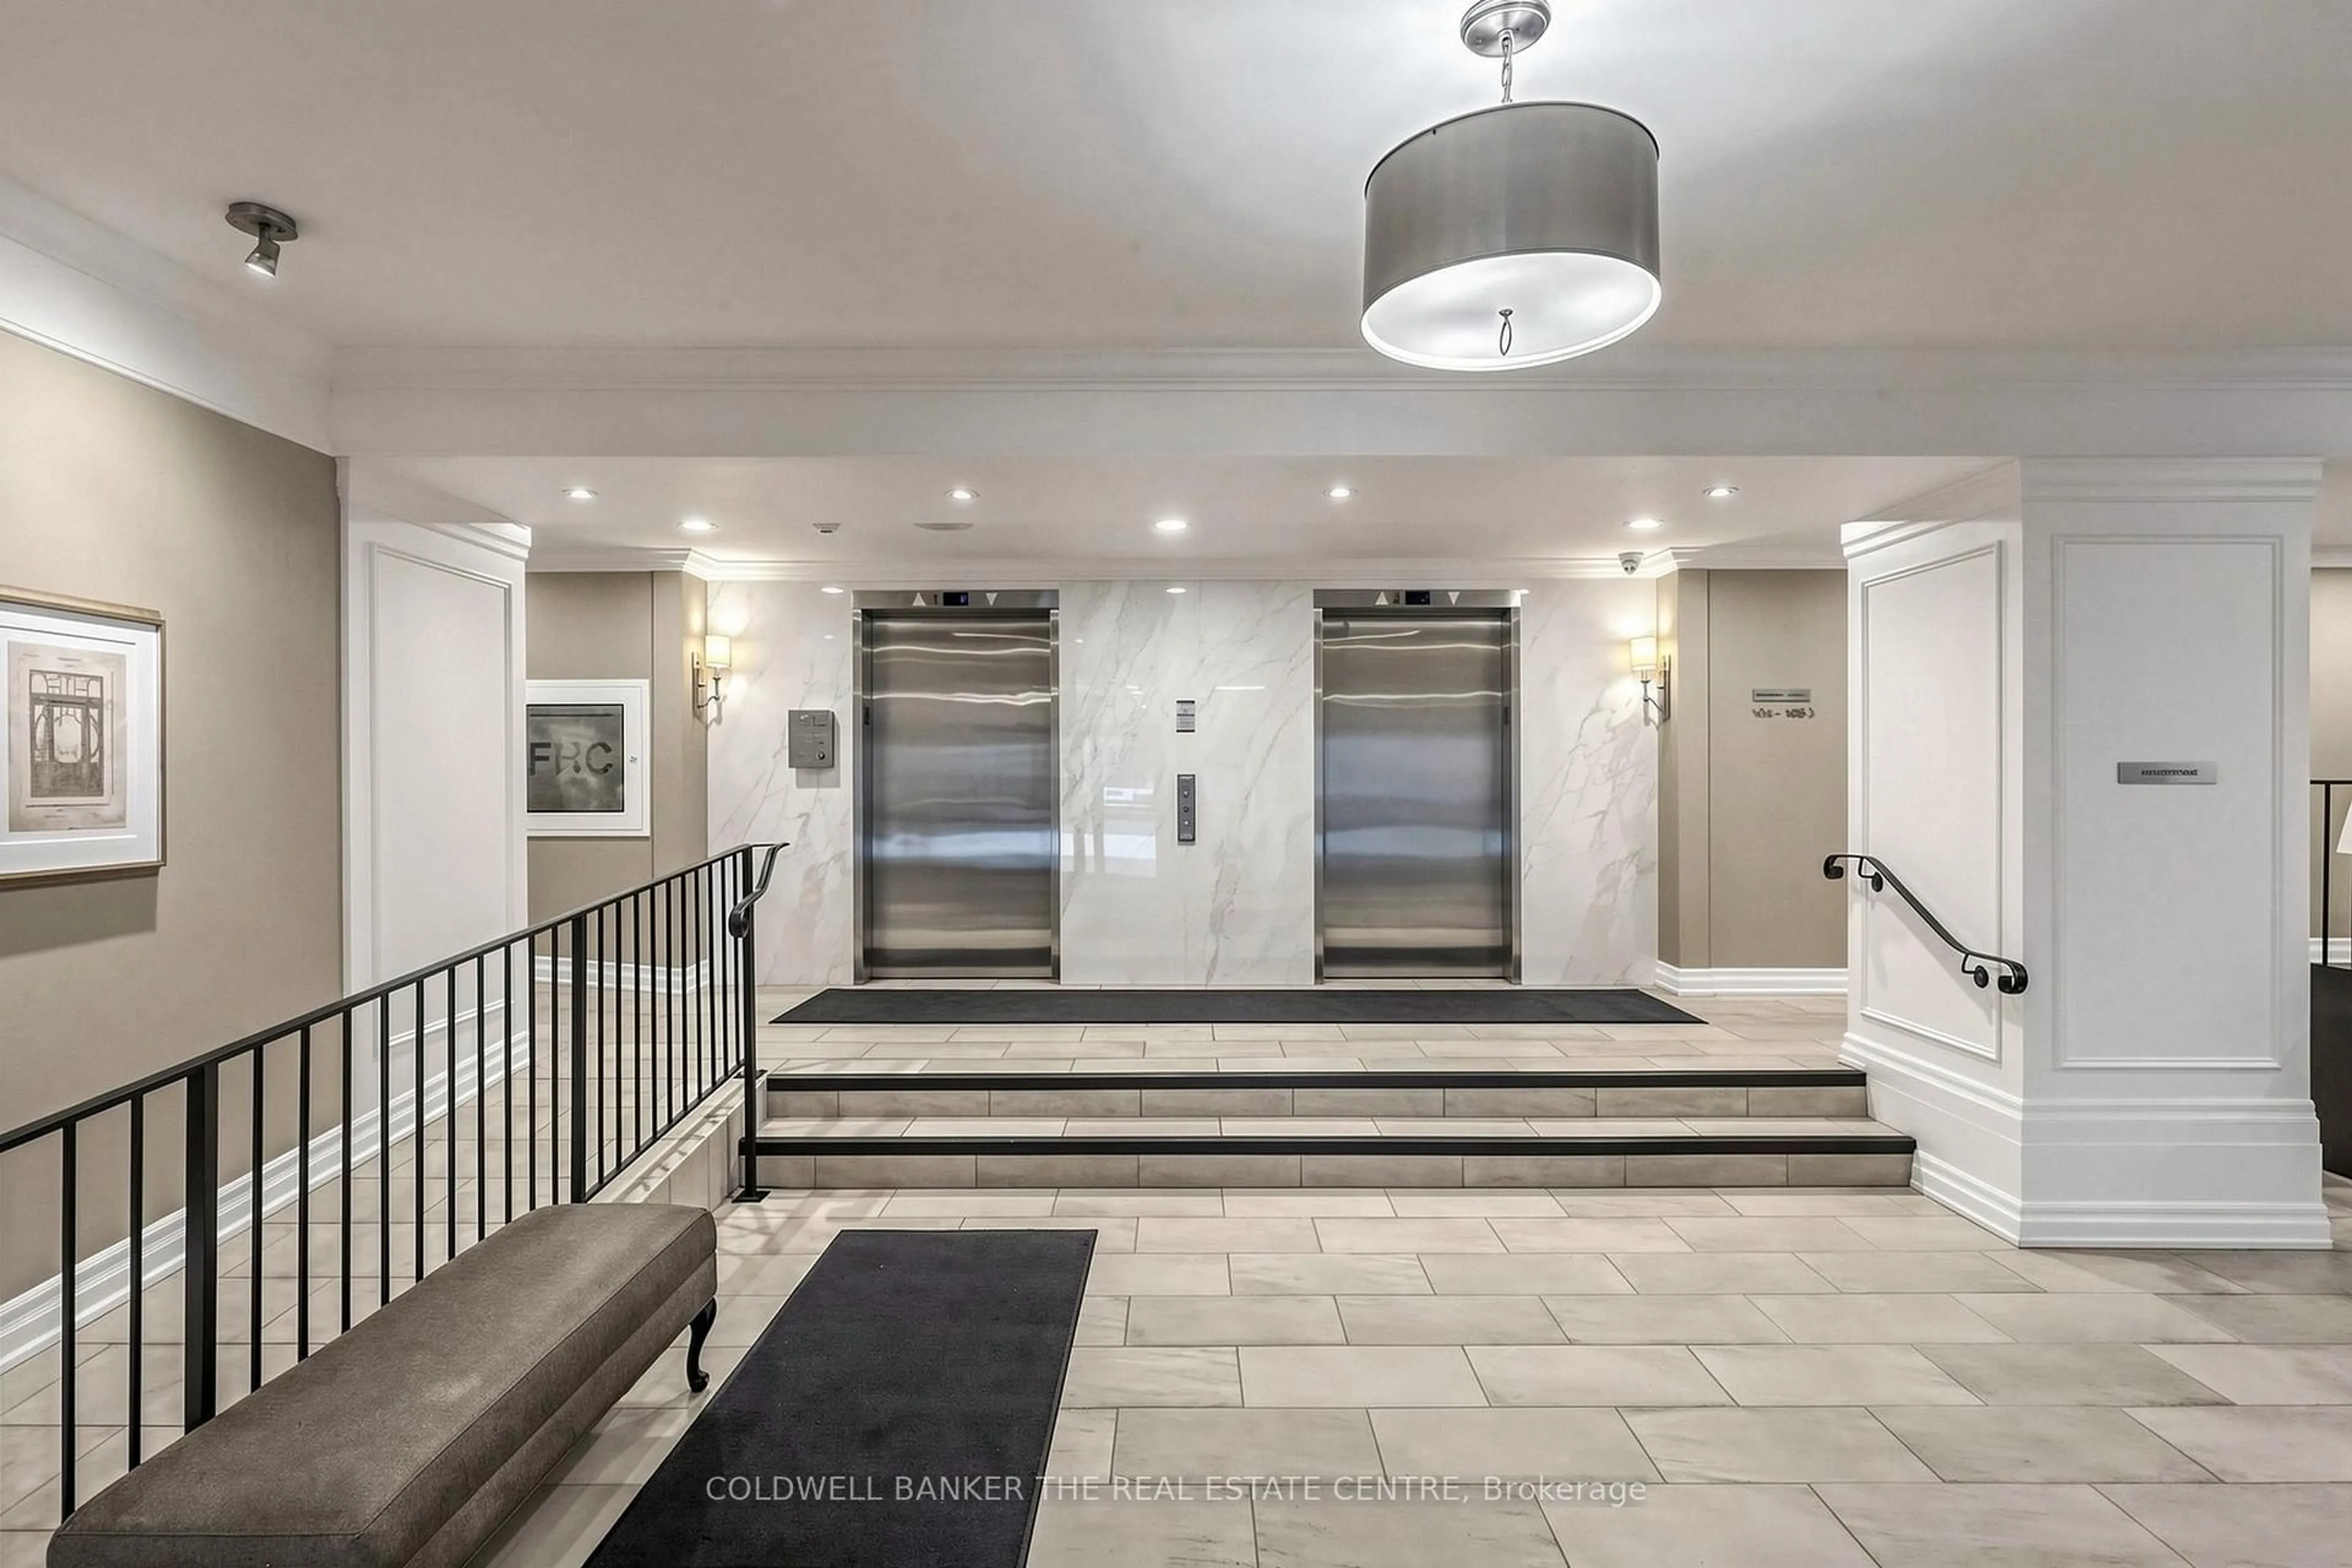
Elevator, Exercise Room, Gym, Outdoor Pool, Party/Meeting Room, Visitor Parking
Inclusions
Property History
 39
39