Open: Today, 2PM to 4PM
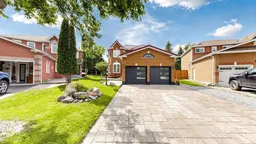
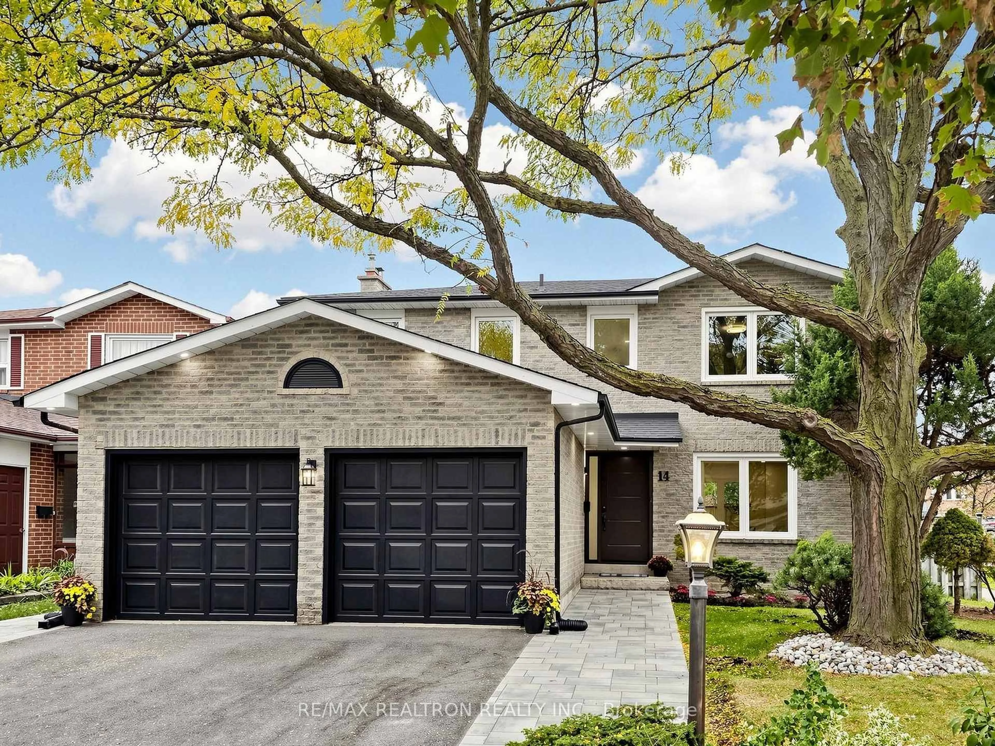
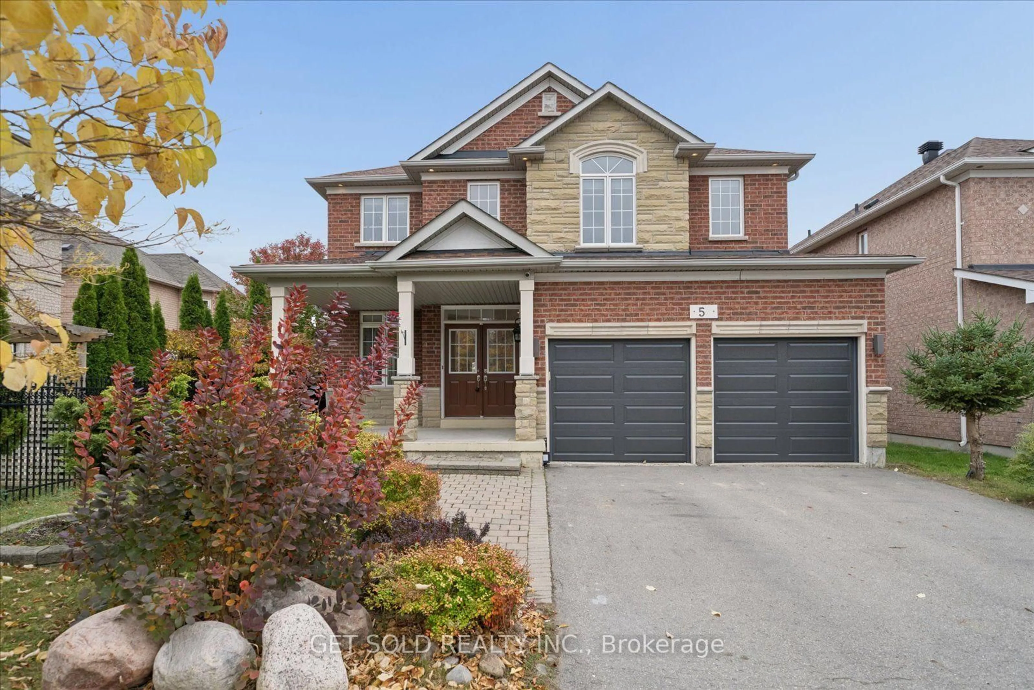
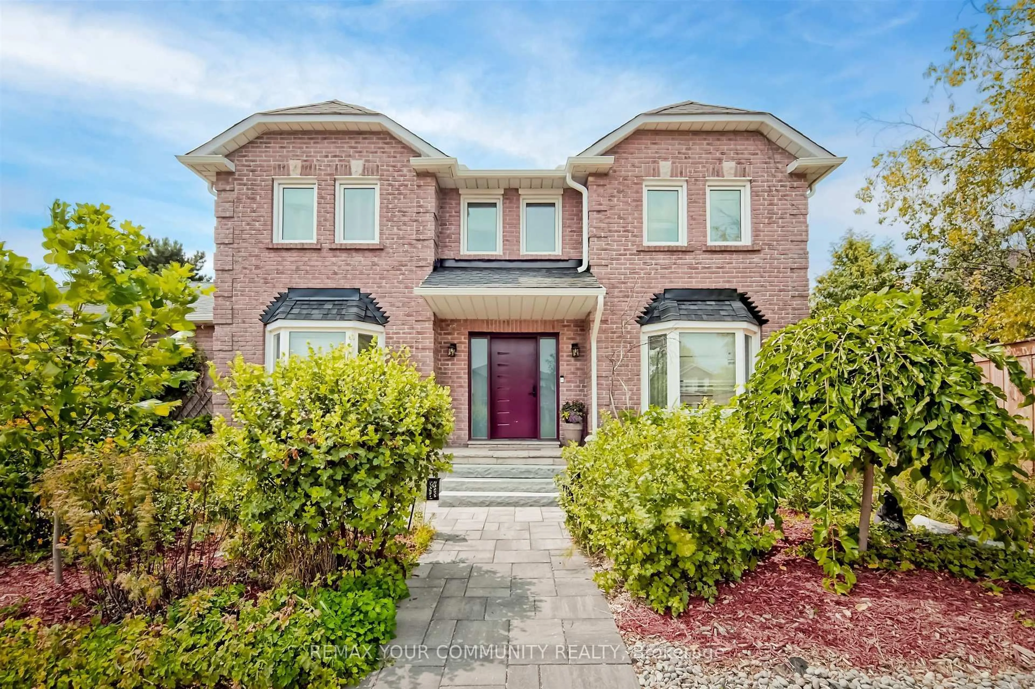
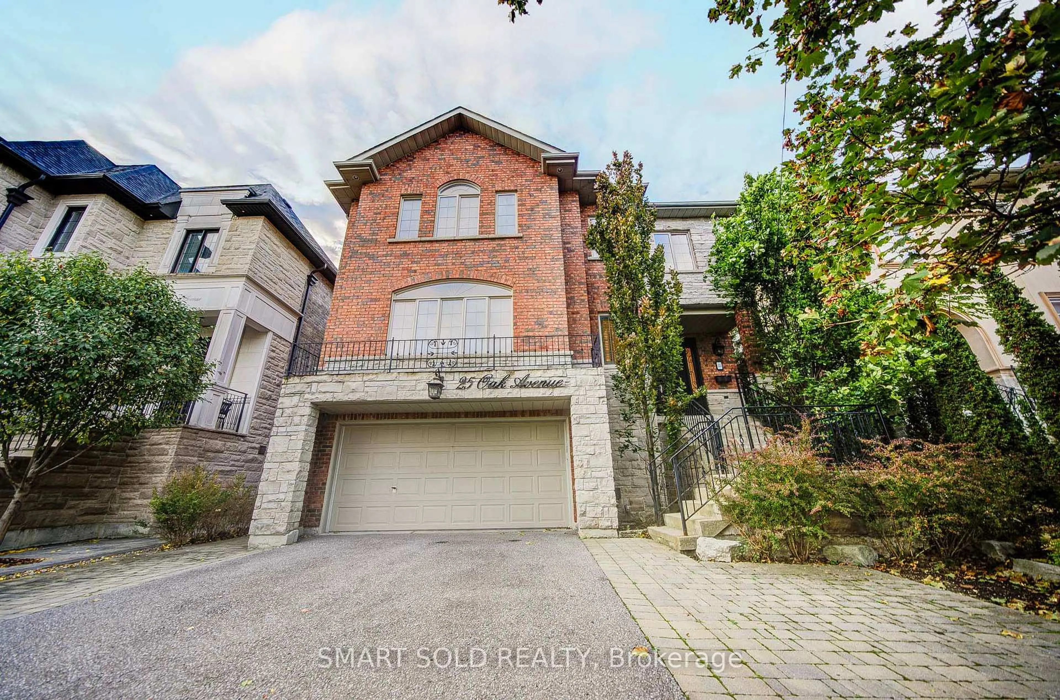
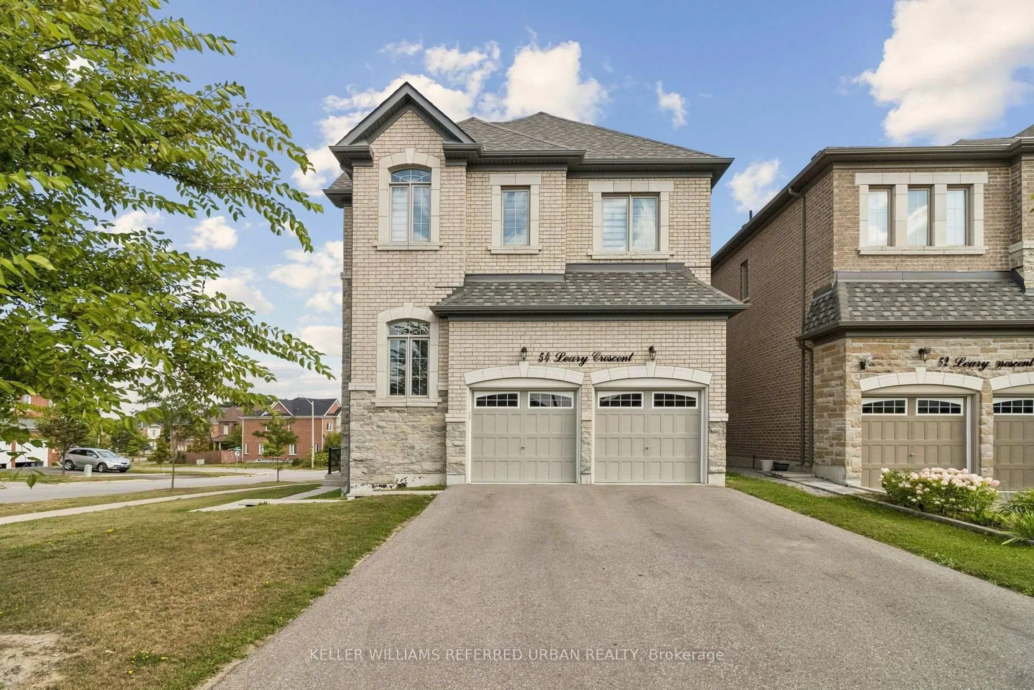
Home with brick exterior material, street for 4 Alma Crt, Richmond Hill Ontario L4S 1G3
4 days on Market

4 Alma Crt, Richmond Hill, Ontario L4S 1G3

Detached
4 + 1
4
~2000-2500 sqft
$999,999
Get pre-qualifiedPowered by nesto
Detached
4 + 1
4
~2000-2500 sqft

Contact us about this property

Call

Highlights

Property Estimate

Days on market4 days

Estimated valueNot available

Price/Sqft$449/sqft

Monthly cost

Open Calculator

Description

Meticulously maintained by its original owner, this beautiful detached home sits on a quiet court in Richmond Hill's sought-after Devonsleigh community. The main level showcases timeless craftsmanship with gleaming hardwood floors, custom millwork, crown moulding, and elegant ceiling medallions. Host with ease in the formal dining room featuring a custom built-in granite sideboard and classic French doors leading into a spacious living area, complemented by a kitchen with a custom open pantry and granite countertops, convenient main-floor laundry with 3yr washer and dryer, with direct double-garage access. Major upgrades include a brand-new metal roof with a lifetime guarantee, an updated patterned concrete driveway, and new garage doors. The fully finished basement offers exceptional versatility with a second full kitchen, rec room, cozy fireplace, and abundant storage. Complete with an entertainer's backyard featuring a custom deck, pergola, built-in benches and shed, this home is steps from top-rated schools, parks, trails, and transit, with fast access to the GO Train, Hwy 404, shopping, and dining.


Upcoming Open House

Sep 13Sun2:00 PM - 4:00 PM

Property Details

Style2-Storey
View-
Age of property-
SqFt~2000-2500 SqFt
Lot Size3,933 SqFt(132 x 29.8)
Parking Spaces6
MLS ®NumberN13755936
Community NameDevonsleigh
Data SourceTRREB
Listing byHOMELIFE/GTA REALTY INC.

Features

Heating: Forced Air
Central Vacuum
Cooling: Central Air
Fireplace
Basement: Finished

Main Floor

Living

7.59 x 3.05

hardwood floor / Bay Window / Combined W/Dining

Dining

7.59 x 3.05

hardwood floor / Window / Combined W/Living

Family

4.88 x 3.26

hardwood floor / Window / Fireplace

Kitchen

3.05 x 2.65

Ceramic Floor / Bay Window


Features

Lot size: 3,933 SqFt

Parking

Garage spaces 2

Garage type Attached

Other parking spaces 4

Total parking spaces 6


Property History

Sep 8, 2026
ListedActive
$999,999
4 days on market
history photo preview50
Listing by trreb®
Property listed by HOMELIFE/GTA REALTY INC., Brokerage
Agent Banner Image
Interested in this property?Get in touch to get the inside scoop.
Market Data - Devonsleigh

Geo Zone Map ThumbnailDevonsleigh

Strong Buyer's Market

View Market Data

Detached house - for the past 30 days

Buyer's market Seller's market

Avg. Days on Market

Past 30 days

94 days

Compared to

2025

48 days

2024

44 days

2023

17 days

New Listings

Past 30 days

5 listings

Compared to

2025

7 listings

2024

6 listings

2023

9 listings

Units sold

Past 30 days

1 unit

Compared to

2025

5 units

2024

3 units

2023

6 units

Median Sold Price

Past 30 days

$1,458,000

Compared to

2025

$1,269,000

2024

$1,688,000

2023

$1,839,694


Population and Demographics

Overview

Total population 10425
Average household income $132,684

Age (%)

0 to 19
19%
20 to 34
19%
35 to 49
16%
50 to 64
24%
65 and plus
21%

Household composition (%)

Single family
78%
Single person
17%
Multi person
3%
Multi family
2%

Mother tongue (%)

English
36%
Mandarin
18%
Yue (Cantonese)
17%
Iranian Persian
9%
Russian
3%
Korean
2%
Dari
2%
Others
2%
Italian
2%
Gujarati
1%
Urdu
1%

House tenancy (%)

Owners
78%
Renters
22%

What’s nearby?Essentials within 5 km

Local Logic

Transportation Scores

Estimated Budget