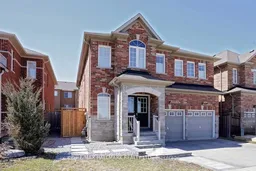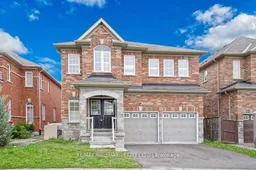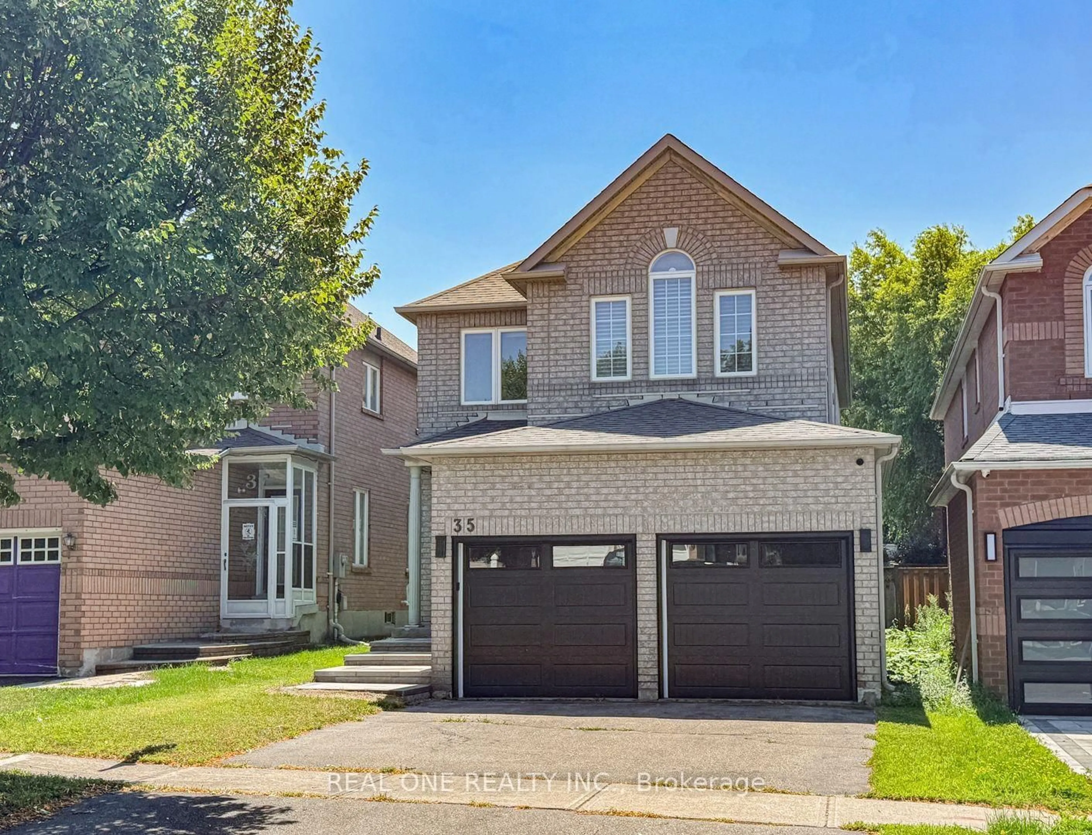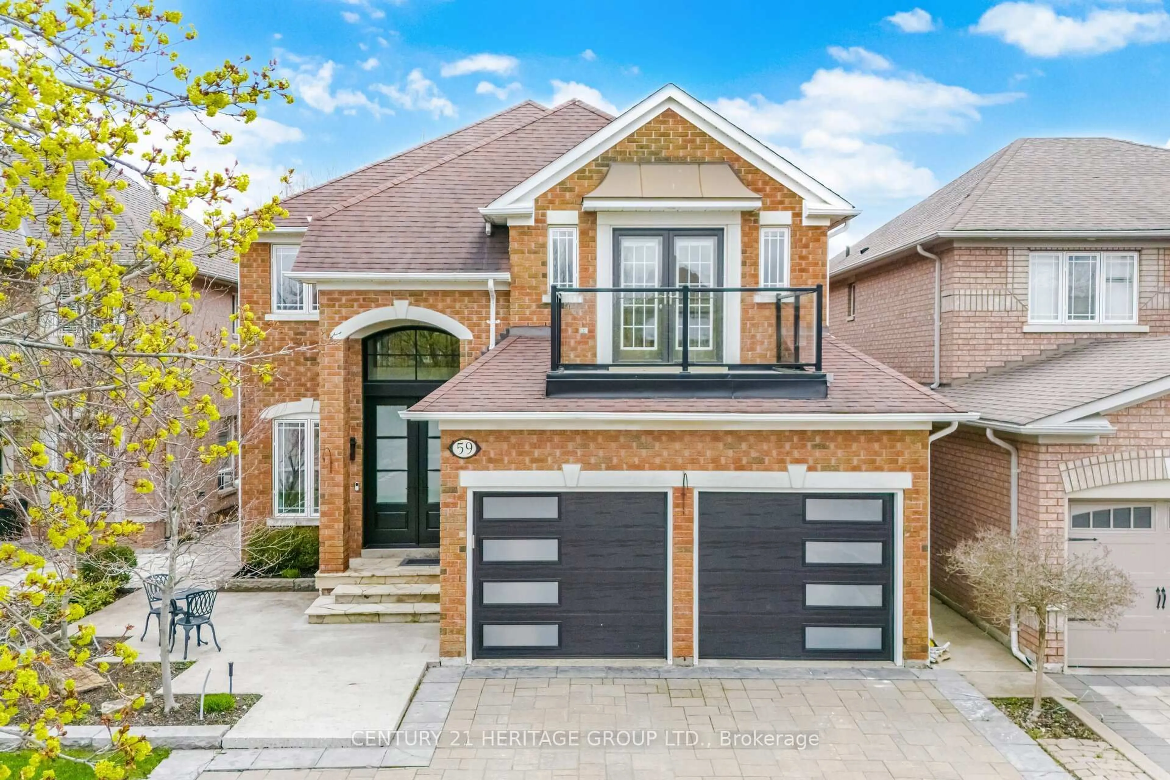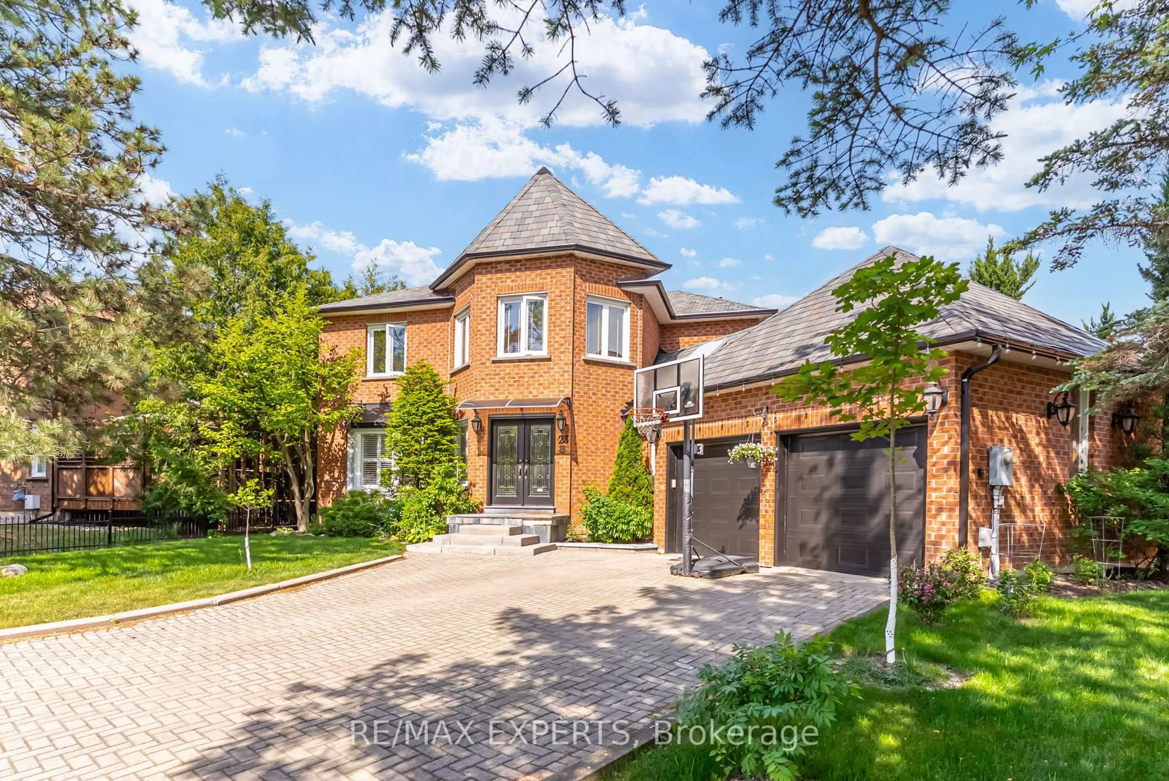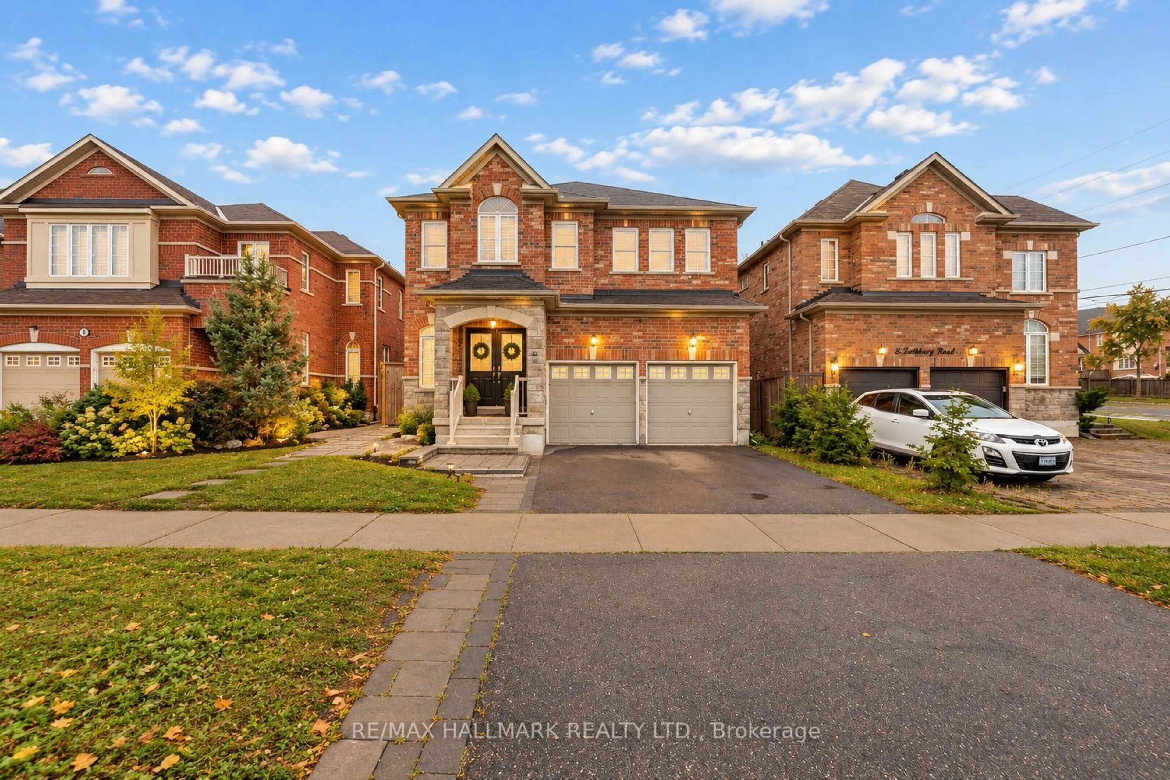
4 Rothbury Rd, Richmond Hill, Ontario L4S 0A9
Contact us about this property
Highlights
Estimated valueThis is the price Wahi expects this property to sell for.
The calculation is powered by our Instant Home Value Estimate, which uses current market and property price trends to estimate your home’s value with a 90% accuracy rate.Not available
Price/Sqft$464/sqft
Monthly cost
Open Calculator
Description
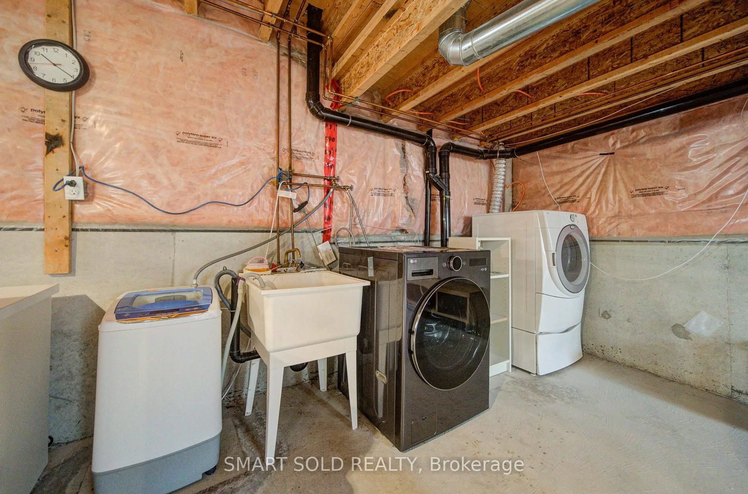
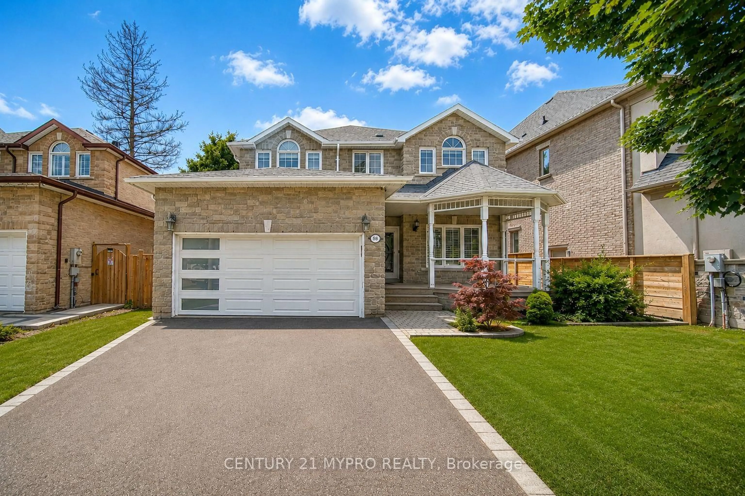
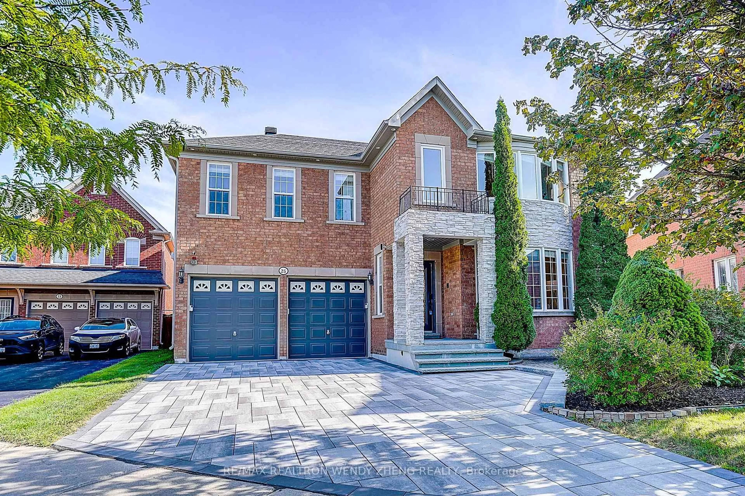
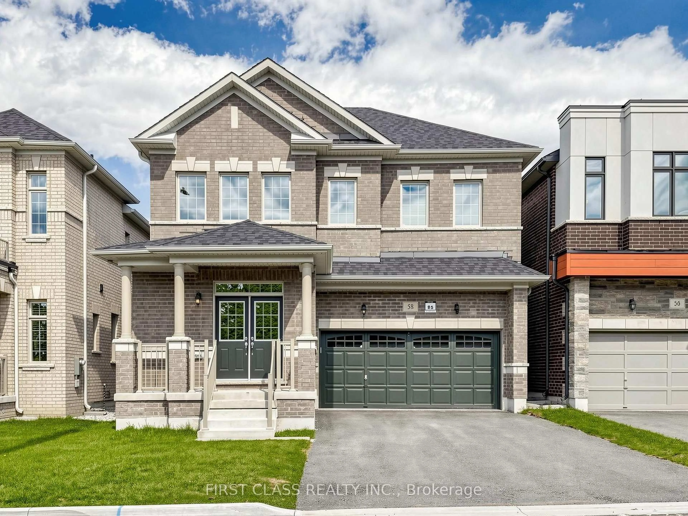
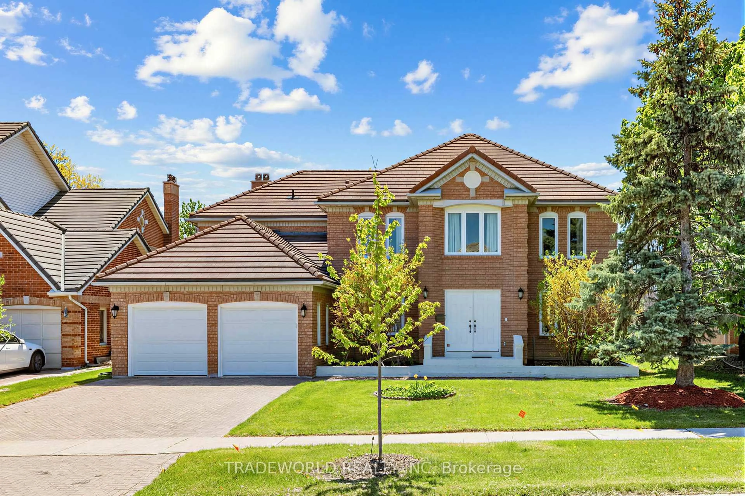
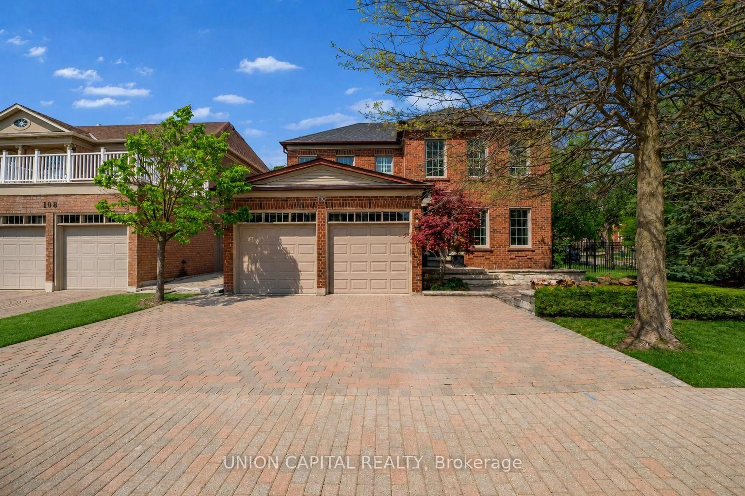
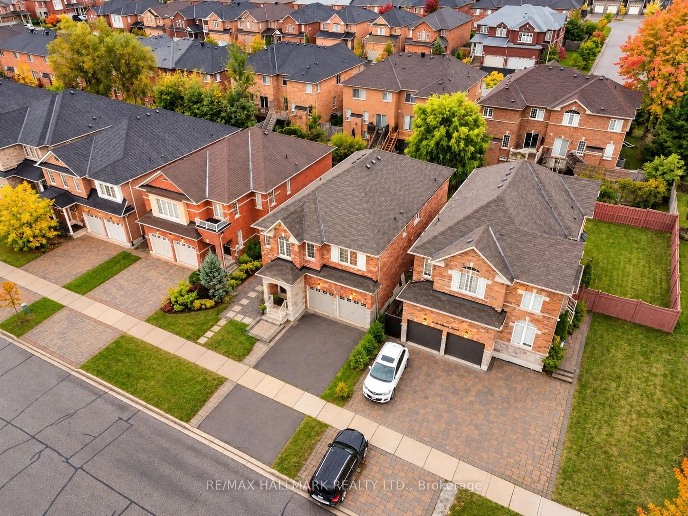
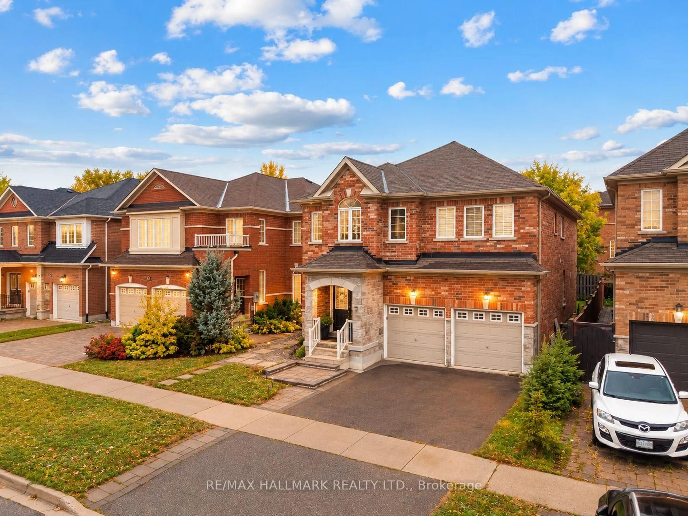
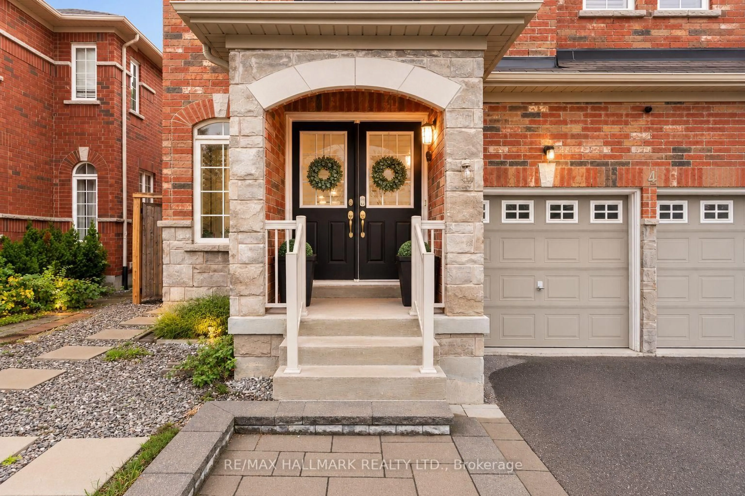
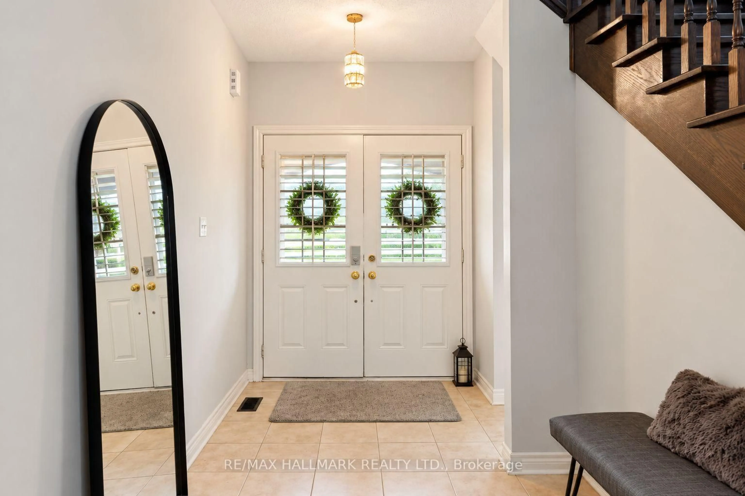
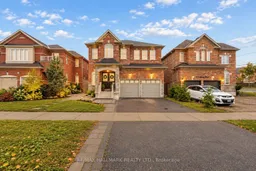
Welcome to the highly sought-after Westbrook community! This spacious 4-bedroom detached home offers an exceptional family-friendly layout, featuring a main-floor office, an impressive high-ceiling foyer, 9-ft smooth ceilings, hardwood floors, and a bright family room with a cozy gas fireplace.The well-appointed kitchen features a large centre island, granite countertops, ample cabinetry, and plenty of space for everyday living and entertaining. Upstairs, you'll find four generously sized bedrooms, convenient second-floor laundry, a spacious primary bedroom with his-and-hers closets, and a Jack-and-Jill bathroom connecting two bedrooms.The fully finished basement offers exceptional versatility, featuring a separate entrance, 2 bedrooms, 2 bathrooms, a full kitchen, and separate laundry facilities-ideal for extended family or multi-generational living.Ideally located near excellent schools, including Trillium Woods Public School, Richmond Hill High School, and St. Theresa of Lisieux Catholic High School. Enjoy convenient access to Yonge Street, parks, shopping, restaurants, transit, and everyday amenities.A fantastic opportunity to own a spacious and versatile family home in one of Richmond Hill's most desirable neighbourhoods!
Property Details
Interior
Features
Exterior
Features
Parking
Garage spaces 2
Garage type Attached
Other parking spaces 2
Total parking spaces 4
Property History
 49
49