35 Formosa Dr, Richmond Hill, Ontario L4S 1S6

Detached
4
4
~2000-2500 sqft
$1,588,000
Get pre-qualifiedPowered by nesto
Detached
4
4
~2000-2500 sqft

Contact us about this property

Call

Highlights

Property Estimate

Estimated valueNot available

Price/Sqft$715/sqft

Monthly cost

Open Calculator

Description

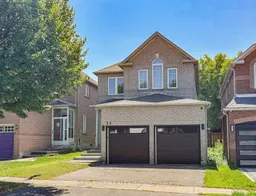

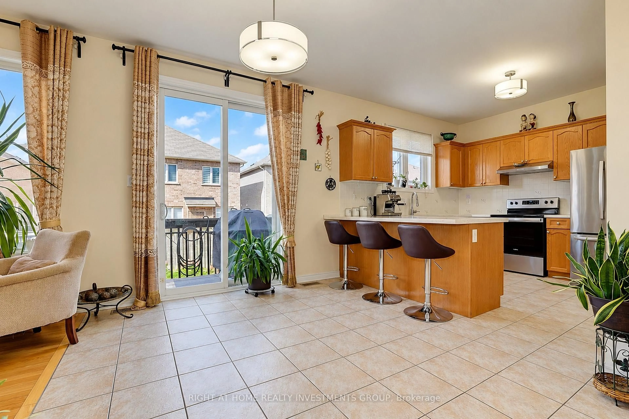
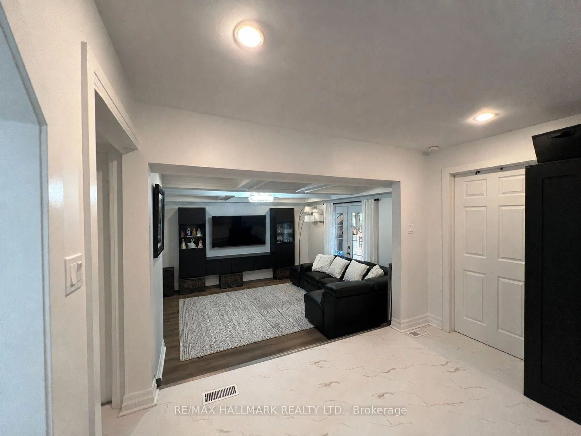
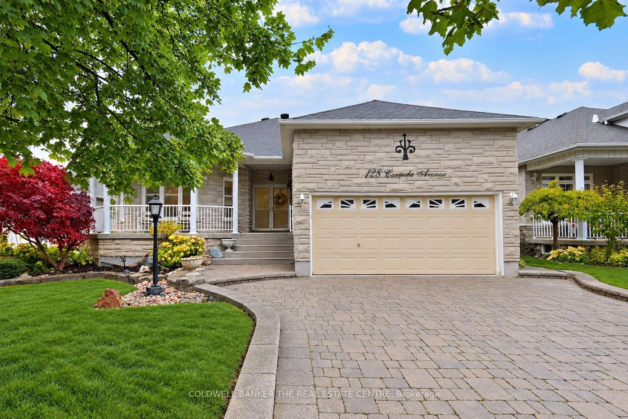
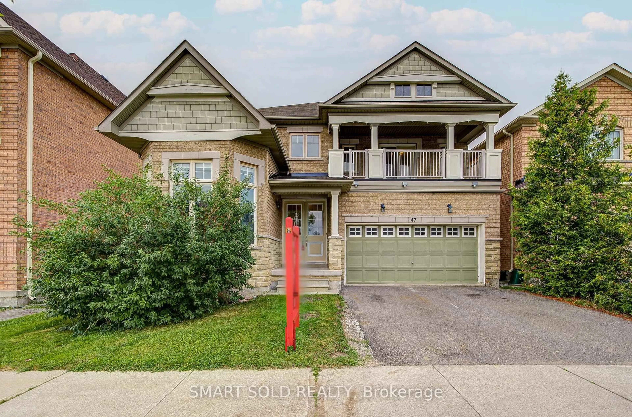
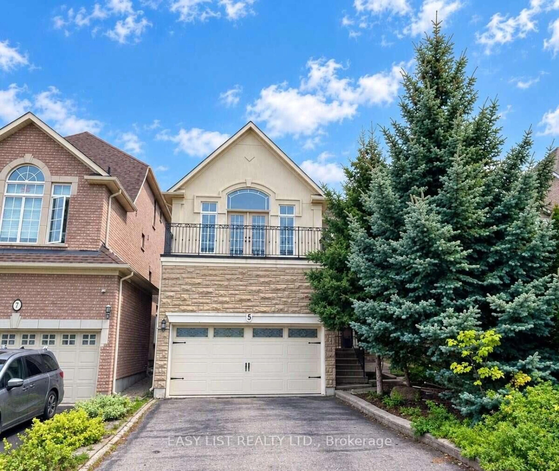
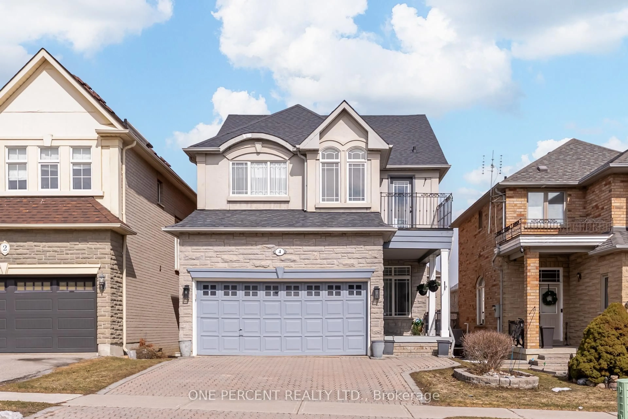
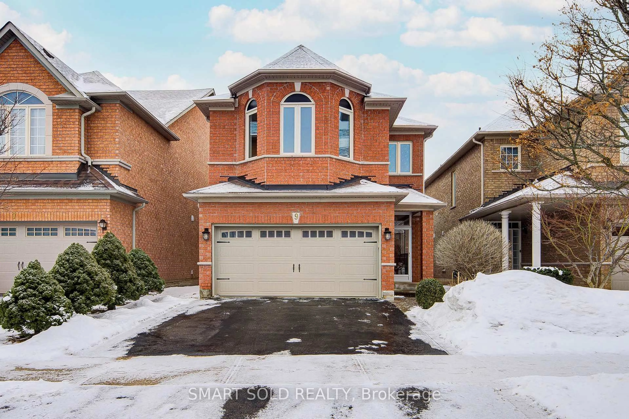
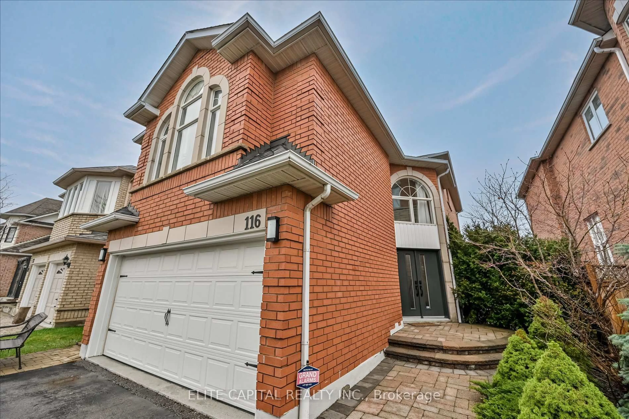
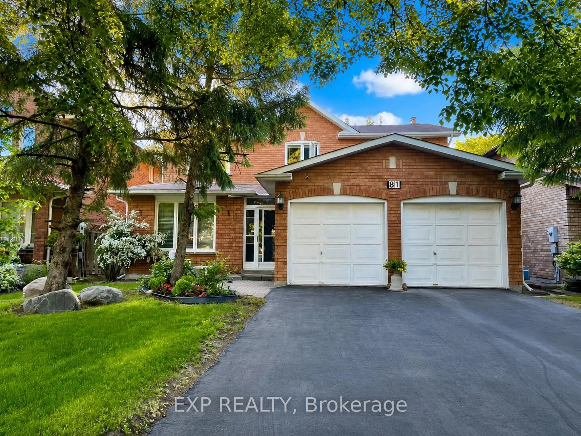
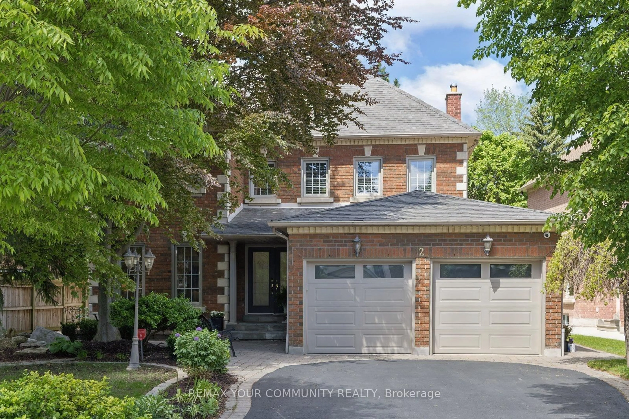
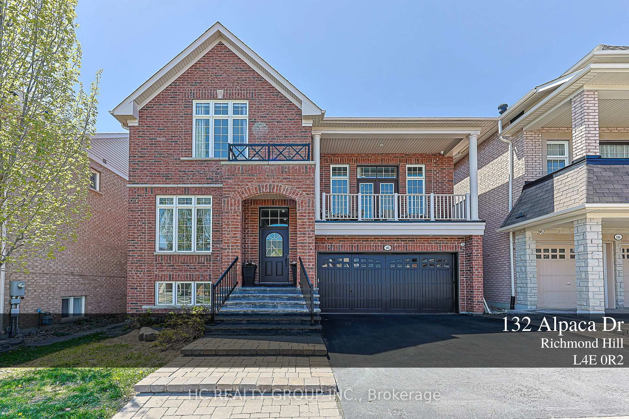
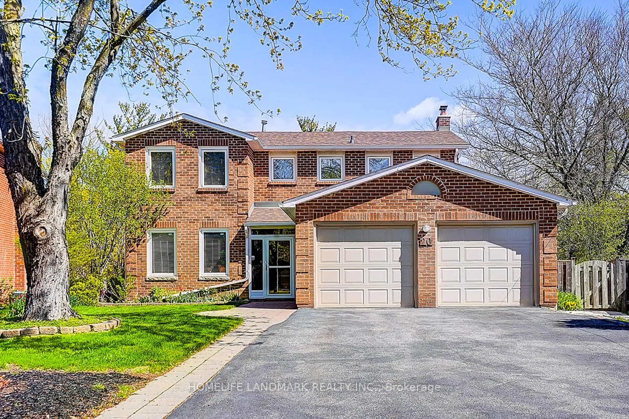
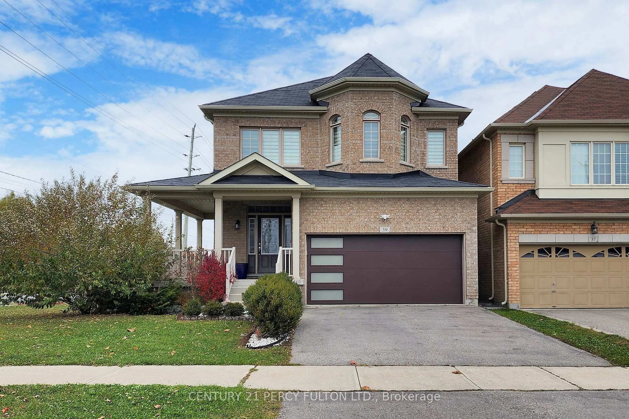
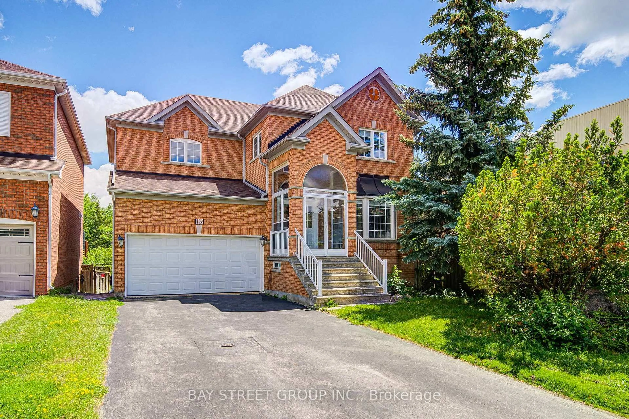
Superb Locations!! Welcome To This Stunning & Brand New Finishes Detached Home Situated In The Quiet & Friendly Heart Of Prestigious Rouge Wood Community In City Of Richmond Hill. Top $$$ Spent On The Fabulous Upgrades Through Out From Top To Bottom But Not Just Limited To The Inside Of The House! Significant Difference Features Brand New Interlock Stairway & Interior Elevator ($50K) & Brand New Modern Dbl Garage Doors! All Brand New Windows & Classic Front Door & Double Elegant Garage Doors! Professional Landscaping And So Many More! Modern Interior Design & Finishes Featuring Everything Brand New Including Engineering Hardwood Floor Thru/Out, Elevator, Pot Lights, Fireplace, Comtemporary Goumet Kitchen With Large Kithen Island & Quatz Countertop. Brand New All Sets Of Top-Of-The-Line Appliances. Walk Out To The Private Fenced Backyard With Interlock & Professional Landscaping! Four Very Spacious & Bright Bedrooms Upstairs Including Double Ensuites, Spa-Like Main Ensuite Bathroom. Large Bay Windows On Both Ensuite Bedrooms! Brand New Lightings & Pot Lights Everywhere! Top Ranking School Zone - Famous Bayview Secondary School & Richmond Rose PS Is Just Two Minutes Walking! Minutes from Hwy 407 & 404. Steps To Rouge Wood Community Centre, Large Shopping Malls, All Popular Restaurants, YRT, All Supermarkets, Schools, Library, Parks and So Many More!! Really Can't Miss It!


Property Details

Style2-Storey
View-
Age of property-
SqFt~2000-2500 SqFt
Lot Size3,524 SqFt(111.9 x 31.5)
Parking Spaces4
MLS ®NumberN13643014
Community NameRouge Woods
Data SourceTRREB
Listing byREAL ONE REALTY INC.

Features

Heating: Forced Air
Cooling: Central Air
Fireplace
Basement: Unfinished

Main Floor

Dining

6.55 x 7.91

Combined W/Living / Open Concept / hardwood floor

Family

3.05 x 5.89

Walk-Out / Breakfast Area / Ceramic Floor

Living

6.55 x 7.91

Combined W/Dining / Open Concept / hardwood floor


Features

Lot size: 3,524 SqFt

Parking

Garage spaces 2

Garage type Attached

Other parking spaces 2

Total parking spaces 4


Property History

Date unavailable
ListedActive
$1,588,000
< 1h on market
history photo preview49
Listing by trreb®
Property listed by REAL ONE REALTY INC., Brokerage
Agent Banner Image
Interested in this property?Get in touch to get the inside scoop.
Market Data - Rouge Woods

Geo Zone Map ThumbnailRouge Woods

Seller's Market

View Market Data

Detached house - for the past 30 days

Buyer's market Seller's market

Avg. Days on Market

Past 30 days

28 days

Compared to

2025

24 days

2024

20 days

2023

8 days

New Listings

Past 30 days

13 listings

Compared to

2025

21 listings

2024

12 listings

2023

11 listings

Units sold

Past 30 days

6 units

Compared to

2025

4 units

2024

9 units

2023

5 units

Median Sold Price

Past 30 days

$1,599,000

Compared to

2025

$1,635,000

2024

$1,758,000

2023

$1,800,000


Population and Demographics

Overview

Total population 12585
Average household income $141,238

Age (%)

0 to 19
24%
20 to 34
17%
35 to 49
20%
50 to 64
26%
65 and plus
14%

Household composition (%)

Single family
85%
Single person
11%
Multi person
2%
Multi family
2%

Mother tongue (%)

English
29%
Yue (Cantonese)
25%
Mandarin
24%
Iranian Persian
7%
Others
3%
Korean
3%
Arabic
2%
Russian
1%

House tenancy (%)

Owners
82%
Renters
18%

What’s nearby?Essentials within 5 km

Local Logic

Transportation Scores

Estimated Budget