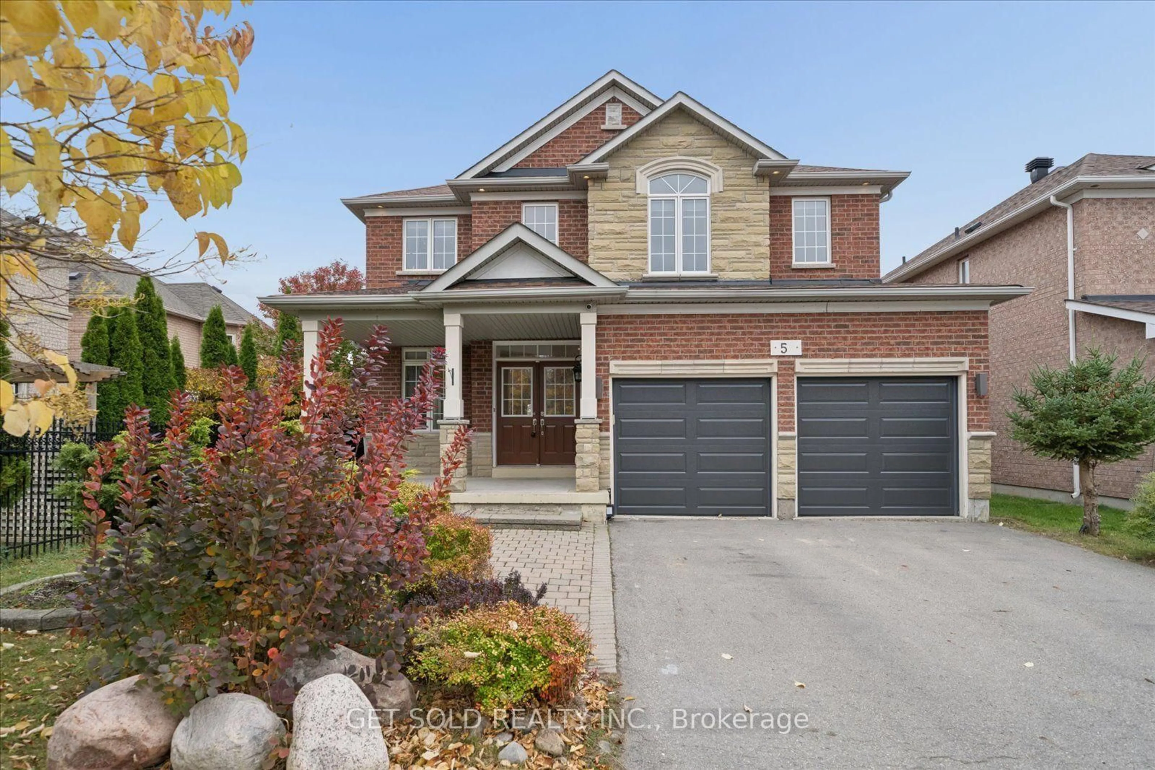
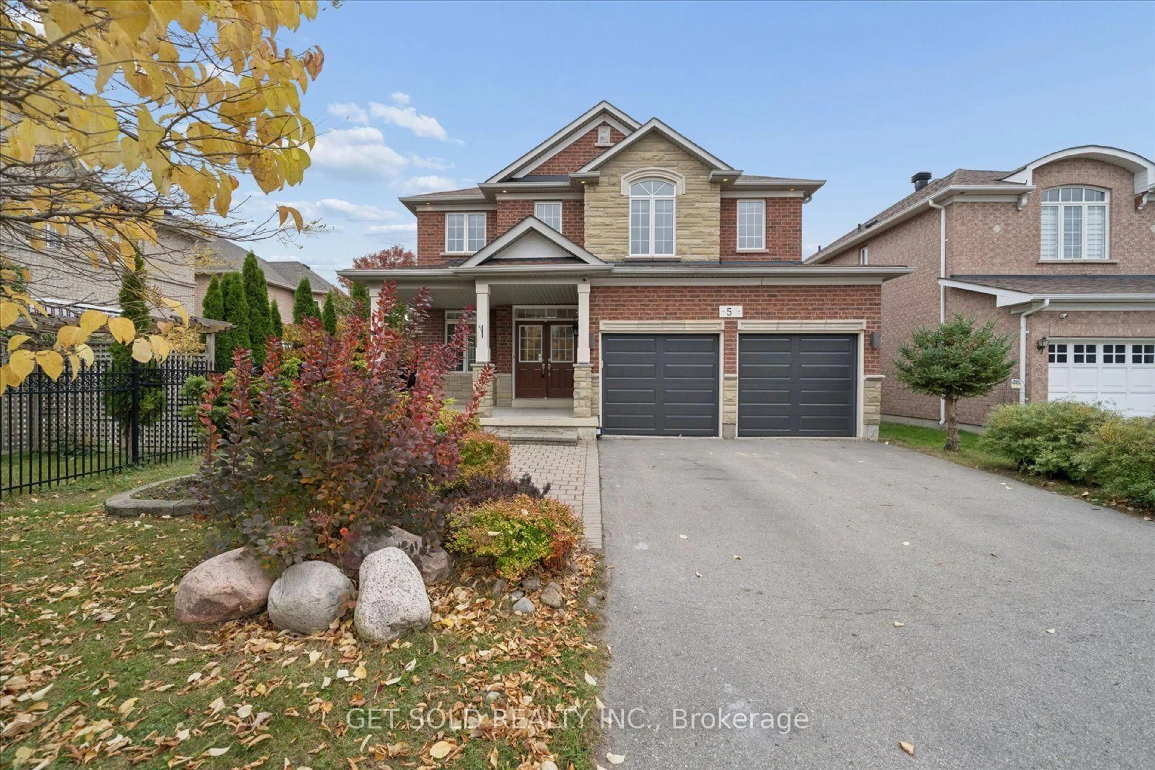
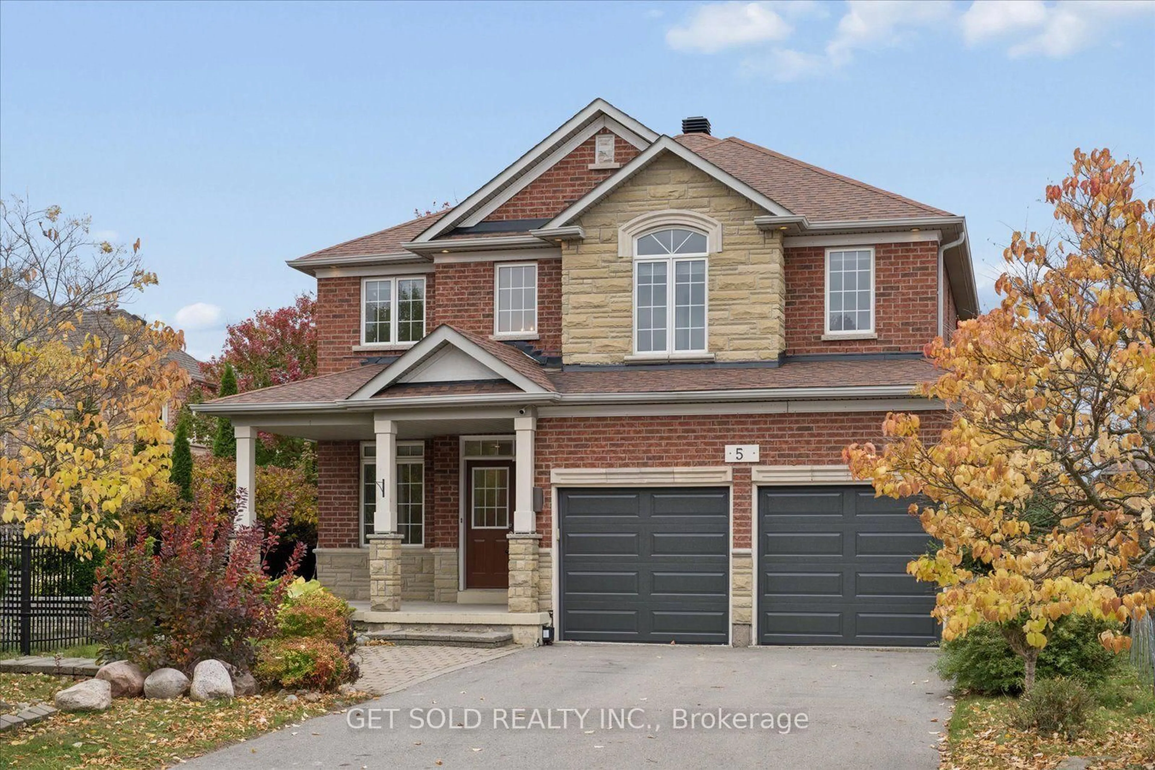
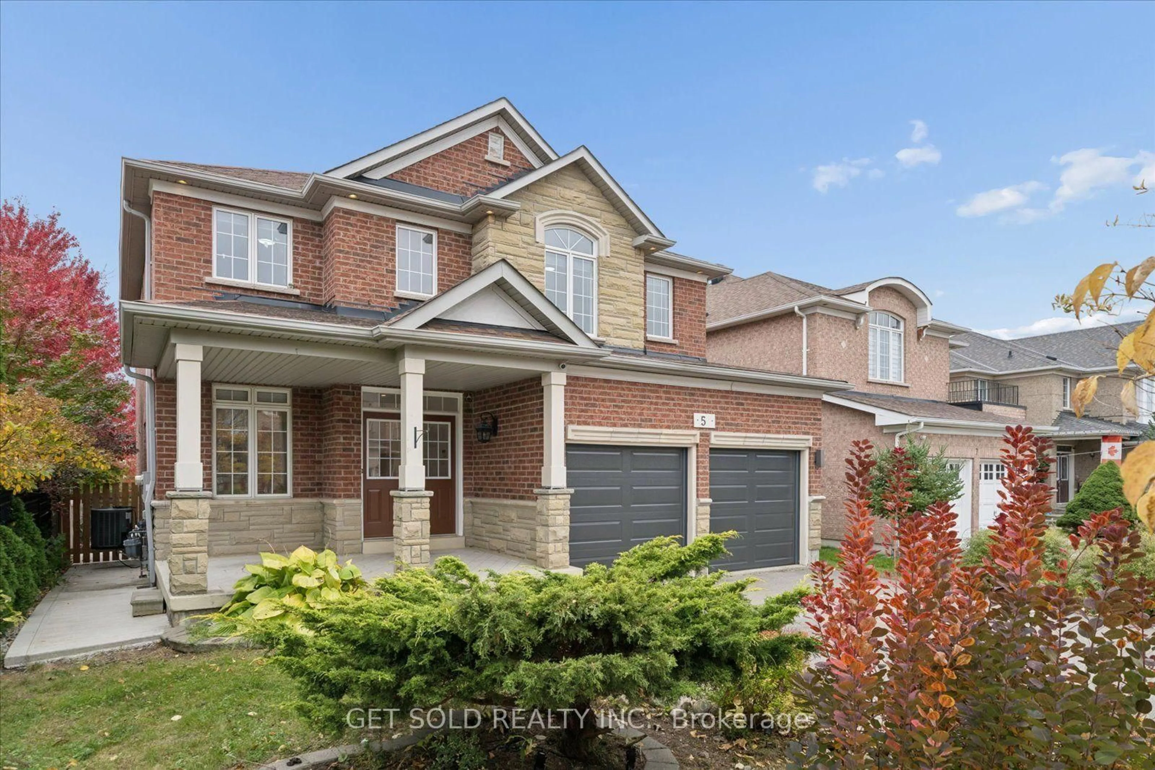
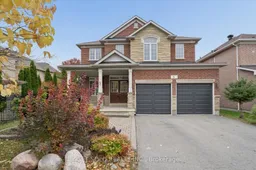
5 Ravine Edge Dr, Richmond Hill, Ontario L4E 4J2
Contact us about this property
Highlights
Estimated valueThis is the price Wahi expects this property to sell for.
The calculation is powered by our Instant Home Value Estimate, which uses current market and property price trends to estimate your home’s value with a 90% accuracy rate.Not available
Price/Sqft$546/sqft
Monthly cost
Open Calculator
Description
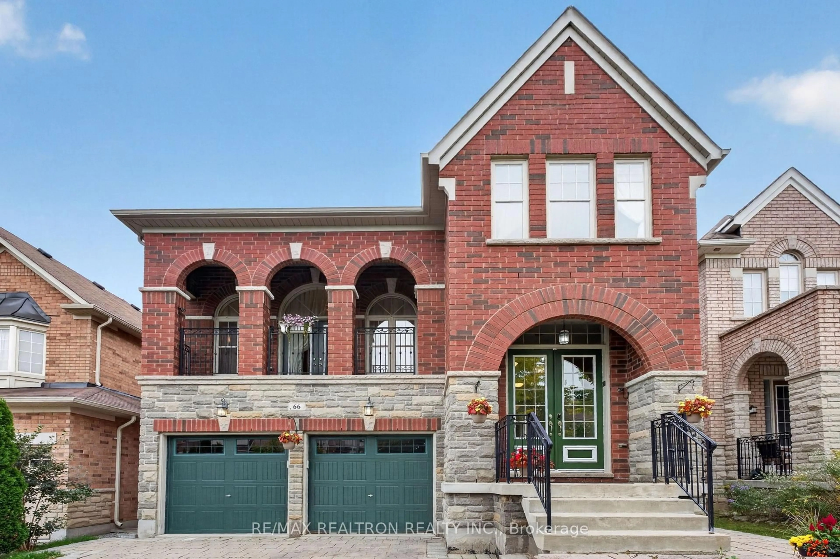
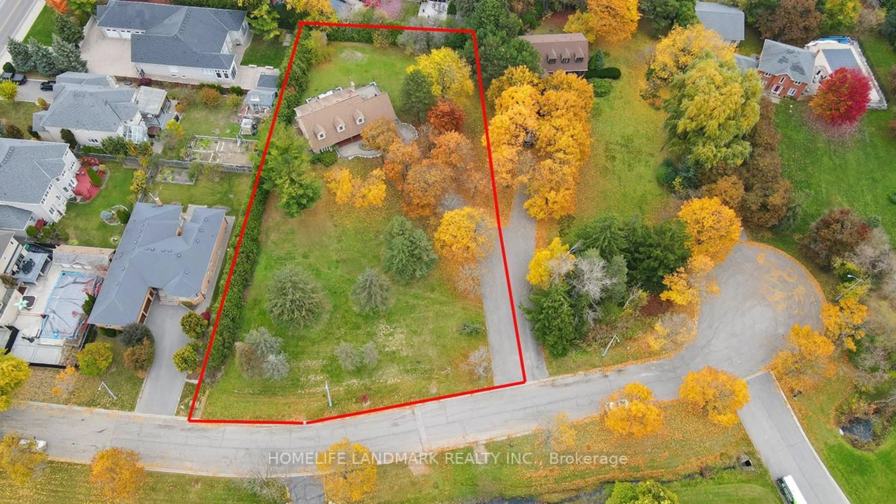
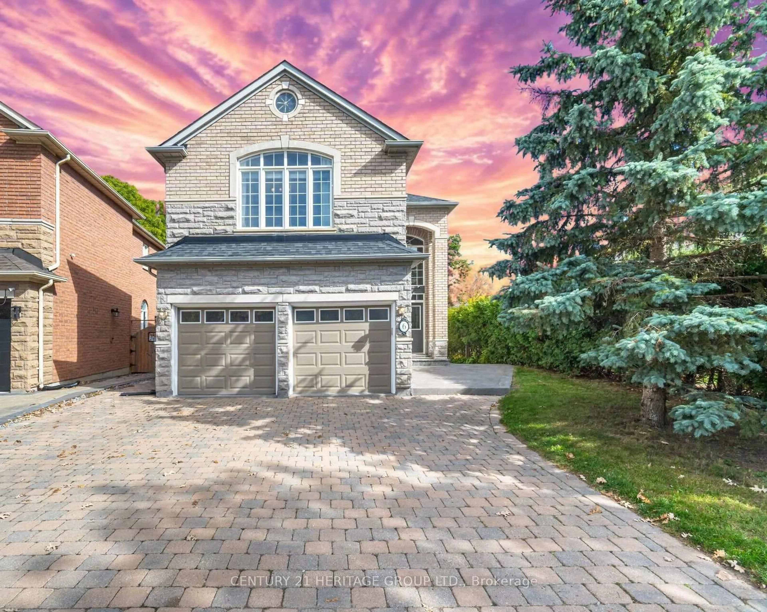
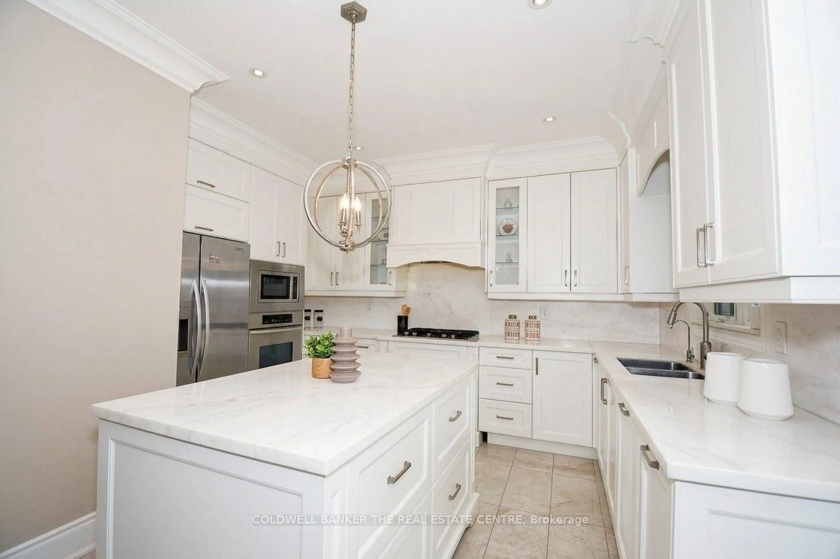
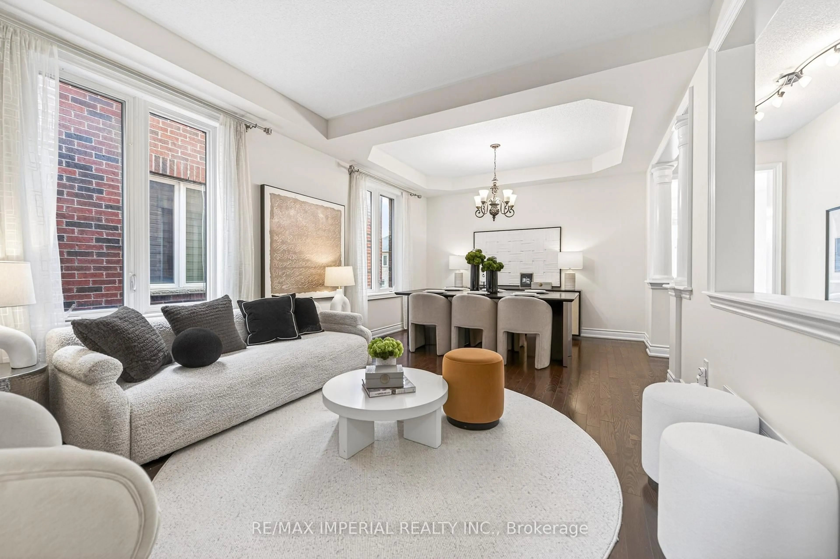
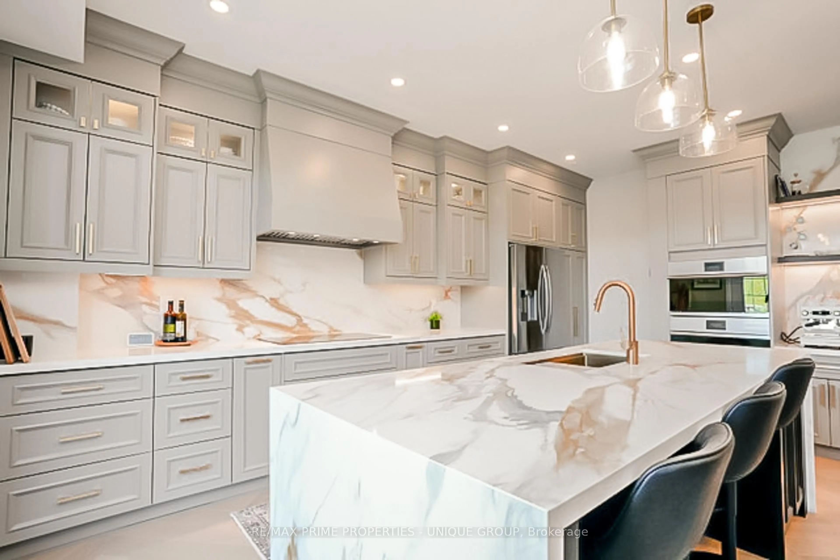
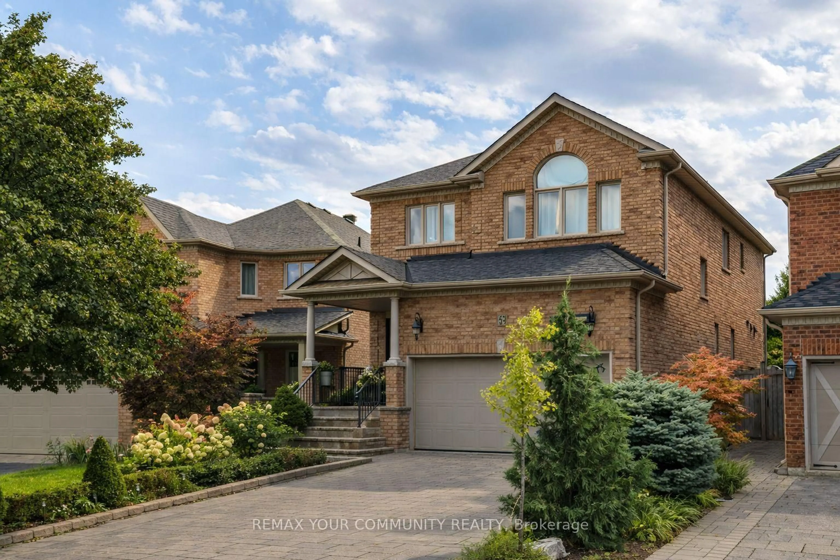
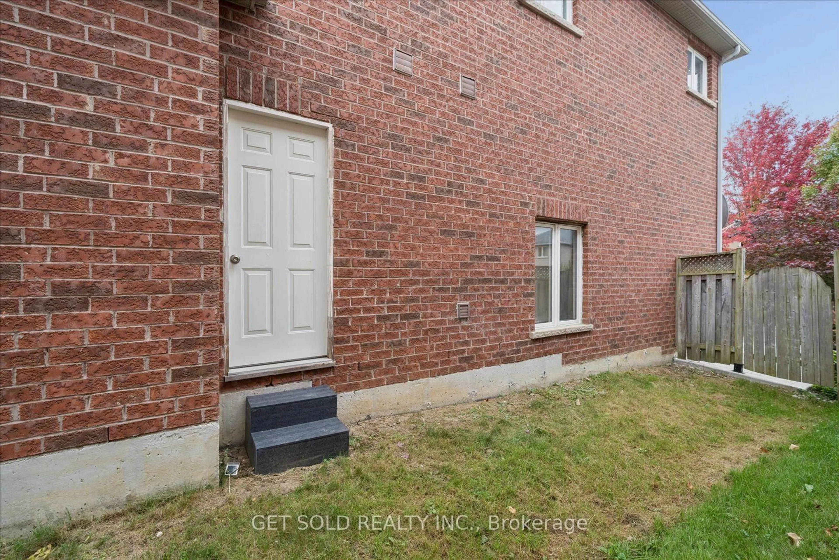
Welcome to One of The Most Desirable Streets in The Jefferson Forest Neighborhood. Executive Detached Home Recently Upgraded With New Flooring, Crown Mouldings, Stairs, Skylight, New Garage Doors And Freshly Painted. There are Two Gas Fireplaces, A Main Floor Office, Laundry Room With Direct Entrance to The Double Car Garage. The Open Concept Kitchen Has a Built-in Microwave and Wine Cooler and is Open To the Main Floor Family Room. This Family Friendly Open Concept Home Boasts 4 Spacious Bedrooms, The Welcoming Primary Retreat Has Double Door Entry, 2 Walk-in Closets and a 4 Piece Ensuite With Jetted Tub, The 2nd Bedroom Has A 3 Piece Ensuite and the 3rd & 4th Bedrooms Share A Semi 4 Piece Ensuite. The Professionally Finished Basement Apartment Has 2 Bedrooms, Kitchen, A 3 Piece Bathroom & Separate Entrance. The Backyard Is Maintenance Free and is Treed and Offers Excellent Privacy. This Property Is Being Sold Under Power Of Sale "As Is Where Is" "Outstanding Opportunity Not To Be Missed"
Property Details
Interior
Features
2nd Floor
Primary
5.45 x 4.544 Pc Ensuite / W/I Closet
2nd Br
4.26 x 3.29W/I Closet / 4 Pc Ensuite / Laminate
3rd Br
4.9 x 3.35W/I Closet / Walk-Thru / Semi Ensuite
4th Br
3.56 x 2.74Closet / Walk-Thru / Semi Ensuite
Exterior
Features
Parking
Garage spaces 2
Garage type Attached
Other parking spaces 4
Total parking spaces 6
Property History
 50
50