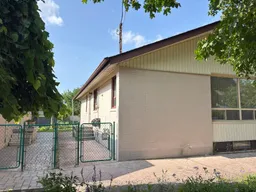
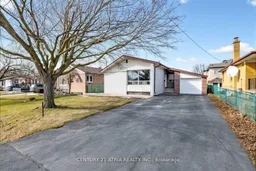
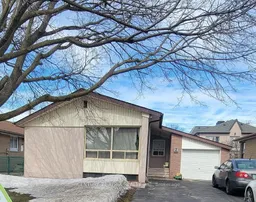
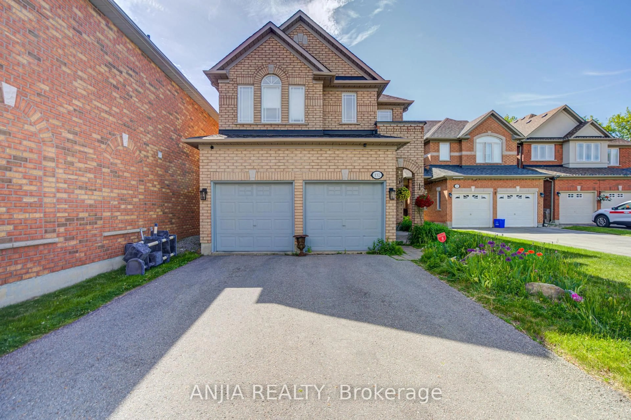
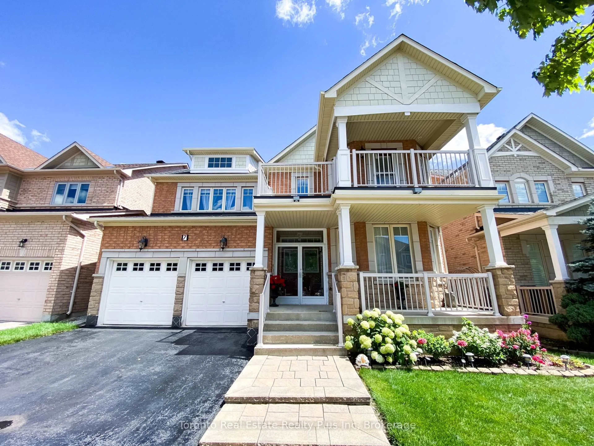
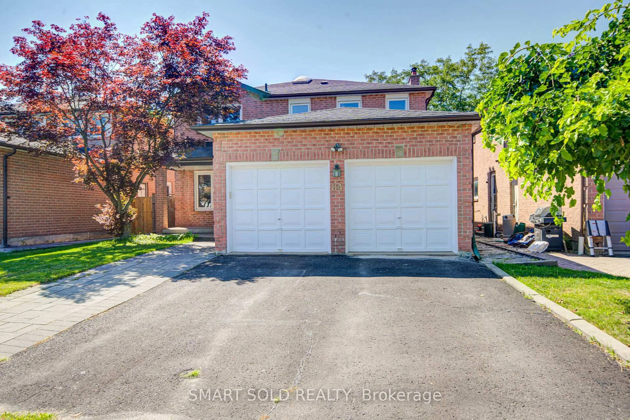
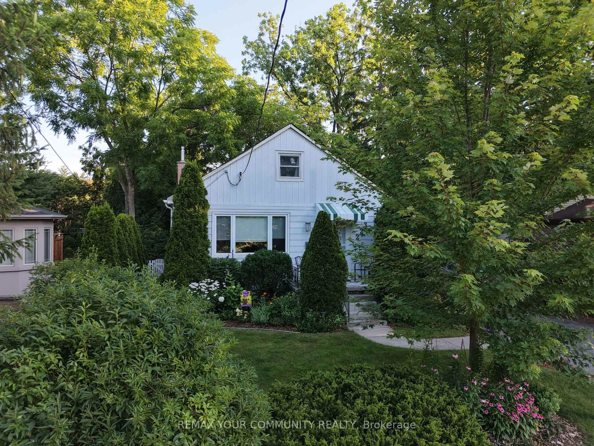
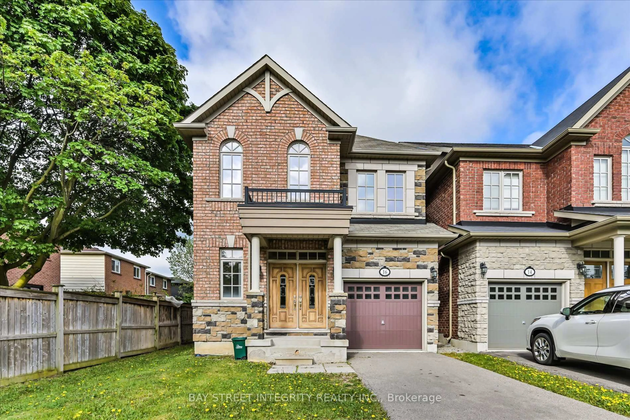
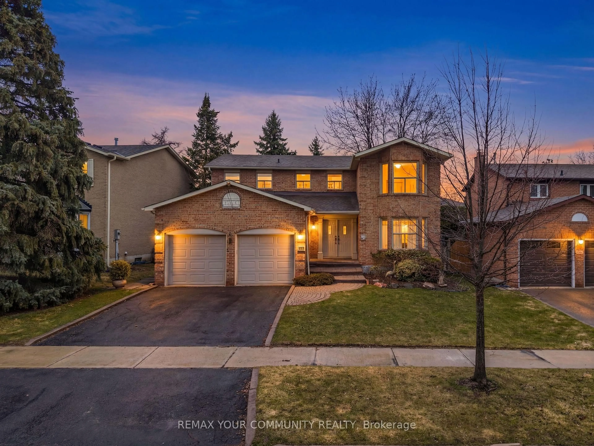
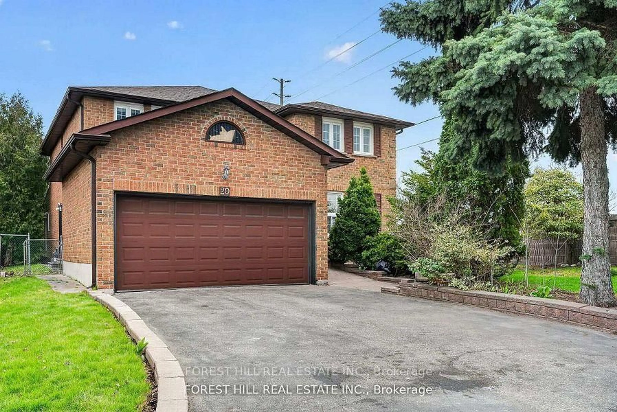
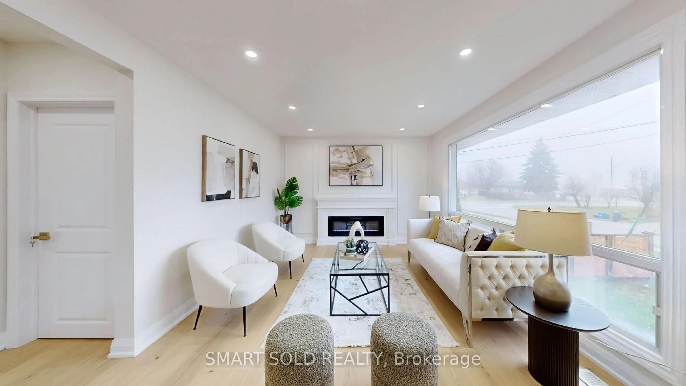
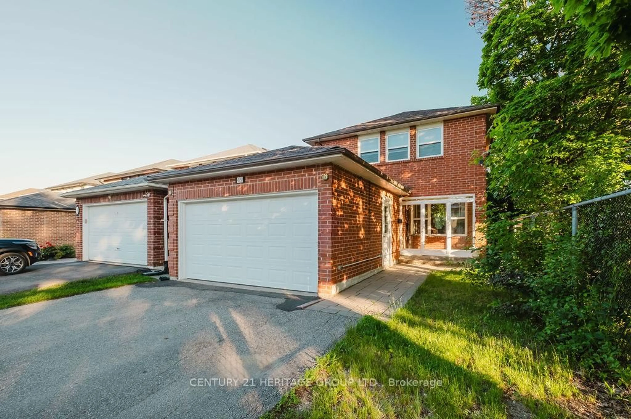
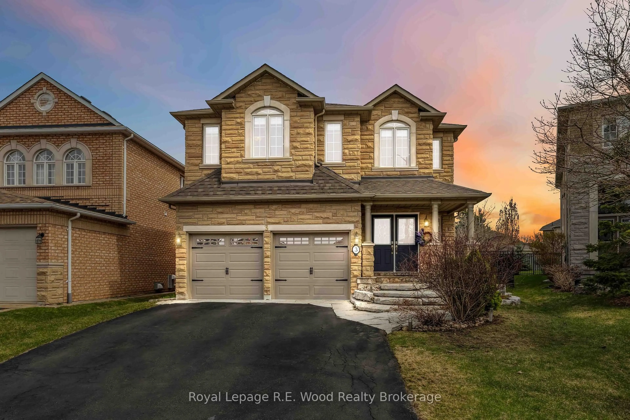
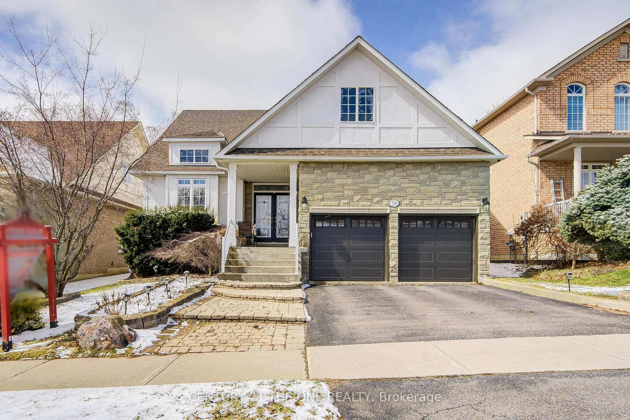
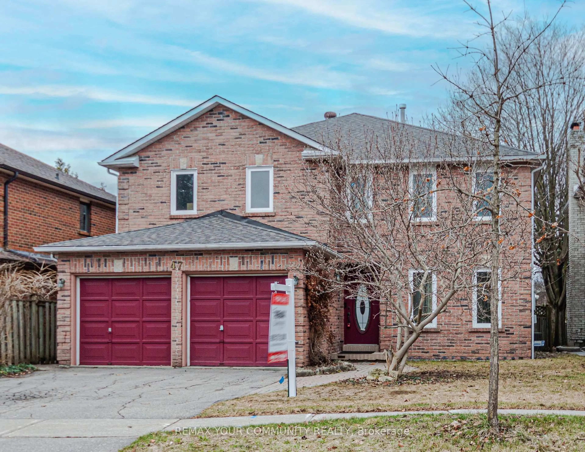
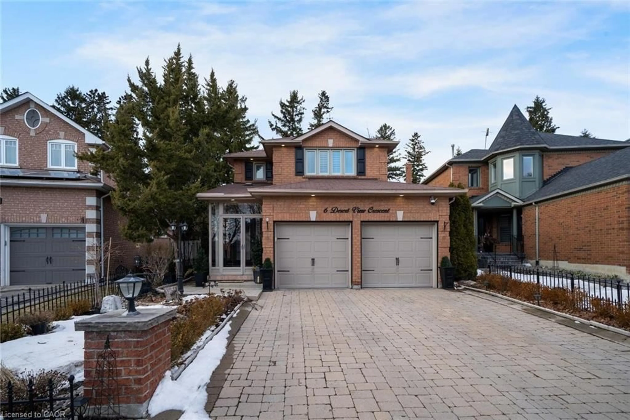
A pic from outside/outdoor area/front of a property/back of a property/a pic from drone, street for 7 Rockport Cres, Richmond Hill Ontario L4C 2L5
Re-listed 5 days ago

7 Rockport Cres, Richmond Hill, Ontario L4C 2L5

Detached
3 + 2
2
~1100-1500 sqft
$•••,•••
$999,000
Get pre-qualifiedPowered by nesto
Detached
3 + 2
2
~1100-1500 sqft

Contact us about this property

Call

Highlights

Property Estimate

Days on market5 days

Total days on market
62 days

Estimated valueNot available

Price/Sqft$787/sqft

Monthly cost

Open Calculator

Description

The best of both worlds: ready to move in, or rent out! Situated on a premium 50' x 110' lot, on one of the most desirable streets of the Crosby area - in highly sought-after top-ranked Bayview Secondary School district! This magnificent home features 3 spacious main floor bedrooms with hardwood flooring throughout, an excellent functional layout with bright dining and family rooms, and is freshly painted throughout. The kitchen is equipped with a new gas stove (2026), newer dishwasher, high efficiency furnace (2025) and A/C (2025). The fully finished basement with a separate entrance offers excellent additional living space or income potential, including a large cold room. Enjoy a single attached Garage & huge private driveway (easy 6 cars). No sidewalk. Clean backyard with no tree. Conveniently located close to top schools, parks, shopping (Food Basics, FreshCo, Walmart, Costco, No Frills), GO Train (direct to Union Station), and public transit. Do not miss Lucky Seven!


Property Details

StyleBungalow
View-
Age of property51-99
SqFt~1100-1500 SqFt
Lot Size5,500 SqFt(110 x 50)
Parking Spaces6
MLS ®NumberN13145024
Community NameCrosby
Data SourceTRREB
Listing byCENTURY 21 ATRIA REALTY INC.

Features

Heating: Forced Air
Cooling: Central Air
Basement: Finished, Sep Entrance

Main Floor

Family

7.0 x 3.52

Picture Window / hardwood floor

Dining

3.0 x 2.73

Picture Window / hardwood floor

Kitchen

3.96 x 2.83

Window

Br

4.0 x 2.98

hardwood floor / Large Window / Large Closet


Features

Lot size: 5,500 SqFt

Parking

Garage spaces 1

Garage type Attached

Other parking spaces 5

Total parking spaces 6


Property History

Login required
Price changeActive
$•••,•••
Login required
Re-listed
$•••,•••
5 days on market
history photo preview34
Listing by trreb®
Property listed by CENTURY 21 ATRIA REALTY INC., Brokerage
Agent Banner Image
Interested in this property?Get in touch to get the inside scoop.
Market Data - Crosby

Geo Zone Map ThumbnailCrosby

Strong Buyer's Market

View Market Data

Detached house - for the past 30 days

Buyer's market Seller's market

Avg. Days on Market

Past 30 days

24 days

Compared to

2025

12 days

2024

18 days

2023

9 days

New Listings

Past 30 days

21 listings

Compared to

2025

16 listings

2024

19 listings

2023

11 listings

Units sold

Past 30 days

3 units

Compared to

2025

3 units

2024

9 units

2023

10 units

Median Sold Price

Past 30 days

$1,082,888

Compared to

2025

$1,200,000

2024

$1,365,000

2023

$1,356,400


Population and Demographics

Overview

Total population 11379
Average household income $107,333

Age (%)

0 to 19
21%
20 to 34
18%
35 to 49
20%
50 to 64
22%
65 and plus
19%

Household composition (%)

Single family
64%
Single person
31%
Multi person
4%
Multi family
1%

Mother tongue (%)

English
46%
Iranian Persian
13%
Mandarin
10%
Yue (Cantonese)
8%
Russian
6%
Persian (Farsi)
3%
Tagalog (Pilipino, Filipino)
2%
Spanish
2%
Others
2%
Arabic
1%
Italian
1%

House tenancy (%)

Owners
52%
Renters
48%

What’s nearby?Essentials within 5 km

Local Logic

Transportation Scores

Estimated Budget