Open: Today, 2PM to 4PM
Unknown for 176 Felix Rd, Richmond Hill Ontario L4C 3M9
1 day on Market

176 Felix Rd, Richmond Hill, Ontario L4C 3M9

Detached
3 + 2
2
~700-1100 sqft
$999,000
Get pre-qualifiedPowered by nesto
Detached
3 + 2
2
~700-1100 sqft

Contact us about this property

Call

Highlights

Property Estimate

Days on market1 day

Estimated valueNot available

Price/Sqft$1,168/sqft

Monthly cost

Open Calculator

Description

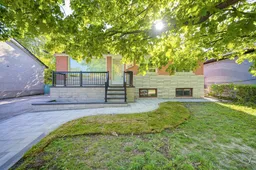
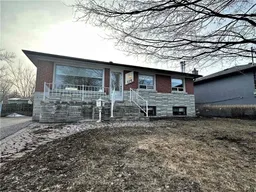
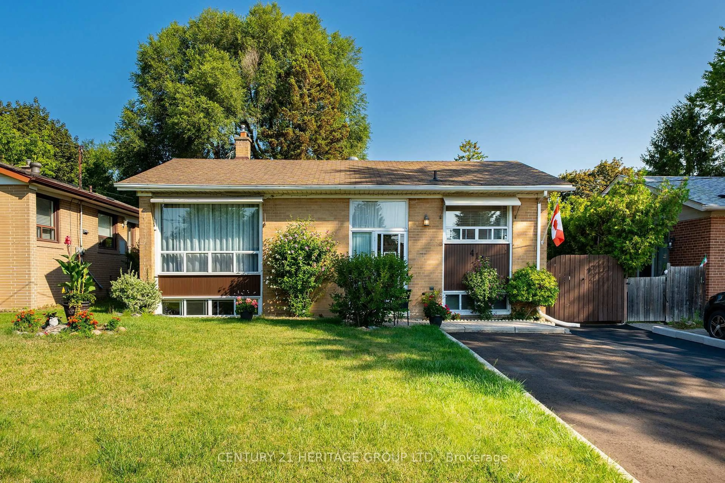
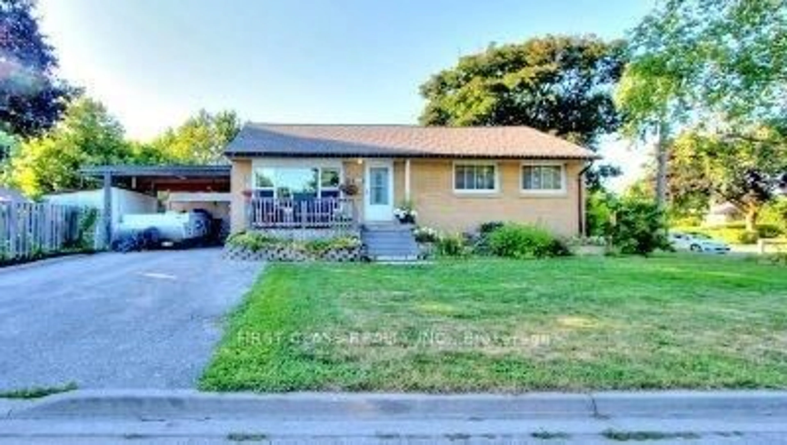
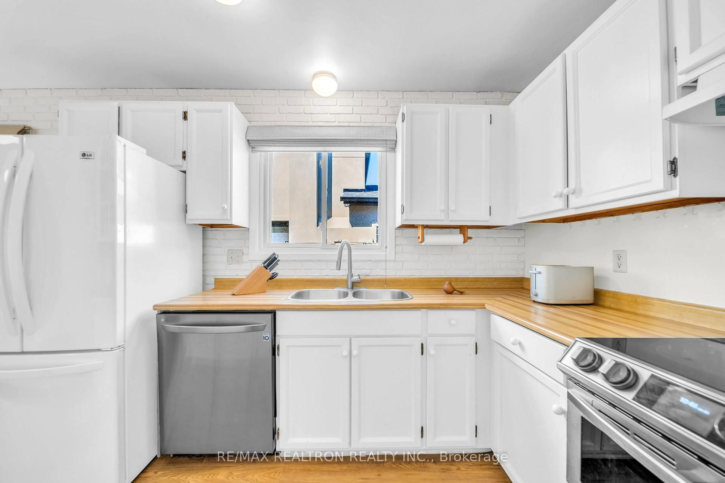
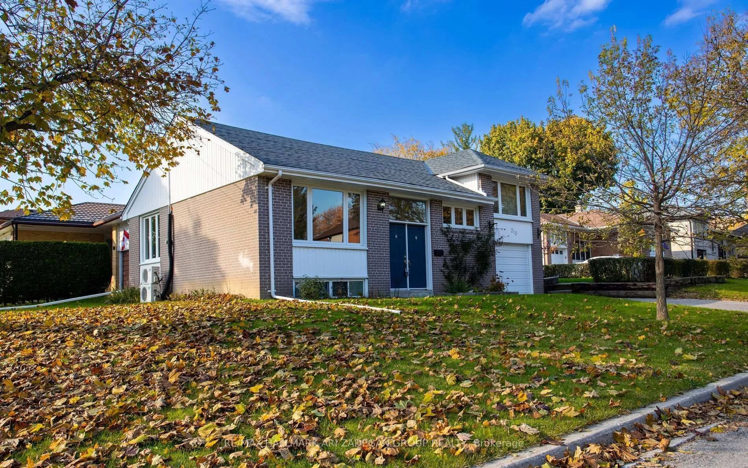
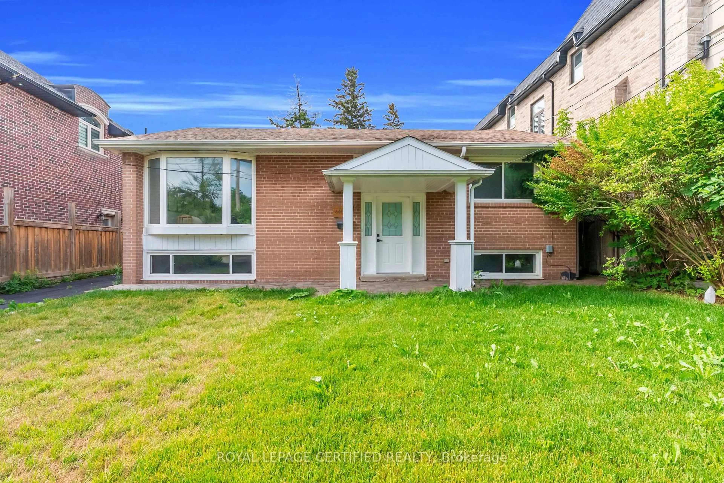
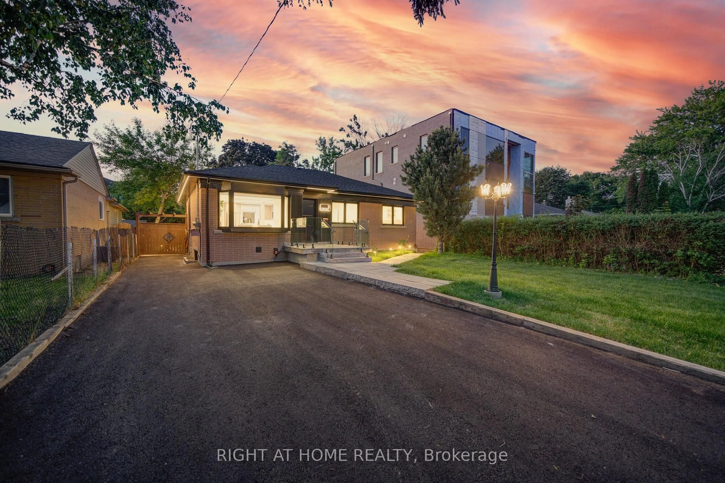
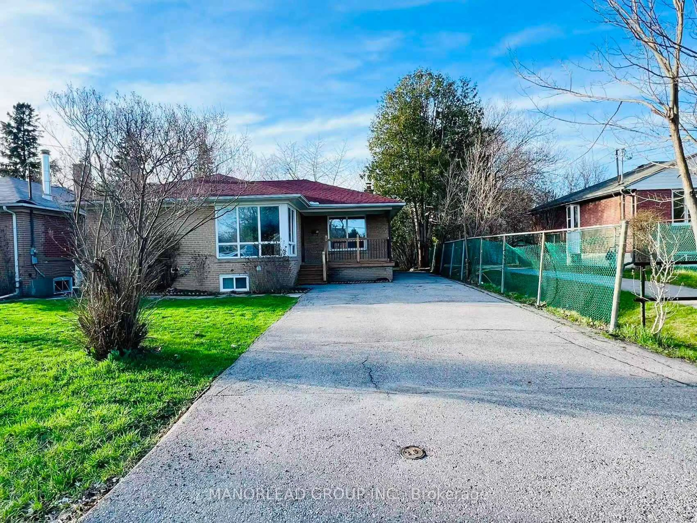
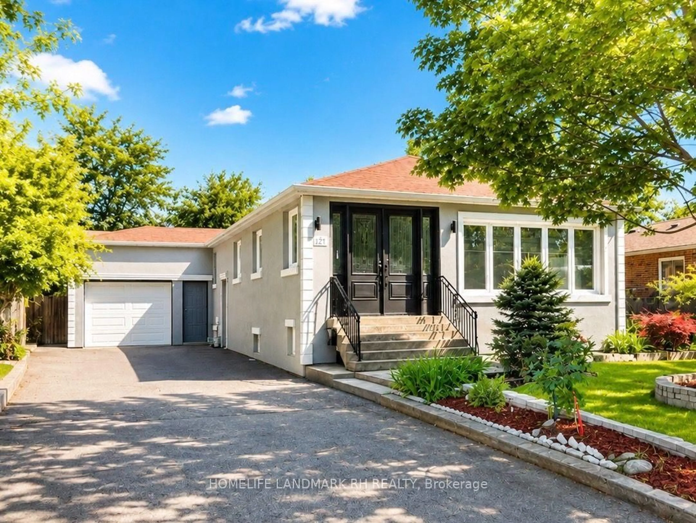
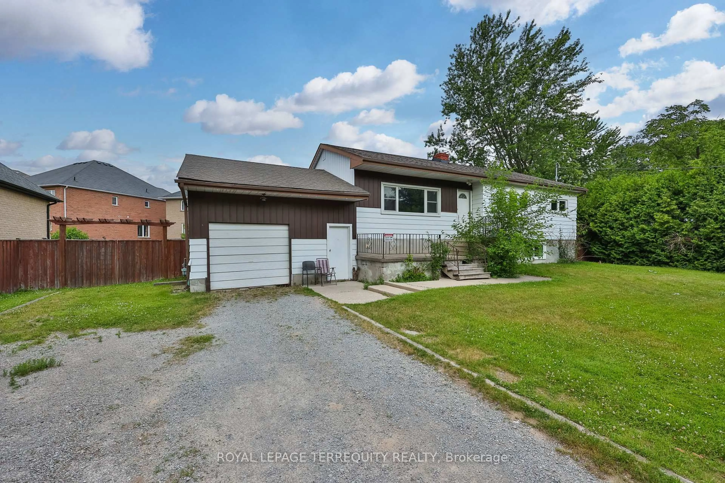
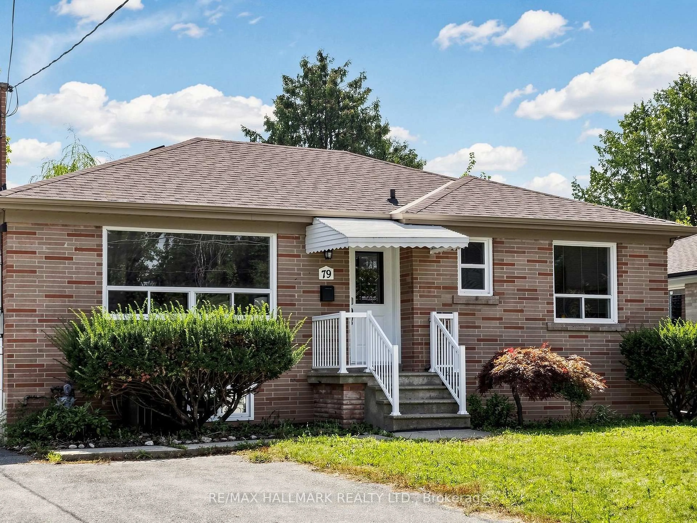
Welcome to this extensively updated home located in a desirable Richmond Hill neighbourhood, offering exceptional versatility for families, investors, or multi-generational living. The main floor features 3 spacious bedrooms, bright and functional living and dining areas, an upgraded kitchen, renovated main bathroom, upgraded flooring, and an enhanced great room layout designed for modern comfort and everyday living. Modern window coverings and pot lights throughout create a bright and stylish atmosphere. The finished basement with separate entrance adds outstanding additional living space and features a newer deluxe kitchen, updated bathroom, two bedrooms, and a spacious living area-ideal for extended family use or potential income opportunities. Recent updates also include a new stone deck and stair railings, new interlocking with sitting area, newer tankless water heater, newer appliances including fridge, dishwasher, washer and dryer, newer gas stove with deluxe range hood, newer front and back doors, and updated water supply and drain lines. Offering parking for up to five vehicles and featuring no rental items, this move-in ready property combines comfort, functionality, and long-term value. Conveniently located close to parks, schools, shopping, transit, and major amenities, this is an exceptional opportunity in one of Richmond Hill's established family-friendly communities.


Upcoming Open Houses

May 30Sat2:30 PM - 4:30 PM
May 31Sun2:30 PM - 4:30 PM

Property Details

Style1 Storey/Apt
View-
Age of property-
SqFt~700-1100 SqFt
Lot Size5,712 SqFt(114.25 x 50)
Parking Spaces5
MLS ®NumberN13208990
Community NameCrosby
Data SourceTRREB
Listing byCENTURY 21 KING`S QUAY REAL ESTATE INC.

Features

Heating: Forced Air
Cooling: Central Air
Fireplace
Basement: Finished, Sep Entrance

Main Floor

Living

0.0 x 0.0

Dining

0.0 x 0.0

Kitchen

0.0 x 0.0

Primary

0.0 x 0.0


Features

Lot size: 5,712 SqFt

Parking

Garage spaces -

Garage type -

Total parking spaces 5


Property History

May 28, 2026
ListedActive
$999,000
1 day on market
history photo preview1
Listing by trreb®
Property listed by CENTURY 21 KING`S QUAY REAL ESTATE INC., Brokerage
Agent Banner Image
Interested in this property?Get in touch to get the inside scoop.
Market Data - Crosby

Geo Zone Map ThumbnailCrosby

Strong Buyer's Market

View Market Data

Detached house - for the past 30 days

Buyer's market Seller's market

Avg. Days on Market

Past 30 days

24 days

Compared to

2025

12 days

2024

18 days

2023

9 days

New Listings

Past 30 days

21 listings

Compared to

2025

16 listings

2024

19 listings

2023

11 listings

Units sold

Past 30 days

3 units

Compared to

2025

3 units

2024

9 units

2023

10 units

Median Sold Price

Past 30 days

$1,082,888

Compared to

2025

$1,200,000

2024

$1,365,000

2023

$1,356,400


Population and Demographics

Overview

Total population 11379
Average household income $107,333

Age (%)

0 to 19
21%
20 to 34
18%
35 to 49
20%
50 to 64
22%
65 and plus
19%

Household composition (%)

Single family
64%
Single person
31%
Multi person
4%
Multi family
1%

Mother tongue (%)

English
46%
Iranian Persian
13%
Mandarin
10%
Yue (Cantonese)
8%
Russian
6%
Persian (Farsi)
3%
Tagalog (Pilipino, Filipino)
2%
Spanish
2%
Others
2%
Arabic
1%
Italian
1%

House tenancy (%)

Owners
52%
Renters
48%

What’s nearby?Essentials within 5 km

Local Logic

Transportation Scores

Estimated Budget