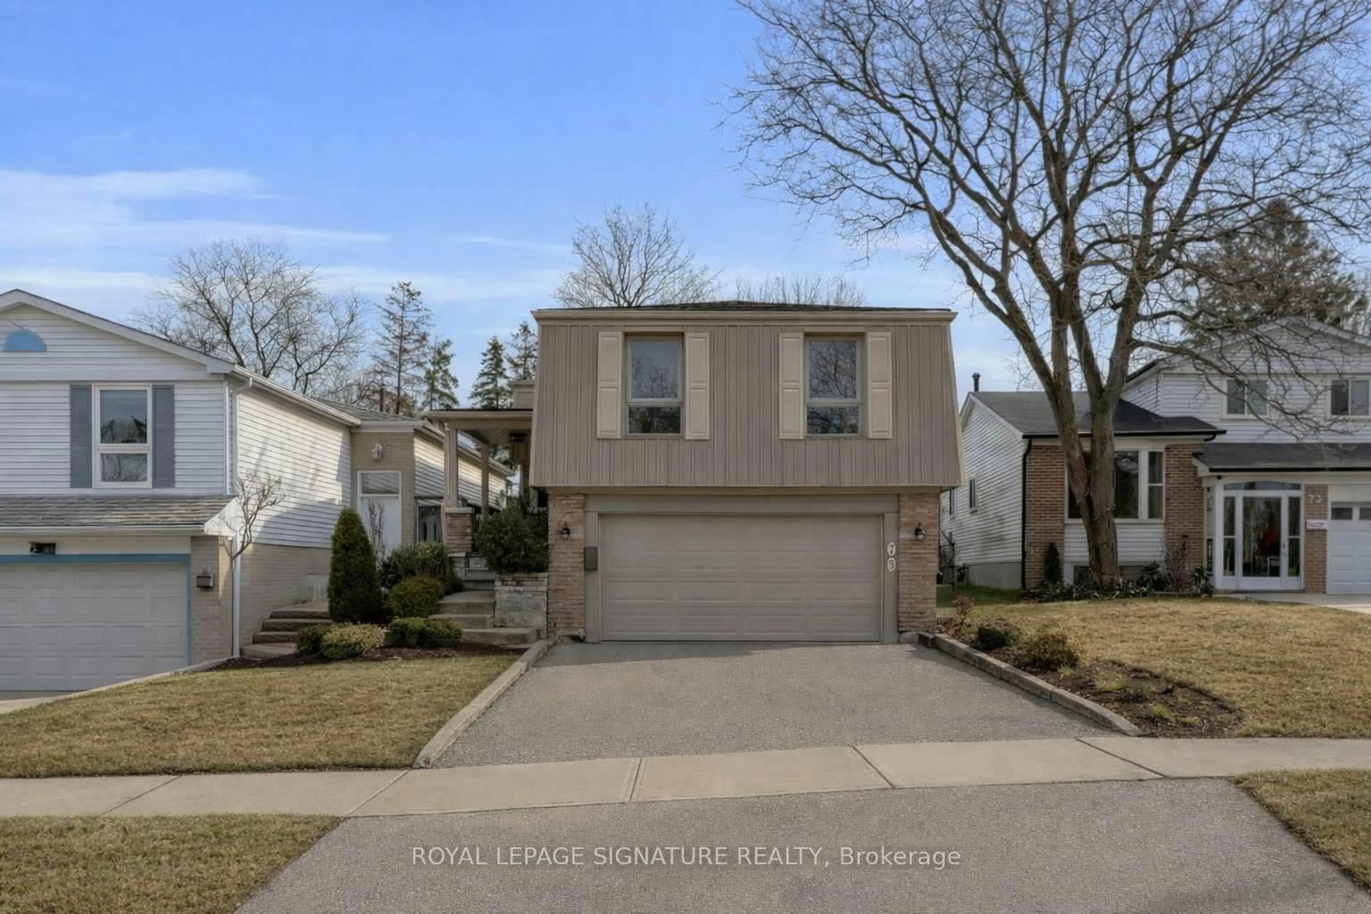
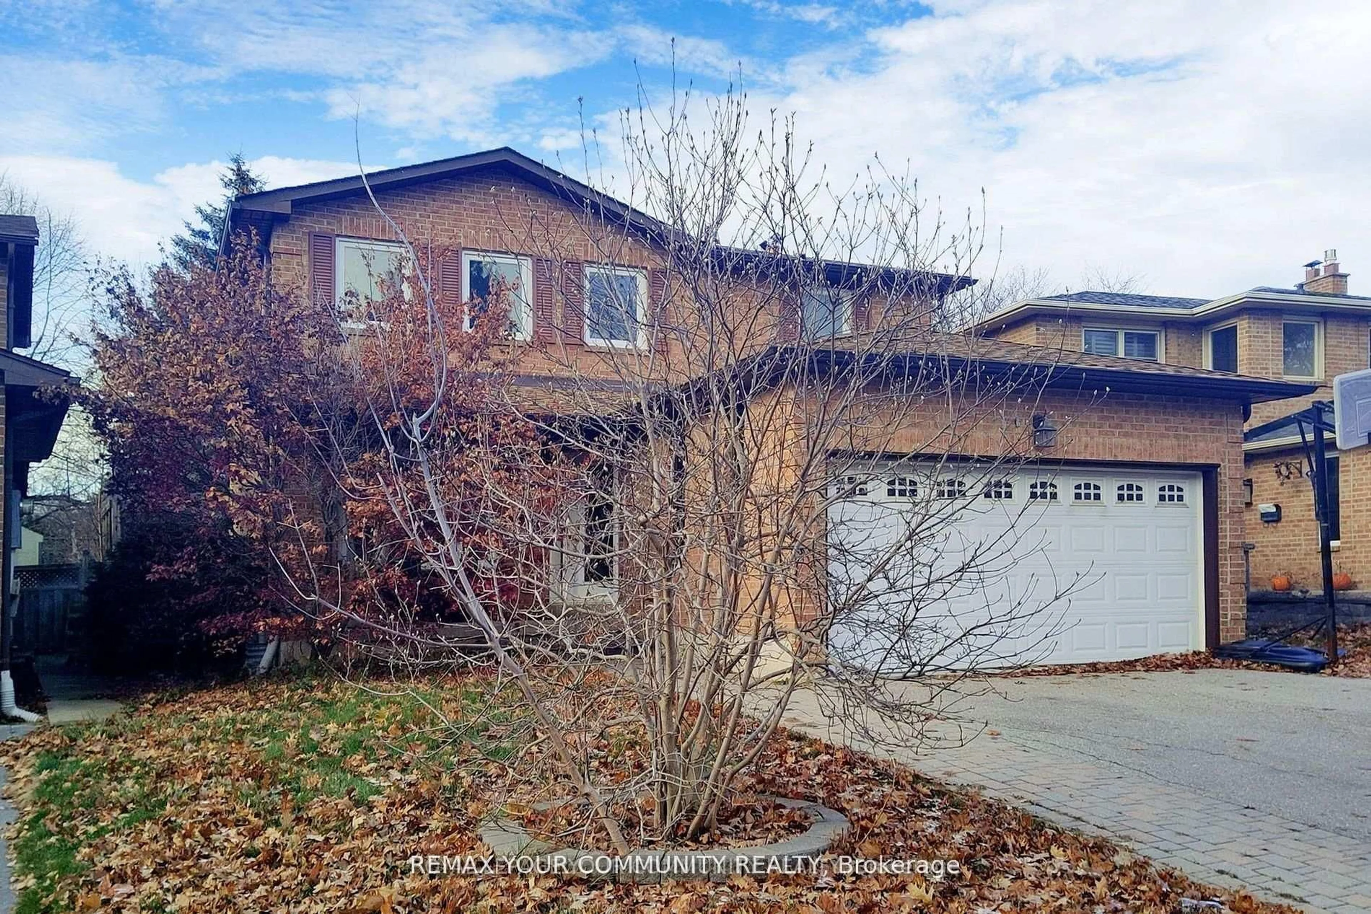
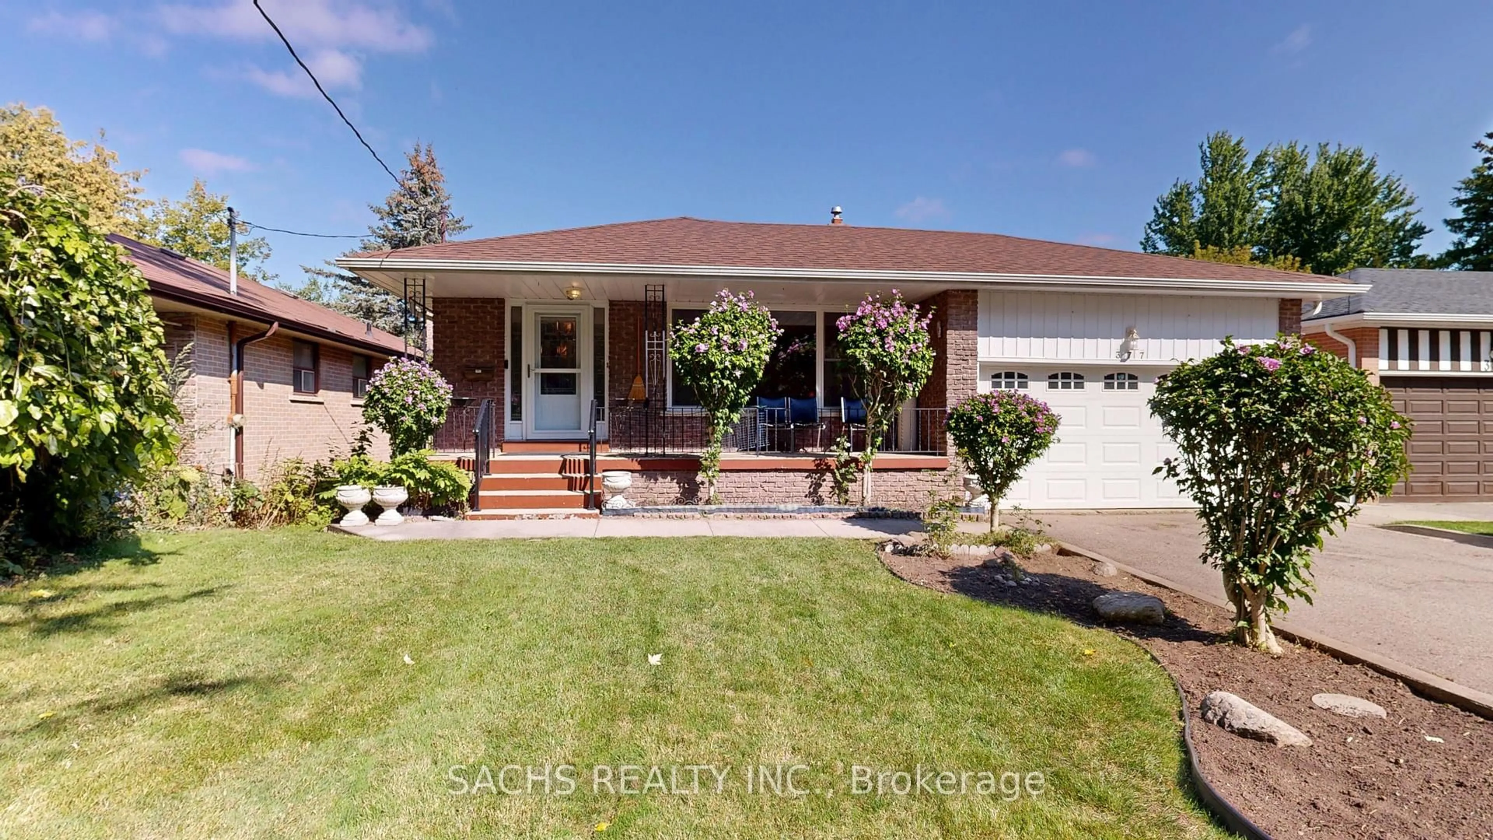
23 Don Head Village Blvd, Richmond Hill, Ontario L4C 7M4
Contact us about this property
Highlights
Estimated valueThis is the price Wahi expects this property to sell for.
The calculation is powered by our Instant Home Value Estimate, which uses current market and property price trends to estimate your home’s value with a 90% accuracy rate.Not available
Price/Sqft$941/sqft
Monthly cost
Open Calculator
Description
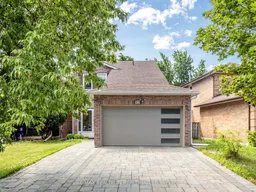
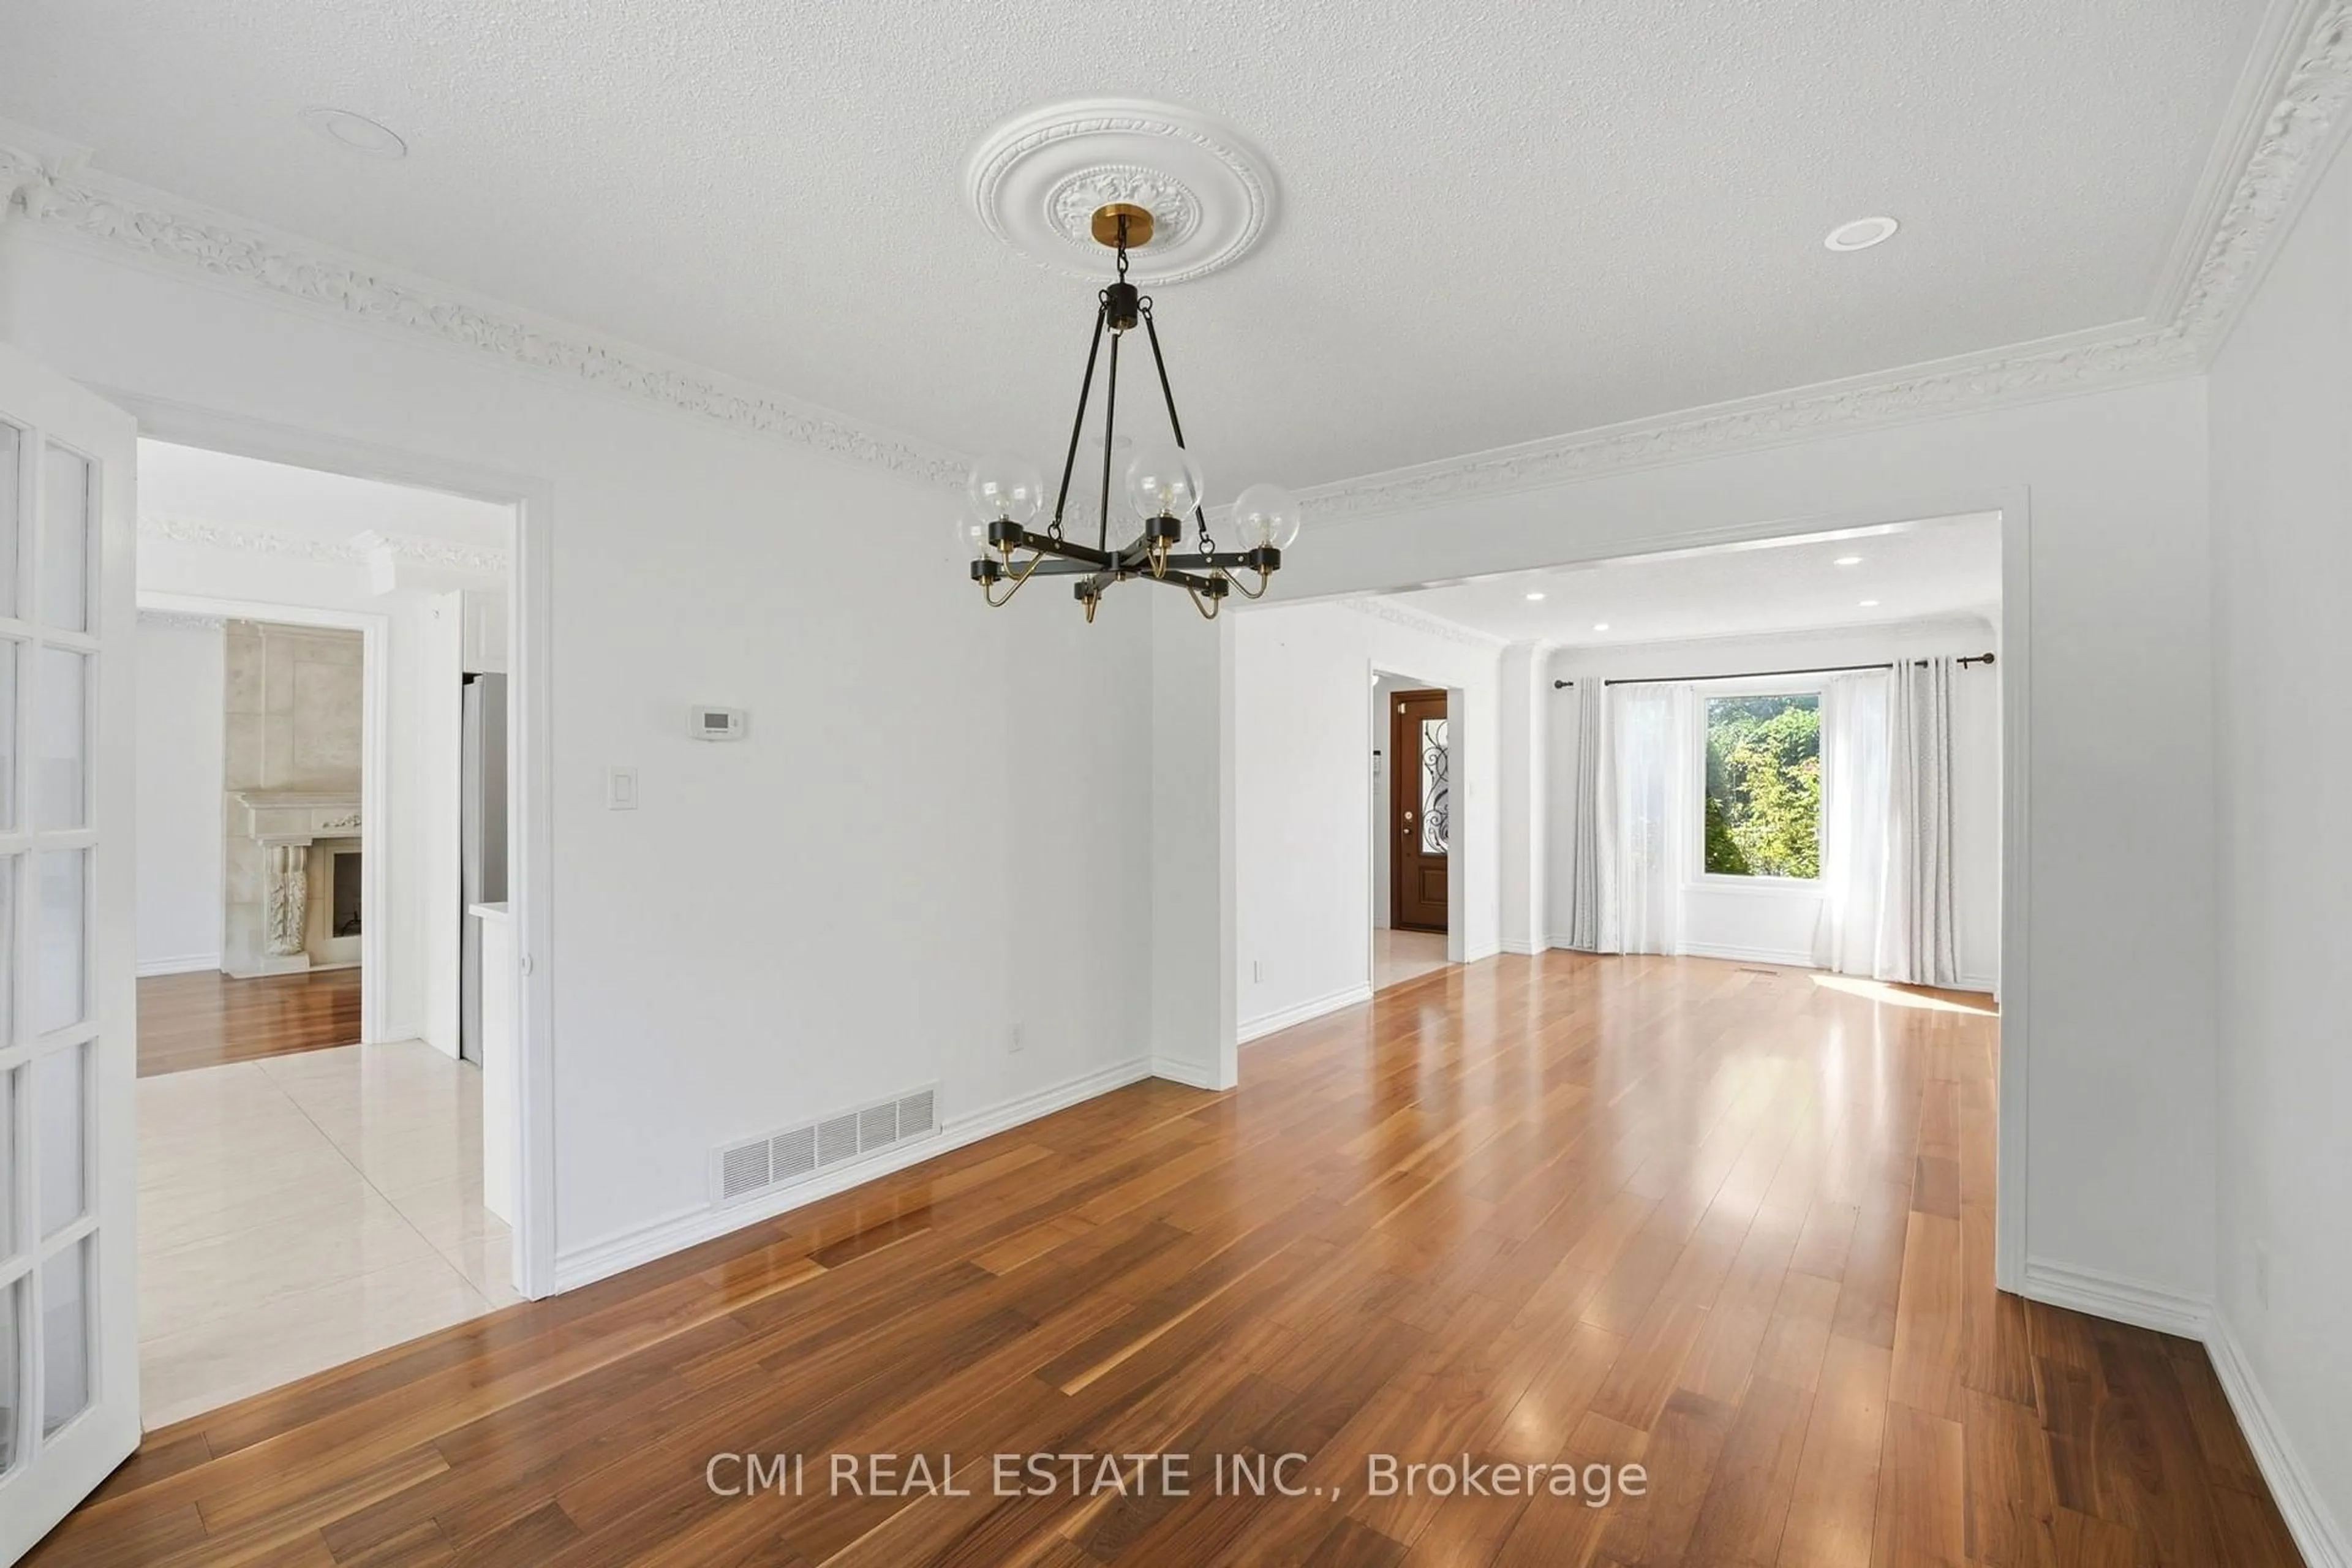
Welcome to 23 Don Head Village Blvd, a stunning, fully renovated home where modern design meets exceptional functionality. Renovated just over a year ago with quality craftsmanship and thoughtful upgrades throughout, this move-in-ready property offers stylish living from top to bottom.The bright, open-concept main floor features elegant pot lights, a beautifully redesigned kitchen with custom cabinetry, newer stainless steel appliances including a fridge and stove, and sleek finishes that create a warm and inviting atmosphere. Remote-controlled blinds add both convenience and a touch of luxury.Upstairs, you'll find 3 spacious bedrooms and beautifully updated bathrooms designed with contemporary finishes. In total, the home offers 4 fully renovated bathrooms, providing comfort and convenience for the whole family.The professionally finished walkout basement features a 1-bedroom suite, a full bathroom, and direct access to the backyard, making it ideal for extended family, guests, or potential in-law living.The exterior is equally impressive, showcasing a welcoming enclosed front porch, a stylish new front door, updated interior doors, elegant exterior lighting surrounding the home, and a spacious deck enhanced with pot lights-perfect for entertaining or relaxing outdoors.Located in a highly desirable family-friendly neighbourhood close to parks, schools, shopping, transit, and major highways, this exceptional home offers the perfect combination of style, comfort, and convenience. Just move in and enjoy everything this beautifully renovated home has to offer.
Property Details
Interior
Features
2nd Floor
Primary
4.8 x 3.3hardwood floor / 3 Pc Ensuite / Double Closet
2nd Br
4.05 x 2.65hardwood floor / Double Closet / Picture Window
3rd Br
3.3 x 2.85hardwood floor / Double Closet / Picture Window
Exterior
Features
Parking
Garage spaces 2
Garage type Attached
Other parking spaces 4
Total parking spaces 6
Property History
22